$325,000
Sold on Jul 21, 2026
3 bds · 3 ba · 1,572 sqft
8808 Arkansas Road NW, Albuquerque, 87120

Stormcloud is a residential subdivision in the Ladera Heights area of Albuquerque, New Mexico, in Bernalillo County (87120). Homes here are zoned to Tres Volcanes Elementary, Tres Volcanes Middle, and West Mesa High schools. Homes here are part of a homeowners association whose dues cover common areas. 2 homes are currently for sale, and 22 homes have sold here recently.
See 22 homes recently sold in Stormcloud.
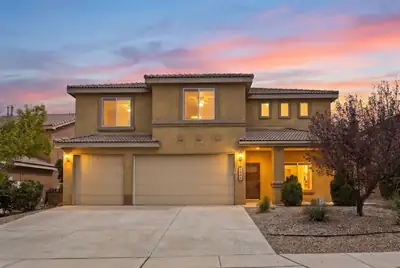

Beautifully appointed two-story home offering a thoughtful blend of comfort, style, and functionality. From the moment you arrive, the landscaped front yard and covered front patio create a welcoming first impression, complemented by a spacious three-car garage. Inside, the open and inviting floor plan features fresh paint throughout, tile and new luxury vinyl plank flooring, recessed lighting, ceiling fans, and a fireplace that brings warmth to the main living area. The kitchen is finished with stainless steel appliances and a center island, while a convenient pass-through window adds an effortless connection between the living spaces. The dedicated laundry room includes a washer and dryer for added convenience. Upstairs, a large loft provides versatile space for an office, media room, or additional living area, while all four bedrooms offer walk-in closets. The spacious primary suite serves as a private retreat, complete with an ensuite bath featuring dual vanities, a separate shower and soaking tub, and his-and-hers closets. Step outside to the beautifully landscaped, walled backyard, where a covered patio overlooks expansive open space and offers beautiful, unobstructed views. With no homes immediately behind you, the backyard provides a wonderful sense of privacy and an exceptional backdrop for relaxing, entertaining, or simply enjoying the scenery. With its inviting interiors, thoughtful layout, abundant storage, and remarkable outdoor setting, this home offers a refined yet comfortable place to call home.
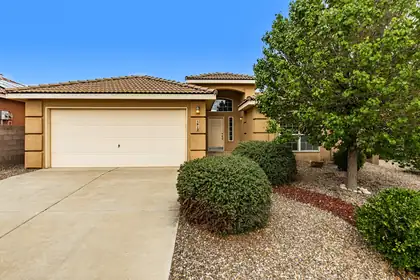
MOTIVATED SELLER now offering $7,000 in buyers interest rate buy down or closing costs with acceptable offer. Welcome home to this charming single-level home tucked away on a quiet cul-de-sac! Offering 3 bedrooms plus a versatile bonus room that works beautifully as a home office, formal dining room, playroom, or could easily become a 4th bedroom, this home is designed to fit your changing needs. The open floor plan features vaulted ceilings, a cozy fireplace, abundant natural light, and a spacious kitchen with stainless steel appliances, including a new dishwasher (May 2026). You'll also appreciate the refrigerated A/C, replaced in 2024, for year-round comfort. Step outside to a beautifully landscaped backyard where you can relax and enjoy stunning Sandia Mountain views. Conveniently located with easy access to parks, schools, shopping, dining, and I-40, this home offers the perfect combination of comfort, flexibility, and location. Come see why this one feels like home from the moment you walk through the door!
Explore nearby properties (within 1 mile):
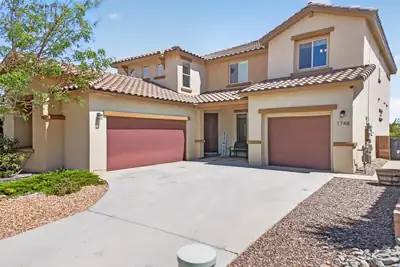
Assumable 2.75% Interest Rate. Please feel free to inquire. Solar-Owned Sanctuary with Sweeping Sunrise & Sunset Views. Welcome to a pristine, light-filled retreat designed for comfortable living and unforgettable gatherings. Featuring 4 bedrooms and 4 baths, this turn-key property includes a highly sought-after main-level guest suite. Greet guests in the formal foyer, flanked by a dedicated office, formal dining/sitting room, before leading into an expansive open-concept main living space. The chef's kitchen is fully equipped with granite surfaces, an induction stove, a breakfast bar, a casual dining nook, and dual pantries (including a butler's pantry). Outdoor living under the covered patio for added enjoyment. Upstairs, discover a dedicated loft/family room perfect for movie nights, game nights, or relaxation. Enjoy the private view deck to savor breathtaking New Mexico sunrises and sunsets. Complete with fully owned solar panels featuring a transferable warranty to the new owners for ultimate peace of mind and low utility bills. This home delivers space, style, and sustainability.
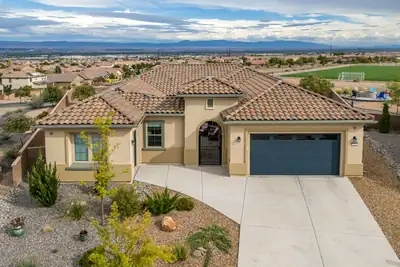
Welcome to Del Webb Mirehaven, a premier 55+ Active Adult Gated Community! Situated on one of the largest lots in the community at approximately .27 acre, this impressive 2,600+ SF home offers an exceptional combination of space, privacy, upgrades and spectacular VIEWS! Its unique setting provides separation from neighboring homes, creating a private and peaceful retreat. Enjoy the amazing Mountain and City Views complemented by dramatic cloud formations, breathtaking sunsets and occasional Hot Air Balloons and Double Rainbows! This home features two private en-suites, plus an Office/Den with French doors, 2.5 baths, 3 car garage, OWNED SOLAR PANELS, beautiful tile flooring, soft arched openings, 10' ceilings, bowed wall at the dining room, gorgeous white cabinets and Quartz countertops, tile back splash, large island, soft close drawers and doors, roll out trays, KitchenAid Gourmet Appliance Package. Primary suite has two separate sinks, large walk in tile shower, and large walk in closet! The second en-suite offers its own separate living room and zero-threshold shower, ideal for guests or extended stays. Additional highlights include; Natural gas dryer hookup, Gutters, water softener and a tankless water heater with whole-house recirculation. The 3-car garage features epoxy-coated floors, a 25' deep bay for a larger vehicle and a 50-amp outlet ready for a future EV charger. There are beautiful pavers at the courtyard. The custom backyard has extended concrete patio and natural-gas fire pit with seating area both with pavers. Also, there is a separate gas connection for a future outdoor kitchen! A scenic viewing area with benches adjacent to the home adds yet another special feature to this unique location. Enjoy the amenities, activities and social opportunities at the Sandia Amenity Center! Don't wait! This home won't last!
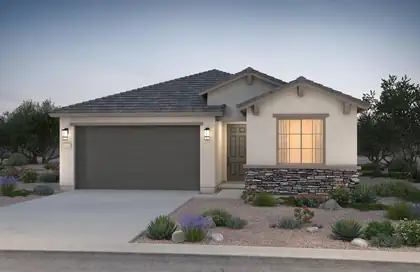
Ready October 2026! This stunning single-story home featuring luxurious amenities and ample space. Large open living area is perfect for entertaining. You will enjoy cooking meals in a open kitchen with large island. This home offers both style and functionality. Ideal for those seeking elegance and comfort. You will be amazed with the openess giving you the feeling that this home lives large. Mark this home as a must see!
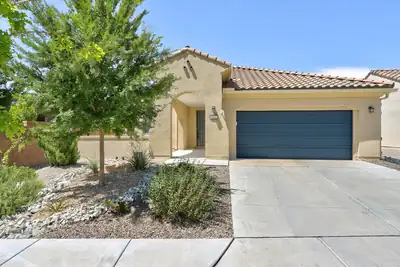
Located in Mirehaven, Del Webb's exclusive 55+ active adult community. Relax on the wonderful open courtyard and enjoy the mountain view. Foyer entrance into the wonderful light filled home offering 2 bedrooms 2 baths chefs kitchen dining rm plus a flex room. Centrally located kitchen is the hub of the home w/a large island breakfast bar & ample counters & cabinets plus a pantry. The flex room is perfect for home office or den. Primary bedroom w/private bath offers large walk-in shower dual vanities & walk-in closet. Glass doors from the dining room to covered patio and professionally landscaped low maintenance backyard. Washer and dryer convey. Oversized garage. Amenity center includes pool hot tub full gym pickleball tennis bocce over 40 activities & more. Not just a home a lifestyle!
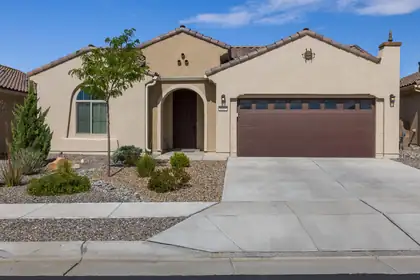
Pristine 2022-built Haven model in Del Webb Mirehaven, a premier 55+ gated community! Situated on a premium lot backing to open space, this Light and Bright 1,889 SF home offers 2 bedrooms, an office/den or 3rd BR with French doors, and a 2-car garage. Upgrades include wood-look tile flooring, a gourmet kitchen with granite countertops, tile backsplash, large island, soft-close drawers, roll-out trays, oil-rubbed bronze hardware, and pendant lighting. Enjoy the private courtyard just off the kitchen, a spacious primary suite with a huge walk-in closet, dual vanities, and a walk-in shower with grab bar. Relax outdoors on the extended patio surrounded by professionally landscaped, low-maintenance yards with turf and attractive plantings. Move-in ready! Enjoy the Sandia Amenity Center!
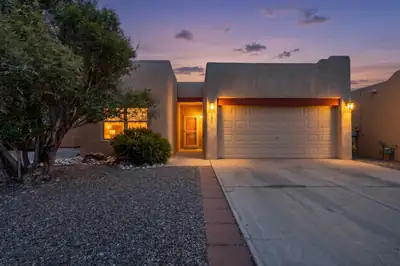
Welcome to 968 Villarrica Street NW--ideally located just minutes from Unser, I-40, and a growing selection of new shopping and dining. This super cute home has been thoughtfully updated throughout. The kitchen and baths have been recently remodeled, fresh doors, trim, and paint give the entire home a clean, modern feel. All appliances stay, including the sleek black stainless suite. Eleven solar panels help keep energy costs down and the home comfortably cool through the hottest months. You'll appreciate the peace of mind that comes with major updates already done: the water heater was replaced in 2022, and the durable TPO roof was replaced in 2017. The whole home is also served by a three-stage water filtration system for clean, great-tasting water at every tap. Step outside to a backyard made for relaxing and entertaining, largely shaded by a beautiful gazebo patio cover. A full list of features and upgrades is available on the MLS.
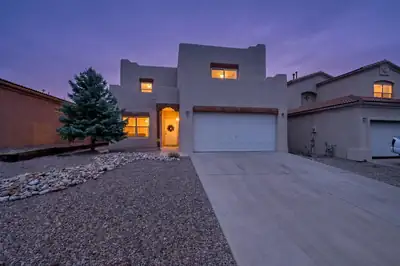
This inviting Pueblo Inspired Home is conveniently located in the Sundoro South neighborhood with a beautiful Park. As you enter the home a second living area and formal dining room greet you. The large family room is warm and inviting with its wood trayed ceiling and kiva gas log fireplace. A spacious kitchen with bar height counter and plenty of storage adjoins the main eating area. Upstairs you will find 4 large bedrooms, a full bath, the Spacious Primary Suite with both private bathroom and private balcony. Retreat to the back yard with family and friends and enjoy the covered patio and trees.
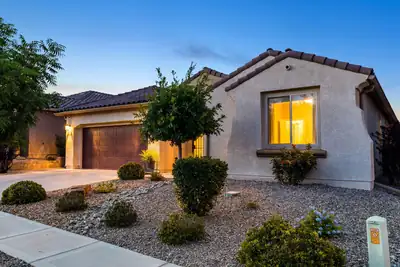
Welcome to this highly sought-after Parklane floor plan, offering 4 bedrooms -- including a primary suite and a secondary suite -- 3.5 bathrooms, and a dedicated office. The open-concept layout centers on a great room with a cozy fireplace, flowing into a gourmet kitchen featuring a huge island, custom granite countertops, and built-in appliances.The primary suite is a true retreat, with breathtaking Sandia Mountain views framed by a bay window, an ensuite bathroom with a spacious walk-in shower, granite countertops, and a walk-in closet.Outside, the fully landscaped backyard is designed to take full advantage of the view, complete with a covered patio, fireplace, and water feature. Backing to open space, this home offers added privacy while remaining conveniently close to the freeway, shopping, and dining.Don't miss this opportunity to make this stunning house your home.
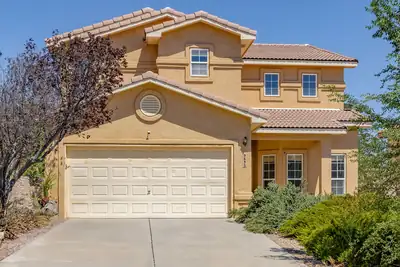
Welcome to 9635 Kilauea Avenue NW! This spacious two-story home offers a versatile floor plan with multiple living and dining areas, providing plenty of room to spread out, entertain, work from home, or create the spaces that fit your lifestyle. The open kitchen features an island and pantry and flows into the main living area with a cozy fireplace. Upstairs, generously sized bedrooms and a flexible loft/bonus space provide even more possibilities for a home office, game room, media room, or additional living area. The primary suite features a walk-in closet, dual sinks, garden tub, and separate shower. Outside, you'll find a walled backyard and covered patio ready for your personal touch. Conveniently located on Albuquerque's Westside with easy access to shopping, dining, Unser Blvd., and I-40.Property is being offered as a SHORT SALE and is SOLD AS-IS. Seller will not make repairs. Electricity is ON! HOA information and disclosures are pending. HOA fees, assessments, transfer fees, and other association information are subject to verification. Existing water and HOA liens will be addressed through the short sale process and at closing, subject to lender approval. A great opportunity for a buyer looking to bring their vision and personal touches to a spacious Westside home.
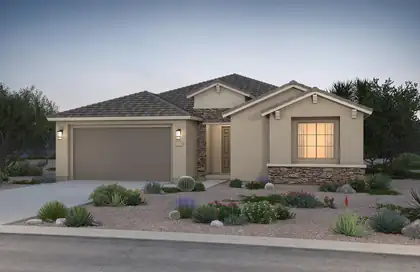
Brand-new and highly sought-after Parklane floor plan featuring an award-winning kitchen design that opens seamlessly to the spacious living and dining areas, perfect for entertaining. This home includes a large study/den and a private mother-in-law suite. Designer upgrades include Twilight 42-inch upper cabinets, quartz countertops, large rectangular tile throughout the main living areas, and many additional premium finishes throughout.

Daria Derebera
Real Estate Broker in Albuquerque, NM
Looking beyond Stormcloud? These nearby subdivisions in the Albuquerque area have homes on the market now. Each one has its own character and price range, so comparing a few is the quickest way to find the right fit.
