
Homes with Refrigerated Air in Greater Albuquerque
Browse homes with refrigerated air conditioning in Greater Albuquerque, New Mexico. Unlike evaporative coolers, refrigerated AC provides consistent cooling on even the hottest and most humid monsoon days.
Showing 1625 listings in Greater Albuquerque.
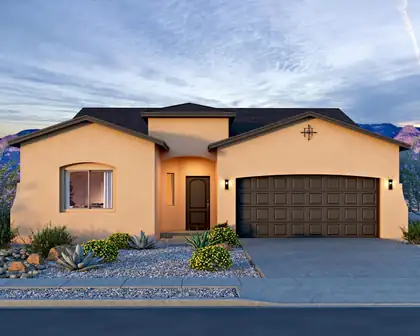
4943 Manzano Peak Street SW, Los Lunas
Located in Vista Manzano in Los Lunas, the Selena floor plan offers open, comfortable living with upgraded finishes and thoughtful design throughout. The great room expansion creates a spacious, inviting atmosphere, while the optional covered patio and 8' sliding glass door make it easy to enjoy New Mexico's beautiful weather year-round.Inside, the kitchen features upgraded cabinetry with 42'' upper cabinets, shaker crown molding, a gas range, stainless steel appliances, and a spacious island perfect for gathering and entertaining. A mix of tile, SPC, and carpet flooring adds style and durability throughout the home.Additional touches like adult-height vanities, a bench seat in the shower, upgraded finishes, and overhead garage storage bring extra comfort and convenience.
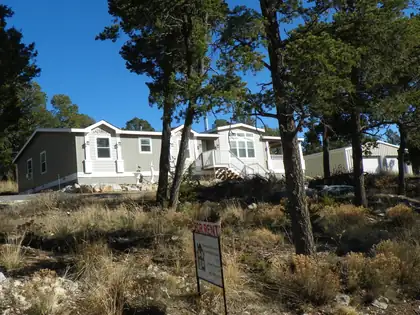
BEAUTIFUL triple-wide Palm Harbor Home home situated on one acre in the scenic Tijeras Mountains with breathtaking views. This spacious property features two living areas, including a two-way wood-burning fireplace in the living room adjacent to the kitchen and a pellet stove in the secondary living area for added comfort.The large kitchen offers an island, bar seating, abundant cabinetry, and a spacious walk-in pantry. The primary suite includes an attached study/office with built-in cabinets and shelving, along with a walk-in closet. Enjoy relaxing on the covered porch just off the kitchen while taking in the peaceful surroundings.A 30' x 40' detached garage/workshop provides ample storage and workspace. This private property is nestled in a beautiful wooded setting surrounded by tre
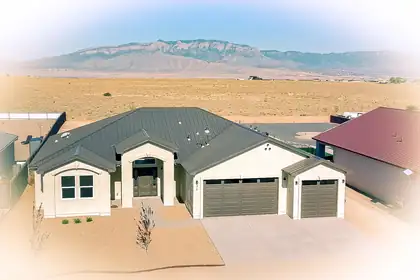
New Custom Home by Holt Construction w/ a open floor plan & Panoramic Mountain Views! No HOA & No PID. Kitchen features a breakfast bar, granite counters tops w/recessed sink, HUGE walk-in pantry, SS appliances, pendant lights & Quality White cabinetry w/crown molding, soft close hinges & drawers. Owners suite offers room for a sitting area, large Walk-in closet, dbl sinks, relaxing garden tub & separate custom tile shower. Luxury Vinyl Plank flooring through out, NO carpet. Arched passages, 10' ceiling in great room, 9' bedrooms. Tankless water heater, high-eff furnace, Refrigerated AC. Oversized, insulated, finished garage & 8' tall garage doors.. Large covered rear patio facing the Mtns for outdoor entertaining . Bk yd access. Generous 1/2 acre lot. City water & natural gas.
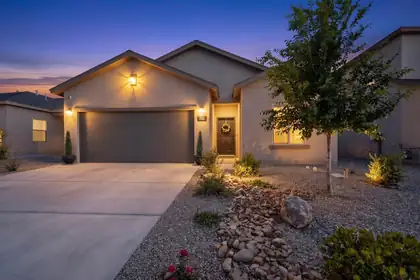
PRICE REDUCTION! Better than new and only 3 years old, this beautifully upgraded home offers modern style, energy efficiency, and low-maintenance living in one of Rio Rancho's desirable newer communities.Featuring a professionally designed xeriscape & landscaping with auto irrigation, this move-in-ready home shines inside and out. Enjoy birch cabinetry, granite countertops, stainless steel appliances, smart home features, and an open-concept layout filled with natural light. Built with Centex Energy Advantage features, this home also includes approximately 7 years remaining on the 10-year builder warranty for added peace of mind.Relax under the covered patio and spacious backyard. Seller will consider up to 5,000 toward buyer closing costs or rate buydown with acceptable offer; move-in ready newer Pulte home, upgraded landscaping, granite, smart features; quick close possible.
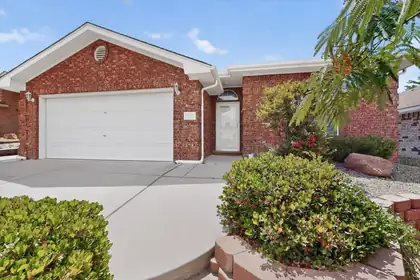

Views and character! This single story well loved home features custom stained glass throughout the home and has exquisite back yard views of the Sandia Mountains. Located close to shopping, restaurants and not far from Presbyterian Rust hospital, this home will not last long!
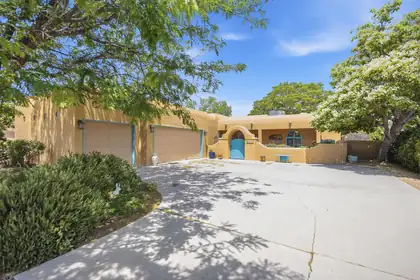
600 Don Federico Court SW, Los Lunas
Welcome to this beautifully maintained custom home in the heart of Los Lunas offering 2,617 square feet of comfortable living space, including a 126 sq. ft. sunroom. This spacious 4-bedroom, 2.5-bath home features an oversized living room with a stunning two-way gas fireplace shared with the cozy family room. The chef's kitchen is designed for both functionality and entertaining, complete with Corian countertops, abundant cabinet space, and a large pantry. The generous primary suite offers a walk-in closet and a private ensuite bath featuring a separate soaking tub and shower. Recent updates include newer roof and A/C units for added peace of mind. Outdoor living is just as inviting with a walled backyard, glassed patio, and charming front courtyard. Desirable location!
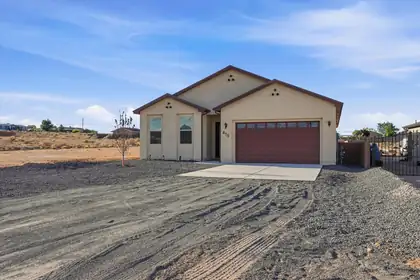
Welcome to your New Construction Oasis! This stunning 4-bedroom, office 3-bathroom home in Rio Rancho offers over 2,300 sq. ft. of modern comfort. Featuring an open-concept layout, high ceilings, a gourmet kitchen with quartz countertops, and a luxurious primary suite. Outside, enjoy a massive half-acre lot with 360 degree views, a oversized 2-car garage, and much more!!!
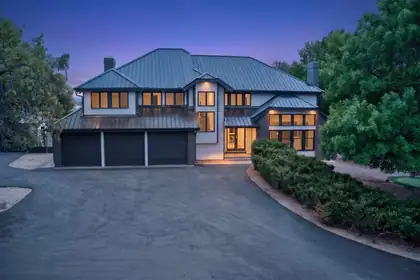
Stunning updated 5-bedroom home with a fully finished basement featuring a private entrance and 3/4 bath -- ideal for guests, multi-generational living, or additional living space. Designed with an open-concept layout, this home offers an oversized primary retreat with dual closets, a spacious laundry room with extra storage, and a finished garage. The beautifully remodeled kitchen showcases brand-new appliances and contemporary finishes. Additional highlights include two wood-burning fireplaces, new roof, fresh paint throughout, and energy-efficient LED lighting. A rare combination of comfort, style, and versatility.
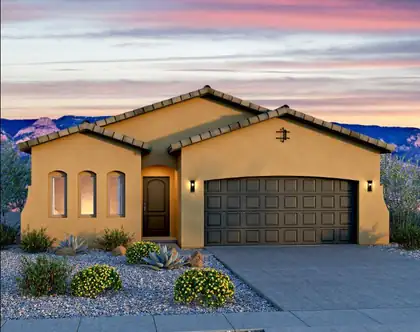
1529 Valle De Colores Street NW, Los Lunas
Introducing the ''Maya'' floor plan. This ready-to-be-built home showcases a distinctive elevation, featuring an entertainer's kitchen with a bar top seamlessly connecting to the spacious great room. The primary suite boasts a generous walk-in closet, while optional vaulted ceilings in the great room create a sense of openness. Discover the charm that earned the ''Maya'' floor plan the prestigious 'Buyer's Choice Award' in the Parade of Homes. In honor of Maya Angelou, this home is designed to inspire and uplift.
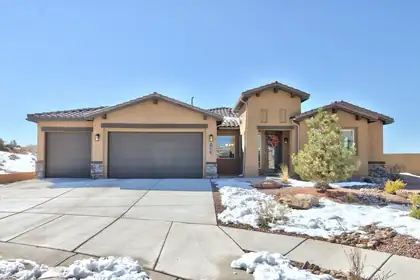
*** Seller willing to assist with interest rate buy down***Welcome to your new home! This home is a rare offering in a premium cul-de-sac location with a valuable 5 car garage and 1/3 acre lot. This stunning house is located in a gated community in The Peaks neighborhood of Mariposa, It has been well maintained and possesses everything you could ever need. The home has plenty of privacy at the end of the cul-de-sac and ample space for entertaining friends and family. Plenty of room in the backyard for virtually any enhancement you desire. Neighbors are located on only one side of the home with open views across the back of the property. Owners have upgraded to matching tile in the master and one of the bedrooms (perfect for an office) and installed raised beds in the back yard. Massive granite island in the kitchen with abundant storage.
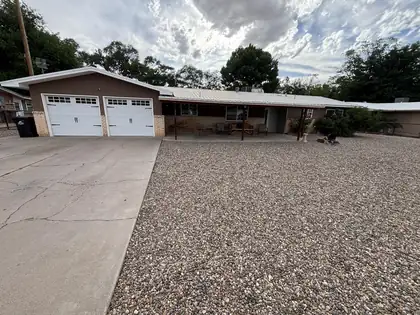
375 RANCHITOS Road, Bosque Farms
Beautiful Bosque Farms property is just a 15-minute commute to Albuquerque. It is situated on a fully fenced 1/2-acre lot with endless possibilities! This versatile home offers 3 bedrooms plus an office, 2 bathrooms, 2 living areas, a spacious rec room, and a 19 x19 screened-in porch. Upgrades include a propanel roof, owned solar panels, refrigerated A/C, two pellet stoves, and newer wood laminate flooring. The property includes an attached 2-car garage plus an impressive 1,200 SF insulated workshop with a 3/4 bathroom, RV hookups, RV carport, and a 6' privacy fence surrounding the backyard. All city utilities, no HOA, minutes from Albuquerque! Plenty of space for hobbies, storage, projects, entertaining, and more!
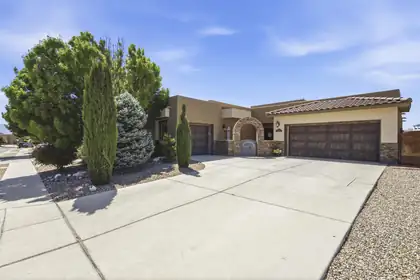
Experience elevated Northwest Albuquerque living in this beautifully maintained semi-custom Twilight home with breathtaking Sandia Mountain and city views.Designed for both everyday comfort and entertaining, this spacious 2,896-square-foot floor plan offers 4 bedrooms with a flexible office or fifth-bedroom option, multiple living spaces, soaring ceilings, and abundant natural light throughout.The kitchen is the heart of the home, featuring granite countertops, generous cabinet space, a large island, and an open layout that flows seamlessly into the main living area. The private primary suite offers a relaxing retreat with a spa-inspired bathroom, while the thoughtful in-law floor plan provides flexibility for guests or multigenerational living.
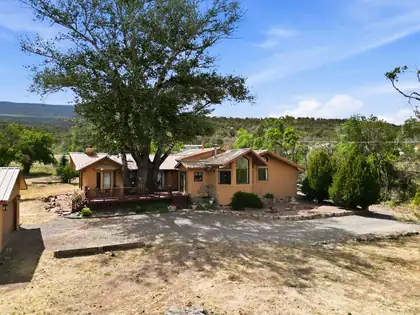
Sellers are offering a $4K credit at closing to help buy down the interest rate or cover other buyer closing costs - with an acceptable offer. A home warranty will also be provided. Mountain charm, space, and versatility await in this beautifully updated Cedar Crest home, conveniently located just 1.5 miles from I-40 and only about 10 minutes from Albuquerque. Situated on nearly an acre, this distinctive 3-bedroom, 3-bath property blends the character of its original 1930 construction with thoughtful additions and modern updates. Enjoy a gorgeous kitchen with granite countertops, refrigerated air, multiple fireplaces, a durable metal roof, propane service, and a productive shallow well. Outside, fruit trees, a grassy yard, and beautiful mountain views create a peaceful setting. A detached 2-car garage plus a large workshop offer exceptional space for vehicles, hobbies, storage, or projects. A truly unique East Mountain property combining history, functionality, and convenient access to the city!
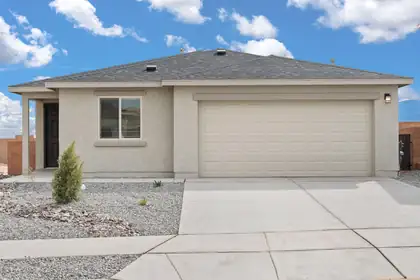
Discover the Bennett by LGI Homes at Estrella at High Range, a thoughtfully designed single-story home offering three spacious bedrooms, two full bathrooms, and an open-concept layout perfect for you and your family's lifestyle. From the moment you step inside, you'll love the flow between the living, dining, and kitchen areas--ideal for both entertaining and everyday living. With stylish finishes, modern upgrades, and a spacious covered porch, the Bennett combines comfort, charm, and functionality in one beautiful package.Whether you're hosting friends or relaxing with family, the Bennett provides the space, style, and features to suit your needs. Make your move to Estrella at High Range and find the perfect place to call home.
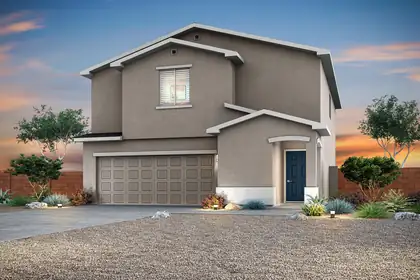
1414 Besaw Street SW, Los Lunas
Discover the Mesquite floor plan at Vistas at Los Senderos, a stunning two-story home designed to blend comfort, style and functionality for modern living. Featuring four bedrooms, two-and-a-half bathrooms and a versatile upstairs tech area, this layout offers the flexibility your family needs, whether it's a workspace, kids room, or additional sitting area. The spacious primary suite serves as a private retreat with a large walk-in closet and a beautifully designed en-suite bathroom, while the two-car garage and charming exterior with front yard landscaping add everyday convenience and curb appeal.The Mesquite delivers exceptional value in a move-in-ready home built for the way you live today.
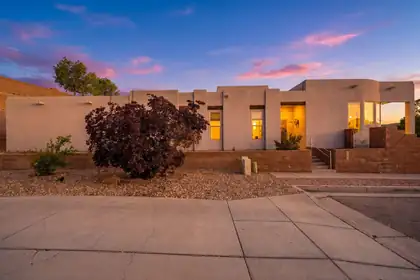
$10,000 Buyer Credit with an accepted offer toward allowable closing costs and/or an interest rate buydown! Beautiful Scott Patrick custom home with incredible Sandia Mountain views! Inside, you'll find an open layout with high ceilings, tons of natural light, and a spacious kitchen featuring granite countertops, a large island, and plenty of cabinet space. Offering 3 bedrooms, 2 bathrooms, and a generously sized primary suite, this home combines comfort and style in a great southwest location. The backyard features an open patio perfect for morning coffee or evening get-togethers. Home also includes leased solar panels at $116.97/month, helping with energy efficiency and lower utility costs.
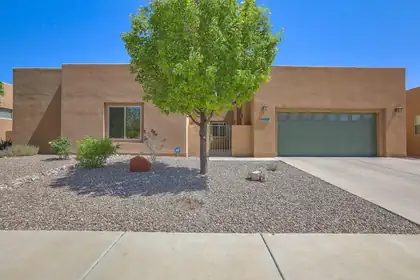
Views! Enjoy both mountain and city views! NO PID and its a low cost HOA! 3 Car Tandem Garage! This beautiful RayLee-built home has been newly repainted inside and offers the ease of single-story living with a flexible floor plan designed to fit your lifestyle. Featuring 3 bedrooms plus a versatile bonus living space that could become a 4th bedroom. This home blends comfort, functionality, and timeless Southwestern elegance. From the architectural details to the open, livable layout, this home captures the best of New Mexico living. Enjoy visiting the Petroglyphs and so many nearby trails!
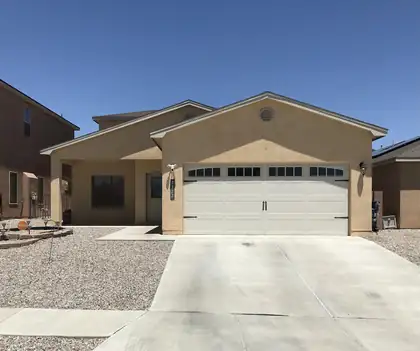
2522 Red Sky Street SW, Los Lunas
Beautiful 3-bedroom, 3-bath home conveniently located near restaurants, shopping, and easy highway access. This inviting home features a gorgeous kitchen with stainless steel appliances and an open dining and living area, perfect for entertaining. The spacious primary suite is conveniently located downstairs and includes a walk-in closet, large soaking tub, and separate shower. Upstairs offers two generously sized bedrooms connected by a Jack-and-Jill bathroom. Relax under the covered back porch and enjoy the backyard, a blank canvas ready to personalize to fit your needs and style.
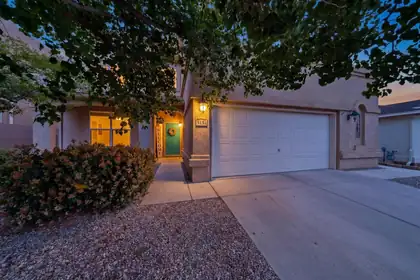
Welcome to 5131 Rose Quartz -- your next home sweet home! This beautiful Centex home sits on a premium lot with stunning backyard views and offers the perfect blend of comfort, space, and convenience. Featuring 4-5 bedrooms plus an additional office or possible 6th bedroom, this flexible floor plan is ideal for growing households, remote work, or multi-generational living. Enjoy granite countertops throughout, neutral tones, and bright, inviting living spaces filled with natural light. The open kitchen and spacious backyard create the perfect setting for entertaining or relaxing evenings at home. Located in Northwest Albuquerque near parks, golf, shopping, and dining, this vibrant community also includes access to a neighborhood pool through the HOA.
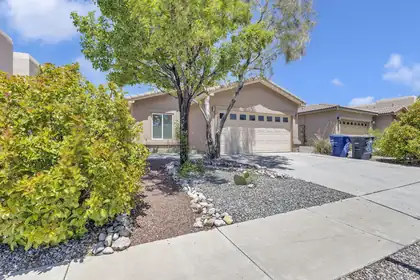
Welcome to this beautifully updated 3-bedroom, 2-bath home in the desirable Juan Tabo Hills/Volterra community! Built in 2010, this move-in ready home features a remodeled kitchen with quartz countertops, new appliances, updated hardware, new light fixtures, fresh interior paint, and new laminate flooring throughout. Enjoy the comfort of refrigerated air and a functional open layout that feels fresh and modern. Conveniently located near Kirtland Air Force Base and Sandia National Laboratories with easy access to shopping, dining, parks, and major commuter routes. This home truly feels like new and is ready for its next owner!
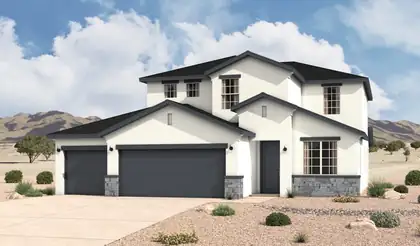
3710 Santa Fe Trail SW, Los Lunas
HOME WAS COMPLETED IN AUGUST AND IS MOVE-IN READY! The Bandera delivers modern style with the functional details families appreciate. Discover two stories of luxurious living, designed to meet the needs of today's families. The inviting entryway leads to a first-floor flex room, perfect for a home office, playroom, or additional living space. At the heart of the home, the expanded kitchen/great room area creates a spacious and welcoming environment for family gatherings and entertaining. The kitchen features sleek countertops, a large island, and ample cabinetry for all your storage needs, while the adjoining great room offers abundant natural light and access to outdoor living areas. Tucked away on the main floor, the beautifully appointed primary bedroom provides a private retreat, complete with a spa-inspired ensuite, double vanities, and a large walk-in closet. Upstairs, the versatile loft area offers additional living space that can be tailored to fit your lifestyle, whether it's a media room, study, or play area. Three large secondary bedrooms, thoughtfully positioned for privacy, provide comfort and flexibility for family members or guests. Additional highlights include a conveniently located laundry room, a three-car garage with ample storage, and thoughtful design elements throughout.
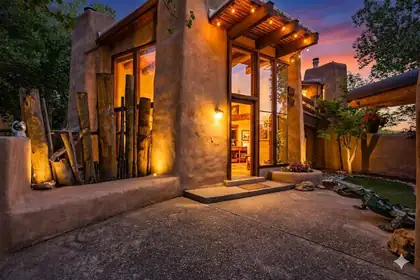
This house understood the assignment: be unforgettable. Seriously, If ordinary makes you itchy, welcome home. Designed by architect Ivor Williams, this Thomas Village original brings the drama with real adobe walls, soaring wood ceilings, massive windows and a loft-style primary suite floating among the trees. Three bedrooms plus an office or possible fourth bedroom give you room to live, work or plot your next adventure. Along the way, you'll find three fireplaces, stained glass, tree-trunk pillars, an indoor river-rock planter and a 360-degree wood spiral staircase. A giant dragon guards the entry, a metal alligator patrols the courtyard and the rear fence was built from original Albuquerque Speedway bleachers. Add rebuilt decks and owned solar, and you have a house that is equal parts art, history and pure Albuquerque weirdness. Cookie-cutter has left the building.
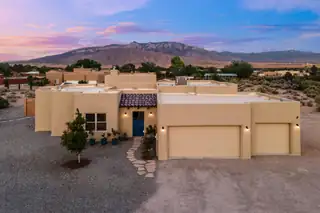
953 Camino Sin Pasada, Corrales
Gorgeous 5 year old custom home nestled in the quaint village of Corrales. Move in ready, boasting a new well, RO system 2024 , water softener 2021. Professional landscaped design by Urban Earth. So beautiful with courtyards, custom decorative iron gates, water feature. Great views of the Sandia Mountains. Exposed beams and vigas create the Southwest charm. Cozy fireplace. No carpet. 4 bedrooms, 3 bath plus a bonus space. The large kitchen offers ample cabinets and a pantry. The primary bedroom is private with a luxurious bath. Large 3 car garage.
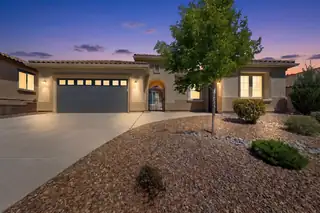
Located in a premier 55+ community, this highly sought-after Journey model offers exceptional comfort, flexibility, and upgrades throughout. The spacious great room showcases custom built-ins and a cozy fireplace. The chef's kitchen features a KitchenAid 36'' professional gas range with griddle, built-in microwave, second wall oven, French door refrigerator, butler's pantry, walk-in pantry, and soft-close cabinetry with slide-out shelving. Additional highlights include a whole-house water softener, extended 2.5-car garage with golf cart space, utility sink, overhead storage racks, and extensive gutter system. HOA includes clubhouse access with pool, fitness center, pickleball, tennis, and more! *** Seller will pay one year of HOA fees.***
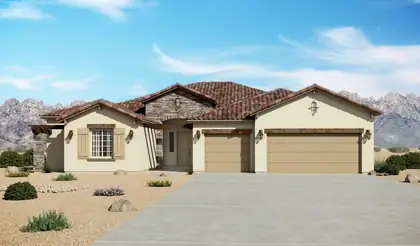
The Mariposa is a luxury single-story home offering approximately 3,012 square feet with expansive living space, elevated design, and a strong sense of arrival. The open-concept great room, dining area, and chef-inspired kitchen create bright, connected living ideal for entertaining and everyday comfort. A large island, generous counter space, and direct connection to the main living areas make the kitchen both functional and impressive. The private owner's suite includes a spa-style bath with dual vanities, soaking tub, large walk-in shower, and an expansive walk-in closet. A flex room and 3-car garage add versatility and storage.
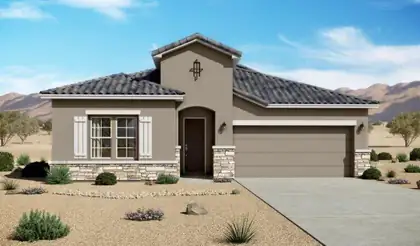
The Santa Cruz is a spacious single-story home offering approximately 2,119 square feet with 3 bedrooms, 2.5 bathrooms, and flexible garage configurations. The plan is designed around an open great room, dining area, and kitchen that support comfortable everyday living and easy entertaining. A private owner's suite, secondary bedrooms, and adaptable living spaces provide room for work, guests, or multigenerational needs, while energy-efficient new construction and flexible finish options add long-term value. Additional PID and PIC disclosures are available. Please request further information from the builder representative.
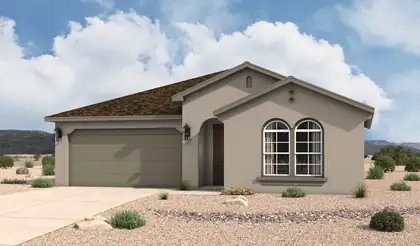
The Santa Rosa is a thoughtfully designed single-story home offering approximately 1,880 square feet with open-concept living and comfortable private retreats. A defined foyer opens into the great room, kitchen, and dining area, creating a bright connected layout for everyday living and entertaining. The kitchen includes a central island, generous counter space, walk-in pantry, and direct connection to the dining area. The privately positioned owner's suite features a spacious bedroom, spa-inspired bath, dual vanities, walk-in shower, and oversized walk-in closet, while secondary bedrooms and a flexible front room support guests, work, media, or fitness space. Additional PID and PIC disclosures are available. Please request further information from the builder representative.
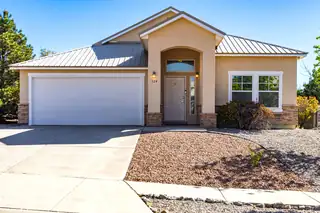
Single story home/Newly painted interior with Light and bright floorplan A/C new in 2023, $29K in upgrades when home was built, mid placed kitchen with granite counter tops and center island, looking north to den area with access to covered patio overlooking the Sandia mountains and northern Rio Rancho. Views are spectacular. Two bedrooms share a full size bath and the primary has an ensuite full bath with double sinks and separate shower from Garden tub. Double walk in closets for clothing or storage. Front loading washer/dryer stays with home as does the stainless steel refrigerator. Quality newer Hot tub stays with the home
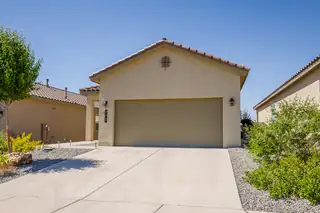
Built in 2023, this beautiful 3 bedroom, 2 bath home offers 1,314 square feet of modern comfort in a great Rio Rancho neighborhood. Enjoy a bright, welcoming interior, plus a landscaped backyard with a greenhouse ready for your next season of projects. Solar will be paid off at closing, giving you energy savings from day one. Conveniently located about 1.7 miles from Rust Medical Center, 4.7 miles to Intel, and 2.6 miles to A Park Above. Schedule a showing and come see your future home. Seller is offering $10k towards buyers point buy down or closing cost.
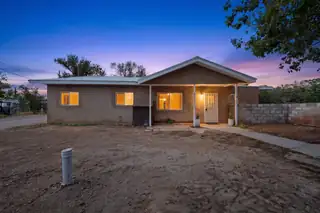
444 Juan P Sanchez Road SW, Los Lunas
Welcome home to this beautifully remodeled corner-lot retreat on .68 acres! Featuring 3 bedrooms plus an office, this inviting home offers an open floor plan, split-bedroom layout for added privacy, & a cozy family room perfect for relaxing or entertaining. Upgrades include tile flooring in main areas, carpet in bedrooms, windows, updated lighting, refrigerated air, metal roof, renovated bathrooms with tiled shower walls, & a refreshed kitchen with new cabinets, sink, gas stove, microwave & dishwasher. Outside, you'll find even more to love with a versatile 2-car garage/shop, 3 entrances, a new well and septic system, & plenty of room for animals, hobbies, gatherings, or simply enjoying the open space. Move-in ready, full of charm, & designed for comfortable living both inside and out!

Daria Derebera
Real Estate Broker in Albuquerque, NM
Similar Searches in Greater Albuquerque
You Might Also Like in Greater Albuquerque
