
Homes with Refrigerated Air in Greater Albuquerque
Browse homes with refrigerated air conditioning in Greater Albuquerque, New Mexico. Unlike evaporative coolers, refrigerated AC provides consistent cooling on even the hottest and most humid monsoon days.
Showing 1625 listings in Greater Albuquerque.
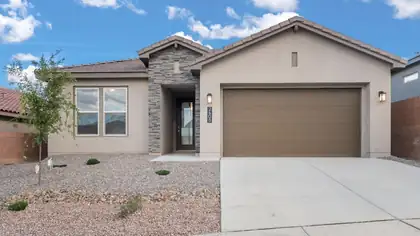
Step into our Inspiration floor plan-A stunning 4-bedroom, 3 full bath home designed for both comfort and style, featuring an oversized 2-car garage plus a dedicated office space. The expansive family room showcases soaring 11-foot ceilings, while 8-foot doors throughout enhance the open, upscale feel. At the heart of the home is open kitchen with built-in appliances, waterfall countertops, pendant lighting and modern finishes perfect for entertaining. The primary suite offers a spa-like retreat with a separate shower and garden tub. Additional highlights include a full glass front door and elegant skip trowel texture throughout the home. A perfect blend of luxury, function & thoughtful design. Plus incredible financing incentives are available with our in-house lender DHI Mortgage
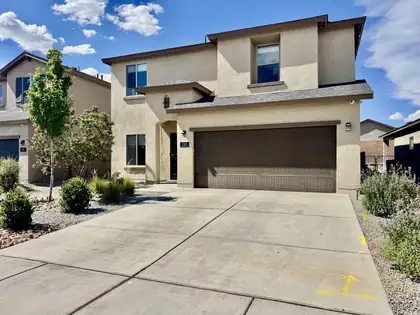
Newer Family Home in a Fantastic Location! Guest bedroom downstairs, with walk-in closet and adjacent full bath would be perfect for elderly parent or teen. Open floor plan with quality cabinets and granite countertops & large kit. Island. Lots of windows make for a bright and cheery home. The spacious main suite features an oversized shower and 11X8 walk-in closet with custom shelving. Tons of storage space throughout. Enjoy evenings and mornings on your backyard oversized 35X20 patio. Great for barbeques! Neighborhood Park to take the kids or walk the dog within a short walk. Spacious loft upstairs would make a great movie/game room. The Curio cabinet stays. Water filtration and reverse osmosis, video security system and all major appliances also stay.
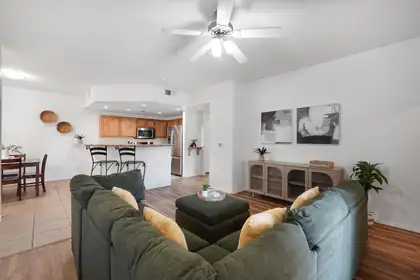

ONE YEAR OF HOA FEES PAID by seller with acceptable offer! FIRST FLOOR 3-bedroom, 2-bath condo in the desirable gated Vista Del Norte community! Step into this bright, open-concept home featuring beautiful NEW vinyl flooring. The spacious living area flows effortlessly into the dining space and cozy kitchen boasting rich wood cabinets, stainless steel appliances, and a large breakfast bar. The spacious primary suite offers ensuite bath with a large walk-in closet. The two additional bedrooms are spacious and placed together, perfect for small family or young adults! Convenient in-unit laundry with stackable washer and dryer included! Community amenities includes 2 pools, clubhouse, and fitness center. Perfect location for lock and leave with comfortable living in a prime NE Albuquerque community. Stop paying rent and invest in your own home today!
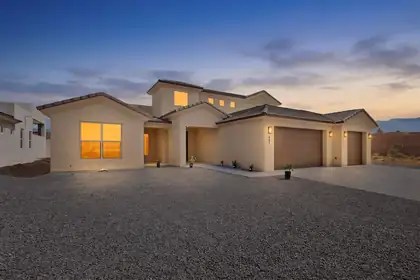
Stunning new construction on half-acre in Rio Rancho! Thoughtfully designed, it offers 3 bedrooms & a versatile loft with great mountain & city views while giving plenty of room for work, play, or additional living space! The open floorplan features generous living areas, modern finishes & abundant natural light throughout. The kitchen flows seamlessly into the main living area, creating the perfect space for entertaining. Gorgeous knotty alder cabinets are perfectly complimented by the granite counter tops! The private owner's suite offers a relaxing retreat, with a modern garden tub, a separate shower & huge walk-in closet. More great features include refrigerated air, a huge covered patio, EV charger plus a separate 220 outlet & backyard access! Truly a gem worth viewing! Price dropped!
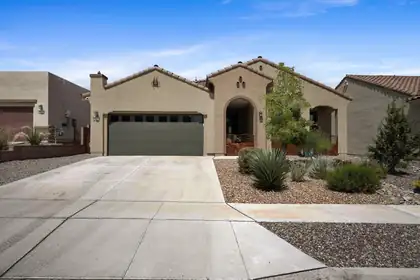
Welcome to your dream home in the vibrant 55+ community of Del Webb at Mirehaven! This meticulously maintained residence blends Southwest elegance with modern functionality and no neighbors directly behind. Upgrades include custom metal gates at the front portal perfect for morning coffee and sunrise views and water softener. The kitchen boasts quartz countertops, stone backsplash, pendant lighting, and a large island ideal for entertaining. Wood-look luxury vinyl flooring highlights the main living areas and bedrooms (2025) with no carpet. Home features 2 bedrooms, 2 baths, plus a flexible office or craft space. Enjoy a serene xeriscape backyard with custom water feature and low-maintenance landscaping. Community access to a heated pool, spa, pickleball, fitness center and clubhouse
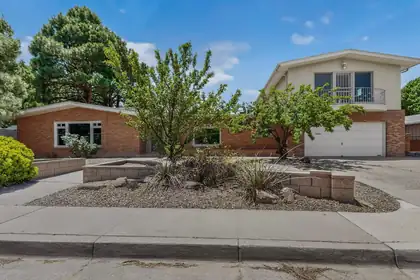
Classic mid-century charm meets modern updates in this all-brick home in one of Albuquerque's most desirable neighborhoods near UNM. Spacious open floorplan features two light-filled living areas, formal dining, and a sunny kitchen with granite counters, separate prep sink, and bar seating. Cozy library includes a kiva fireplace, built-in bookcases, and fold-down workspace. Oversized primary suite is complemented by three additional bedrooms, including a private secondary suite with its own ensuite bath and spacious closet. A 700+ sq. ft. bonus room above the garage offers endless possibilities for a studio, gym, office, or third living area. Situated on a lush 0.32-acre lot with mature landscaping, fruit trees, and covered patio. Minutes from UNM, Nob Hill, parks, dining, and shopping.
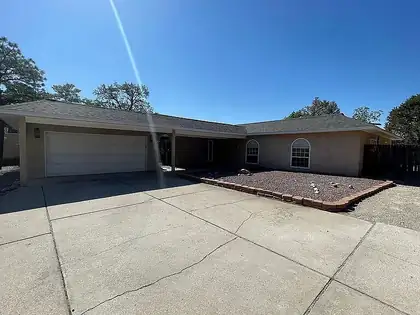
5316 Ironwood Drive NW, Albuquerque
This single level, 4 Bed, 2 Bath, 1986 sq/ft home makes living easy (no stairs) a large fenced back yard with back yard access is perfect for RV parking or a possible ADU. Parking is ample with a large off-street pad leading up to the home. No HOA and currently no city taxes as it is in a special district. Home is very livable with wood burning double sided fireplace, and large open spaces. Every room has a large walk-in closet. Master has built in bathroom and separate patio access. The back yard is ready for you to put your touch (spa, pool, outdoor kitchen) there is plenty of space. Several large trees on the property make it a wonderful place to come home to. The garage is a deep 2 stall with a separate 220v electrical panel perfect for EV charging station or larger workshop equipment.
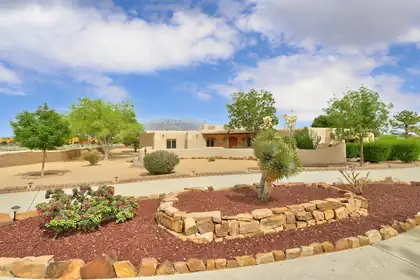
55 El Dorado Road, Corrales
Lovely, immaculate, contemporary New Mexico home. This place charms you from the time you walk through the door into the greatroom with panoramic views of the Sandias and a small library/office. There's a sitting room or dining room between the kitchen and greatroom perfect for guests or quietly reading a book. The Primary Suite and Jack & Jill bedrooms have their own wing while a private guest suite nestles in a corner on the opposite side of this creative design-multi-generational living? The inviting kitchen with quartz countertops and glass tile backsplash showcases a 5 burner cooktop with pot filler, convection oven, island with storage, two pantries and a breakfast area. New stucco and paint, TPO roof with a 10 yr. warranty, refrigerated air and water heater. Garage sports Genesis wa
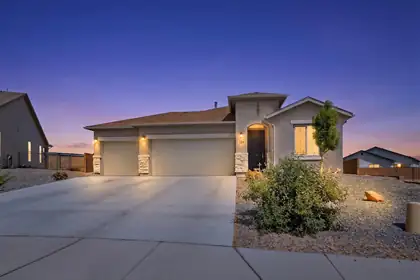
424 Liam Court SW, Los Lunas
Rare .25-Acre Lot with Backyard Access and a 3-Car Garage! This spacious 4-bedroom, 2-bath home offers an open-concept design, generous living spaces, and one of the largest lots you'll find in the neighborhood. Featuring a bright great room, roomy bedrooms, smart home features, and plenty of storage, this home was designed for comfortable everyday living. The oversized backyard provides endless possibilities for entertaining, recreation, or future customization, while the backyard access adds convenience and flexibility. Conveniently located near shopping, restaurants, entertainment, and walking trails, this home combines space, location, and value in one exceptional package.
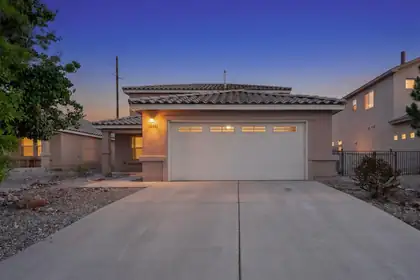
Welcome home, Location and style!! This amazing space, located in the highly desirable Anazasi Ridge Subdivision. 4 bedrooms 3 bathrooms and over 2000 sq', this home feels open and bright!. Enjoy the large backyard with plenty of room to entertain. Don't miss this opportunity priced to sell!!
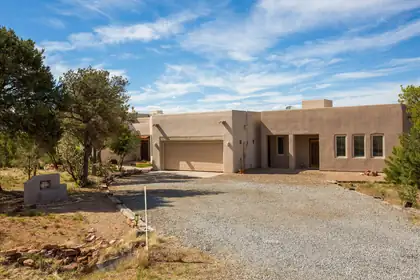
26 Kiva Place, Sandia Park
OPEN SAT, 9/19 1-3 PM. Discover the beauty of living in the highly sought Paako community with this beautiful multigen home with attached Casita. Surrounded by a wooded 2 acre lot & featuring a main house-3 beds, 2 baths 2702 sq ft, & separate casita built in 2018-976 sq ft, w/ office, living space, bedroom and bathroom-all within 3,678 total sq ft. The soaring ceilings, gourmet open kitchen, his/her primary bathroom/closets, & gorgeous paver patio (2024) accent the thoughtfulness in design & layout. Recent upgrades include boiler (2024), stucco in several areas, paint throughout, & water heater & softener (2026), this home is turnkey. Casita has own entrance but can be accessed from main house through garage. Small dogrun area in back. Award-winning golf course nearby. Come make it yours!
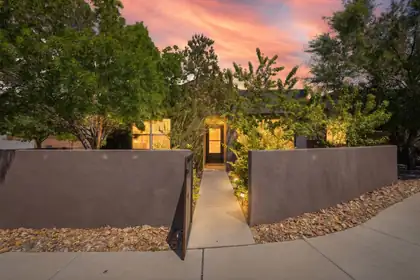
Welcome to modern, energy-efficient living in this upgraded 3-bedroom, 2-bath home with OWNED SOLAR, a bright open floor plan, and a 2-car garage. Ideally located on a charming pocket park near the community pool, market, gym, and dining, where food trucks and live music often bring neighbors together. The upgraded kitchen features granite countertops and stainless steel appliances. The private primary suite offers a spacious walk-in closet and an ensuite bath with a deep soaking tub. Enjoy upgraded tile flooring in the main living areas and plush carpet in the bedrooms. Fully walled front and back yards provide privacy and include a productive peach tree. Mesa del Sol is a planned community with parks, trails, top-rated schools, and easy access to UNM, Kirtland AFB, Netflix, and I25.
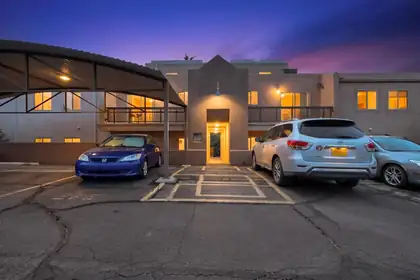
13266 Candelaria Road NE, Albuquerque
Experience comfortable living at 13266 Candelaria Rd NE, Albuquerque. This home features a bright, open floor plan that invites natural light throughout. Enjoy the benefits of refrigerated air for year-round comfort and 2 balconies perfect for relaxing, entertaining, or taking in the views. Located close to scenic hiking paths, it offers the ideal blend of indoor comfort and outdoor adventure. A confident choice for your next home! Water, Sewer, & Trash as well as Roof & Stucco are covered by HOA.
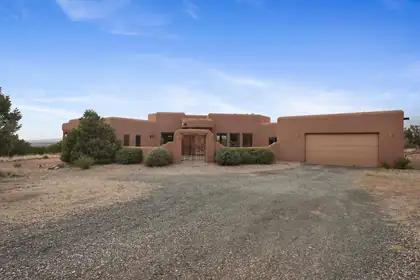
Experience New Mexico living at its finest in this stunning 3-bedroom, 3-bathroom sanctuary nestled within the exclusive, gated community of Deer Canyon Preserve. On 20 acres. Thoughtfully designed with an open-concept kitchen, living, and dining area, a split-bedroom floor plan, and a welcoming courtyard, this home seamlessly blends luxury, comfort, and the natural beauty of its surroundings.Wake each morning to golden sunlight stretching across Chupadera Mesa as elk and mule deer wander through the pinon-juniper woodlands beyond your doorstep. Evenings bring breathtaking sunsets and dazzling star-filled skies best enjoyed from the private rooftop deck or large covers back porch. Inside, quality craftsmanship and thoughtful upgrades abound, including Semco windows, a TPO roof
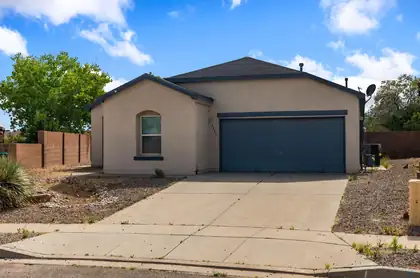
Open house Sunday 6/14 from 12pm-2pm! Welcome to Enchanted Hills! This spacious single-story home features an open-concept layout with soaring ceilings, abundant natural light, and seamless flow between the kitchen, dining, and living areas--perfect for entertaining. The kitchen offers ample cabinet space and a center island for additional prep and gathering space. The generous primary suite includes a large walk-in closet and private en-suite bath. Step outside to your backyard oasis complete with an in-ground pool, mountain views, and plenty of room to relax or host guests. Conveniently located near parks, schools, shopping, dining, and major commuter routes. Don't miss this opportunity to enjoy indoor-outdoor living in one of Rio Rancho's most sought-after neighborhoods!
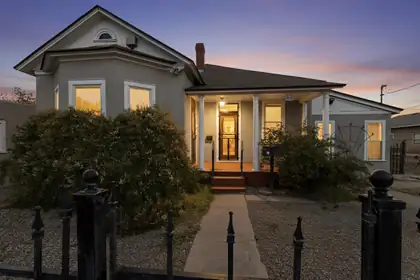
Zoned R-MH giving the Historic property nearly unlimited potential for what it could be used as!One of Albuquerque's most historic houses on the market for the first time EVER! Original family of the original owners/builders have kept it since the construction in 1897. The house, and then accompanying Mercantile store, were the very beginning and gateway into Albuquerque's Historic Sawmill & Industrial district and continuing on to Old Town Albuquerque! This 2/3 bedroom, 2 bathroom home was redone and expanded in the late 1980's, and again recently, only to keep up with modern amenities and safeties. The home has so many original touches historic all in their own regard and beautifully kept together. The second dwelling, old Mercantile shop, has been converted to an artists dream studi
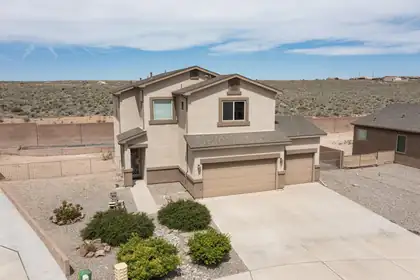
Seller will credit $2,000 to buyer at closing for whatever they'd like! Featuring 3 bedrooms, 1 full, 1 three-quarter and one half bath. Loft / office / game room and laundry on second story. Washer and dryer stay with the property. 3 car garage, awesome 10 x 20 Tuff shed on a 12 x 25 concrete slab in walled backyard. Open patio and no rear neighbors is a bonus! Large kitchen with family dining room, snack bar, huge walk-in pantry, double sinks, walnut cabinets, tiled backsplash, gas range and built-in microwave. Instant, endless hot water awaits you as this home is equipped with a Noritz instant water heater. EZ care xeriscaping will conserve water as you use your Rainbird drip system. Dual refrigerated a/c's to keep you cool any time! Easy to schedule and show! Worth it to view!
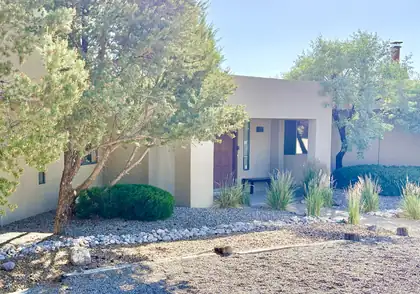
NEWLY REMODELED KITCHEN + SWEEPING CITY & MOUNTAIN VIEWS! An architectural gem in Sandia Heights, this light-filled home pairs simple, clean lines with abundant natural daylight and unforgettable views. The remodeled kitchen features white quartz countertops, waterfall-edge peninsula, full-height tile backsplash, new lighting and an induction range, opening beautifully to the living and dining spaces. +3,190sf with 4 bedrooms and 4 baths, including a private guest suite or studio space with full kitchen, bath, deck and separate entrance. Set on .72 acres with recent upgrades including a full septic replacement, fresh interior/exterior paint, new carpet, updated electrical and epoxy garage floor. A RARE SANDIA HEIGHTS OPPORTUNITY
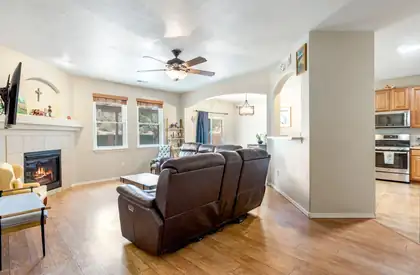
7224 Hearthstone Road NW, Albuquerque
Located in the highly sought after Trails community, this home offers engineered wood flooring throughout, refrigerated air, stainless steel appliances, a spacious kitchen with pantry, and a private main level primary suite with walk in closet, soaking tub, dual sinks, and separate shower.Upstairs features three additional bedrooms with walk in closets plus a versatile loft space. Backing to open land and nearby trails, the property enjoys peaceful views and easy access to outdoor recreation. A Vivint solar system adds energy efficiency and value.Conveniently located near parks, shopping, dining, and schools. Schedule your showing today.
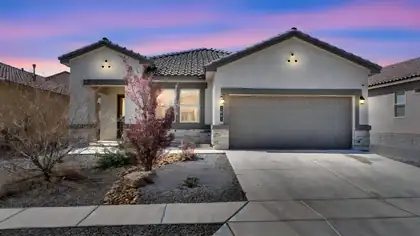
1861 Tesoro Loop NW, Los Lunas
Built in 2022 by DR Horton, this beautifully maintained 3-bedroom, 2-bath home offers modern living in a desirable Los Lunas location. Featuring a functional open floor plan, the home provides comfortable living spaces ideal for both everyday living and entertaining. The spacious backyard offers endless potential for outdoor enjoyment, gardening, or customization to fit your lifestyle. Conveniently located near local parks, walking paths, and community amenities, this home combines newer construction with a growing, well-connected area. A great opportunity to own a move-in ready home with room to make it your own.
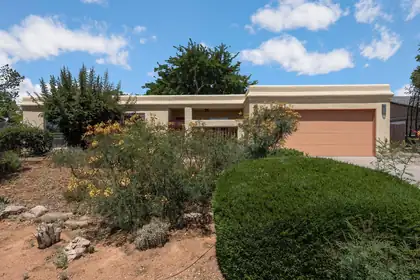
Back on market! This beauty is ready for you. Excellent condition, repairs done! Great deal!! LOVE this elegant, chic, home offering a relaxing lifestyle! This elevated, upgraded home features a front kitchen with granite countertops, a bar, tile accent backsplash, and tile floors overlooking the formal dining/living area. The great room has a fireplace and newer wood like ceramic tile overlooking the private backyard, which features a custom covered patio, trees, bushes, a grassy area, saltillo and flagstone floors, murals, and added gutters with 3 rain barrels. Upgraded bathrooms and a flex room (possible 4th bedroom) are perfect for a home office or art room. Newer interior doors, roof (2023), HVAC (2023), water heater(2026), and some newer flooring (2021). Catio for your cats, it's good to go! This location is close to restaurants, Whole Foods, shopping.Check out this rare, charming home toda
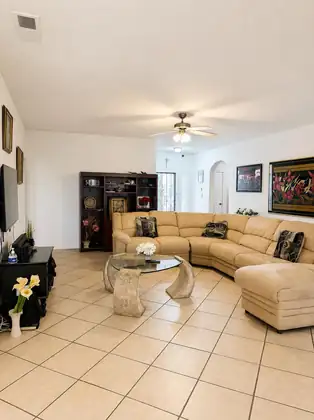
5 bedrooms plus a dedicated office, flexibility for growing households, guests, or work-from-home. Open-concept kitchen features abundant cabinetry, counter space, a breakfast bar, and a dining area that flows seamlessly into the main living room, ideal for everyday living and entertaining. The primary Bedroom provides a spacious retreat, generous storage in the Master walk-in closet, with a dual-sink vanity, and a well-appointed bath Tile and laminate flooring throughout the home. Back Patio has an expansive covered patio, perfect for outdoor dining, relaxing, and entertaining year-round. The backyard features mature shade trees, low-maintenance landscaping, and plenty of space for pets, gardening, or recreation, and a and a fully fenced backyard.
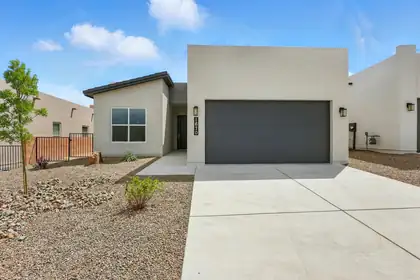
1670 Tesoro Loop NW, Los Lunas
Stunning new construction home by Westway Homes, OFFERING 20,000 IN FLEX CASH! This modern home has it all. The kitchen features top-of-the-line Bosch stainless steel appliances and quartz countertops. Get-togethers are seamless with the open living area that looks out to the covered porch and LARGE landscaped backyard! Cozy up in the primary suite with a beautiful private bathroom and walk-in closet. Come experience this new home, you will feel completely at home! Schedule a showing today.
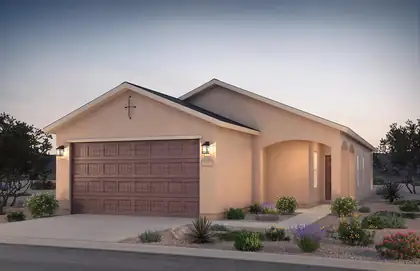
Tired of paying rent? Invest in a new home at Rainbow Canyon - Rio Rancho's newest community minutes from shopping. Rainbow Canyon offers ''life-tested'' modern floor plans at an affordable price designed to enhance your evolving lifestyle. The Chimayo is a modern 3 bed 2 bath home with open concept living, granite countertops, and a delightful blend of a large covered patio and welcoming front porch. Experience comfort and style in every corner. Centex plans feature openness and energy-efficiencient designs to boast livability and savings on utility bills! Enjoy a functional kitchen with stainless-steel appliances, including a side-by-side refrigerator, granite countertops, and 15'' x 15'' tile in wet areas.
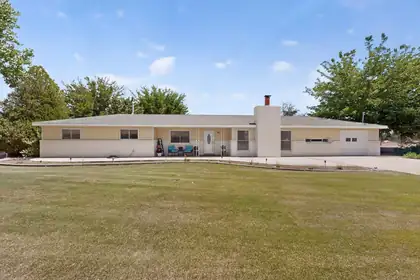
430 Abo Road, Bosque Farms
WOW!! Catch this Wonderful Country Home located in Bosque Farms!! With lush vegetation on 1.14 of an acre. 2 car detached garage with a loft. 1 car attached garage. All updated Kitchen with an Island, newer Cabinets, New Stainless Steel Appliances, Fresh wood burning fireplace for those chilly nights, LARGE Country Kitchen, new light fixtures, New Blinds, fresh paint, 2 living areas, both bathrooms have been updated tastefully. Laminated flooring, Refrigerated air to keep the home nice and cool in the hot summer days. New 5' Iron Fence and automatic gate with solar panel. Large Trees for amazing shade, covered patio, green grass. Space to Bring your ponies ....
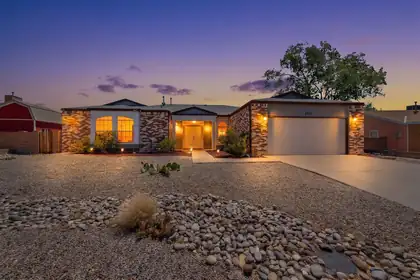
Located in highly sought-after Rivers Edge III, this well-maintained home offers a flexible floor plan, generous living spaces, and the comfort of an established neighborhood known for its larger lots and proximity to the Bosque and Rio Grande. The thoughtfully designed layout provides versatility for a variety of lifestyles, while the spacious yard offers gated side access, room for outdoor enjoyment, and additional space for storage, recreational vehicles, trailers, or future customization. Mature landscaping, attractive curb appeal, and pride of ownership throughout make this a rare opportunity in one of Rio Rancho's most desirable areas.
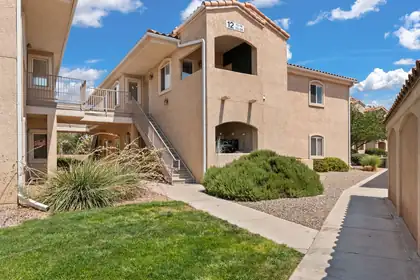
6800 Vista Del Norte Drive NE #1224, Albuquerque
Welcome to Rancho Mirage Condominiums! This beautifully updated second-floor condo is located in a gated community and includes a private garage for added convenience and one assigned parking space. The bright, open floor plan features upgraded wood flooring (2020), fresh interior paint (2020), new carpet, updated light fixtures, custom closet systems, and stylish bathroom vanities (all 2020). The kitchen boasts granite countertops, upgraded appliances (2020), a gas stove, and ample cabinet space. Ceiling fans throughout provide year-round comfort, while a separate laundry/utility room offers additional storage. Residents enjoy access to the community pool and clubhouse. Conveniently located near parks, shopping, dining, and Balloon Fiesta Park, this move-in-ready home offers comfort, style, and an exceptional location.
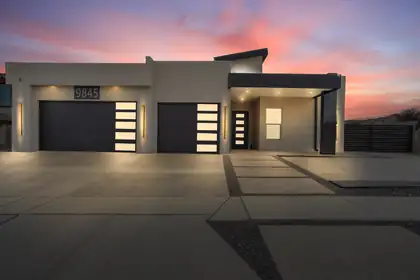
Brand-new custom home in the coveted Knolls at Paradise Hills--no HOA! This 2,389 sq ft residence offers 4 bedrooms, 3 baths, and an oversized 3-car garage on a corner lot with room to park your RV, boat, or expand the backyard. Inside, enjoy quartz countertops, custom cabinetry, a kitchen island, walk-in pantry, designer lighting, and rich tile flooring beneath dramatic vaulted ceilings. The serene primary suite boasts a walk-in shower, garden tub, private water closet, and walk-in closet. Step outside to a covered patio with a built-in outdoor kitchen--perfect for effortless entertaining. Refined, move-in ready, and minutes from shopping, dining, and amenities. Come see it today!
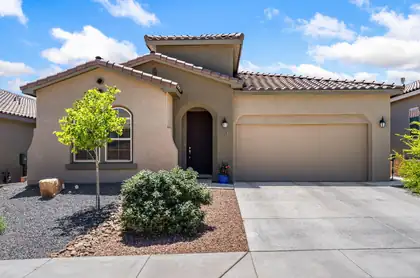
Built by Hakes Brothers in 2021, this move-in ready home in the sought-after Lomas Encantadas community offers stunning Sandia Mountain views and a flexible floor plan that lives like a 4-bedroom. Featuring 3 bedrooms plus a spacious flex room, an open-concept layout, granite countertops, stainless steel appliances, a large kitchen island, and a private primary suite with a walk-in closet and spa-inspired bath. Enjoy the fully landscaped backyard with a covered patio, perfect for relaxing or entertaining. Conveniently located near Highway 528, shopping, dining, The Plaza at Enchanted Hills, and top-rated Cleveland High School. Schedule your private showing today!
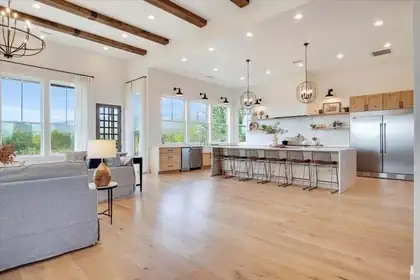
8 Vista La Madera, Sandia Park
Extraordinary estate custom built and meticulously designed by its original owners -- a renowned builder and interior designer duo -- offering an exceptional blend of luxury, craftsmanship, and functionality. Situated on more than 10 pristine acres, the property delivers unmatched privacy, breathtaking panoramic views, and direct access to exceptional walking, hiking, biking, horse trails, and ancient native pottery shards, creating a true lifestyle retreat. Perfectly positioned to capture the surrounding scenery, the home is flooded with natural light through expansive windows that frame the landscape from nearly every room. The grand great room showcases soaring 14-foot ceilings and an impressive open-concept design tailored for elevated entertaining and everyday living.At the heart of the home, the chef's kitchen features an oversized 12-foot island, a commanding 60-inch Thermador range, a fully appointed butler's pantry, custom cabinetry, and designer finishes throughout. Every detail has been thoughtfully curated, including white oak flooring, custom vanities, 8-foot doors, elevated ceiling heights, and an extensive list of premium upgrades that define the property's exceptional quality and timeless sophistication. The main residence spans approximately 4,650 square feet and offers 5 spacious bedrooms, 43/4 bathrooms, two distinct living areas, and an oversized 3-car garage complete with heating and air conditioning. Beyond the main home, the estate continues to impress with a beautifully appointed 2,500-square-foot barn featuring 4 horse stalls with a 1/4 acre corral, as well as a 1,200-square-foot heated and cooled RV garage complete with its own kitchen and bathroom -- ideal as a guest house, entertaining space, or private retreat. Designed for both recreation and relaxation, the grounds include a 60x120 riding arena, resort-style landscaping, tranquil pond and fountain, hot tub, mature fruit trees and fruit tree orchard, automatic sprinklers, full RV hookups, gated entry, and multiple covered porches that invite year-round indoor-outdoor living. A truly rare offering where luxury living, equestrian amenities, and uncompromising craftsmanship come together in one remarkable property.

Daria Derebera
Real Estate Broker in Albuquerque, NM
Similar Searches in Greater Albuquerque
You Might Also Like in Greater Albuquerque
