
Homes with Refrigerated Air in Greater Albuquerque
Browse homes with refrigerated air conditioning in Greater Albuquerque, New Mexico. Unlike evaporative coolers, refrigerated AC provides consistent cooling on even the hottest and most humid monsoon days.
Showing 1623 listings in Greater Albuquerque.
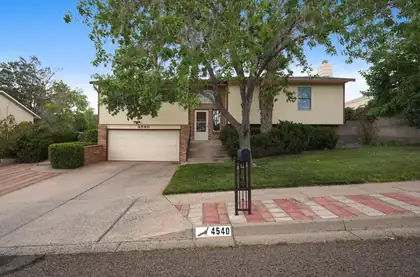

Original owner home with mature landscaping front & back with PAID-OFF SOLAR & NO HOA! From the inviting living spaces to the spacious lower-level family room with a cozy brick fireplace, this home is designed for gathering, relaxing and making memories. The bright kitchen offers abundant cabinetry, stainless steel appliances, generous prep space and an easy flow into the dining area. Retreat to the oversized primary suite featuring dual vanities, a walk-in closet and private access to the elevated deck overlooking the lush backyard. 3 additional generous bedrooms, multiple living areas, peaceful outdoor spaces...this home offers the flexibility the features a new build just doesn't offer. Minutes from parks, shopping, dining and everyday conveniences! Updated HVAC, Anderson Windows, Newer Roof! Virtual Renovation to carpet in some photos as a digitally rendered representation for visualization purposes of NEW carpet being installed 9/9/2026!
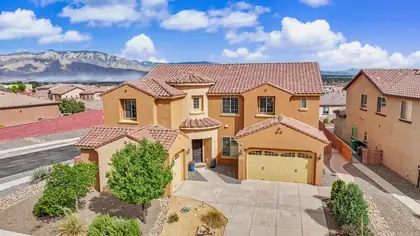
Luxury living with incredible views of the Sandia Mountains in the prestigious gated community of Tres Colinas in Loma Colorado. Home is on a corner lot, 5 bedroom, office , 4 baths and 4373 sq feet of living space. Grand circular entrance, 20-foot ceilings in the great room. En suite downstairs, primary suite upstairs. Beautiful spacious kitchen with granite countertops, large island and plenty of storage with large walk-in pantry. Grand staircase with 2 lofts upstairs, balcony off primary suite has beautiful views. Laundry room upstairs for convenience. 4 car garage with epoxy flooring. Backyard is fully landscaped and perfect for a relaxing evening watching the sunset. A must see, schedule today!
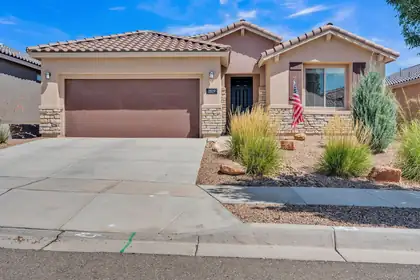
An exceptional ASSUMABLE LOAN opportunity in the gated Mariposa community! Qualified buyers may be able to assume the seller's 30-year fixed VA mortgage at an incredible 4.75% interest rate, with a remaining balance in the low $360,000s, subject to lender approval and VA eligibility requirements. Nearly new, energy efficient and beautifully maintained, this one-owner Pulte home has been lightly lived in and is truly move-in-ready. Thoughtful upgrades include a vented natural gas fireplace, built-in surround sound, tankless water heater and spa-inspired walk-in shower. With no neighbor directly to the north, the covered patio offers added privacy and breathtaking panoramic views of the desert, mountains and mesas. Mariposa residents enjoy indoor and outdoor pools, a fitness center, scenic trails, parks and resort-style amenities.
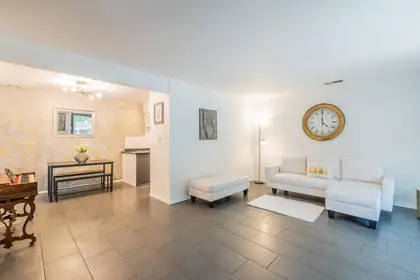
2900 Vista Del Rey NE UNIT 29C, Albuquerque
Take a look at this beautiful, contemporary 3 bedroom, 3 bath completely reimagined condo with designer finishes right at the base of the Sandia Foothills. Gorgeous location just steps away from the Piedra Lisa Canyon Loop trail with 3 neighborhood parks within a half mile. All the big ticket mechanicals and cosmetic updates have been done for you! New carpet, paint, lighting, kitchen countertops, sink and stove 7/26. New central air, furnace, washer and dryer in 2024 and a new roof, garbage disposal and water heater installed in 2021. Newer doors and windows throughout. Lovely green surrounds your patio with mt. views from each of the upstairs bedrooms. Enjoy your living room fireplace on those crisp winter nights! Downstairs is all tile along with an updated 1/2 bath. HOA covers water, sewer, trash, exterior (including roof) and common area maintenance. A one car garage with generous additional guest parking and all appliances are included. Perfect for roommate set-up, retirees, starter home or investors. A turnkey property in one of Albuquerque's premier locations!
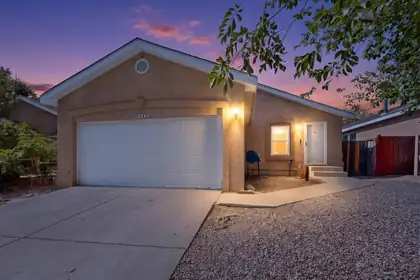
8842 Odin Road SW, Albuquerque
Come see this 3 bedroom, 2 bath, 2 car garage home located in the Southwest. With neutral palette colors. This home offers a lot of natural lighting. Backyard has a wood wall throughout for privacy. Come and make it your next home!
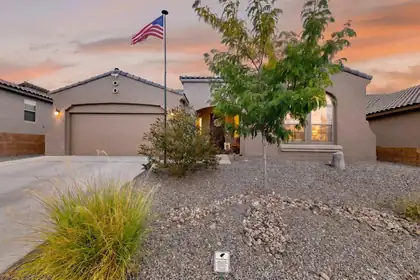
139 Suez Road NE, Rio Rancho
Welcome to 139 Suez Road NE, Rio Rancho -- where space, style, and location come together in one of the area's most sought-after settings. This stunning Hakes Brothers-built 4-bedroom, 3-bathroom home offers 2,384 square feet of thoughtfully designed living space, perfect for growing families, entertainers, and anyone who craves room to breathe. Step inside to find an open, light-filled layout that flows effortlessly from room to room, with a kitchen made for gathering and living areas built for making memories. Cozy up to the gas fireplace -- now with an added blower motor -- while ceiling fans in two of the bedrooms keep everyone comfortable year-round. The generous primary suite is your private retreat, while three additional bedrooms give everyone their own space to spread out. Relax in your private backyard oasis, complete with a covered patio, added patio ceiling fan, and a fully finished yard featuring artificial turf and paver stones -- low-maintenance and perfect for New Mexico evenings.This home has been upgraded from top to bottom. The garage is a standout, featuring an epoxy floor, 240-volt electric heater, insulated ceiling, disappearing attic stairs with added attic storage flooring, and built-in shelving. Enjoy clean, soft water throughout thanks to a whole-house water filter and water softener. Additional touches include a widened driveway, a laundry tub in the laundry room, and so much more.Situated in a welcoming neighborhood close to schools, shopping, dining, and quick highway access, this home checks every box. At $565,000, opportunities like this don't last. Come see it before it's gone -- your next chapter starts here
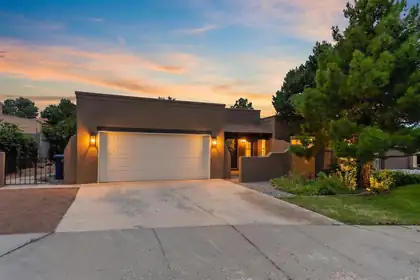
Welcome Home!! This lovely single-story home in Glenwood Hills has it all!! NEW kitchen, with new cabinets, countertops, and stainless steel appliances! NEW flooring and light fixtures throughout, with fresh paint! New windows and NEW HVAC/refrigerated air unit! Bathrooms have been tastefully updated! This is a must see!
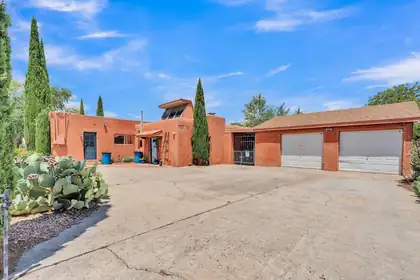
Enjoy living in the heart of Old Town, a couple blocks from the Plaza, and a quick bike ride to the Rio Grande Bosque Trails! This adobe house plus casita is perfect for a multitude of living situations, creating the unique opportunity for you to live in one side while renting out the other! For years, the attached casita was one of the best performing short term vacation rentals in Albuquerque.Oozing with charm and character, original wood flooring, warm brick and Saltillo flooring, you'll love the multiple patios, the covered back porch, secluded hot tub area, clerestory window and fireplace in the casita, sunroom in the main home, natural lighting everywhere you turn, and the easy to maintain nopal cacti everywhere you turn.The oversized 2 car garage is a rare treat in this neighborhood, with a workshop area and plenty of room for storage. A large area for off-street parking is available as well, fully walled and gated from the street.This is a rare opportunity to live in a dreamy artistic compound in the heart of one of the most charming neighborhoods in Albuquerque, minutes to some of the best museums, shops, restaurants, entertainment, and outdoor recreation.
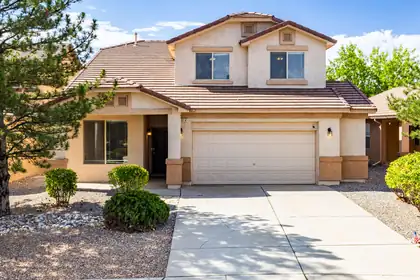
Wonderful home with multiple living areas, a lot of space and abundant storage, including an HOA approved and permitted shed professionally installed in the backyard. New HVAC systems will have you staying cool. Many parks in the neighborhood and all of the nearby Rust retail and development means you and yours are covered.
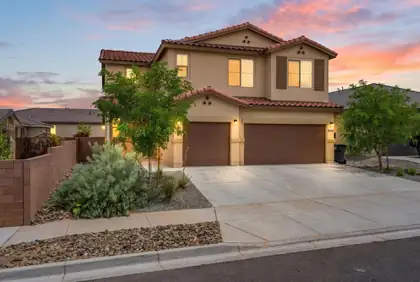
Welcome to a home where comfort, functionality, and modern style come together effortlessly. This spacious two-story residence offers 5 bedrooms, 4 bathrooms, a finished 3-car garage, and a versatile loft designed to fit your lifestyle. The beautifully upgraded kitchen is sure to impress with quartz countertops, a large island with seating, tile backsplash, modern appliances, and a pantry for added convenience. The thoughtfully designed layout features four bedrooms upstairs, including two with private ensuite baths, with the primary suite offering a spacious walk-in closet. A downstairs bedroom provides the flexibility needed for guests, a home office, or multigenerational living. Enjoy the added comforts of recessed lighting, ceiling fans, refrigerated air, and a laundry room complete with a washer and dryer. The landscaped front yard welcomes you in with exceptional curb appeal, while the private walled backyard offers endless potential to create the outdoor space you've always envisioned. Room to grow, space to gather, and a place you'll love to call home.
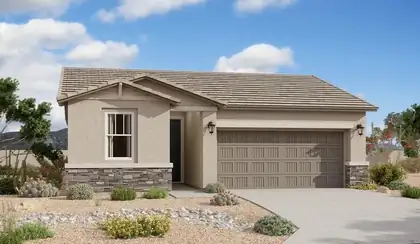
With its blend of elegance and ease, the Larimar floor plan is the perfect choice for entertaining. At the heart of this home, you'll find an inviting great room with center-meet doors leading onto a relaxing covered patio. An adjacent dining area flows into an impressive kitchen with a convenient island and a roomy pantry, and a spacious primary suite showcases an attached bathroom and a walk-in closet.
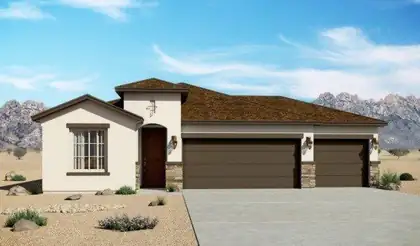
3581 Santa Fe Trail SW, Los Lunas
The Sandia floorplan at The Trails at El Cerro in Los Lunas, New Mexico is a spacious single-story home designed for buyers seeking open-concept living, 4-bedroom flexibility, and modern comfort just minutes from Albuquerque. Offering approximately 1,907 square feet, 4 bedrooms, and 2 bathrooms, this home delivers the perfect balance of space, functionality, and value in one of Los Lunas' most desirable communities.
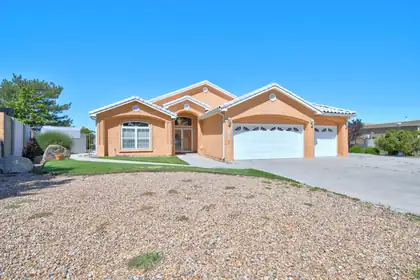
City views from this beautiful single owner custom home designed by Ron Montoya Custom Designs and built by Taber Homes. Boasting an open floorplan with vaulted ceilings, formal dining room, open kitchen with bar seating and a breakfast nook. Cozy up to the fireplace in the family room as you watch the sunset over the city. When it's time to retire for the evening, the luxurious en suite awaits where you can relax in the garden tub and soak away the stress of the day. A large walk-in closet, separate shower, and a private water closet. You'll no doubt take advantage of the four bathrooms...that's right, we said four. There's the bathroom in the en suite, the jack and jill bathroom, a guest half bath in the hallway, and a half bath in the 3 car garage. The laundry room has a utility sink too. Tile and wood plank flooring in most of the home. Feel like taking a stroll on the Tramway Recreation Trail? No problem, just go through your very own private access gate from your backyard. Backyard access for a small boat or RV. Mature peach tree is loaded with fruit. It's time to make this wonderful house your home.
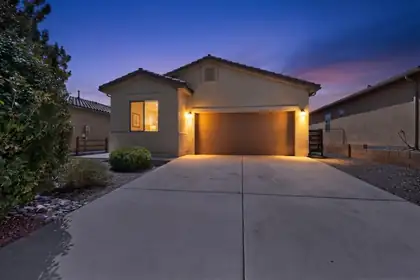
**Freshly updated. Move-in ready. Ready to be enjoyed.**Some homes simply check the boxes. This one welcomes you the moment you step inside. Fresh interior paint, brand-new carpet, and an open-concept layout create a bright, inviting space where the kitchen, dining, and living areas flow effortlessly together. Granite countertops, a timeless tile backsplash, 16-inch ceramic tile, tile shower surrounds, and custom wood shelving in every closet add style and function throughout. Located in desirable Lomas Encantada with convenient access to parks, trails, shopping, dining, and more. The updates are complete--now it's time to make it yours.
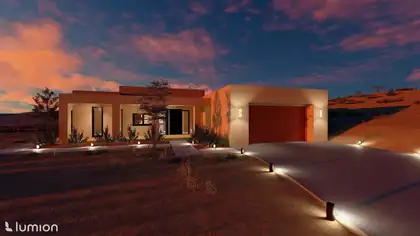
1597 Camino De La Tierra Road, Corrales
Thoughtfully positioned to capture the sweeping Sandia Mountains' spectacular views and magnificent New Mexico sunrises and sunsets. this exceptional Corrales residence proves that luxury living is measured by craftmanship, setting and livability. The home showcases sophisticated modern design with timeless restraint, refined finishes, and impeccable attention to detail. Offering three bedrooms plus private study/ 4th bedroom, three bathrooms with light-filled interiors that flow effortlessly to inviting outdoor living spaces where the surrounding landscape becomes part of everyday living. Beautifully-sited on a premier 1.67 a re homesite, this residence offers the perfect balance of elegance, comfort, and low-maintenance living. A unique opportunity for discerning buyers seeking architecturally-significant home that embraces a more intentional, lock-and-leave lifestyle without compromise!
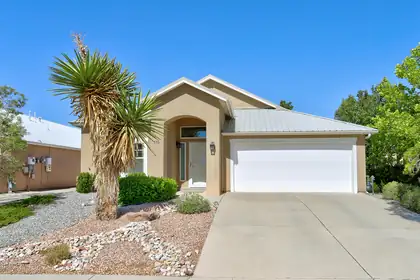
This beautifully maintained, Northern NM style home is located in the Los Milagros subdivision and is ready for its new owner. The kitchen has been beautifully updated and features a center island/bar and quartz countertops. There is new Luxury Vinyl Plank flooring throughout the home. It's the perfect floor plan for entertaining with the kitchen open to spacious family room with fireplace, a formal dining space and a formal living space. The master bedroom has 2 walk-in closets and a spacious master bath with separate tub and shower and double sinks. This 3 bedroom 2 bath home is located on a quiet cul-de-sac with lovely views of the Sandias. The private, low maintenance backyard is the perfect space for morning coffee. Schedule your showing today.
436 Dennis Court NE, Los Lunas
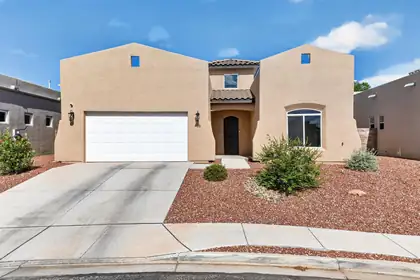
Welcome home to this beautiful 3-bedroom, 2-bath residence offering 1,763 square feet of thoughtfully designed living space. The open-concept floor plan features high ceilings and a cozy living room centered around a gas fireplace, creating the perfect space for relaxing or entertaining. The chef-inspired kitchen boasts a large island, elegant quartz countertops, and a convenient pot filler, making meal preparation both stylish and functional. The spacious primary suite is a private retreat featuring a walk-in closet and a spa-like ensuite bath with a luxurious freestanding soaking tub. Outside, enjoy low-maintenance xeriscape landscaping with a concrete patio and elevated wall ideal for private outdoor living, pets, or gatherings. Conveniently located near shopping, dining, parks, schools, and other amenities, this home offers the perfect combination of comfort, style, and accessibility.
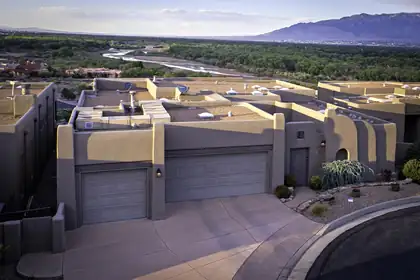
RIVER & MOUNTAIN VIEWS can be seen from the Living Room, Primary Bedroom, Kitchen, and Dining Area. 3 Bedroom Home is located in a GATED COMMUNITY, that is only a 5 minute drive from I-40. Home sports a new fresh look and has a Newer HVAC System (2024). BEAUTIFUL outer front locking door offers a Second layer of SECURITY for those who are on the go or who love to travel. The SPACIOUS Primary Bedroom has a WONDERFUL area that can easily accommodate a Charming Sitting Area in front of the gas FIREPLACE or it can be set up as an Office to enjoy the Stunning MOUNTAIN VIEWS. Large Primary Bathroom has 2 Vanities, a Garden Tub and a Separate Shower. Seller takes great pride in the maintenance of this DREAM home. Enjoy the Sky Parade of Balloons during the Fall and the Cozy 2-way Fireplace during the chilly winter months.
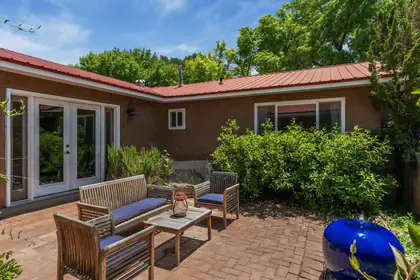
Experience the best of Bosque Farms living at 310 Country Lane! Situated on 1.76 irrigated acres beneath mature shade trees, this spacious four-bedroom, three-bath home offers warmth, versatility, and true country charm. The inviting living area features a striking brick fireplace and French doors opening to the patio, while private in-law quarters provide flexible space for extended family, guests, or a home office.Designed for entertaining, the backyard retreat features a hot tub, 14' x 40' swimming pool--perfect for volleyball, laps, and summer gatherings--plus a pool house, covered pergola, grilling area, and multiple patios for dining and relaxing outdoors.Equestrian and livestock enthusiasts will appreciate the barn, round pen, pipe-fenced areas, irrigated acreage, grassy lawn, mature trees, and abundant storage. With room for horses and other livestock, this distinctive property combines comfortable country living, animal-friendly amenities, and exceptional spaces for bringing family and friends together.
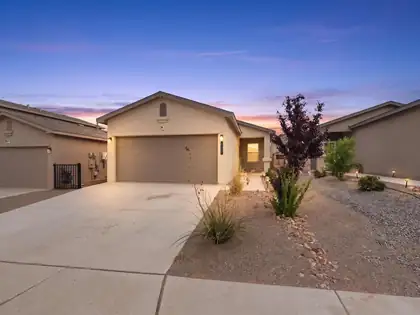
***Preferred lender is willing to give 1.25% of the loan amount towards buyers CLOSING COSTS.*** Nearly new and completely turn-key without the new-construction wait list. Built in 2023 by Twilight Homes, this 1,359-square-foot home delivers effortless single-level living in Mountain Hawk. Inside, an open floor plan features durable hard-surface flooring, direct natural light, and a central living space anchored by a natural gas fireplace. The kitchen is paired with a convenient walk-in pantry, and the laundry room sits just off the kitchen. All major appliances convey with the sale, including the gas range, dishwasher, refrigerator, washer, and dryer. Three bedrooms provide versatile space for a home office, guest room, or hobbies, while the bathrooms feature clean tile accents. Stay comfortable in every season thanks to central refrigerated air conditioning, gas heating, and energy-efficient double-pane windows. Step outside to a covered back patio and low-maintenance xeriscaped yard, fully enclosed by a concrete block wall for privacy. An attached two-car garage and concrete driveway offer secure parking and extra utility storage space. Enjoy low neighborhood dues and a location near Mountain View Middle School and V. Sue Cleveland High School, with quick access to Highway 550 and I-25 for an easy commute.
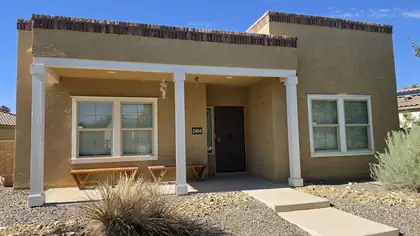
Tenant present, need 24 hour notice. A Gorgeous home in the heart of Mesa Del Sol. It boasts 9' ceilings, recessed lighting grand 8x5 kitchen island with granite counter tops, rich 42'' birch cabinets, stainless steel appliances, tankless water heater. Right down the street from the community pool and a lovely park! A generous. private outdoor area offers a great relaxation space surrounded by a coyote fence. There is Refrigerated air, an open kitchen and a separated primary suite that could be used as a separate unit. There is even a catio or a bird sanctuary. Such a cozy space with trees and landscaping which is hard to find in Mesa Del Sol!!
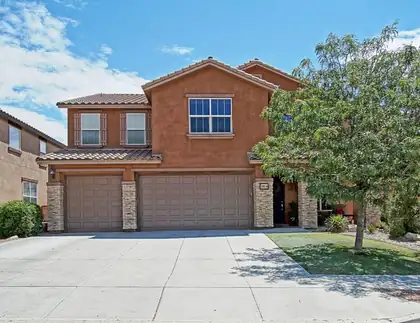
Beautifully upgraded home in the highly sought after neighborhood of Loma Colorado. Right across from the park. Upon arrival the curb appeal is enhanced by stacked stone pillars, 3-car garage, Spanish tile roof, manicured landscaping, and a covered entry with XL front door.Once inside the extras and upgrades are everywhere. Upgraded flooring. Two large living rooms downstairs. One with a gas fireplace. a guest room with full bathroom. Stunning kitchen with granite, ample cabinet space, large pantry, island, and SS appliances that stay.Incredible space upstairs thanks to an enormous loft, oversized bedrooms w XL walk-in closets. Two closets attached to the loft, and a spa-like primary room and suite. Even the primary closet feels opens and spacious. Low car traffic, outstanding walking paths, big park across the street. Close to Intel, shopping, ice rink, tennis courts, softball fields, and more.
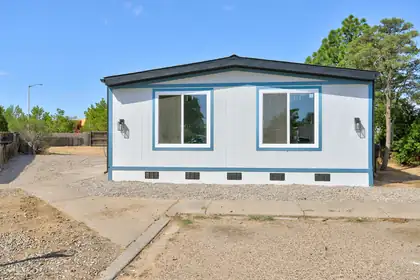
602 Fountain Court SE, Albuquerque
Don't let the year fool you, this looks and feels like a new home. NOT a lot lease. Land sells with the house. All new cabinets in the kitchen and bathrooms, new plumbing fixtures throughout! New LED lighting, NEW furnace and refrigerated air! New Beautiful granite countertops with amazing backsplash. House also features all new double pane, Low E, vinyl windows. New exterior siding and drywall inside. Fresh paint, flooring and doors. Rare lot in the area that has backyard access. Plus TONS more! Don't miss out of this one! Great mortgage options available!
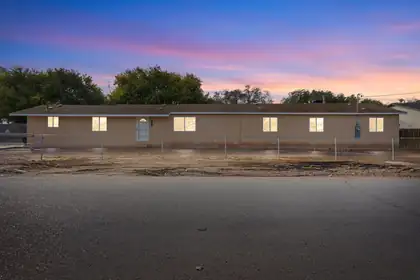
2224 Bartolo Avenue SW, Albuquerque
NOT A MOBILE HOME. SPACIOUS LIVING WITH ENDLESS POSSIBILITIES! This stunning FRAME BUILT Southwest Albuquerque home features a large open floor plan combining the Great Room, dining area, and kitchen, perfect for gatherings. With 3 bedrooms and 2 baths, it suits a variety of lifestyles. The outdoor space is a blank canvas for your creativity. Situated in a quiet, welcoming neighborhood, this property offers a fenced yard, a generous driveway, and storage space with room for an RV or toys. Don't miss the chance to make this versatile home yours! Call today for a private tour!
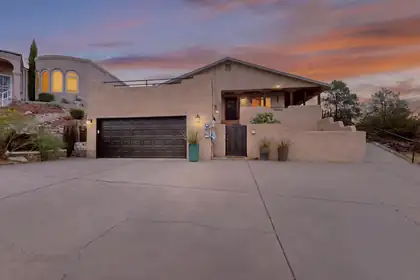
Welcome to this beautifully appointed 3-bedroom, 2-bath home featuring a dedicated office, perfect for working from home or creating your own flex space. The inviting living room showcases a stunning fireplace with built-in seating, creating a warm and welcoming gathering space.Rich Saltillo tile adds timeless Southwestern charm throughout, while expansive windows frame breathtaking mountain and city views. The spacious primary suite offers a luxurious retreat with a classic clawfoot soaking tub, separate walk-in shower, and plenty of room to unwind.The dining area is enhanced by elegant built-in glass-front cabinetry, ideal for displaying your favorite dishes, pottery, or treasured collectibles. Enjoy energy efficiency with solar panels, along with the convenience of a reverse osmosis water filtration system.
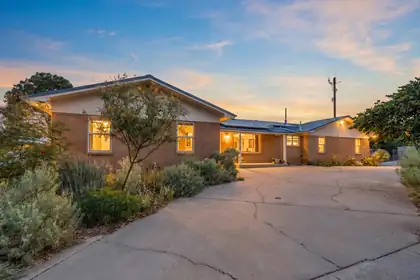
Welcome to this energy-efficient, updated home situated on an approximately 1/3-acre corner lot with possible backyard access and a park conveniently located across the street. Inside, you'll find fresh paint, and new flooring throughout. The main level features 3 bedrooms and 2 bathrooms, including the primary suite, along with a dedicated laundry room complete with washer and dryer. Additional features include a 2-car garage with a dedicated workshop area. The kitchen is fully equipped with appliances and features upgraded granite countertops and backsplash. The versatile basement offers additional living flexibility with two additional rooms, a bedroom, and a bathroom. Step outside to enjoy the balcony with upgraded deck flooring or the extended patio overlooking the spacious backyard. With plenty of room for a basketball hoop, kids to ride their bikes, or a comfortable outdoor seating area, the backyard is designed for enjoying time together. Fruit trees and a chicken coop add even more charm and functionality to this inviting outdoor space. Energy-efficient upgrades include a solar panel system that covers the home's electricity usage. The tankless water heater provides on-demand hot water while helping conserve water and efficiently utilize natural gas. Conveniently located near Puerta del Sol Golf Course and just minutes from the shopping, dining, and entertainment of Nob Hill, this home offers the perfect blend of space, efficiency, and convenience.
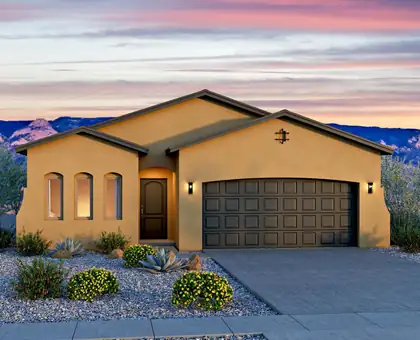
Located on Seaforth in Scottish Isle, Rio Rancho, the Maya floor plan offers a bright, open design enhanced by a stunning vaulted ceiling and thoughtful upgrades throughout. Two skylights in the guest bath and utility room fill the home with natural light, while an 8' sliding glass door creates a seamless connection to outdoor living.The kitchen is beautifully appointed with Level 3 Colonial White granite countertops, 42' upper cabinets, crown molding, a gas range, stainless steel appliances, and designer backsplash and accent tile details. A blend of tile and carpet flooring, upgraded finishes, and adult-height vanities add style and comfort throughout the home.Additional highlights include a frameless shower door, 8' doors, overhead garage storage, and an EV charger prewire, making this Maya the perfect combination of modern convenience and timeless New Mexico living.
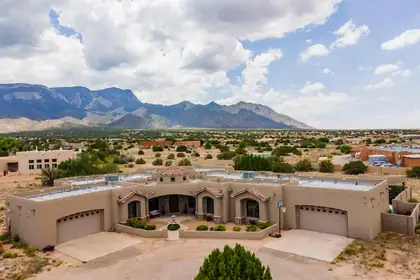
15 Casa Terrenos, Placitas
Experience exceptional Southwest living in this stunning custom estate nestled on 2 private acres in the desirable community of Placitas. Offering an impressive 4,728 square feet, this thoughtfully designed home features 6 spacious bedrooms, 41/2 baths, two dedicated offices, and a private exercise room, providing exceptional flexibility for today's lifestyle.Designed for both everyday comfort and elegant entertaining, the expansive great room showcases high ceilings, abundant natural light, and a cozy fireplace. A formal dining room complements the chef's kitchen, complete with granite countertops, stainless steel appliances, a five-burner cooktop with dual ovens, an oversized island with prep sink, walk-in pantry, breakfast nook, and generous workspace for preparing meals with ease.The luxurious primary suite serves as a private retreat, featuring a spacious sitting area, spa-inspired bath with a jetted soaking tub, oversized shower with dual shower heads, dual walk-in closets, and direct access to the adjoining exercise room.Step outside to your own resort-style backyard where breathtaking Sandia Mountain views provide the perfect backdrop for relaxation and entertaining. Enjoy the sparkling pool with built-in spa, expansive covered patio, outdoor fireplace, and built-in grilling station--ideal for hosting year-round. A convenient pool-access half bath adds to the home's thoughtful design.Additional features include a spacious four-car garage, oversized laundry room with abundant cabinetry and utility sink, exceptional storage throughout, and easy access to I-25 for commuting while enjoying the peaceful beauty of Placitas.This remarkable property offers the perfect blend of luxury, comfort, and unforgettable views in one of New Mexico's most sought-after locations.No sign on property.
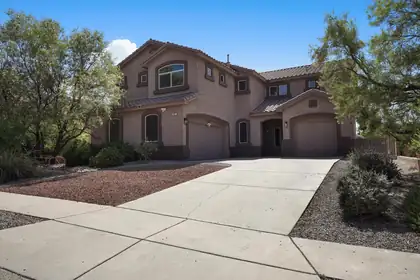
Spacious 5 bedroom, 3 bathroom home in the desirable Cabezon community featuring multiple living areas, soaring cathedral ceilings, wood, tile and carpet flooring, and a welcoming gas-log fireplace. The well-appointed kitchen offers a center island, breakfast nook, built-in bar, pantry and stainless appliances, while formal and casual dining spaces provide plenty of room for entertaining. The upstairs primary suite includes a walk-in closet and full bath with double sinks, garden tub, separate shower and private water closet. Enjoy outdoor living from the balcony or covered patio overlooking the landscaped, walled backyard with grass, automatic sprinklers, scenic views and a gas stub for grilling.
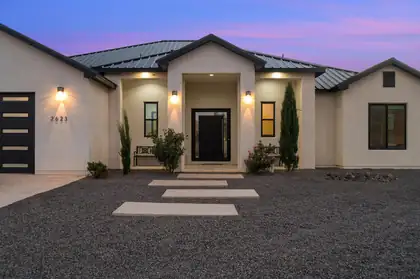
Situated on a rare .83 acre lot, this modern custom home offers a light filled, open floor plan framed by 14-foot ceilings. Adjacent to the kitchen, the main living area seamlessly connects to an expansive covered patio via pocket-sliding glass doors. The spacious primary suite features dual custom walk-in closets, freestanding tub, and gorgeous shower.

Daria Derebera
Real Estate Broker in Albuquerque, NM
Similar Searches in Greater Albuquerque
You Might Also Like in Greater Albuquerque
