
Homes with Kitchen Island in Greater Albuquerque
Browse homes with kitchen islands for sale in Greater Albuquerque, New Mexico. A kitchen island adds extra counter space, casual seating, and storage — the centerpiece of modern open-concept living.
Showing 929 listings in Greater Albuquerque.
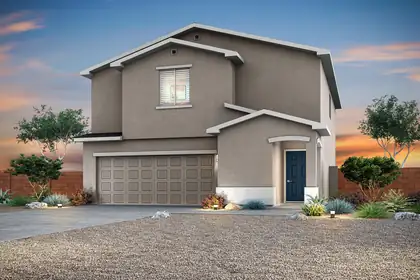
1414 Besaw Street SW, Los Lunas
Discover the Mesquite floor plan at Vistas at Los Senderos, a stunning two-story home designed to blend comfort, style and functionality for modern living. Featuring four bedrooms, two-and-a-half bathrooms and a versatile upstairs tech area, this layout offers the flexibility your family needs, whether it's a workspace, kids room, or additional sitting area. The spacious primary suite serves as a private retreat with a large walk-in closet and a beautifully designed en-suite bathroom, while the two-car garage and charming exterior with front yard landscaping add everyday convenience and curb appeal.The Mesquite delivers exceptional value in a move-in-ready home built for the way you live today.
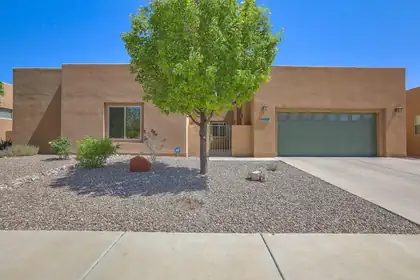
Views! Enjoy both mountain and city views! NO PID and its a low cost HOA! 3 Car Tandem Garage! This beautiful RayLee-built home has been newly repainted inside and offers the ease of single-story living with a flexible floor plan designed to fit your lifestyle. Featuring 3 bedrooms plus a versatile bonus living space that could become a 4th bedroom. This home blends comfort, functionality, and timeless Southwestern elegance. From the architectural details to the open, livable layout, this home captures the best of New Mexico living. Enjoy visiting the Petroglyphs and so many nearby trails!
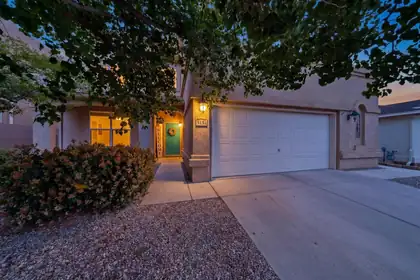
Welcome to 5131 Rose Quartz -- your next home sweet home! This beautiful Centex home sits on a premium lot with stunning backyard views and offers the perfect blend of comfort, space, and convenience. Featuring 4-5 bedrooms plus an additional office or possible 6th bedroom, this flexible floor plan is ideal for growing households, remote work, or multi-generational living. Enjoy granite countertops throughout, neutral tones, and bright, inviting living spaces filled with natural light. The open kitchen and spacious backyard create the perfect setting for entertaining or relaxing evenings at home. Located in Northwest Albuquerque near parks, golf, shopping, and dining, this vibrant community also includes access to a neighborhood pool through the HOA.
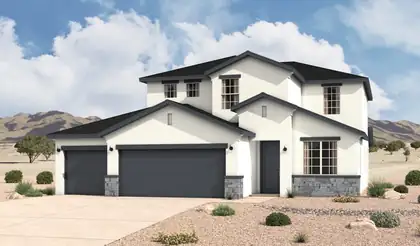
3710 Santa Fe Trail SW, Los Lunas
HOME WAS COMPLETED IN AUGUST AND IS MOVE-IN READY! The Bandera delivers modern style with the functional details families appreciate. Discover two stories of luxurious living, designed to meet the needs of today's families. The inviting entryway leads to a first-floor flex room, perfect for a home office, playroom, or additional living space. At the heart of the home, the expanded kitchen/great room area creates a spacious and welcoming environment for family gatherings and entertaining. The kitchen features sleek countertops, a large island, and ample cabinetry for all your storage needs, while the adjoining great room offers abundant natural light and access to outdoor living areas. Tucked away on the main floor, the beautifully appointed primary bedroom provides a private retreat, complete with a spa-inspired ensuite, double vanities, and a large walk-in closet. Upstairs, the versatile loft area offers additional living space that can be tailored to fit your lifestyle, whether it's a media room, study, or play area. Three large secondary bedrooms, thoughtfully positioned for privacy, provide comfort and flexibility for family members or guests. Additional highlights include a conveniently located laundry room, a three-car garage with ample storage, and thoughtful design elements throughout.
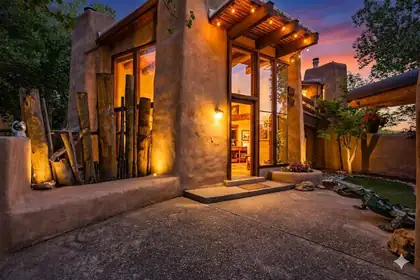

This house understood the assignment: be unforgettable. Seriously, If ordinary makes you itchy, welcome home. Designed by architect Ivor Williams, this Thomas Village original brings the drama with real adobe walls, soaring wood ceilings, massive windows and a loft-style primary suite floating among the trees. Three bedrooms plus an office or possible fourth bedroom give you room to live, work or plot your next adventure. Along the way, you'll find three fireplaces, stained glass, tree-trunk pillars, an indoor river-rock planter and a 360-degree wood spiral staircase. A giant dragon guards the entry, a metal alligator patrols the courtyard and the rear fence was built from original Albuquerque Speedway bleachers. Add rebuilt decks and owned solar, and you have a house that is equal parts art, history and pure Albuquerque weirdness. Cookie-cutter has left the building.
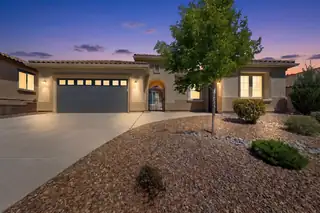
Located in a premier 55+ community, this highly sought-after Journey model offers exceptional comfort, flexibility, and upgrades throughout. The spacious great room showcases custom built-ins and a cozy fireplace. The chef's kitchen features a KitchenAid 36'' professional gas range with griddle, built-in microwave, second wall oven, French door refrigerator, butler's pantry, walk-in pantry, and soft-close cabinetry with slide-out shelving. Additional highlights include a whole-house water softener, extended 2.5-car garage with golf cart space, utility sink, overhead storage racks, and extensive gutter system. HOA includes clubhouse access with pool, fitness center, pickleball, tennis, and more! *** Seller will pay one year of HOA fees.***
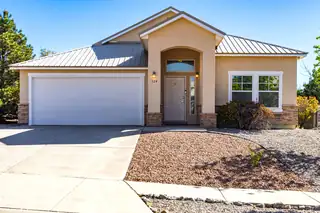
Single story home/Newly painted interior with Light and bright floorplan A/C new in 2023, $29K in upgrades when home was built, mid placed kitchen with granite counter tops and center island, looking north to den area with access to covered patio overlooking the Sandia mountains and northern Rio Rancho. Views are spectacular. Two bedrooms share a full size bath and the primary has an ensuite full bath with double sinks and separate shower from Garden tub. Double walk in closets for clothing or storage. Front loading washer/dryer stays with home as does the stainless steel refrigerator. Quality newer Hot tub stays with the home
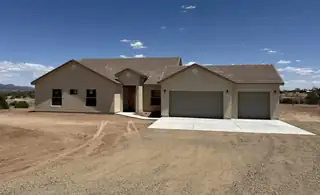
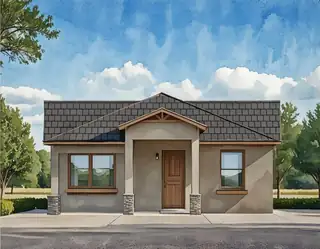
Flash Discount!! Seller will pay up to 7% of sales price to be used as 'Flex Cash' towards Closing Cost, Discount, or Rate Buy Down. Cannot be combined with any other offer.This is the perfect home for the discerning buyer who desires a flexible floorplan. The first floor is 1587 sf and features 3 bdrms, 2 baths and a 2c garage. The second level has it's own private entrance and heat/ac system. It is a 440 sf ADU complete w/applicances, granite countertops, washer and dryer, 3/4 bath, vinyl flooring, Living area and bdrm. The home comes with a 10 yr 2-10 home warranty as well as the exclusive 1-yr Builder warranty. Mesa del Sol offers stunning views of the Sandia and Manzano Mountains and is a water-wise, pedestrian-friendly, nature-focused community with schools, grocery, restaurant. Mesa del Sol offers easy access to I-25 , I-40 and the airport. We have several homes available for move-in or build your dream home with all your selections. Don't miss out.
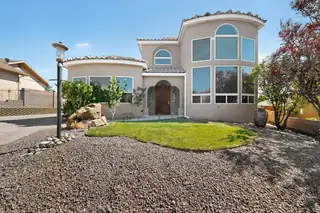
13208 Velma Court NE, Albuquerque
CLOSE DISTANCE TO SANDIA NATIONAL LABORATORIES & KIRTLAND AIR FORCE BASE!! Beautiful custom home nestled in the foothills with breathtaking views of the Sandia Mountains and city lights. This spacious 3-bedroom home with an office and 4 bathrooms features soaring 20-foot ceilings and an open living area designed for comfort and entertaining. Two luxurious primary suites -- one downstairs and one upstairs -- offer walk-in closets, full baths. The third bedroom includes its own en-suite bath and dual walk-in closets. Upstairs, enjoy a large loft with a cozy fireplace and private balcony overlooking the stunning scenery. The kitchen features an island, pantry, and sunny breakfast area, while the oversized laundry room provides abundant storage and a utility sink. Car enthusiasts and hobbyists will appreciate the oversized 3-car garage. 50-amp RV hook-up & clean out.
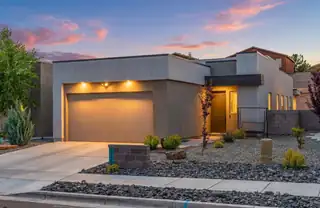
5773 Cosmo Court NE, Rio Rancho
Welcome to 5773 Cosmo Court NE, where comfort, space, and functionality come together in a move-in ready home. Situated on a generously sized lot, this property offers plenty of outdoor space to relax, entertain, or create the backyard you've been dreaming of. Inside, the open floorplan creates a bright and welcoming atmosphere with seamless flow between the living, dining, and kitchen areas. The kitchen features beautiful countertops, ample workspace, and a layout designed for both everyday living and entertaining. Perfectly located for commuters, with convenient access to Santa Fe, Los Alamos, and only about 45 minutes from the ABQ Sunport. Warm, inviting, and well-maintained throughout, this home offers the perfect blend of livability and convenience in a growing Rio Rancho location.
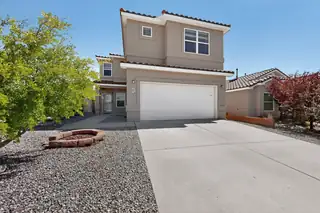
2010 Summertree ''Willow'' model in Volterra with NO PID! Huge living room opens to country kitchen with island, bar, pantry and bay-window dining area. Adjacent ''flex'' room could be formal living, dining or media room. Powder room. Upstairs finds enormous primary suite with adjoining study/sitting room, deluxe bath (separate tub & shower, double vanity and walk-in closet) and private deck. Two more bedrooms share a full bath. Laundry room on upper level. Double garage with built-in storage systems. Tiled roof. Covered patio. Large corner lot with walled backyard. Low-maintenance front yard landscape. Easy access to KAFB and the Labs. Conveniently close to Manzano Mesa Park with community center, pickleball courts, and dog park. Open space nearby with trail access for hiking and biking.
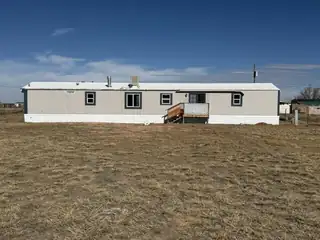
83 Sandia Street, Moriarty
Seller is open to owner financing with acceptable down payment!!!This home is on a permanent foundation and the septic system has been replaced.Beautiful 3-bedroom, 2-bath home situated on nearly an acre in a quiet neighborhood. Enjoy peaceful rural living while still being conveniently close to the city. Home has been moved more than once.
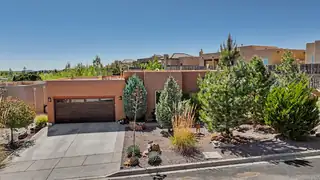
43 Canto Del Pajaro, Santa Fe
Magnificent La Pradera home awaits you. This beautiful open floor plan has amazing sunsets from the kitchen, living room & the back patio with a newer coyote fence & open space. The lovely kitchen offers new stainless-steel appliances, natural stone back splash, 18'' ceramic tile, custom Blanco sink, & an island to enjoy time with your guests. The primary has an office/large walk-in closet w/ a separate entry to the back portal. The primary also has 2 additional closets, a garden tub & separate walk-in shower. Other highlights of this home-primary suite & guest bedrooms are separate, 9' ceilings, , 2 car garage, xeriscape front yard for low maintenance, new light fixtures & hardware, custom screen door & many more details. Make your appointment to view now!
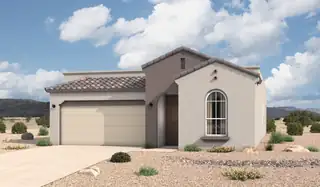
HOME WAS COMPLETED IN AUGUST AND IS MOVE-IN READY! The Winsor floor plan at Spanish Walk in Albuquerque, New Mexico, is the largest home available in this boutique North Valley community, offering spacious single-story living, 4-bedroom flexibility, and modern open-concept design. With approximately 1,752 square feet, 4 bedrooms, and 2 bathrooms, this home is ideal for buyers seeking more space without leaving the convenience of Albuquerque.From the moment you enter, the home opens into a bright and connected great room, dining area, and kitchen, creating a seamless layout that supports both entertaining and everyday living. The open concept design enhances natural light and gives the home a more expansive, elevated feel.At the center of the home, the kitchen features a spacious island and corner pantry, providing both functionality and
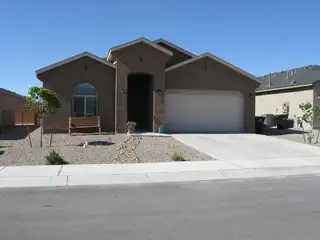
17 Calle Guaymas, Los Lunas
BRAND-NEW, Move in Ready Home. No waiting on builders. Warranty will transfer to new owners. Seller has lived in home only a few months. Home features 3 bedrooms, 2 bathrooms, and 2 car garage. Wide entry way and hallways. Great room, kitchen and dining area are open with an abundance of bright natural lighting. Refrigerator, washer and dryer included. Only 10 minutes from shopping. Owner has only lived in home for a few months. Come see today!
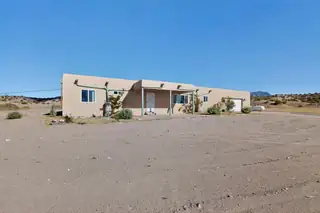
35 Coronado Road, Algodones
Experience peaceful desert living in Algodones! This spacious 4-bedroom, 3-bath home offers privacy, views, and flexibility just minutes from the freeway and about 30 minutes from Albuquerque. Enjoy stunning desert scenery, wide open space, and frequent wild horse sightings. Interior features include a welcoming foyer, spacious living room with fireplace, large recreation room. Water heater 2026, Refrigerator & dishwasher est. 2 years. Oversized attached 2-car garage plus separate 1-car garage/workshop with approx. 20x30 storage space.

11 El Cerro Road, Los Lunas
This remodeled commercial-zoned property offers a rare live-work opportunity with space, & flexibility for both residential living & business use. Updated in 2023, the property includes a 4-bedroom, 3-bath main residence, plus a separate building with 811 sq ft, used as a gym with a 3/4 bath with laundry hookups, water heater, mini split system for heating & cooling plus 1-car garage; ideal for an office, workspace, or casita. The home offers two primary suites. The upstairs suite serves as a private retreat with a freestanding tub, walk-in closet & dual-sink tile shower, while the downstairs suite provides added convenience with its own 3/4 bath. The kitchen features granite countertops, a large island, a walk-in pantry & updated appliances. Outside, the property offers full RV hookups, barn, hay barn, horse stalls, corrals, and an arena area, this property is ready for your business, animals, and vehicles!

A distinct home, designed differently -- offered fully furnished for a truly turnkey luxury experience. Located on a rare cul-de-sac in Petroglyph Estates, this one-of-a-kind residence delivers resort-style living with a heated saltwater pool, rooftop deck, indoor-outdoor fireplace, and panoramic city and mountain views. A California-inspired courtyard framed by iron beams and turf inlays creates a striking arrival and sets the tone for the home's seamless indoor-outdoor design. Inside, gothic windows, coffered ceilings, and expansive glass fill the home with natural light while highlighting its distinctive architecture. The primary suite is a private retreat featuring an indoor-outdoor fireplace that opens to its own patio. Entertain poolside, unwind in the courtyard, or take in the sunset from the rooftop deck. Furnishings, mounted televisions, and home gym equipment are included, making this an exceptional move-in-ready opportunity.
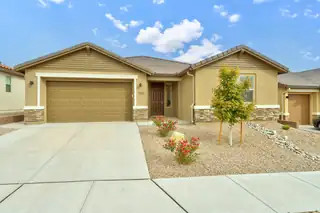
Such a great new Price! This immaculately maintained home checks all the boxes and is ideally located in the highly sought-after Mariposa community! Open, bright, and thoughtfully designed, the floor plan enhances both everyday living and entertaining.The dream kitchen features expansive quartz countertops, abundant cabinetry, and a large island that anchors the space--perfect for gatherings. The spacious great room opens to a covered patio with sweeping views of the surrounding mesas and New Mexico sunsets, creating a seamless indoor-outdoor living experience. The primary bedroom and bath offer a relaxing retreat, complete with an oversized walk-in closet. This Richmond American home features two primary suites for a total of four bathrooms, providing flexibility and comfort for family or guests. Even the builder can't match the features at this price!
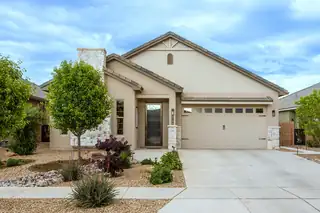
REDUCED INTEREST RATE OPPORTUNITY! Seller is offering a full 3% concession toward an interest-rate buydown, potentially reducing the buyer's interest rate by approximately 1% for the life of the loan and lowering the monthly payment. Must use a preferred lender; terms apply. See disclosures for details. Behind the gates of Lavender Fields, this 2022 Twilight Home blends Modern Tuscan design with thoughtful luxury. Single-story with 3 bedrooms, 2.5 baths, 1,954 sq ft, mountain views and water conscious landscaped outdoor spaces. Inside: coffered ceilings, 9-ft doors, oversized windows, upgraded lighting, porcelain tile and gas fireplace. Gourmet kitchen features Brazilian granite, farm sink, birch cabinetry, Samsung appliances and multiple ovens. Oversized finished garage with Polyaspartic flooring and backyard access. Covered patio, garden and gathering spaces, plus beautiful sunset views complete the setting.
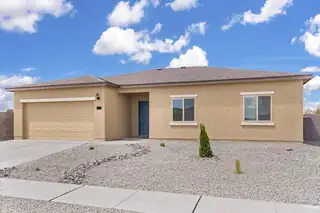
812 Calle De Las Rosas SW, Belen
Reach new heights of comfortability in the Jemez floor plan at Jardin De Belen! Featuring three bedrooms, two bathrooms, a chef-ready kitchen, spacious family room, and two-car garage, the Jemez offers you the perfect place to call home. The upgraded kitchen showcases the CompleteHome(tm) package that gives you designer upgrades you desire, at no additional cost. An open-concept layout allows you to never miss a moment of your favorite tv show while you cook, as the kitchen overlooks the family room. You deserve a brand-new home to call your own, so come home to the Jemez at Jardin De Belen!
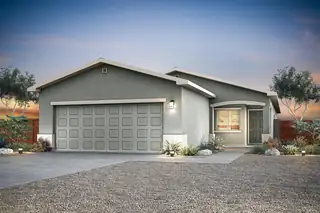
1406 Besaw Street SW, Los Lunas
The Ironwood floor plan is a beautifully designed single-story home featuring three bedrooms, two bathrooms and a spacious open-concept layout perfect for modern living. At the heart of the home, the chef-ready kitchen includes a large island, beautiful wood cabinetry and a full suite of Whirlpool(r) appliances, making meal preparation both easy and enjoyable while staying connected to the family room. The adjacent dining area is ideal for everyday meals or special gatherings, while the expansive family room offers a bright, inviting space for relaxing or hosting loved ones.The Ironwood includes incredible upgrades throughout for added value and convenience. This home is designed to make everyday living both comfortable and memorable.
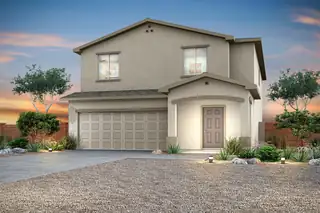
1411 Besaw Street SW, Los Lunas
The Palo Verde floor plan at Vistas at Los Senderos is a spacious two-story home designed with modern family living in mind, featuring five bedrooms, three bathrooms and an open-concept layout that brings comfort and functionality together. At the heart of the home is a chef-ready kitchen complete with a large center island, walk-in pantry, quartz countertops, beautiful wood cabinetry and energy-efficient appliances, all opening seamlessly to the dining area and expansive family room, making it the perfect space for everyday living and entertaining. Plus, a private downstairs guest suite adds flexibility and convenience for visitors and family.A spacious loft provides even more flexible living space for a game room, study area or children's play area.
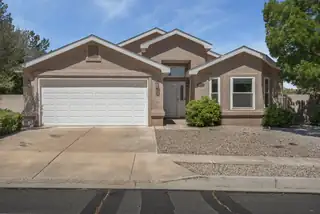
9423 E Travilla Drive NW, Albuquerque
This wonderfully updated home is ready to go! There is refrigerated air, elegantly updated kitchen, laminate wood flooring throughout the main living areas, vaulted ceilings, and fresh paint in the entry and den/living room. The primary bedroom has two walk-in closets and a large garden soaking tub. In the fenced/gated backyard, you will find a covered patio and gazebo with complete landscaping including grass, mature trees, rose bushes, and sprinkler system. The neighborhood is highly desirable and well maintained. All appliances convey including refrigerator, freestanding 5-burner gas stove, dishwasher, built-in microwave, washer and dryer.Seller is motivated and welcomes offers!
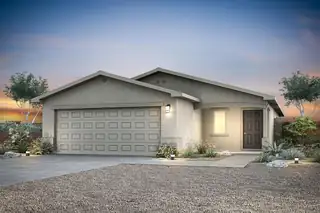
1402 Besaw Street SW, Los Lunas
The Abbott floor plan at Vistas at Los Senderos is a thoughtfully designed single-story home featuring two bedrooms, two bathrooms, an open-concept layout and a full suite of upgrades included at no extra cost. At the heart of the home, the chef-ready kitchen showcases beautiful quartz countertops, stainless steel Whirlpool(r) appliances, wood cabinetry with crown molding, recessed lighting and a spacious undermount sink, perfect for both everyday living and entertaining. The open living and dining areas flow seamlessly from the kitchen, creating a bright and inviting space for gathering with family and friends.Homeowners will also enjoy modern, energy-efficient features throughout, including a Wi-Fi-enabled garage door opener, programmable thermostats and convenient USB outlets.

219 Central Avenue NW APT 504, Albuquerque
Elevated urban sophistication awaits in the heart of downtown Albuquerque. This impeccably reimagined 1-bedroom, 1-bath luxury residence offers approximately 1,023 square feet of refined contemporary living with breathtaking city skyline and Sandia Mountain views. Thoughtfully renovated with upscale designer finishes and meticulous attention to detail, the home showcases premium flooring, elegant lighting, and a spa-inspired bath featuring timeless tilework and modern fixtures. Enjoy the convenience of secured connected parking, a full-service doorman, and private elevator access with key-card entry to each floor. Unwind on the stunning rooftop deck with panoramic city views or relax on secondary common area patio, perfect for outdoor dining, morning coffee, or a quiet evening.
26 Blanco Drive, Edgewood
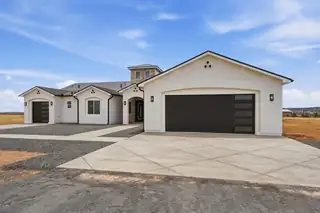
Pilots dream home!! Live and play at Sandia Airpark Estates! This home is situated on 1.09 acres, this stunning new construction custom home blends luxury, style, and functionality. A tiled grand entry with custom steel double doors welcomes you into an open-concept design featuring recessed lighting, accent ceilings, built-in nichos, and a cozy gas fireplace. The chef's kitchen impresses with a massive granite island, stainless appliances, built-in 5-burner range, pot filler, custom backsplash, and oversized walk-in pantry. Enjoy the metal roof, outdoor kitchen, T&G patio ceiling, decorative lighting, gutters, and hot/cold exterior bibs for elevated indoor-outdoor living. The home offers, 4 BRs, 3 Baths and a 3 car garage!! Enjoy the peace and open space at 26 Blanco Dr
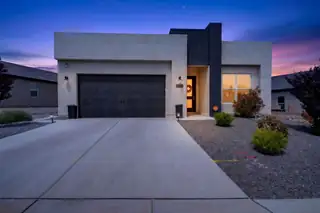
PID FULLY PAID OFF! Experience elevated contemporary living in this stunning single-story home perfectly situated backing to a park, offering both privacy and beautiful open views! Designed with style and functionality in mind, this 3 bedroom, 2.5 bathroom home features an inviting open-concept floor plan filled with natural light and modern finishes throughout. The gourmet kitchen is the heart of the home, showcasing a large island, abundant cabinetry, and seamless flow into the spacious living and dining areas anchored by a cozy fireplace--ideal for entertaining or everyday comfort. The luxurious owner's suite is a true retreat with a spa-inspired bathroom featuring a freestanding soaking tub, separate walk-in shower, and not one, but two owner's closets. Additional highlights include a spacious 2 car garage, sleek contemporary architecture, a durable TPO roof with positive pitch, and a covered patio perfect for relaxing or enjoying indoor/outdoor living year-round. With direct park access and thoughtful upgrades throughout, this home offers the perfect blend of comfort, design, and location.
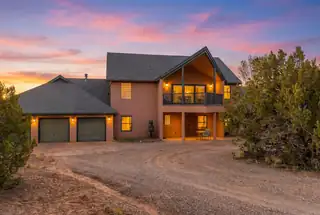
83 Kings Meadow Road, Sandia Park
Priced To Sell! Motivated Seller is offering a $10,000 credit to buyers at closing. Exceptional two-story home situated on 5 acres, offering space, privacy, and incredible versatility! This stunning property features 4 bedrooms, 3.5 bathrooms, a 3-car garage, and attached guest quarters ideal for multi-generational living, guests, or rental potential. The private guest suite includes its own living room, bedroom, full bathroom, kitchenette with refrigerator, slide-in range/oven, microwave, and even a washer and dryer. Step inside the main home to soaring high ceilings and a bright, open layout designed for comfortable living and entertaining. Radiant heat upstairs and downstairs provides year-round comfort and efficiency. Two secondary bedrooms share a convenient Jack-and-Jill bathroom,

Daria Derebera
Real Estate Broker in Albuquerque, NM
Similar Searches in Greater Albuquerque
