
Homes with High Ceilings in Greater Albuquerque
Browse homes with high ceilings for sale in Greater Albuquerque, New Mexico. Vaulted and high ceilings create an open, airy feel with dramatic vertical space that makes every room feel grander.
Showing 587 listings in Greater Albuquerque.
Browse this search by city:
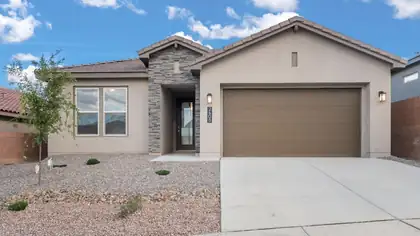
Step into our Inspiration floor plan-A stunning 4-bedroom, 3 full bath home designed for both comfort and style, featuring an oversized 2-car garage plus a dedicated office space. The expansive family room showcases soaring 11-foot ceilings, while 8-foot doors throughout enhance the open, upscale feel. At the heart of the home is open kitchen with built-in appliances, waterfall countertops, pendant lighting and modern finishes perfect for entertaining. The primary suite offers a spa-like retreat with a separate shower and garden tub. Additional highlights include a full glass front door and elegant skip trowel texture throughout the home. A perfect blend of luxury, function & thoughtful design. Plus incredible financing incentives are available with our in-house lender DHI Mortgage
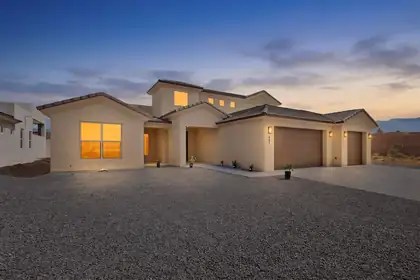

Stunning new construction on half-acre in Rio Rancho! Thoughtfully designed, it offers 3 bedrooms & a versatile loft with great mountain & city views while giving plenty of room for work, play, or additional living space! The open floorplan features generous living areas, modern finishes & abundant natural light throughout. The kitchen flows seamlessly into the main living area, creating the perfect space for entertaining. Gorgeous knotty alder cabinets are perfectly complimented by the granite counter tops! The private owner's suite offers a relaxing retreat, with a modern garden tub, a separate shower & huge walk-in closet. More great features include refrigerated air, a huge covered patio, EV charger plus a separate 220 outlet & backyard access! Truly a gem worth viewing! Price dropped!
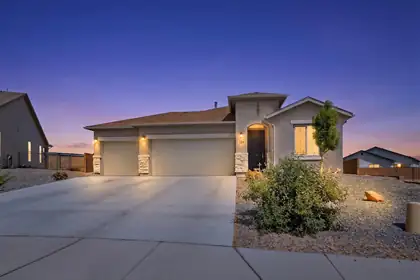
424 Liam Court SW, Los Lunas
Rare .25-Acre Lot with Backyard Access and a 3-Car Garage! This spacious 4-bedroom, 2-bath home offers an open-concept design, generous living spaces, and one of the largest lots you'll find in the neighborhood. Featuring a bright great room, roomy bedrooms, smart home features, and plenty of storage, this home was designed for comfortable everyday living. The oversized backyard provides endless possibilities for entertaining, recreation, or future customization, while the backyard access adds convenience and flexibility. Conveniently located near shopping, restaurants, entertainment, and walking trails, this home combines space, location, and value in one exceptional package.
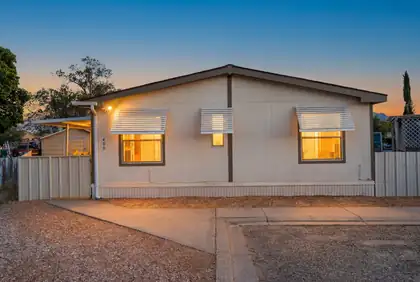
Welcome to this well-maintained manufactured home nestled on a cul-de-sac lot. This property offers front parking as well as gated backyard access for additional parking. Inside, you'll find a spacious open-concept floor plan that is perfect for everyday living and entertaining. The home features 2 bedrooms, 2 bathrooms, and a flex room that can serve as a home office or potential third bedroom. The primary suite includes a walk-in closet and a relaxing garden tub. The carpet is freshly shampooed and cabinets repainted. Two sheds provide ample space for storage. Additional improvements: exterior repainted, updated plumbing beneath the home completed in 2019. Land and home convey together, offering a fantastic opportunity for homeownership or investment!
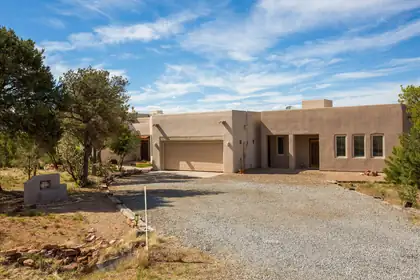
26 Kiva Place, Sandia Park
OPEN SAT, 9/19 1-3 PM. Discover the beauty of living in the highly sought Paako community with this beautiful multigen home with attached Casita. Surrounded by a wooded 2 acre lot & featuring a main house-3 beds, 2 baths 2702 sq ft, & separate casita built in 2018-976 sq ft, w/ office, living space, bedroom and bathroom-all within 3,678 total sq ft. The soaring ceilings, gourmet open kitchen, his/her primary bathroom/closets, & gorgeous paver patio (2024) accent the thoughtfulness in design & layout. Recent upgrades include boiler (2024), stucco in several areas, paint throughout, & water heater & softener (2026), this home is turnkey. Casita has own entrance but can be accessed from main house through garage. Small dogrun area in back. Award-winning golf course nearby. Come make it yours!
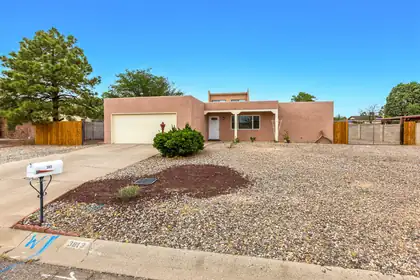
The best updates are the ones you don't have to do yourself. With 2,110 square feet on a .26-acre lot, this single-story home combines comfortable living spaces with improvements already in place. Two living areas create flexibility for entertaining, hobbies, work-from-home needs, or quiet evenings by the custom fireplace. Vaulted ceilings add volume and natural light, while updated flooring and two remodeled bathrooms give the home a fresh, move-in-ready feel. The oversized lot offers room to spread out and enjoy the outdoors. Conveniently located near Southern Blvd and Highway 528 with easy access to Intel, shopping, dining, schools, and everyday amenities. Space, comfort, and convenience come together in a location that keeps you connected to everything Rio Rancho has to offer.
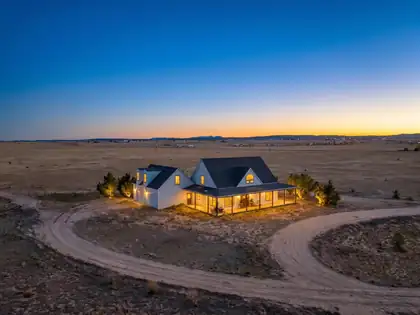
Experience luxury country living in this stunning custom home, nestled on 35 acres. This residence boasts five spacious bedrooms and three elegantly designed bathrooms, all with beautiful hardwood floors throughout and soaring vaulted ceilings. The gourmet kitchen features butcher block countertops, perfect for culinary enthusiasts, while a unique Murphy door revels a hidden room for added intrigue. Embrace the outdoors with a greenhouse and a fully equipped chicken coop. Solar will be paid off at closing. (Buyer incentive available! Qualified buyers may receive a 1% lender credit to help with/ closing costs or rate reduction. Available on select loan programs. Contact agent/lender for more info) *Opportunity to buy an additional 35 acres if desired in separate agreement.*
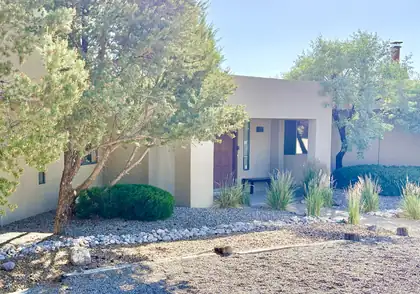
NEWLY REMODELED KITCHEN + SWEEPING CITY & MOUNTAIN VIEWS! An architectural gem in Sandia Heights, this light-filled home pairs simple, clean lines with abundant natural daylight and unforgettable views. The remodeled kitchen features white quartz countertops, waterfall-edge peninsula, full-height tile backsplash, new lighting and an induction range, opening beautifully to the living and dining spaces. +3,190sf with 4 bedrooms and 4 baths, including a private guest suite or studio space with full kitchen, bath, deck and separate entrance. Set on .72 acres with recent upgrades including a full septic replacement, fresh interior/exterior paint, new carpet, updated electrical and epoxy garage floor. A RARE SANDIA HEIGHTS OPPORTUNITY
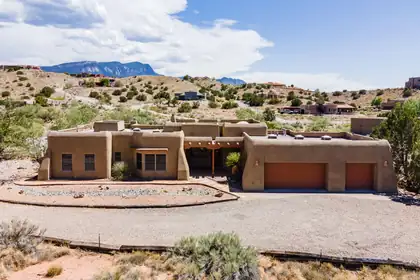
41 Santa Ana Loop, Placitas
Breathtaking views of the Sandia Mountains & city lights from this beautiful custom home in Placitas, situated on approximately 1.4 acres. Boasting Southwestern character throughout with Saltillo tile flooring, beam & vigas ceilings, & 2 Kiva fireplaces. Expansive windows & skylights fill home with abundant natural light. The cook's kitchen offers style & functionality, with new LG gas range & dishwasher. Primary suite offers a peaceful retreat with a cozy kiva fireplace, direct patio access, spacious walk-in closet, & ensuite bath featuring a relaxing jetted tub & custom tiled shower. Outdoor living is equally impressive, with covered patios designed for enjoying the tranquil surroundings & natural beauty. Property backs to BLM land providing a scenic backdrop & a sense of spaciousness.
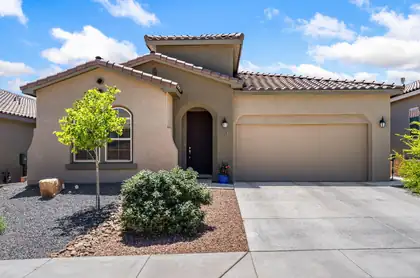
Built by Hakes Brothers in 2021, this move-in ready home in the sought-after Lomas Encantadas community offers stunning Sandia Mountain views and a flexible floor plan that lives like a 4-bedroom. Featuring 3 bedrooms plus a spacious flex room, an open-concept layout, granite countertops, stainless steel appliances, a large kitchen island, and a private primary suite with a walk-in closet and spa-inspired bath. Enjoy the fully landscaped backyard with a covered patio, perfect for relaxing or entertaining. Conveniently located near Highway 528, shopping, dining, The Plaza at Enchanted Hills, and top-rated Cleveland High School. Schedule your private showing today!
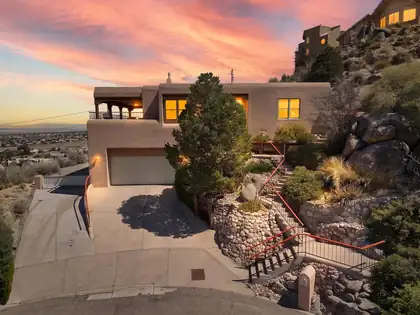
Check out this beautiful 3-bedroom 2.5 bath home, in the sought - after Glenwood Hills neighborhood, stunning panoramic city and mountain views from inside the home and from the outdoor wrap around deck so you can enjoy the beautiful sunset or entertain on with your family and friends, this home also features a 2-person elevator from the garage up to the kitchen for easy access, wood burning fireplace, large kitchen with an Island with a built in stove, stainless steel fridge, double oven, dishwasher, trash compactor, and plenty of cabinet space, great Primary bedroom and closet space, with a hot tub with city views, small private wet bar, separate laundry room, RV. Pad Parking with hookups and extra garage storage with a 1/4 bathroom, located in a Cul De Sac, short distance to the foothills, close to shopping and dining, this is a must-see home.
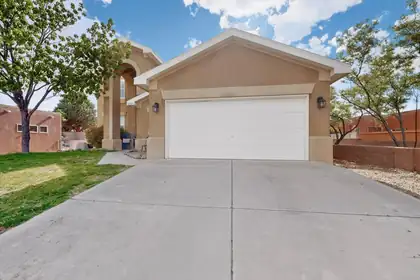
10223 Granby Court NW, Albuquerque
Price Improvement!!! Beautiful cul-de-sac home with an oversized 2-car garage and an open-concept layout. Spacious kitchen features a large island and ample storage. Main-floor primary suite includes dual vanities, garden tub, separate shower, and walk-in closet. Flexible formal dining room can serve as an office, second living area, or playroom. Upstairs offers a loft/sitting area, three spacious bedrooms, and a full bath. A great combination of space, comfort, and functionality in a desirable location!
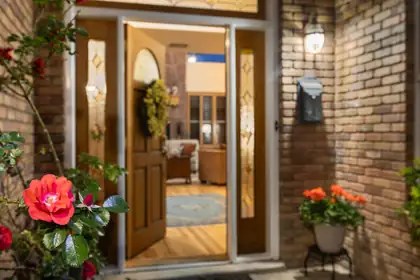
A lush walkway leads to a home that feels elegant, warm, solid, and easy to settle into.Step through the entry into a two-story great room centered on a stone fireplace. Hardwood floors glow underfoot, and the room has the kind of circular flow that keeps conversation moving from kitchen to dining to patio. This is the house where people naturally collect at parties.The kitchen is large and practical: generous counters, island, abundant cabinets, and a clear path to a formal dining room that looks out over the patio. A TV room and office sit nearby, so everyday living doesn't have to pile up in one space.The primary suite is on the main floor -- a true retreat with its own fireplace, an updated elegant bath, and a walk-in closet. Upstairs, a loft sits at the center of three bedrooms and two baths, a private wing that works for kids, guests, or a hobby floor. Closets and storage are generous throughout. 3 car garage. Refrigerated air. Altura Park is nearby, with a playground, walking path, and tennis courts. Such a convenient location near UNM hospital, Law school, and not far from Sandia Labs.
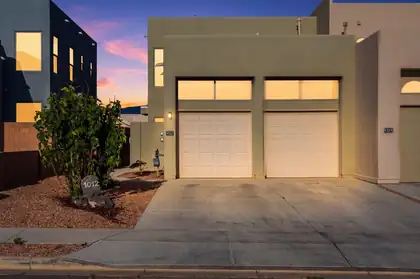
Don't miss this opportunity to own a stunning, move-in-ready 2-story custom home with breathtaking Sandia views and NO HOA! This meticulously maintained 3-bedroom, 3-bathrooms home perfectly blends modern luxury with eco-friendly efficiency. The chef's dream kitchen is a showstopper, fully updated with two islands, a bar area, sleek quartz and granite countertops, and premium Samsung stainless steel appliances. Upstairs, the luxurious primary suite features French doors opening to a private balcony and a spa-like suite with a soaking tub and custom-tiled walk-in shower. Complete with an attached 2-car garage with plenty of storage. The home is also equipped with solar! 'Existing FHA loan may be assumable, subject to lender approval and buyer qualification. Current interest rate is approximately 2.89%. Contact listing broker for additional details'
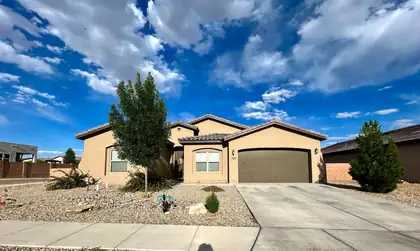
1820 Camino Cantera SW, Los Lunas
Welcome to 1820 Camino Cantera in the heart of growing Los Lunas-where modern comfort, spacious living, and stunning NM skies come together beautifully. This thoughtfully designed home offers an open-concept floor plan filled with natural light, soaring ceilings, and stylish finishes throughout. The chef-inspired kitchen features abundant counter space, modern appliances, and a large island perfect for entertaining or everyday living.The private primary suite is a true retreat with a spa-like bath, dual vanities, and a generous walk-in closet. Spacious secondary bedrooms provide flexibility for guests, family, or a home office. Step outside to enjoy the covered patio and expansive backyard-ideal for relaxing evenings, weekend gatherings, & taking in breathtaking mountain & sunset views!
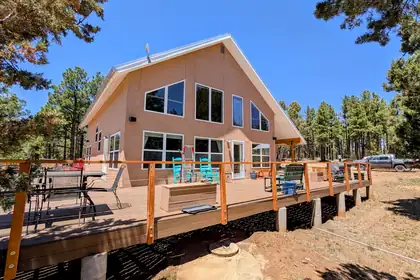
459 4th Of July Road, Estancia
Extraordinary mountain retreat on 18 private acres near Fourth of July Canyon, surrounded by towering pines, wildlife, and unmatched serenity. Custom built in 2013, this peaceful residence offers 2 Bedrooms plus large Loft, soaring ceilings, expansive windows, refrigerated air, oak floors, a wood-burning stove, extra insulation, and beautiful cherry cabinetry. Relax on the spacious Trex decks or unwind in the hot tub under wide-open mountain views. The 40x30 workshop with 100-amp service and 220V power creates exceptional flexibility for hobbies, storage, projects, or equipment. Extensive water catchment system. Property may be available mostly furnished, with select furniture, workshop tools, and equipment potentially negotiable.
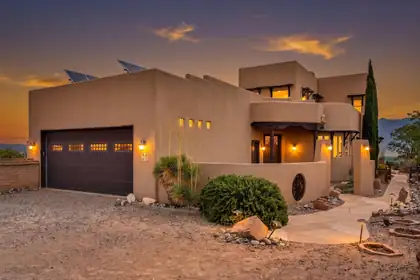
42 Sereno Court, Corrales
This stunning custom-built home by Chuck Taylor offers one of the best views in Corrales. Nestled on a 1-acre lot in desirable Grady Swinburne Valley Estates with no HOA, it blends luxury and comfort. Outside, enjoy a gas firepit with city views, large upstairs balcony, hot tub, and outdoor shower. Highlights include a spacious workshop and entry courtyard with cathedral entrance. Inside, find two kiva fireplaces, formal dining, hardwood doors, extra-large pantry, dedicated wine storage, and hardwired stereo speakers. Efficiency features include a private well, dual refrigerated air + evap cooling, zoned radiant heating, 96% UV windows, tankless hot water, Generac generator, owned solar, and oversized garage. A truly exceptional Corrales home ready for its next owner.
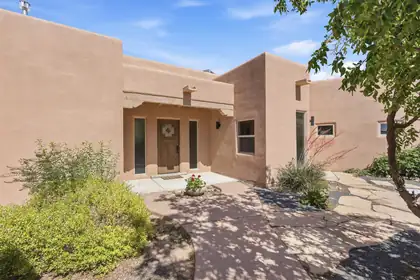
5 Cienega Canyon Road, Placitas
PRIVACY!! 3 BDRM + OFFICE/FLEX SPACE with separate entrance for $652,000. Cozily nestled on a serene and private lot, beautifully backing up to a natural arroyo. Open & charming Pueblo style floorplan with exposed posts and beams. Thoughtful split floorplan affords privacy for family and guests. The spacious primary suite features a custom Kiva FP, beamed ceiling and large ensuite bath with jetted tub, separate shower and well appointed walk-in closet. Versatile office/flex space with separate entrance, ideal for remote work. Recently renovated. NEW Paint, NEW Carpet, NEW KitchenAid Appliances, Stucco repairs and 1 year old water heater. NEW Exterior Lighting. Re-piped plumbing from water meter to house and throughout house. Keep comfortably cool with centrally-ducted Refrigerated A/C. Oversized 2 car garage. Owned Propane Tank. TPO roofing. Passed Septic Inspection.
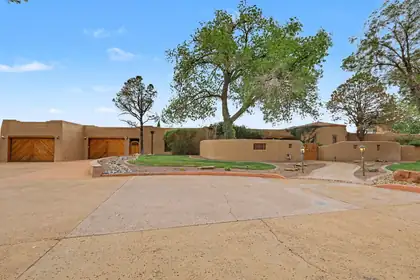
Truly unique custom home in Four Hills. This updated adobe home is situated on 6.53 acres. This home has brick floors, beam ceilings, diamond plaster walls, Pella doors and windows, four fireplaces, and lots of natural light. The kitchen is huge with Granite counters, Sub Zero refrigerator, butlers pantry and a ton of custom cabinets with a lot of storage. Primary suite has an additional sitting room/office/home gym room, and three closets. Secondary bedrooms are all generous. The 8 car garage has an oil change pit,electric car charger, workshop area, LOTS of storage, a bonus room, a laundry area (for greasy rags) and bathroom.The backyard has fruit trees, grass, a hot tub, and a Swim spa with a tread mill and endless pool current. Solar power (72 panels) will be paid off at closing.
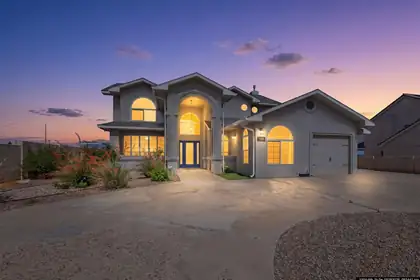
Breathtaking Views, Resort-Style Living & Endless PossibilitiesWelcome to a home where comfort, flexibility, and unforgettable New Mexico views come together. Imagine waking to the majestic Sandia Mountains, watching the city lights shimmer below as evening falls, and ending your day in your own private backyard retreat. This is more than a home--it is a place to live, relax, entertain, and create lasting memories.Featuring 5 bedrooms plus a versatile office with its own exterior entrance, this property offers exceptional flexibility and the possibility of a 6th bedroom. The additional space is ideal for guests, a home office, studio, hobby room, or private living quarters. With 3 full bathrooms and a 2-car garage, there is room for everyone and everything.The outdoor living space is sure to become a favorite gathering place. Step into your own private oasis featuring a swimming pool and hot tub, beautifully complemented by a cascading waterfall flowing into the pool. Picture warm summer afternoons lounging poolside, evenings soaking in the spa, and entertaining friends and family beneath the stars while enjoying spectacular Sandia Mountain and city-light views. The setting offers the perfect balance of relaxation and entertainment.Inside, refrigerated air provides cool, comfortable living during New Mexico's warm summer months. The home also offers exceptional convenience, with the washer, dryer, microwave, and two refrigerators conveying with the property.Additional value comes from solar, helping enhance the home's energy efficiency, and recent roof maintenance backed by a 3-year warranty, offering added peace of mind. And for buyers looking to make the home their own, the Sellers are offering a generous $10,000 allowance toward flooring and/or paint.Whether you're looking for space to accommodate a growing household, room for guests, a dedicated workspace, or simply a home where you can enjoy the beauty and lifestyle of New Mexico, this property offers it all. From the spectacular views to the resort-inspired backyard, every element creates an inviting place to call home.Come see the possibilities, take in the views, and imagine the memories waiting to be made here.
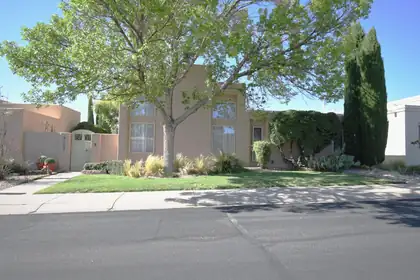
** Price Improvement ** Must See **RARE OPPORTUNITY in TANOAN WEST! MOVE-IN READY ONE STORY GEM Welcome to this highly sought-after, single-story home nestled in the quiet Wimbledon section of the gated Tanoan West community. Boasting 24-hour secured entry, this property blends luxury, modern upgrades. Step inside to find 12-foot ceilings in the main living areas, illuminated by natural light from large windows. The remodeled galley kitchen includes a 6-burner gas stove. Soft close cabinets with pull out drawers throughout. Four spacious bedrooms and two completely renovated bathrooms. Updated flooring, stucco, updated sliding doors, water heater, and insulated garage door with Wi-Fi opener. This garage is equipped with a Charge Point EV charger and dedicated space for your golf cart. The boiler, water heater, and air.
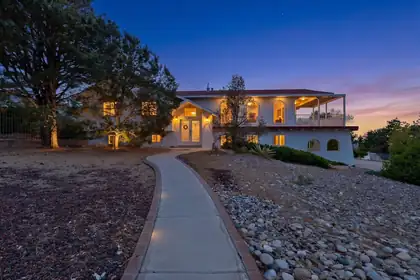
14316 Piedras Road NE, Albuquerque
Live life in the the Albuquerque Foothills! Enjoy evenings on your deck watching the sunset over the city with your own personal view of Supper Rock. 5 bedroom 3 bath home with 2 car garage and carport. Large driveway to accommodate multiple vehicles, projects or a friendly basketball game. Cool off with a dip in the pool on coming Summer afternoons. Home includes 22' X 11' recreation room and separate laundry room. New HVAC unit 2026. Piedras is minutes to foothills hiking and Supper Rock Park. Close to I-40 and Tramway for easy commute. Come see 14316 Piedras today!
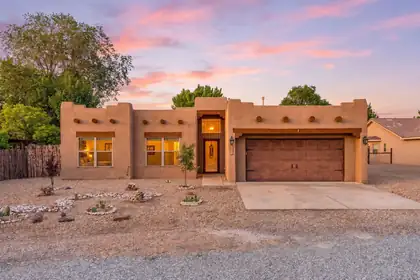
212 Riesling Road, Bernalillo
PAID SOLAR + NO HOA! This home offers some serious savings from day one! Major upgrades, & room to breathe! The open-floorplan is filled w/natural light & flows seamlessly into the updated kitchen featuring granite countertops, subway tile backsplash, stainless appliances, pantry, breakfast nook, & abundant storage. Spacious primary suite offers double sinks, garden tub, separate shower & walk-in closet. Oversized 2-car garage provides workshop potential or possible 3rd-car space. Step outside to a private backyard w/coyote fencing, covered patio, turf & storage shed...designed for easy living. Big-ticket updates include 3-year-young TPO roof, refrigerated A/C, water filtration system & new garage door opener. Conveniently located near the Rail Runner, I-25, breweries, dining & Placitas trails!
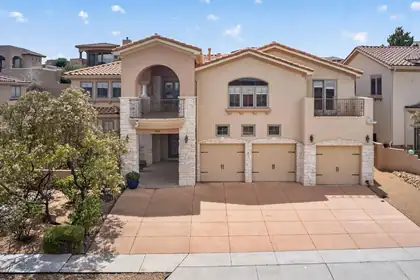
Located in the prestigious gated community of Oxbow North, this custom home offers exceptional architectural character, soaring ceilings, open living spaces, and multiple gathering areas. The chef's kitchen features a Sub-Zero refrigerator, granite countertops, a large island with veggie sink, hidden refrigerator drawers, and rich custom cabinetry. The luxurious primary suite includes a two-way fireplace, sitting area, jetted tub, and separate shower. A huge loft and versatile flex room provide space for a fifth bedroom, office, or workout area. Enjoy stunning views from two large balconies, plus a beautifully landscaped backyard with 15+ fruit trees and an outdoor grilling area. With central forced air, radiant heat, and a secure cul-de-sac location close to schools, shopping, and dining.
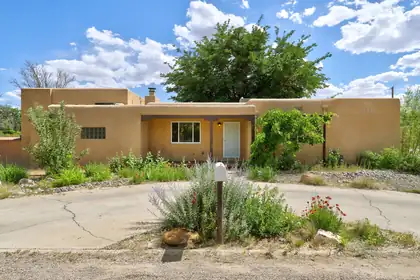
712 Green Valley Road NW, Los Ranchos
Discover the perfect place to call home in the highly desirable Village of Los Ranchos. Ideally situated just minutes from local dining, cozy coffee shops, neighborhood boutiques, and the area's iconic ditch walking paths, this property offers the ultimate blend of convenience and community. Inside and out, you'll find generous spaces designed for both quiet relaxation and effortless entertaining. Host gatherings or unwind in the large den, on the covered porch, or out on the spacious deck. The updated kitchen shines with butcher-block countertops, rich wood floors, and abundant cabinetry for all your culinary gadgets. Throughout the home, extensive storage provides room to grow, while the expansive lot offers ample space to build a future guest house or garage. Adding even more value, the outdoor shed has been beautifully transformed into a private studio--perfect for woodworking, painting, sewing, or crafting.
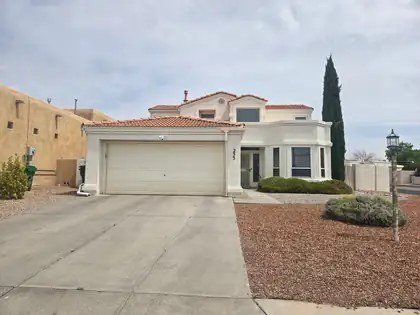
So much attention to detail in this gorgeous home, beautifully refreshed home on a corner lot with attractive, low-maintenance xeriscaped landscaping.Approximately $65,000-$70,000 in recent investments, including new LVP flooring, fresh interior paint, updated lighting fixtures, new ceiling fans throughout, refinished kitchen cabinets, custom blinds, newer kitchen appliances, a newer AC system, and refreshed bathrooms with new vanities and matching mirrors.The result is a clean, comfortable, move-in-ready home with a modern, cohesive feel throughout. The updated finishes add style and function, corner lot offers great curb appeal and a little extra breathing room. Outside, the xeriscaped landscaping keeps maintenance simple and easy to care for. Owner Financing considered with 20% downTurnkey Homes like are hard to find!!
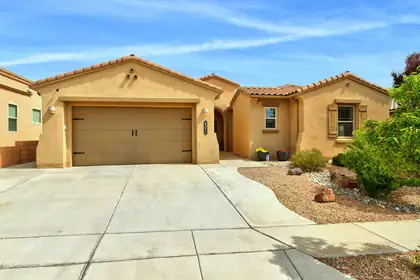
Stunning single story in an desirable neighborhood situated on a great lot backing to open space and direct access to trails! Open floor plan with abundant natural light features spacious kitchen with a large island, breakfast nook, granite countertops and stainless appliances, custom lighting and loads of storage! You will love the living room with 10' ceilings, custom shelving and stacked stone gas fireplace. Recent upgrades include neutral paint (2024), garage floor coating (2024), custom electronic window coverings in living room. Backyard is ready for your enjoyment with water feature, beautiful tile work on the patio, synthetic lawn, gazebo and pretty flowers! Wonderful move in ready home!
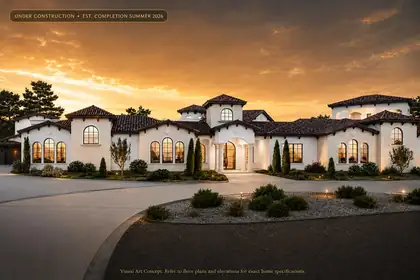
Experience elevated luxury in this extraordinary under-construction custom estate in prestigious North Albuquerque Acres. Situated on a premium .89-acre lot, this approximately 5,880 sq ft residence showcases sophisticated architectural design, soaring ceilings, expansive indoor-outdoor living, and resort-inspired amenities. Features include 5 luxurious bedrooms, 4 spa-like bathrooms, gourmet chef's kitchen with baker's pantry, sports bar, home theater, recreation room, dedicated exercise studio, private courtyards, covered observation room, resort-style pool and spa, attached 4-car garage, and separate RV garage. Exceptional craftsmanship and designer finishes throughout. Estimated completion Summer 2026. Visual concepts are for marketing purposes; refer to official plans.
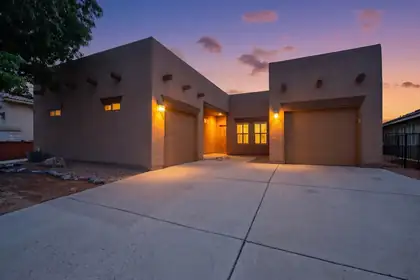
The wonderful Chama floor plan located in the sought-after gated 55+ Alegria community. This versatile floor plan includes Southwestern charm & modern updates. Plantation shutter through out! The open-concept living area features a cozy kiva fireplace, T&G wood ceiling, beams, & an adjacent dining area. The eat-in Chef's kitchen offers solid-surface counters, a center island, & stainless-steel appliances including Bosch double ovens. Ideal for privacy, this home includes two separate primary suites on opposite sides of the house, each w/a walk-in closet & ensuite bath. A central office/den can easily serve as a third bedroom. Recent updates include new LVP flooring in the main living areas, new carpet in the bedrooms, & fresh interior paint, making this home move-in ready. Enjoy outdoor living on the covered patio with pergola-perfect for summer entertaining. Come check out this great home and all Alegria has to offer.
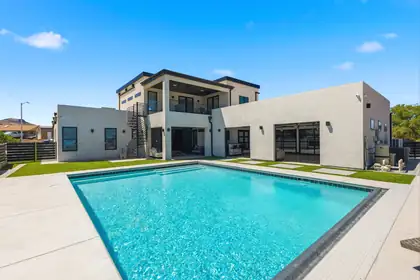
1320 Crestview Drive SW, Los Lunas
1320 Crestview Dr SW was built for the buyer who appreciates bold design, elevated entertaining, and a lifestyle that stands out from the ordinary. From the soaring ceilings and dramatic living spaces to the resort-style pool and sweeping Rio Grande Valley views, every detail of this contemporary home was designed to impress. The 3-car garage is more than just a garage. It has a built-in bar and pass-through access to the pool which creates the ultimate indoor/outdoor entertaining environment. The primary suite offers a balcony overlooking the pool, a spacious bathroom, and an oversized closet with extensive built-in cabinetry. Sophisticated and unapologetically luxurious, this is a home for buyers seeking a property with presence, personality, and a true entertainer's lifestyle.

Daria Derebera
Real Estate Broker in Albuquerque, NM
Similar Searches in Greater Albuquerque
You Might Also Like in Greater Albuquerque
