
Homes Under $500K in Greater Albuquerque
Search homes under $500,000 in Greater Albuquerque, New Mexico. This price range opens up move-in ready options across a wide variety of neighborhoods, styles, and sizes.
Showing 544 listings in Greater Albuquerque.
Browse this search by city:
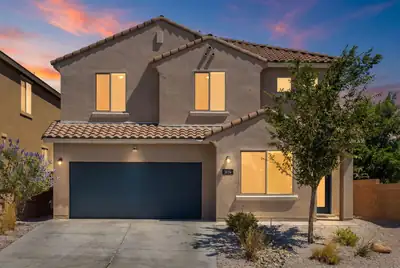

Welcome home to this beautifully maintained two-story home with a 2-car garage and paid-off solar for added energy savings. The well-appointed kitchen features granite countertops, tile backsplash, white cabinetry, a pantry, center island with seating, and all kitchen appliances included. The spacious floor plan offers tile and carpet flooring, a versatile loft, and a convenient laundry room complete with washer and dryer. The primary suite includes a walk-in closet and private ensuite bath. Enjoy refrigerated air, fresh interior paint, and professionally cleaned carpets. Outside, you'll find attractive front and back landscaping, a covered patio, and a walled backyard perfect for relaxing or entertaining. Move-in ready and full of value, this home is ready for its next owner.
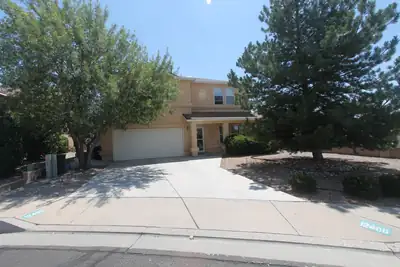
Great NE Heights location convenient to shopping, hiking and biking and walking trails, even a YMCA close by. Open floor plan with soaring 9-foot-tall ceilings and beautiful tile floors on 1st floor and engineered hard wood floors on 2nd floor. Three potential living areas with loft above, two master type bedrooms with private full bath for the in-law, guest, or older child. Huge primary master bedroom with double sink vanity and large walkin closet. Move in ready with recent fresh paint and refrigerator and washer-dryer that convey with the property. Low maintenance yard front and back, finished garage with its own washup sink. Many convenient extras, ceiling fans, cultured marble vanity and tub and shower surrounds, clerestory windows, skylights, alarm system, fruit trees and a grape vine. This one says welcome home.
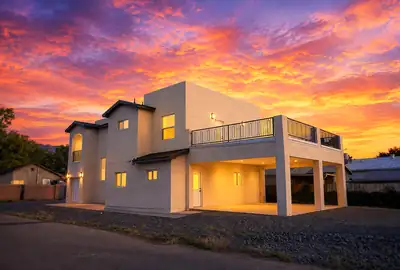
1000 Calle San Lorenzo, Bernalillo
A rare New built 2026 home in the heart of Bernalillo listed at 489,000 and recently appraised at $515,000 offering built-in equity! Seller will offer up to $5,000 toward buyer closing costs. No HOA. Old town character with New home comfort. Thoughtfully designed, this beautiful two-story home features luxury flooring, an open floor plan, granite kitchen countertops, pantry, new appliances and range oven. Enjoy a downstairs bath, and oversized laundry room. 3 bedrooms offer balcony access with sunset views; a spacious upstairs loft with extra living space. The primary suite includes a private balcony, elegant vanity, luxury shower and bath. Low-maintenance yard. Convenient freeway access. 15 minutes to Albuquerque and 30 minutes to Santa Fe,close to Rio Rancho. Located near beloved New Mexico dining, shops, schools and community traditions. Added confidence and peace of mind a home warranty is Included.More photos coming soon, sign installed Monday.
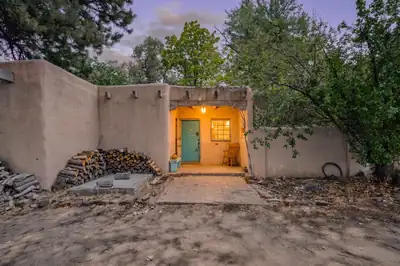
Discover authentic New Mexico character and endless possibilities on this private 1.55-acre property surrounded by beautiful cottonwood trees. Rich with Old Santa Fe charm, the property showcases traditional architectural details including vigas, wood ceilings, plaster-style wall finishes, a kiva fireplace, brick flooring, and warm natural wood accents throughout.The main adobe home offers two bedrooms, a full bath, inviting sunroom, and a beautiful kiva fireplace that adds warmth and classic Southwestern character. The main home is ready for a new owner to bring their vision and updates while preserving its distinctive Southwestern charm.A separate casita provides wonderful flexibility for multigenerational living, guests, or a private retreat. The casita features a kitchenette, 3/4 bath with gorgeous tile work, brick flooring throughout, and attached storage. The casita will benefit from repairs and updating, offering an opportunity to enhance this additional living space to suit the new owner's needs.A third detached building, constructed approximately 20 years ago, offers a beautifully finished studio featuring wood floors, wood windows, and the same striking viga and wood ceilings that complement the property's traditional style. An oversized detached garage provides even more versatility with two large workshop or craft rooms--ideal for hobbies, projects, storage, or creative space.Situated on approximately 1.55 acres in a peaceful and private setting surrounded by mature cottonwood trees, this unique property offers multiple buildings and an abundance of flexible space. Ditch water rights will convey with the property, adding another valuable feature to this special New Mexico property.With its authentic adobe character, multiple living and creative spaces, and beautiful setting, this property presents an opportunity for a buyer who appreciates traditional New Mexico architecture and is ready to restore, update, and make it their own.
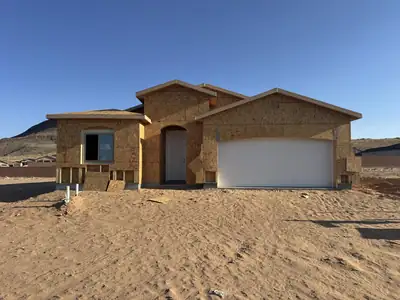
4893 Osha Peak Street SW, Los Lunas
Located in Vista Manzano in Los Lunas, the Tabitha floor plan offers room to grow with you, thanks to a flexible optional bedroom, 4th bedroom, or study; the choice is yours. A hallway skylight brings in soft natural light, while an 8' slider and matching 8' front and interior doors give the home an open, welcoming feel from the moment you step inside.The kitchen is warm and inviting, with White Sand quartz counters, Group 1 cabinetry, a counter-height island, and a stainless appliance package with a gas range for effortless everyday cooking. Soft Accessible Beige walls paired with crisp Snowbound trim and ceilings add a fresh, cohesive touch throughout. The baths feel just as thoughtful, with oil-rubbed bronze tile and fixtures, a bench seat in the shower, a 48'' frameless shower door, and comfort-height commodes. Extra LED downlighting, a tankless recirculating water heater, overhead garage storage, and an EV charger prewire round things out, making the Tabitha a home that's as practical as it is pretty.
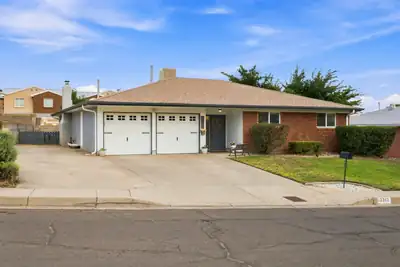
12312 Woodland Avenue NE, Albuquerque
Welcome to this beautifully updated single-story gem nestled in a quiet, established neighborhood! From the moment you arrive, you'll notice the pride of ownership throughout this meticulously maintained home. Featuring 4 spacious bedrooms, 2 bathrooms, and two generous living areas with dramatic cathedral ceilings and two cozy fireplaces creating the perfect atmosphere for both relaxing evenings and entertaining guests. The entire home has been thoughtfully updated with fresh paint, new luxury vinyl plank flooring, new lighting fixtures, updated hardware, and a refreshed primary bath, giving the home a modern, move-in ready feel from top to bottom.The kitchen and living spaces are bathed in natural light and flow seamlessly to a private covered patio ideal for morning coffee or evening gatherings. Step outside and enjoy breathtaking whitewash views of the Sandia Mountains, mature landscaping front and back, and even your very own peach tree! Now for the feature that truly sets this home apart a rare full side yard with dedicated parking access, offering incredible flexibility for an RV, boat, trailer, work vehicles, or extra parking that so few homes in this area can provide.Located just minutes from the foothills, Sandia Tramway, scenic walking and hiking trails, The Bridges, top-rated schools, parks, grocery stores, shopping, and easy freeway access this location simply cannot be beat. Homes with this many updates, this much space, and this kind of versatility don't stay on the market long. Schedule your private showing today before it's gone!
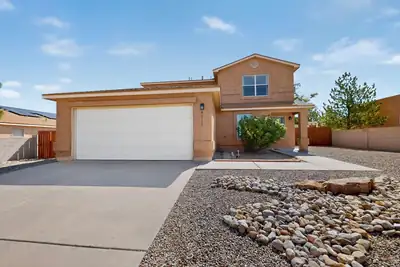
Welcome to this turn-key well maintained home! You will love the large rooms with flexible use of the spaces. The primary bedroom is downstairs. An upstairs bedroom has a separate entrance. The loft is a great space for your family/hobby room, office or make it a 5th bedroom. Home is updated with all new carpet in the bedrooms and LVP flooring in the living areas and fresh paint throughout including the kitchen, laundry and bathrooms cabinets. Just add your own accent colors! New updates include lighting/fans, outdoor lighting, garage door opener, garbage disposal, downstairs toilets, bathroom faucets, hardware on all the doors and new smoke/CO detectors. The front and backyards are attractively xeriscaped for easy care. The large lot has backyard access, some mountain views and room for gardening, gatherings, toys and storage. This is perfect for your next home!
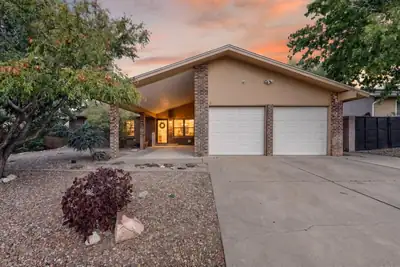
Welcome to a lovely home with MCM flair and plenty of space! Multiple living rooms, 2 fireplaces for multiple cozy times. An open, updated kitchen has its very own wine fridge, a walk in pantry and stainless steel appliances purchased in the last 5 years. The bathrooms have been refreshed and are stylish. HVAC in 2021, water heater 2025, roof 2019/2020, newer interior doors, garage door openers in the last 4 years, newer flooring throughout for seamless flow. The backyard has levels and is ready for you to make it your own! Close to trails, restaurants grocery stores, and most things you'll need.
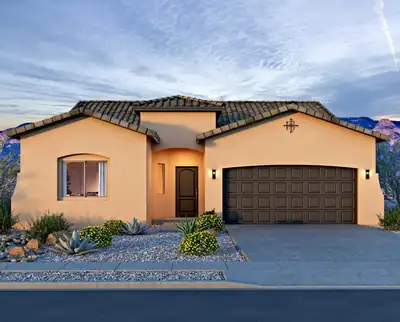
1637 Valle De Colores Street NW, Los Lunas
Set in Mil Colores in Los Lunas, the Selena floor plan gives you space to spread out and settle in. A great room expansion adds extra room to relax, an optional covered patio invites you outside, and the owner's bath conversion turns your private retreat into something truly special. An 8' slider and 8' front and interior doors bring an open, airy feel to every room you walk through.The kitchen is the kind you'll want to linger in, with Colonial White granite counters, Frisco Porter cabinetry with 2'' shaker crown and 42'' uppers, and a counter-height island that's perfect for morning coffee or weekend get-togethers. A stainless appliance package with gas range rounds out the space beautifully. In the baths, oil-rubbed bronze fixtures and richly patterned tile create a warm, spa-like feel, complete with a 60'' frameless shower door and comfort-height commodes. Add in an EV charger prewire, overhead garage storage, and thoughtful little extras like added USB outlets throughout, and the Selena becomes a home that's as easy to live in as it is beautiful to look at.
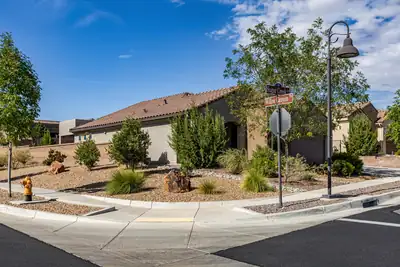
Beautifully maintained and move-in ready, this 1,600+ sq. ft., 2-bedroom, 2-bath home offers the perfect blend of comfort, thoughtful upgrades, and resort-style living in the gated Del Webb at Mirehaven 55+ community. Situated on a desirable corner lot, the home is freshly painted and features new granite countertops, a tankless water heater, an owned water softener, and an oversized 2-car garage with plenty of room for storage. Step outside to a beautifully landscaped backyard complete with a private putting green--perfect for relaxing or entertaining. Enjoy Del Webb's impressive amenities, including a clubhouse, swimming pool, tennis and pickleball courts, and a variety of activities designed for an active lifestyle. A wonderful opportunity to enjoy a beautifully cared-for home and all that Del Webb at Mirehaven has to offer.
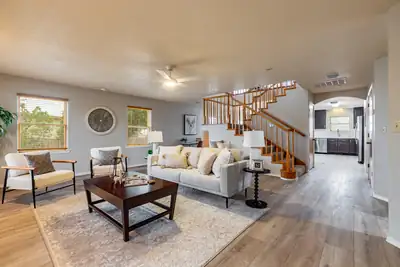
Beautiful mountain and city light views from this custom, one of a kind home. First time on the market! Brand new refrigerated HVAC units . Spacious floor plan features open great room, dining room, kitchen with neutral LVT flooring. New quartz counters in large kitchen with huge breakfast bar, stainless gas stove, & deep stainless single tub sink. Main floor primary with updated 3/4 bath. and large walk-in closet. Laundry room with mud sink and folding counter. 1/2 bath conveniently located near entrance from oversized detached two car garage for easy access while working on projects. Upstairs, the loft really shows off the mountain and city views, includes a cozy wood stove and balcony. A large 2nd bedroom with walk-in closet and updated bath with quartz counter and gorgeous new shower surround and rain shower head. Could be a second primary! Roomy 3rd bedroom includes a large walk-in closet . For photographers and hobbyists, a dark room with sink completes the second floor. Many updated light fixtures . New septic tank with RV dump. RV parking and full backyard access. .50 lot ! Oversized two garage with 220 outlet and area for workshop. Location is handy to all Rio Rancho conveniences but easy to get to ABQ too. This home presents a very special opportunity for a lucky buyer!
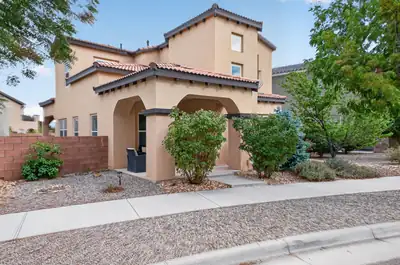
Step inside and feel it immediately -- soaring high ceilings, a cozy covered porch, and fresh landscaping set the tone before you even walk through the front door. This beautifully maintained 4-bedroom, 3-bath home is move-in ready and packed with upgrades you'll actually notice from the moment you arrive.Laminate flooring flows throughout the bright, open living space, giving the home a clean, cohesive feel from room to room. At the heart of it all is a chef-ready kitchen with 42-inch cabinets and a large island topped in quartz countertops -- plenty of room to cook, gather, and entertain without feeling cramped. Down the hall, you'll find spacious bedrooms with generous closet space, including a versatile 4th bedroom that works equally well as a home office, playroom, or guest suite, plus a convenient Jack-and-Jill bath setup that's ideal for kids or overnight guests. Step out back to your own finished patio -- the perfect spot to unwind after a long day or host weekend get-togethers. An EV charger in the the garage is already installed and ready to keep you going on your next adventure! Beyond the front door, Mesa Del Sol offers a lifestyle that's hard to match. This master-planned community is known for its community park and pool, a dog park for four-legged family members, and a genuine neighborhood feel with regular gatherings that bring residents together. Outdoor entertainment is close by too, with Isleta Amphitheater just minutes away, and you're steps from Netflix Studios -- one of Albuquerque's most talked-about hubs of growth and energy.This is more than a house -- it's a home in a community people are proud to be part of. Homes like this don't stay on the market long. Come see it in person and picture yourself here -- schedule your showing today!
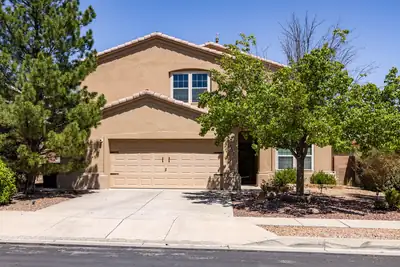
Beautifully maintained, move-in ready gem in coveted Ventana Ranch. This 3,000+ sq ft home features 4 bedrooms, 3 baths, office and loft. Stunning kitchen with granite countertops and bar, stainless appliances, and pantry. Sunlit, open floor plan, oversized laundry, and extra-wide garage. Luxurious owner's suite with balcony, dual-sink bath, separate tub and shower, and walk-in closet. New carpet. Energy-efficient windows, tankless water heater and refrigerated air. AC and furnace units are less than two years old. Fully landscaped backyard with covered patio and raised back wall for extra privacy. Mature trees offer a private, tranquil escape.
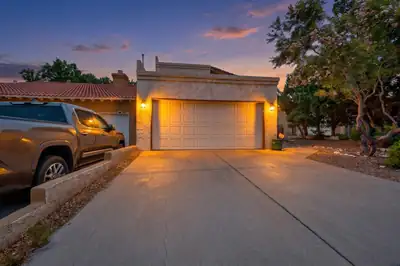
Welcome to a move-in ready home in the sought after Academy Ridge neighborhood! This charming home features a spacious living room with high ceilings for a bright and open feel. Fresh interior paint and new carpet make this home feel clean, comfortable, and ready for its next owner. The TPO roof was newly installed in 2020 for added peace of mind. Enjoy the beautiful, low maintenance backyard, perfect for entertaining or relaxing along with a mature tree in the front yard for added shade and curb appeal. A great opportunity for anyone seeking a well maintained, inviting home in a convenient location!
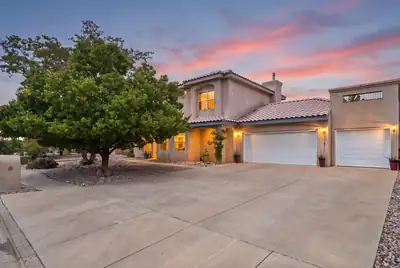
Custom details, generous spaces, and outdoor living made to be enjoyed come together in this highly sought-after High Resort home. Well-maintained, this home offers a spacious, flexible floor plan with two living areas, formal dining room, and a main-level bedroom that could also serve as an office, plus a full bath. The kitchen features solid oak cabinetry, an extended island with bar seating, and plenty of room to gather. Arched doorways, ceramic tile, natural light, and two fireplaces add warmth throughout. Outside is where this home really shines - a lush, private oasis with mature, established landscaping, peach, apricot, fig, pomegranate, pear, goji berry trees, grape vines, and more! Multiple covered seating areas create plenty of space to relax or entertain, while a spiral staircase leads to a rooftop deck with city and mountain views. An oversized, deep 3 car garage with workshop space offers extra room for storage, hobbies, and projects, all in a convenient location near shopping, dining, parks, schools, and nearby medical facilities.
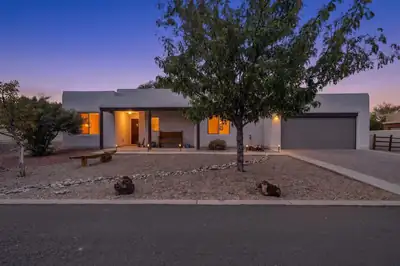
508 Avenida Los Suenos, Bernalillo
**Open House - Saturday 9/12/26, 12pm-2pm** Welcome Home to this beautifully maintained Joe Boyden Green Build home in the gated Bosque del Rio Grande community, ideally located near the Bosque and Rio Grande. This inviting 3 bedroom, 2 bath home features a welcoming custom solid wood front door and a thoughtfully designed split floor plan. The open living area features a cozy Kiva fireplace and banco. It flows into the kitchen, with espresso cabinetry, tiled countertops, a custom backsplash, and a center island with bar seating. The well appointed owner's suite provides a relaxing retreat with dual vanities, a Jacuzzi tub, and a walk-in shower. Enjoy indoor-outdoor living with an extended patio, fully fenced backyard, and low-maintenance landscaping with drip irrigation. Energy-efficient construction includes a TPO membrane roof and blown-in insulation. Recent improvements include new stucco (2024), new garage mechanical components (2026), new grinder pump and sewer line improvements (2022-2023), new brick driveway (2023), and a new stove and dishwasher (2026). Bosque del Rio Grande offers a peaceful gated setting with access to the Bosque and beautiful seasonal surroundings, while remaining convenient to shopping, dining, Rio Rancho, Albuquerque, and Santa Fe. A wonderful opportunity to enjoy the comfort, efficiency, and quality of a Joe Boyden Green Build home in a truly special setting.
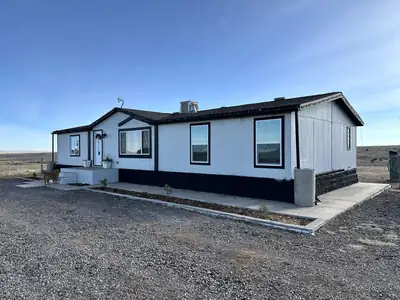
Charming 3 Bedroom Manufactured Home on 60 Acres!Enjoy county living with this beautifully maintained 3 bedroom manufactured home, featuring new luxury vinyl plank flooring, modern fixtures, and a kitchen with a stylish backsplash. The property includes a spacious detached garage / workshop, perfect for hobbies, projects, or storage. With 60 acres of open land, this home offers endless possibilities for outdoor activities, gardening, or simply enjoying the peace and privacy of country living. Don't miss this unique opportunity!
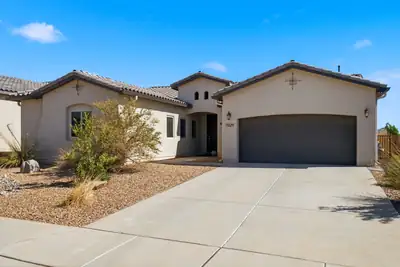
Beautiful One-Story Abrazo Home with Stunning Mountain Views in Lomas Encantadas! Built in 2019, this impeccably maintained home is sparkling clean and move-in ready. Offering 3 spacious bedrooms plus a versatile office/den that could serve as a 4th bedroom, and 2 full baths, this home combines comfort, style, and modern convenience.The open-concept floor plan features gorgeous wood-look tile flooring, beautiful designer light fixtures, surround sound wiring, and abundant storage throughout. The gourmet kitchen is the heart of the home, showcasing granite countertops and backsplash, a large center island with seating, ample cabinetry, and plenty of workspace for entertaining and everyday living.Retreat to the beautifully landscaped backyard and enjoy breathtaking mountain views. Outdoor amenities include a relaxing hot tub (conveys), propane fire pit, hardwired landscape lighting, and a stunning water fountain with an auto-fill feature for easy maintenance. The backyard is designed for both relaxation and entertaining.Technology and efficiency abound with Smart Home features including a Nest thermostat, Ring doorbell, security cameras, water softener and filtration system, gutters, and more.The oversized finished 2-car garage is a standout feature with epoxy floors, utility sink, overhead storage, and plenty of room for hobbies and organization.This exceptional Lomas Encantadas property offers the perfect blend of modern upgrades, thoughtful amenities, and picturesque mountain views. The universal design offers Zero-entry thresholds at entry and shower along with wider hallways/doors allowing for easy accessibility. Don't miss this opportunity to own a truly special home in one of Rio Rancho's most desirable communities!
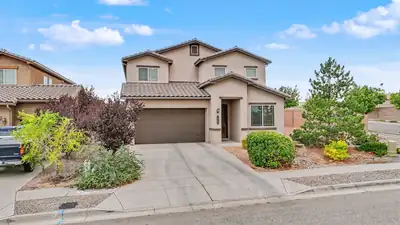
Welcome to this spacious Pulte home in Lomas Encantadas offering 2,715 square feet, 4 bedrooms, 3.5 baths, an office, a loft, and a desirable main-floor primary suite as well as a second master bedroom on the second floor.The open living and dining areas sit under an expansive vaulted ceiling, while raised ceilings, 8-foot doors, 6-inch baseboards and a wrought-iron banister add to the home's upgraded feel.The main level offers LVT flooring in the office, front living area and primary bedroom, and 18-inch tile in all of the wet areas, leaving the first floor carpet-free. The kitchen features a large island and opens to the main living spaces, creating a comfortable layout for everyday living and entertaining. The primary suite includes a walk-in closet, double sinks, a garden tub, and separate shower. A tankless water heater combined with instant hot-water recirculating lines throughout the home provides added convenience. Upstairs you'll find three additional bedrooms (one with its own private bathroom) and a loft, providing plenty of flexible living space. Outside, enjoy the covered patio, fire pit, and walled corner lot backyard. Refrigerated air, an attached 2-car garage with a 5-panel (8ft) door, tile roof, and a corner lot complete this well-appointed Lomas Encantadas home.
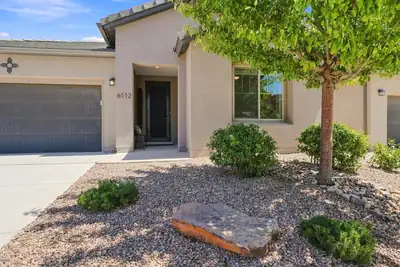
The perfect bright and beautiful Mesa del Sol getaway! This light-filled beauty has over $130K of builder upgrades and sophisticated improvements, like the exceptionally inviting Sunroom for mosquito-free backyard entertaining. The open modern layout is thoughtfully designed with the luxurious primary suite at the back, complete with soaker tub and glass shower for a relaxing, spa-like experience. Enjoy gathering with friends in a chef's dream kitchen with 36'' gas cooktop, chic staggered cabinets and granite countertops/island. Easy-care xeriscaping adds to the intimate, zen-like relaxation. Not a vanilla new-build you have to spend time/money customizing; enjoy your personal retreat immediately! This home even has a Build Green New Mexico SILVER certification! The Mesa del Sol lifestyle includes community pool, parks, restaurants, fitness center, local market and community events (yoga/fitness classes in the park - neighborhood pot lucks - dog park!). Less than 10 miles to ABQ, stress melts away but still close to everything city-living has to offer. See the documents in MLS for details and make your showing appt before it's SOLD!
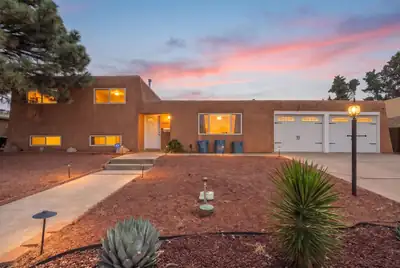
4508 Piedra Blanca Street NE, Albuquerque
This 4-bedroom, 3-bath home spans 2,001 square feet on a generous 0.20 acre lot, providing room to gather, garden, and live well. New refrigerated air (Spring 2025) brings true cooling to high-desert summers. New LVP flooring (Fall 2025) lends a fresh, modern ease throughout. Spring 2026 fully re-landscaped the backyard, with drip irrigation, and a massive, covered patio, transforming into a private retreat for lingering evenings outdoors. This home is full of charm and unique character, residing in the far NE Heights, prized for comfort, convenience, sought after schools, and lasting appeal.
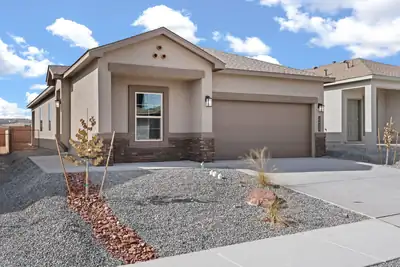
BUILDER OFFERS AMAZING FINANCING TERMS WITH IN HOUSE LENDER, DHI MORTGAGE PLUS $7,000 TOWARDS CLOSING COSTS! ''The Sawyer'' by DR Horton. Stunning 4 bedroom, 2 bath and full 3 car garage on large corner lot overlooking future city park! Open great room and dining area invite's easy entertaining. Elegant kitchen with granite counter tops, kitchen island, Whirlpool appliances and spacious pantry. Ceramic tile floors in kitchen, dining and all wet areas. Primary bath with raised double vanity, ceramic tiled walk in shower and large walk in closet. Pitched roofs. Smart home with Amazon Alexa connect. Refrigerated air & low- e windows!
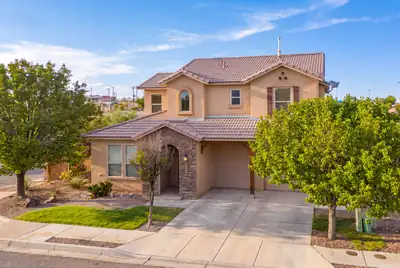
1290 La Fonda Street, Bernalillo
Welcome to 1290 La Fonda Street -- a spacious and beautifully designed 3-bedroom, 2.5-bath home offering 2,705 square feet of flexible living in one of Bernalillo's most convenient locations. Priced competitively ,this home delivers the space, layout, and comfort today's buyers are looking for.Inside, you'll find an open-concept floor plan with high ceilings, generous living spaces, and a warm, inviting feel throughout. The main living area is anchored by a fireplace, creating the perfect setting for everyday living or entertaining. The oversized kitchen features abundant cabinetry, expansive counter space, a pantry, and bar seating that opens seamlessly to the main gathering areas.The main-level primary suite offers a private retreat with a spacious bath, dual sinks, a soaking garden tub, walk-in closet, and an attached office/sitting area with a striking two-way fireplace -- ideal for working from home, reading, or simply unwinding at the end of the day.Upstairs, the large loft adds valuable flexibility and can easily serve as a media room, home theater, game room, or second living area. Set on a corner lot with a 2-car garage and open patio, this home combines comfort, function, and room to grow.If your buyers want space, versatility, and a well-designed layout without sacrificing value, this one stands out.
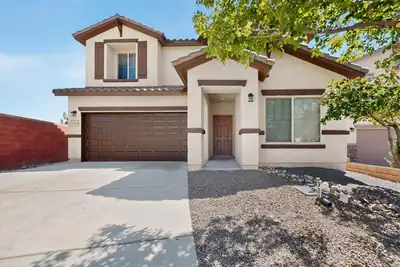
Lovely, Loma Colorado home, ready for its new owners! You can really spread out in this spacious Pulte! Popular plan filled with natural sunlight, tons of storage, big backyard, and super easy access to nearby high school. Two living areas, large bedrooms; all with walk in closets, and an office make this home so functional and enjoyable for your everyday lifestyle. Upstairs, create your very own movie theater in the loft: equipet with a projector and big screen! The open kitchen, living, and dining areas offer the perfect space for entertaining. There's even a desk/office space off the kitchen, handy for any number of uses AND an area for an extra beverage refrigerator or freezer. This home is SUPER clean and NEW CARPET was just installed prior to listing. Great schools, great neighborhood, minutes away from shopping, entertainment, dinging, big box stores, and access to main thoroughfares.
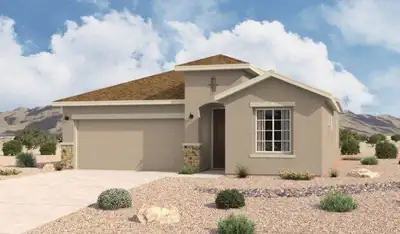
The Sandia floorplan at Lomas Encantadas Vistas in Rio Rancho, New Mexico is the largest single-story home available in this community, offering expansive living space, 4-bedroom flexibility, and modern open-concept design. With approximately 1,907 square feet, 4 bedrooms, and 2 bathrooms, this home is ideal for growing households seeking more space while staying within reach of Albuquerque.
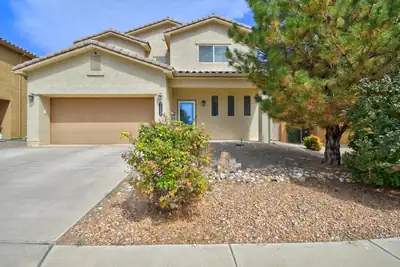
*Seller offering $5,000 towards closing with an acceptable offer*Welcome to Lomas Encantadas! This spacious home offers comfortable living space designed for everyday living and easy entertaining. Built in 2015, the home delivers the modern layout and generous room sizes. With multiple bedrooms, ample living space, and a well-proportioned lot, there's room to relax, gather, and make it your own. Relax in a beautifully landscaped backyard with great flexibility and also a raised garden bed. Located in desirable Rio Rancho, this inviting property is ready for its next chapter. The property has been well kept and updated with Ethernet connections for high speed connections. Come see why this could be your perfect place to call home!
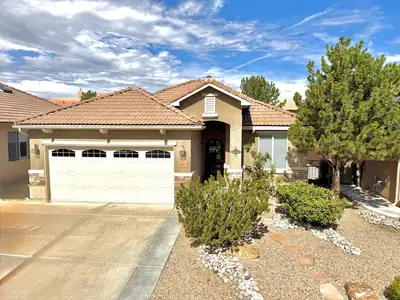
Discover refined living in Del Webb Alegria with this beautifully maintained residence, where an inviting open-concept design, abundant natural light, and effortless indoor-outdoor flow create an exceptional setting for everyday living and entertaining. Low-maintenance landscaping and a covered patio enhance the home's appeal. Elegant details include a stacked-stone exterior, custom iron storm door, art niches, gas fireplace, recessed lighting, clerestory windows, and skylights. The well-appointed kitchen showcases island seating, prep sink, wall oven, cooktop, decorative tile, generous cabinetry, and a dedicated coffee bar. Enjoy resort-style amenities including clubhouse, fitness center, indoor and outdoor pools, hot tub, bocce ball, putting green, scenic walking trails, and convenient Rail Runner access.
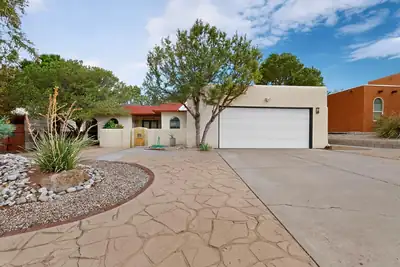
9919 Academy Knolls Dr Drive NE, Albuquerque
Move in ready house in desirable part of Albuquerque, on a street where you feel like in the neighborhood of your childhood. This house has a generous floor plan with many possibilities, updated bathrooms and kitchen. Seller reconfigured the kitchen, brought modern look, open concept and updated the counters and cabinets. Appliances are new, there is a new furnace installed in 2026. House may be appealing to the needs of generational living or a new owner who likes to entertain, host and enjoy outdoor dining. Nice size backyard with a covered portal, new turf lawn, easy to maintain and with enough room for gardening. Front yard is walled, with covered entry and fountain, making it a great spot for the morning coffee.There is so much more to this house. ADA friendly house. A must-see to appreciate the versatility of this well-maintained house.
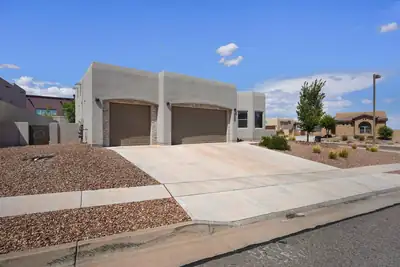
Experience the superior functionality in this beautifully designed home. Featuring 3 bedrooms, 2 bathrooms, and a spacious OVERSIZED 3-car garage that will comfortably accommodate a full-sized truck. This home offers an open-concept floor plan that's ideal for both everyday living and entertaining. The chef-inspired kitchen showcases stainless steel appliances, granite countertops, and a large island with bar seating that flows seamlessly into the living and dining areas.The private primary suite includes a generous walk-in closet and an en-suite bath designed for relaxation. Two additional bedrooms provide flexibility for guests, a home office, or hobbies. Step outside to the covered patio overlooking the low-maintenance backyard--perfect for enjoying New Mexico's beautiful weather year-round.This home has been a solid rental property generating $2400 per month. Located in a sought-after community with exceptional amenities, residents enjoy indoor and outdoor swimming pools, a fully equipped fitness center, scenic walking trails, neighborhood parks, playgrounds, and open green spaces. Conveniently close to shopping, dining, schools, and commuter routes, this home offers the lifestyle you've been looking for.
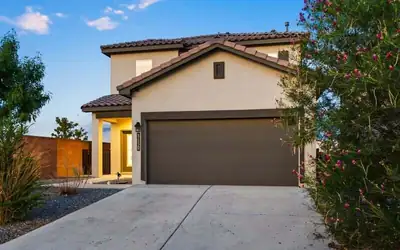
Welcome to 3150 Turquesa Place SE! Built in 2022, this spacious 2,543 sq. ft. home offers 4 bedrooms, 3 bathrooms, and a versatile two-story floor plan with plenty of room to live, work, and entertain. The modern design, attached two-car garage, low-maintenance front landscaping, and newer construction make this an excellent opportunity in Rio Rancho.Located just around the corner from Joe Harris Elementary and with convenient access to shopping, dining, parks, major employers, and the rest of Rio Rancho, the location is hard to beat. With four bedrooms and generous living space, there is flexibility for a home office, guest room, playroom, or whatever fits your lifestyle.If you've been looking for a newer, spacious Rio Rancho home in a convenient location, 3150 Turquesa Place SE deserves a look. Schedule your private showing today!

Daria Derebera
Real Estate Broker in Albuquerque, NM
Similar Searches in Greater Albuquerque
You Might Also Like in Greater Albuquerque
