
Cul-de-Sac Homes in Greater Albuquerque
Browse cul-de-sac homes for sale in Greater Albuquerque, New Mexico. Cul-de-sac living means quiet streets with minimal traffic, a safe environment for children, and a strong sense of community.
Showing 206 listings in Greater Albuquerque.
Browse this search by city:
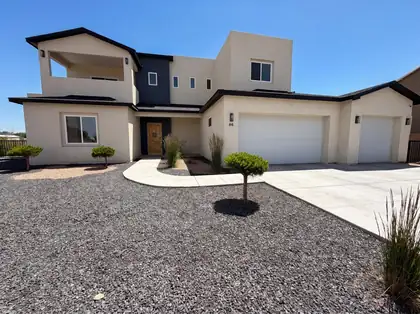

Stunning custom home in the North Valley off Los Ranchos Road, located in a secure gated community. This 4-bedroom, 3-bath residence offers modern luxury with 10+ ft ceilings, abundant natural light, skip-trowel wall texture, and designer lighting and plumbing fixtures throughout. The chef's kitchen features matching KitchenAid stainless steel appliances, executive cabinetry, quartz countertops, a waterfall island, undermount stainless sink, and a large walk-in pantry. The spacious main-level primary suite includes a jetted soaking tub and thresholdless rain shower. Enjoy mountain views from the balcony and office/flex room, which could serve as a 5th bedroom. Multiple living and dining areas provide the perfect setting for everyday living and entertaining.
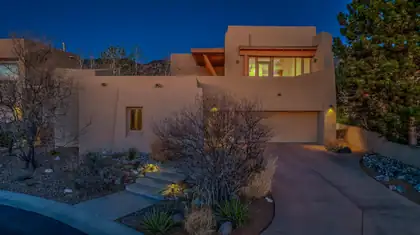
FABULOUS HIGH DESERT HOME -BUT PROBABLY NOT FOR YOU*If you see little value in a home that is situated in a secure, serene, neighborly, gated community in High Desert, giving you peace of mind while on your out-of-town adventures, then this home is probably not for you.Fabulous High Desert Home - But Probably Not for You If breaking away from the same old traditional, run-of-the mill, kiva-and-viga house design is too far beyond your comfort zone, then this home is probably not for you. If you prefer crude, common, cluttered and complicated to elegant, distinctive, spartan and simple, then this home is probably not for you.If you cannot appreciate the benefits of ascending a flight of stairs to embrace spectacular mountain and city views, from the top-floor living room, dining room and kitchen, then this home is probably not for you.If accommodating out-of-town guests with their own separate-but-contiguous private sleeping quarters (i.e., a casita), including a 3/4 bath, isn't on your radar, then this home is probably not for you.If you don't feel motivated by an onsite workout room or yoga studio or dance floor or hobby space, then this home is probably not for you.If grilling salmon steaks on the built-in BBQ on the shady-side deck, as you take in the full frontal of Sandia Peak, doesn't sound appealing, then this home is probably not for you.If counting shooting stars from an in-ground hot tub after a great afternoon of single-track mountain biking in the Sandia Peak foothills does not trip your trigger, then this home is probably not for you.If climbing under the sheets of the Master Suite bed after a late night soak in the outdoor, inground hot tub doesn't sound relaxing, then this home is probably not for you. If beholding blazing sunsets above the Mt. Taylor skyline, from your upstairs kitchen, living room or dining room, night after night, doesn't drop your jaw, then this home is probably not for you.If watching the full moon rise over Sandia Crest, while being serenaded by a coyote choir, doesn't give you goose bumps, then this home is probably not for you.If hiking the Pino Canyon Trail to the Sandia Peak ridge crest from the front door of your residence is something you'd never consider doing, then this home is probably not for you.If you prefer sitting in front of a flat screen TV, with the remote in your hand, to sitting with friends around an outdoor fire pit, with a local craft beer in your hand, then this house is probably not for you.If you determine that this home probably IS right for you, bear in mind that, as the original owner, it has been meticulously maintained, with a file cabinet of all maintenance and repair records; and is turnkey/move-in ready. The sellers of this fabulous home will not be taking the following items to their new home: Large potted plants & all furniture (except the keyboard) Major & small appliances Kitchenware & cookware (except our two favorite Scanpans) Workout equipment (except bench, rowing machine, & lat pulldown cables) Garden tools & supplies & mechanical tools Step stools & ladder Color-matched paints & color-matched stucco & stains & coatings Spare parts & cleaning supplies & hot tub treatmentsSo, if you ARE interested in purchasing this home, please list those items you would like to include in your offer.(* This description of this fabulous home was written entirely by the seller.)OPEN HOUSE SUNDAY Sept 13 1-3 PM
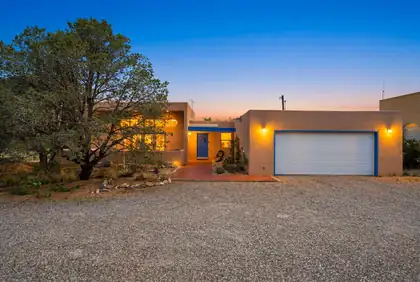
This Sandia Heights single-story home offers a wonderful balance of comfort, beauty, and thoughtful updates. A seller-owned solar system and major improvements over the past 10 years, including the HVAC, roof, stucco, and a beautifully remodeled primary bath with a spacious roll-in shower, bring peace of mind and everyday ease. The kitchen is both stylish and welcoming, featuring quartzite countertops, rich cabinetry, and stainless appliances. At the heart of the home, the expansive great room creates a warm gathering space with raised ceilings, a cozy wood stove, and dramatic clerestory windows that frame the Sandia Mountains and fill the room with natural light. Here, you can enjoy the serenity of foothills living with nearby trails, stunning scenery and it could be your ABQ Dream Home!
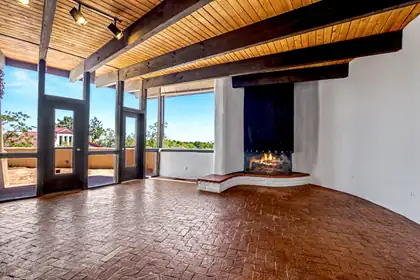
Welcome to this spacious 3-bedroom, 2-bath adobe home located in desirable Paradise Hills East in Albuquerque. Situated on a large lot backing to open space, this property offers privacy and stunning Sandia Mountain views.Showcasing the timeless character of the Southwest, this authentic adobe home reflects a distinctive architectural style that is uniquely New Mexican and highly sought after for its warmth, charm, and enduring appeal. Inside, you'll find a comfortable floor plan featuring two fireplaces that create inviting living spaces. Large insulated windows fill the home with natural light while framing the beautiful mountain vistas.The property also includes a 2-car garage and generous outdoor space for entertaining, gardening, or simply enjoying New Mexico's spectacular sunsets
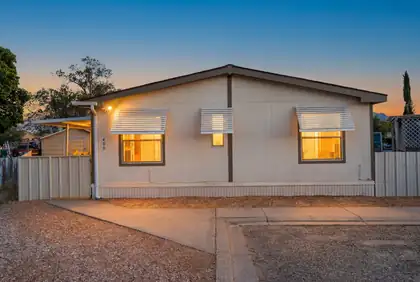
Welcome to this well-maintained manufactured home nestled on a cul-de-sac lot. This property offers front parking as well as gated backyard access for additional parking. Inside, you'll find a spacious open-concept floor plan that is perfect for everyday living and entertaining. The home features 2 bedrooms, 2 bathrooms, and a flex room that can serve as a home office or potential third bedroom. The primary suite includes a walk-in closet and a relaxing garden tub. The carpet is freshly shampooed and cabinets repainted. Two sheds provide ample space for storage. Additional improvements: exterior repainted, updated plumbing beneath the home completed in 2019. Land and home convey together, offering a fantastic opportunity for homeownership or investment!
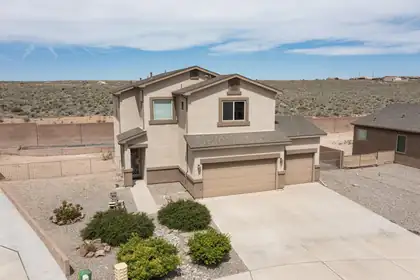
Seller will credit $2,000 to buyer at closing for whatever they'd like! Featuring 3 bedrooms, 1 full, 1 three-quarter and one half bath. Loft / office / game room and laundry on second story. Washer and dryer stay with the property. 3 car garage, awesome 10 x 20 Tuff shed on a 12 x 25 concrete slab in walled backyard. Open patio and no rear neighbors is a bonus! Large kitchen with family dining room, snack bar, huge walk-in pantry, double sinks, walnut cabinets, tiled backsplash, gas range and built-in microwave. Instant, endless hot water awaits you as this home is equipped with a Noritz instant water heater. EZ care xeriscaping will conserve water as you use your Rainbird drip system. Dual refrigerated a/c's to keep you cool any time! Easy to schedule and show! Worth it to view!
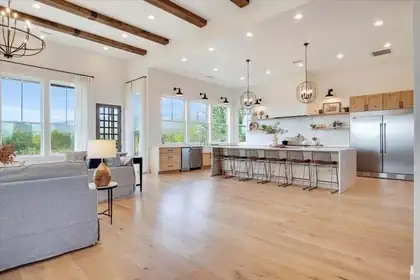
8 Vista La Madera, Sandia Park
Extraordinary estate custom built and meticulously designed by its original owners -- a renowned builder and interior designer duo -- offering an exceptional blend of luxury, craftsmanship, and functionality. Situated on more than 10 pristine acres, the property delivers unmatched privacy, breathtaking panoramic views, and direct access to exceptional walking, hiking, biking, horse trails, and ancient native pottery shards, creating a true lifestyle retreat. Perfectly positioned to capture the surrounding scenery, the home is flooded with natural light through expansive windows that frame the landscape from nearly every room. The grand great room showcases soaring 14-foot ceilings and an impressive open-concept design tailored for elevated entertaining and everyday living.At the heart of the home, the chef's kitchen features an oversized 12-foot island, a commanding 60-inch Thermador range, a fully appointed butler's pantry, custom cabinetry, and designer finishes throughout. Every detail has been thoughtfully curated, including white oak flooring, custom vanities, 8-foot doors, elevated ceiling heights, and an extensive list of premium upgrades that define the property's exceptional quality and timeless sophistication. The main residence spans approximately 4,650 square feet and offers 5 spacious bedrooms, 43/4 bathrooms, two distinct living areas, and an oversized 3-car garage complete with heating and air conditioning. Beyond the main home, the estate continues to impress with a beautifully appointed 2,500-square-foot barn featuring 4 horse stalls with a 1/4 acre corral, as well as a 1,200-square-foot heated and cooled RV garage complete with its own kitchen and bathroom -- ideal as a guest house, entertaining space, or private retreat. Designed for both recreation and relaxation, the grounds include a 60x120 riding arena, resort-style landscaping, tranquil pond and fountain, hot tub, mature fruit trees and fruit tree orchard, automatic sprinklers, full RV hookups, gated entry, and multiple covered porches that invite year-round indoor-outdoor living. A truly rare offering where luxury living, equestrian amenities, and uncompromising craftsmanship come together in one remarkable property.
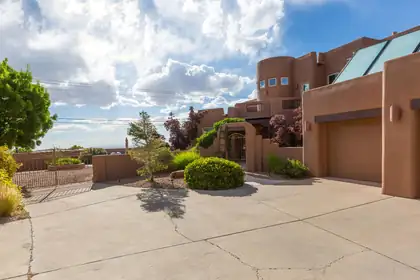
Welcome to this beautifully kept home in High Desert with gorgeous views & a sparkling pool! Wonderful floor plan with a spacious living area with wood vigas, custom fireplace, and tile floors. You'll love this cooks kitchen complete with ample storage, lots of counter space and stainless steel appliances. Primary suite is spacious and features lots of natural light, fireplace, and beautiful bathroom. Enjoy the Mountain View's from the private balcony. Recent updates include newer stucco, TPO roof and all new low-e vinyl windows. This home also has solar. Situated on an oversized lot, you'll be able to enjoy the outdoors from the pool area as well as the backyard allowing for city & Mountain View's. This home was freshly painted and is ready for a new owner.
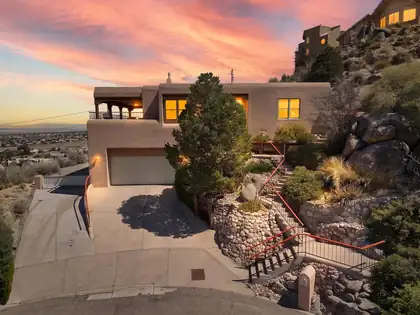
Check out this beautiful 3-bedroom 2.5 bath home, in the sought - after Glenwood Hills neighborhood, stunning panoramic city and mountain views from inside the home and from the outdoor wrap around deck so you can enjoy the beautiful sunset or entertain on with your family and friends, this home also features a 2-person elevator from the garage up to the kitchen for easy access, wood burning fireplace, large kitchen with an Island with a built in stove, stainless steel fridge, double oven, dishwasher, trash compactor, and plenty of cabinet space, great Primary bedroom and closet space, with a hot tub with city views, small private wet bar, separate laundry room, RV. Pad Parking with hookups and extra garage storage with a 1/4 bathroom, located in a Cul De Sac, short distance to the foothills, close to shopping and dining, this is a must-see home.
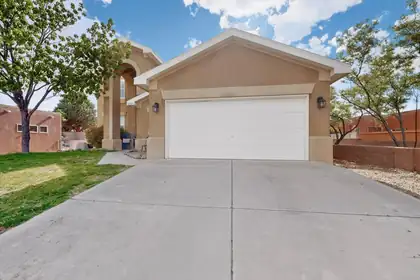
10223 Granby Court NW, Albuquerque
Price Improvement!!! Beautiful cul-de-sac home with an oversized 2-car garage and an open-concept layout. Spacious kitchen features a large island and ample storage. Main-floor primary suite includes dual vanities, garden tub, separate shower, and walk-in closet. Flexible formal dining room can serve as an office, second living area, or playroom. Upstairs offers a loft/sitting area, three spacious bedrooms, and a full bath. A great combination of space, comfort, and functionality in a desirable location!
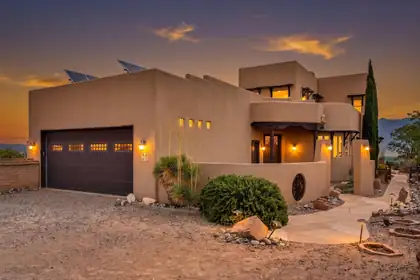
42 Sereno Court, Corrales
This stunning custom-built home by Chuck Taylor offers one of the best views in Corrales. Nestled on a 1-acre lot in desirable Grady Swinburne Valley Estates with no HOA, it blends luxury and comfort. Outside, enjoy a gas firepit with city views, large upstairs balcony, hot tub, and outdoor shower. Highlights include a spacious workshop and entry courtyard with cathedral entrance. Inside, find two kiva fireplaces, formal dining, hardwood doors, extra-large pantry, dedicated wine storage, and hardwired stereo speakers. Efficiency features include a private well, dual refrigerated air + evap cooling, zoned radiant heating, 96% UV windows, tankless hot water, Generac generator, owned solar, and oversized garage. A truly exceptional Corrales home ready for its next owner.
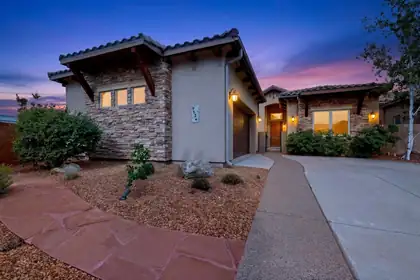
9124 Twilight Lane NE, Albuquerque
Welcome to your luxurious sanctuary in the heart of a private gated community. This stunning energy green NM Silver built Ashton home dislays upgrades throughout, featuring 3 bedrooms plus an office, designed with an open-concept layout that highlights high ceilings and fresh paint throughout. A stack-stoned courtyard welcomes you to the entry way with stone accent wall and nicho. The gourmet kitchen boasts stainless steel appliances, granite countertops, a generous island, and a butler's pantry, perfect for culinary enthusiasts. The inviting living area features elegant wood beams, a stacked stone gas fireplace, and rich wood floors, creating a warm ambiance. Retreat to the primary suite complete with a separate patio entrance and enjoy the meticulously landscaped backyard
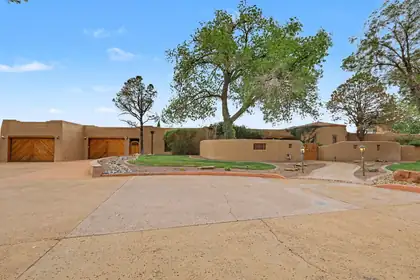
Truly unique custom home in Four Hills. This updated adobe home is situated on 6.53 acres. This home has brick floors, beam ceilings, diamond plaster walls, Pella doors and windows, four fireplaces, and lots of natural light. The kitchen is huge with Granite counters, Sub Zero refrigerator, butlers pantry and a ton of custom cabinets with a lot of storage. Primary suite has an additional sitting room/office/home gym room, and three closets. Secondary bedrooms are all generous. The 8 car garage has an oil change pit,electric car charger, workshop area, LOTS of storage, a bonus room, a laundry area (for greasy rags) and bathroom.The backyard has fruit trees, grass, a hot tub, and a Swim spa with a tread mill and endless pool current. Solar power (72 panels) will be paid off at closing.
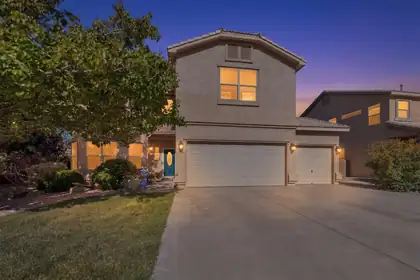
Welcome home to this meticulously maintained Eagle Springs beauty! So many updates inside & out. This light and bright 4 bed, 4 bath, 2 living & 2 dining area home features updated flooring, lighting, paint, granite counters in kitchen, new FP surround & closet added to office/4th bedroom. Primary bedroom is spacious w/cozy fireplace, beautiful ensuite bath, walk in closet & big balcony. Lots of room upstairs. 2nd bedroom w/ensuite bath plus there is also a guest bath to serve 3rd & 4th bedrooms. The back yard is stunning and private w/ lots of mature landscaping, soothing pond, grass area and multiple seating areas, perfect for entertaining. Tons of under stair storage. 3rd car garage w/storage. Great location near shopping, dining, parks, trails & sought after La Cueva school district.
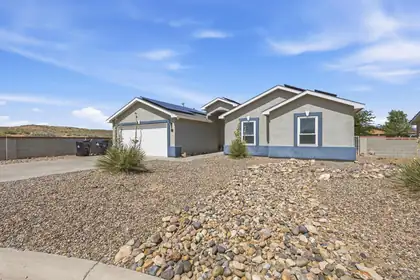
10 Psalms Place, Los Lunas
Tucked away on a cul-de-sac in the Pasitos subdivision, this inviting 3 bedroom, 2 bathroom home is ready for its next owner! Features include refrigerated air, a fully paid solar panel system, and a 2 car attached garage. The front and backyards are fully landscaped, creating comfortable outdoor spaces to enjoy year-round. A well-cared-for home offering comfort, convenience, and energy savings all in one package.
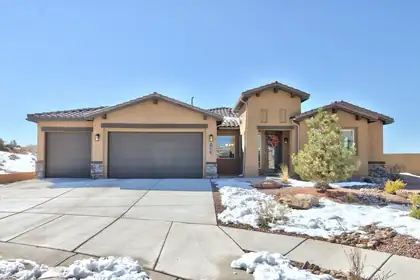
*** Seller willing to assist with interest rate buy down***Welcome to your new home! This home is a rare offering in a premium cul-de-sac location with a valuable 5 car garage and 1/3 acre lot. This stunning house is located in a gated community in The Peaks neighborhood of Mariposa, It has been well maintained and possesses everything you could ever need. The home has plenty of privacy at the end of the cul-de-sac and ample space for entertaining friends and family. Plenty of room in the backyard for virtually any enhancement you desire. Neighbors are located on only one side of the home with open views across the back of the property. Owners have upgraded to matching tile in the master and one of the bedrooms (perfect for an office) and installed raised beds in the back yard. Massive granite island in the kitchen with abundant storage.
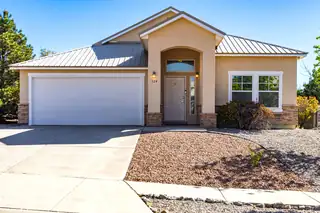
Single story home/Newly painted interior with Light and bright floorplan A/C new in 2023, $29K in upgrades when home was built, mid placed kitchen with granite counter tops and center island, looking north to den area with access to covered patio overlooking the Sandia mountains and northern Rio Rancho. Views are spectacular. Two bedrooms share a full size bath and the primary has an ensuite full bath with double sinks and separate shower from Garden tub. Double walk in closets for clothing or storage. Front loading washer/dryer stays with home as does the stainless steel refrigerator. Quality newer Hot tub stays with the home
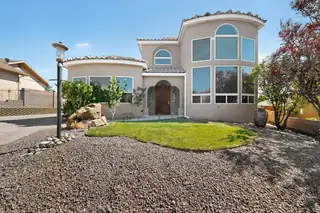
13208 Velma Court NE, Albuquerque
CLOSE DISTANCE TO SANDIA NATIONAL LABORATORIES & KIRTLAND AIR FORCE BASE!! Beautiful custom home nestled in the foothills with breathtaking views of the Sandia Mountains and city lights. This spacious 3-bedroom home with an office and 4 bathrooms features soaring 20-foot ceilings and an open living area designed for comfort and entertaining. Two luxurious primary suites -- one downstairs and one upstairs -- offer walk-in closets, full baths. The third bedroom includes its own en-suite bath and dual walk-in closets. Upstairs, enjoy a large loft with a cozy fireplace and private balcony overlooking the stunning scenery. The kitchen features an island, pantry, and sunny breakfast area, while the oversized laundry room provides abundant storage and a utility sink. Car enthusiasts and hobbyists will appreciate the oversized 3-car garage. 50-amp RV hook-up & clean out.
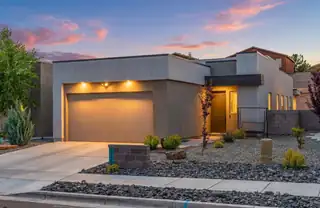
5773 Cosmo Court NE, Rio Rancho
Welcome to 5773 Cosmo Court NE, where comfort, space, and functionality come together in a move-in ready home. Situated on a generously sized lot, this property offers plenty of outdoor space to relax, entertain, or create the backyard you've been dreaming of. Inside, the open floorplan creates a bright and welcoming atmosphere with seamless flow between the living, dining, and kitchen areas. The kitchen features beautiful countertops, ample workspace, and a layout designed for both everyday living and entertaining. Perfectly located for commuters, with convenient access to Santa Fe, Los Alamos, and only about 45 minutes from the ABQ Sunport. Warm, inviting, and well-maintained throughout, this home offers the perfect blend of livability and convenience in a growing Rio Rancho location.
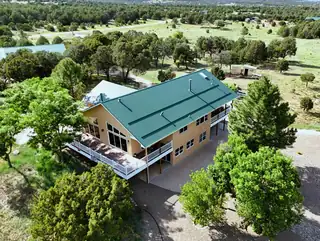
Escape to your own private mountain retreat--20 acres of serene, scenic beauty, thoughtfully developed for comfort and sustainability. This rare dual-lot property offers two fully fenced 10-acre parcels. Both lots have membership to the mutual domestic water assoc(reverse osmosis included). In addition, they share a private well and electricity. This impeccably maintained custom home features an open floor plan, boasting with natural light, radiant heat, tankless water heater, a new metal roof in 2019, new stucco in 2024 and views in every direction. A fully paid solar system covers all electric usage. The 4-car garage includes plumbing, electricity, bathroom, and a 705 sqft loft. Too many amenities to mention! See documents tab for full list! Truly a one-of-a-kind property! Welcome home!

A distinct home, designed differently -- offered fully furnished for a truly turnkey luxury experience. Located on a rare cul-de-sac in Petroglyph Estates, this one-of-a-kind residence delivers resort-style living with a heated saltwater pool, rooftop deck, indoor-outdoor fireplace, and panoramic city and mountain views. A California-inspired courtyard framed by iron beams and turf inlays creates a striking arrival and sets the tone for the home's seamless indoor-outdoor design. Inside, gothic windows, coffered ceilings, and expansive glass fill the home with natural light while highlighting its distinctive architecture. The primary suite is a private retreat featuring an indoor-outdoor fireplace that opens to its own patio. Entertain poolside, unwind in the courtyard, or take in the sunset from the rooftop deck. Furnishings, mounted televisions, and home gym equipment are included, making this an exceptional move-in-ready opportunity.
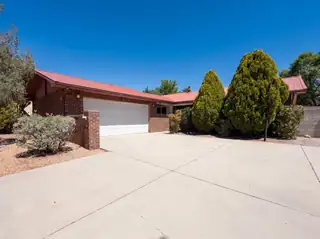
Imagine 8804 Pony Express Trl NE, a residence designed for comfort and everyday practicality, featuring a recent partial flooring replacement. The living area includes a cozy fireplace, while the kitchen is equipped with stainless steel appliances, enhancing functionality. The primary bedroom contains a convenient walk in closet for ample storage. Outside, a covered patio provides outdoor living space, complementing the fenced in backyard and a useful storage shed. Experience comfort and updated living; this property provides practical elegance. Included 100-Day Home Warranty with buyer activation
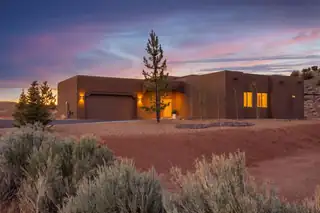
2 Bobcat Court, Placitas
Welcome to 2 Bobcat Court in the highly desirable community of Placitas, New Mexico -- where custom Southwestern design, and breathtaking desert beauty come together. Nestled on a corner lot this beautifully crafted Pueblo-style home offers the perfect balance of tranquility and convenience, just minutes from Albuquerque and an easy drive to Santa Fe. The home offers an open-concept floorplan filled with natural light, soaring wood-beamed ceilings, rich custom finishes. The gourmet kitchen showcases designer cabinetry, granite countertops, stainless appliances and walk-in pantry. The inviting great room centers around a striking stone-faced fireplace and built in custom shelving. The private primary suite offers a spa-inspired bath, custom tile work, and a relaxing retreat atmosphere.
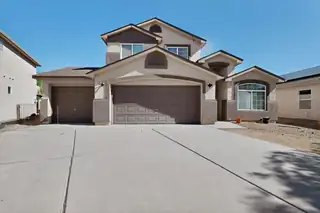
551 Blue Sage Avenue SW, Los Lunas
Spacious and well-maintained 2-story home on the desirable west side of Los Lunas featuring 4 bedrooms, 3 bathrooms, and a 3-car garage. This beautiful home offers plenty of room to spread out with multiple living spaces and thoughtful updates throughout. The kitchen has been refreshed with updated granite countertops and a stylish backsplash, creating a modern and functional space for cooking and entertaining. The spacious primary suite features a private balcony, perfect for enjoying morning coffee or evening sunsets. Additional highlights include a shed for extra storage, fresh exterior paint, and a brand-new roof installed in February 2026 for added peace of mind. Conveniently located near schools, parks, and commuter routes, this home combines comfort, space, and value
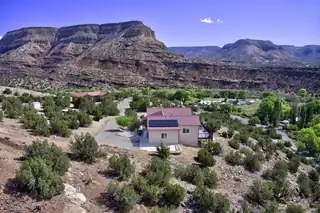
1200 Highway 485, Jemez Pueblo
Let's get this show on the road! Incredible new price on this like new home in the Jemez! Want to see the stars at night? Want to look down at the beautiful Guadalupe River and gaze at the golden cottonwoods this fall? Want to just relax and enjoy your life for a change? New Mexico at its finest, this 2020 3 bedroom, 2 bath home was built with every view in mind. Spectacular kitchen. The third bedroom would make a fabulous home office! Big beautiful deck with hot tub. Garage for your car, plus large walk-in, mostly finished basement, perfect for you; great for a shop or hobbies. Solar with backup batteries for low priced electric. This home is at the top of the world with a paved driveway all the way to the top. Over 4 acres which borders Santa Fe National Forest. Easy commute to Rio Rancho or even Los Alamos. Out of the wildfire zone, so YES, you can get affordable homeowner's insurance on this one. Come see it soon!
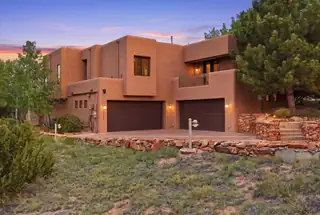
Elevated Southwest living in this exceptional High Desert estate, privately set on a cul-de-sac with sweeping Sandia Mountain and city views. Designed for comfort and entertaining, the home features expansive living areas, a chef's kitchen with Wolf appliances, and a primary suite with fireplace and outdoor access. The lower level offers flexible space for guests or recreation. Outdoor living includes a heated pool and multiple covered patios. Upgrades include solar, radiant heat, refrigerated air, and a whole-house generator. In addition to the heated living space, the property offers substantial additional utility and lifestyle space including oversized 4 car-garages with tandem capacity for up to 6 vehicles, a workshop, storage and utility areas-creating an expansive footprint.
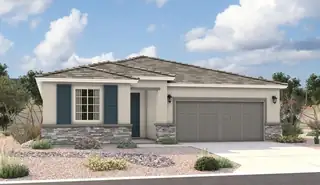
The ranch-style Augusta floor plan boasts ample space for entertaining, including an expansive great room, a dining area and a gourmet kitchen with a center island and built-in pantry. Other notable features include a large primary suite with an attached bath and roomy walk-in closet, two guest bedrooms that share a bath, and a laundry with sink and cabinet options. Personalized with a corner-meet that leads to an extended patio.
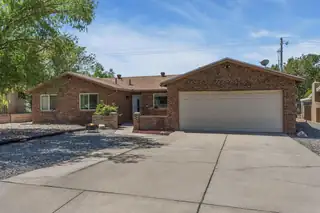
Beautifully updated single-story home in Academy Acres! Offering ~1,857 sq ft, this home features an open floor plan with two living areas, formal dining, and 4 spacious bedrooms. The updated kitchen includes granite countertops and stainless steel appliances, with renovated bathrooms throughout. Enjoy refrigerated air and owned solar for very low electric bills. Additional highlights include a 2-car garage, extended driveway, and cul-de-sac location.
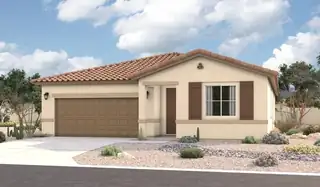
Looking for a ranch-style floor plan? Put the Arlington at the top of your list! This smartly designed home offers a generous open great room, dining room and gourmet kitchen, three bedrooms with a shared bath, and a separate primary suite with private bath and walk-in closet. Conveniences like the mudroom, laundry room, broad kitchen island, built-in pantry and covered patio add to the plan's single-floor appeal.
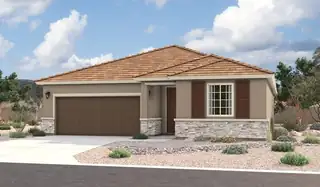
Looking for a ranch-style floor plan? Put the Arlington at the top of your list! This smartly designed home offers a generous open great room with a multi-slide patio door, dining room and gourmet kitchen, two bedrooms with a shared bath, and a separate primary suite with private bath and walk-in closet. Conveniences like the mudroom, laundry room, broad kitchen island, built-in pantry and covered patio add to the plan's single-floor appeal.

Daria Derebera
Real Estate Broker in Albuquerque, NM
Similar Searches in Greater Albuquerque
You Might Also Like in Greater Albuquerque
