
Rio Rancho Homes for Sale
There are currently 540 MLS listings for Houses for sale and 1135 Land Lots for sale in Rio Rancho. Also browse homes for rent in Rio Rancho.
See 5,004 homes recently sold in Rio Rancho.
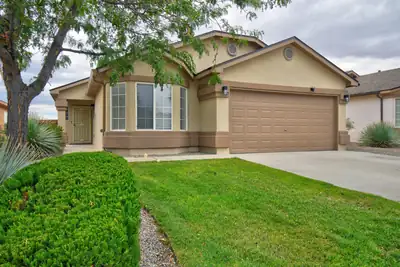
Beautifully Updated Home w/ Great Mountain Views and Open Space Behind! Enter the Spacious Living Room w/ Vaulted Ceilings and Recessed Lighting. Open Floor Plan w/ the Kitchen opening seamlessly to the Living and Dining areas. Primary Suite w/ a Spa-like Bath featuring a Separate Tub, Shower, Double Sinks and Walk-In Closet. Updates include Stucco for the Entire Home, 2 Year Old Pitched Shingle Roof, Fresh Paint, Baseboards, and Luxury Vinyl Plank Flooring Throughout, NO CARPET! Updated Baths, Hardware and Cordless Blinds, Door Hardware, Light Fixtures, and Water Heater. Refrigerated Air, Compressor replaced 8-2026. Enjoy the Nice Covered Patio, Open Space Behind the Home, and Great Unobstructed Mountain Views. Walk to Los Montoyas Park, right down the street! MOVE IN READY!
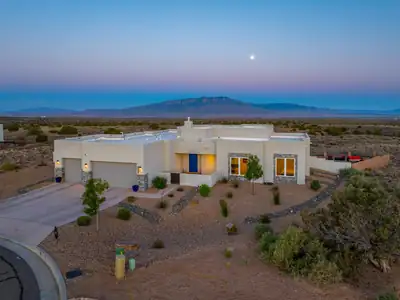

Privately positioned at the end of a cul-de-sac in the coveted Venada Estates at Mariposa. 2324 Venada Road offers refined Southwestern living with exceptional Sandia Mountain views. Custom built in 2022 and sited on an elevated .71 acre lot, this thoughtfully designed open floor plan creates a seamless connection between the kitchen, dining and living area, with expansive windows framing the surrounding views. The well-appointed layout separates the serene primary retreat from the guest wing, featuring three additional bedrooms or versatile space, one room that can easily serve as a private office, studio or den. The arrangement provides both privacy and flexibility, making the home equally suited to everyday living and entertaining. Accessibility-minded features include a thresholdless layout, 36-inch exterior doorways, and extra-wide hallways, providing generous clearance and ease of movement throughout the home. The design continues outdoors, where generous entertaining spaces provide an exceptional setting for dining, relaxing and enjoying the landscape. Low-maintenance xeriscaping complements the open space beyond, while expansive views and spectacular sunsets create a backdrop that can be enjoyed from both inside and out. Life at Mariposa offers amenities that make it easy to enjoy resort-style living close to home. The impressive 12,000 square foot Silver LEED-certified Community Center, indoor and outdoor pools, state of the art fitness center with movement studio, kitchen and social spaces and abundant outdoor recreational spaces which include a park featuring an amphitheater, basketball court and play structures, will make you find little reason to venture far from home.
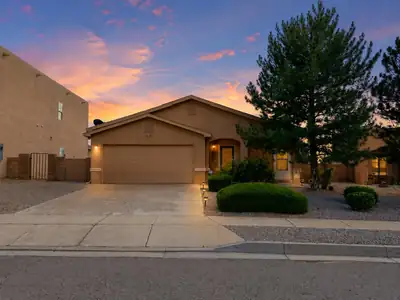
CUL-DE-SAC LIVING IN NORTHERN MEADOWS! Welcome to this single-level home featuring 3 bedrooms, 2 bathrooms and a 2-car garage in Rio Rancho's established Northern Meadows community. Tucked away on a quiet cul-de-sac, this home offers a functional floor plan with plenty of potential to make it your own. Enjoy nearby neighborhood parks, walking paths and open spaces, plus convenient access to shopping, dining, US-550 and Unser Blvd. Located within the highly regarded Rio Rancho Public Schools district and close to Cielo Azul Elementary and V. Sue Cleveland High School. A great combination of location, layout and value...come see the possibilities at 1328 Tesuque Ct NE!
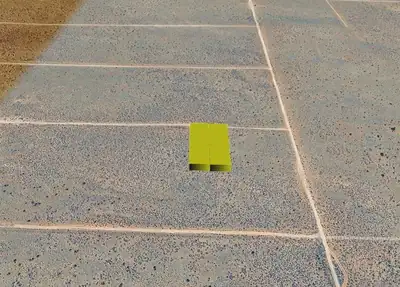
1.0 Acre Multi-Parcel Site in Rio Rancho | Spread out and enjoy wide-open New Mexico skies on this combined 1-acre property made up of two adjoining half-acre lots. Nestled in a peaceful pocket of northern Rio Rancho, the land features clear terrain, panoramic mountain backdrops, and direct routes down toward Paseo Del Volcan and central amenities. Keep both lots together for an expansive homestead footprint or hold one for future resale in a high-demand market.
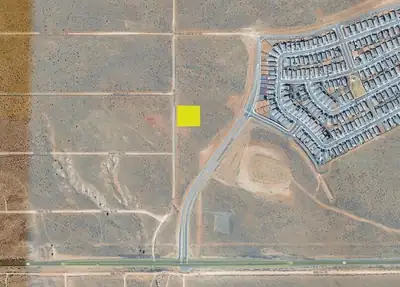
Enjoy the peaceful feel of New Mexico's high desert in northern Rio Rancho, with easy access to Paseo del Volcan, US-550, and Unser Boulevard. The property is near Rio Rancho City Center, Santa Ana Star Center, and UNM Sandoval Regional Medical Center, with beautiful views toward the Sandia Mountains and convenient access to Albuquerque and Bernalillo.
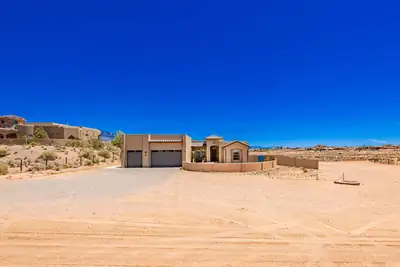
Welcome to Rio Rancho Estates! This spacious 2434 sqft home offers a 6 car garage and 3 bedrooms with the potential for a 4th bedroom. 3 bathrooms and plenty of room to live, work and entertain. The flexible floor plan provides multiple living spaces and versatility. Step outside to your own backyard oasis featuring a custom swimming pool perfect for enjoying New Mexico's sunny days.
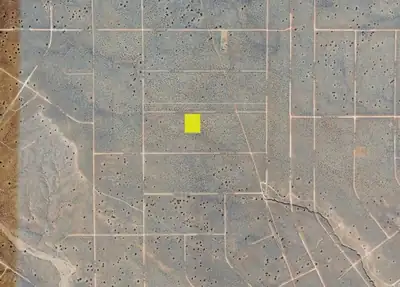
Check out this 1.5-acre property in northern Rio Rancho, consisting of three side-by-side lots on a corner. Having that extra corner access and three adjoining parcels gives you way more flexibility than a standard lot--whether you want to build a homestead with plenty of breathing room, hold the entire block for the future, or even develop them separately. The location is a major plus, sitting north near the US Hwy 550 corridor for an easy commute into Bernalillo or Albuquerque. You get the authentic quiet of the high desert, with those massive New Mexico sunsets to the west and nothing but open sky above. Large, multi-lot corner pieces like this don't come up often--reach out today and let's get the details in your hands.
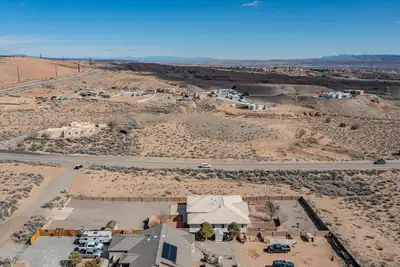
2.5 ACRE LOT WITH THE BEST VIEWS IN THE AREA. This lot overlooks all other homes. Great location with paved road and easy access to Hwy 528 as well as Idalia Rd. This is the perfect location for your Custom build. Natural Gas and Electricity are nearby. Property does require well and septic.
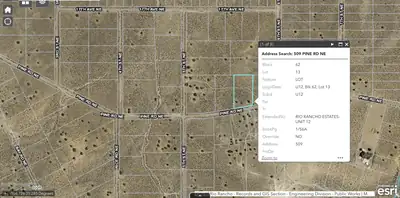
Please be advised that the property is being sold in 'As Is' condition. The buyer is responsible for independently verifying all utilities during the due diligence and inspection period.Additionally, an Improvement Location Report (ILR) or survey is not currently available. This may need to be obtained through the title company during the escrow process.
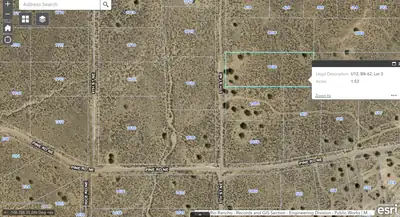
Please be advised that the property is being sold in 'As Is' condition. The buyer is responsible for independently verifying all utilities during the due diligence and inspection period.Additionally, an Improvement Location Report (ILR) or survey is not currently available. This may need to be obtained through the title company during the escrow process.
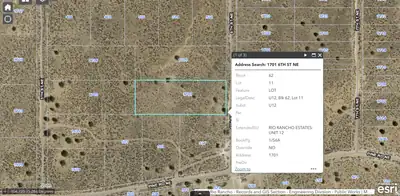
Please be advised that the property is being sold in 'As Is' condition. The buyer is responsible for independently verifying all utilities during the due diligence and inspection period.Additionally, an Improvement Location Report (ILR) or survey is not currently available. This may need to be obtained through the title company during the escrow process.
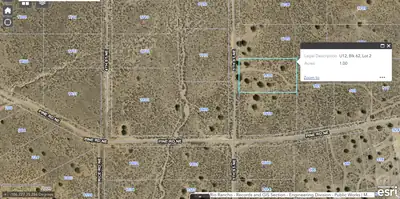
Please be advised that the property is being sold in 'As Is' condition. The buyer is responsible for independently verifying all utilities during the due diligence and inspection period.Additionally, an Improvement Location Report (ILR) or survey is not currently available. This may need to be obtained through the title company during the escrow process.
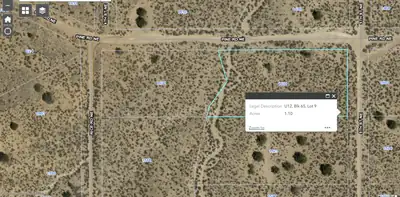
Please be advised that the property is being sold in 'As Is' condition. The buyer is responsible for independently verifying all utilities during the due diligence and inspection period.Additionally, an Improvement Location Report (ILR) or survey is not currently available. This may need to be obtained through the title company during the escrow process.
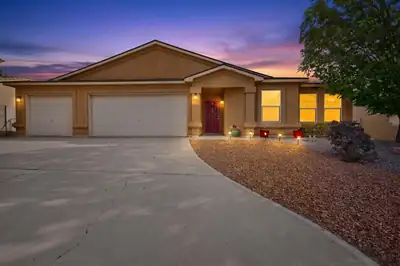
Welcome home to 6125 Chaco Canyon, a beautiful four-bedroom residence offering comfort, freedom, and an unbeatable location. Step inside to find brand-new carpet throughout the living areas and bedrooms, providing a clean, cozy, and modern feel. The thoughtful layout features four spacious bedrooms, offering plenty of space for a growing family, a dedicated home office, or guest accommodations. For your vehicles, tools, and extra storage, the deep three-car garage ensures you have all the room you need.Outside, the large, spacious backyard serves as your own private oasis, offering a blank canvas for gardening, entertaining, or building your dream outdoor living space. Best of all, you can enjoy the financial freedom and peace of mind that comes with no HOA fees or restrictive rules, and absolutely no PID assessments. Positioned in a highly desirable, easy-access location, this home ensures short commute times and quick connectivity to local shopping, dining, schools, and parks.
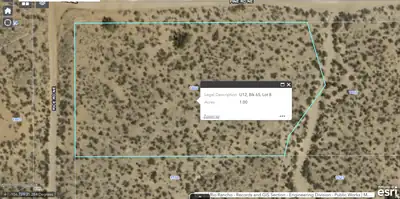
Please be advised that the property is being sold in 'As Is' condition. The buyer is responsible for independently verifying all utilities during the due diligence and inspection period.Additionally, an Improvement Location Report (ILR) or survey is not currently available. This may need to be obtained through the title company during the escrow process.
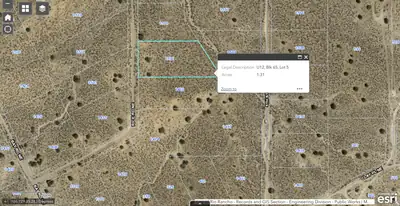
Please be advised that the property is being sold in 'As Is' condition. The buyer is responsible for independently verifying all utilities during the due diligence and inspection period.Additionally, an Improvement Location Report (ILR) or survey is not currently available. This may need to be obtained through the title company during the escrow process.
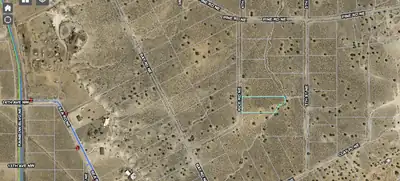
Please be advised that the property is being sold in 'As Is' condition. The buyer is responsible for independently verifying all utilities during the due diligence and inspection period.Additionally, an Improvement Location Report (ILR) or survey is not currently available. This may need to be obtained through the title company during the escrow process.
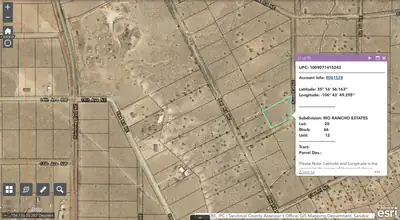
Please be advised that the property is being sold in 'As Is' condition. The buyer is responsible for independently verifying all utilities during the due diligence and inspection period.Additionally, an Improvement Location Report (ILR) or survey is not currently available. This may need to be obtained through the title company during the escrow process.
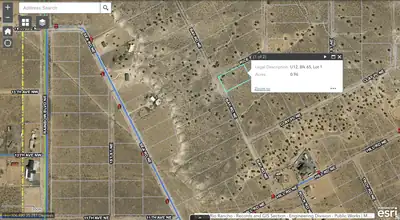
Please be advised that the property is being sold in 'As Is' condition. The buyer is responsible for independently verifying all utilities during the due diligence and inspection period.Additionally, an Improvement Location Report (ILR) or survey is not currently available. This may need to be obtained through the title company during the escrow process.
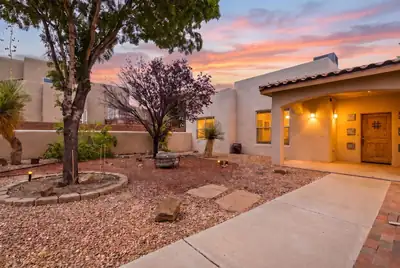
Welcome to a lovely custom home in Enchanted Hills, where sweeping views of the Sandia Mountains create a beautiful backdrop for everyday living. Designed with comfort and functionality in mind, the home offers a spacious open living area with viga beams and a formal dining space, perfect for gatherings and entertaining.The nicely appointed kitchen and adjoining breakfast area open to the living room with a convenient breakfast bar, creating a warm and connected central living space. The thoughtfully designed floor plan provides wonderful separation of bedrooms, with the private primary suite and its full ensuite bath located on the East side of the home, while two additional guest bedrooms and a full bath are situated on the West side. The home offers radiant in floor heat, refrigerated cooling, and owned solar panels.Step outside to the covered rear portal and take in the incredible mountain views on this spacious .50 acre lot. The property also offers exceptional versatility with an attached two-car garage, as well as an additional third garage, carport, and a separate shed or studio space providing plenty of room for vehicles, hobbies, storage, or your creative pursuits. With its inviting layout, generous outdoor space, and stunning mountain views, this Enchanted Hills home offers a wonderful place to relax, entertain, and enjoy the beauty of Northern New Mexico.
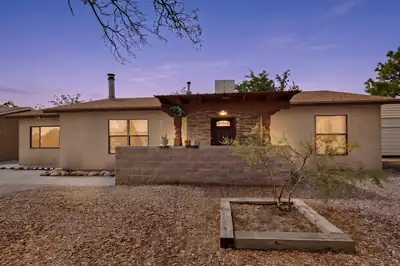
Well cared for home with 3 bedrooms and 2 full bathrooms. The garage was converted to make it the 3rd bedroom/hobby room. Baseboard and a wall unit in the converted garage for heating and cooling. Beautiful tile flooring looks like wood. Nice wood burning stove in living room with a wood stockpile in backyard. Private cul-de-sac with 1/4 acre yard. Well Maintained front and back yards! NO PID OR HOA, NO POLY PIPES! Plenty of storage in the really nice sheds that have been put up. Newer roof 2021, Newer Hot Water Heater 2025. Seller offering Home Warranty for Buyer!
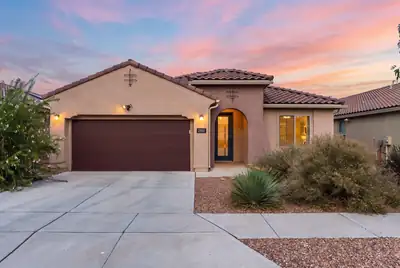
Beautifully designed Manzanita by Pulte, nestled within the sought-after gated Mariposa community! This spacious home offers 2,081 square feet with 3 bedrooms, 2 bathrooms, two generous living spaces, and an oversized garage. The front living space offers endless possibilities, perfect for a home office or formal sitting area. Sleek tile flooring flows throughout the main living spaces, creating a stylish, cohesive look that is both beautiful and easy to maintain. open-concept kitchen showcases upgraded cabinetry, granite countertops, a built-in oven and microwave, gas cooktop with range hood, and dishwasher. A spacious center island with seating provides the perfect gathering spot, while a large pantry offers plenty of additional storage. Inviting living area is highlighted by a sleek linear fireplace with floating shelves, TV and surround sound to convey. The spacious owner's suite offers a peaceful retreat with stunning mountain views and a private ensuite bath featuring dual sinks, a large walk-in shower, and a generous walk-in closet. Step outside to the large covered patio overlooking open space, where incredible views create a peaceful backdrop for relaxing. Finished garage and Garage Floor Coating. Enjoy the community pool, club house, gym and walking trails! Leased Solar $99 a month. Owned water softener!
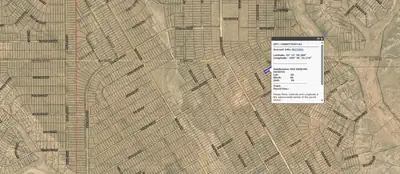
Available to current New Mexico residents only. Will require a well if water service is desired and a septic tank if wastewater is desired. The buyer must determine whether utilities and associated costs will suit their plans. No survey is available. No mineral or water rights are included in the sale. Closing costs to be paid by buyer.
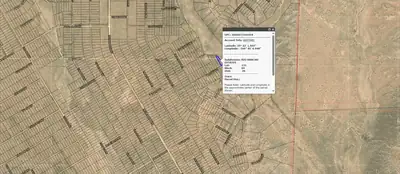
Available to current New Mexico residents only. Will require a well if water service is desired and a septic tank if wastewater is desired. The buyer must determine whether utilities and associated costs will suit their plans. No survey is available. No mineral or water rights are included in the sale. Closing costs to be paid by buyer.
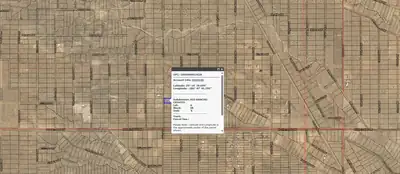
Available to current New Mexico residents only. Will require a well if water service is desired and a septic tank if wastewater is desired. The buyer must determine whether utilities and associated costs will suit their plans. No survey is available. No mineral or water rights are included in the sale. Closing costs to be paid by buyer.
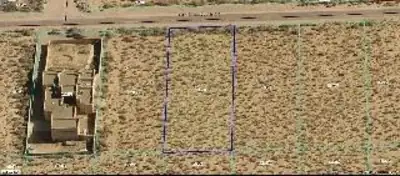
Great opportunity and price to buy a .50 acre lot in an area with new homes being built throughout the neighborhood! Mostly level lot has electric with gas near by. Well and septic needed. Quick access to Unser.
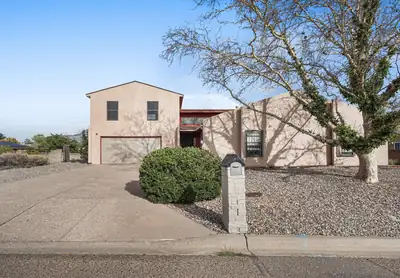
UP TO 1% IN CLOSING COST CREDIT TO BUYER WITH PREFERRED LENDER!!Welcome home to this spacious 4-bedroom, 3-bathroom property offering a flexible layout, beautiful mountain views, and plenty of outdoor space. The second-floor suite provides added privacy and features a private balcony where you can take in the surrounding mountain scenery. Situated on an oversized lot with a large, flat usable surface, there's plenty of room for entertaining, recreation, gardening, or future outdoor projects. A storage shed provides convenient additional space for tools, equipment, and seasonal items. With its generous lot, versatile floor plan, and elevated views, this Rio Rancho home offers the space and setting you've been looking for!
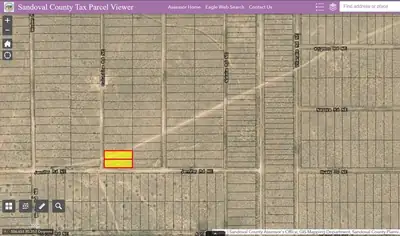
Don't miss this unique opportunity to own two adjoining half-acre lots in one of Rio Rancho's growing areas. Located just off Unser Blvd and near the beautiful Mountain Hawk community, these spacious lots offer the perfect setting for future development, or long-term investment. With plenty of room to design your ideal layout, you'll enjoy expansive desert landscapes, proximity to new growth, and easy access to city amenities.
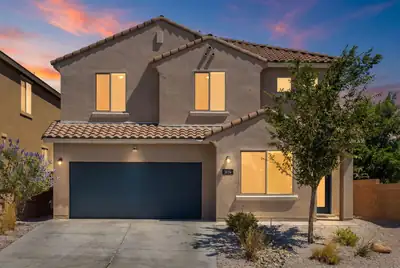
Welcome home to this beautifully maintained two-story home with a 2-car garage and paid-off solar for added energy savings. The well-appointed kitchen features granite countertops, tile backsplash, white cabinetry, a pantry, center island with seating, and all kitchen appliances included. The spacious floor plan offers tile and carpet flooring, a versatile loft, and a convenient laundry room complete with washer and dryer. The primary suite includes a walk-in closet and private ensuite bath. Enjoy refrigerated air, fresh interior paint, and professionally cleaned carpets. Outside, you'll find attractive front and back landscaping, a covered patio, and a walled backyard perfect for relaxing or entertaining. Move-in ready and full of value, this home is ready for its next owner.
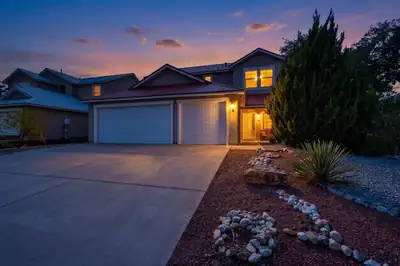
If you need the space we've got the solution! With almost 2600 Sq.Ft. of freshly painted living space, you will find four bedrooms upstairs and one downstairs. Upstairs the large primary suite greets you with radiant natural lighting, a generous space for king sized bed and multiple dressers . Double vanity bath, two large walk-in closets and a new tub! All new lighting throughout, freshly painted, all new carpet upstairs and all tile downstairs including new base boards! Two living spaces, large kitchen with lots of cabinet space, an expansive formal dining area for those memory making get togethers that opens to your front formal living area! Huge family room with large picture windows looking out to your inviting covered patio and large, walled and terraced back yard. Will the downstairs bedroom be your office or guest bedroom? Relax in recently upgraded Refrigerated Air and peace of mind with a new water heater offering instant hot water, new furnace and the long lasting protection of a metal roof. Outside you will find driplines are already installed for your easy care yards. Use the terraced backyard for a garden, gazebo or firepit, it's ready to go and seller is leaving a large amount of flagstone to finish out your vision. Perfect for a sitting area to enjoy the view! Crab apple tree, grape vines, tomato plants and eggplant already started for you! Ideal location, top rated schools, and space for everyone! Schedule your private showing with your Realtor soon!

Daria Derebera
Real Estate Broker in Albuquerque, NM
Explore Rio Rancho Real Estate
Rio Rancho by Zip Code
Explore Nearby Cities/Towns
Rio Rancho Areas
Homes Near Rio Rancho Schools
Elementary Schools:
Cielo Azul, Colinas Del Norte, E Stapleton, Enchanted Hills, Joe Harris, Maggie Cordova, Martin L King Jr, Mountain View, Puesta Del Sol, Rio Rancho, Sandia Vista, Vista Grande
Middle Schools:
Eagle Ridge, Lincoln, Mountain View, Rio Rancho, Rio Rancho Mid High
High Schools:
