
Albuquerque Area Homes for Sale
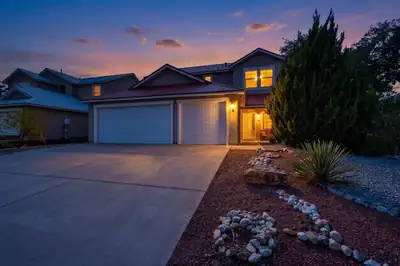

If you need the space we've got the solution! With almost 2600 Sq.Ft. of freshly painted living space, you will find four bedrooms upstairs and one downstairs. Upstairs the large primary suite greets you with radiant natural lighting, a generous space for king sized bed and multiple dressers . Double vanity bath, two large walk-in closets and a new tub! All new lighting throughout, freshly painted, all new carpet upstairs and all tile downstairs including new base boards! Two living spaces, large kitchen with lots of cabinet space, an expansive formal dining area for those memory making get togethers that opens to your front formal living area! Huge family room with large picture windows looking out to your inviting covered patio and large, walled and terraced back yard. Will the downstairs bedroom be your office or guest bedroom? Relax in recently upgraded Refrigerated Air and peace of mind with a new water heater offering instant hot water, new furnace and the long lasting protection of a metal roof. Outside you will find driplines are already installed for your easy care yards. Use the terraced backyard for a garden, gazebo or firepit, it's ready to go and seller is leaving a large amount of flagstone to finish out your vision. Perfect for a sitting area to enjoy the view! Crab apple tree, grape vines, tomato plants and eggplant already started for you! Ideal location, top rated schools, and space for everyone! Schedule your private showing with your Realtor soon!
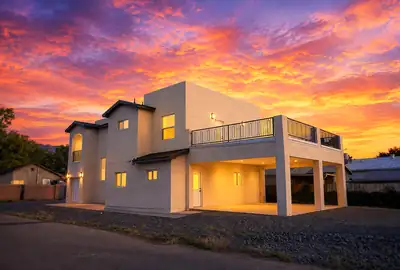
1000 Calle San Lorenzo, Bernalillo
A rare New built 2026 home in the heart of Bernalillo listed at 489,000 and recently appraised at $515,000 offering built-in equity! Seller will offer up to $5,000 toward buyer closing costs. No HOA. Old town character with New home comfort. Thoughtfully designed, this beautiful two-story home features luxury flooring, an open floor plan, granite kitchen countertops, pantry, new appliances and range oven. Enjoy a downstairs bath, and oversized laundry room. 3 bedrooms offer balcony access with sunset views; a spacious upstairs loft with extra living space. The primary suite includes a private balcony, elegant vanity, luxury shower and bath. Low-maintenance yard. Convenient freeway access. 15 minutes to Albuquerque and 30 minutes to Santa Fe,close to Rio Rancho. Located near beloved New Mexico dining, shops, schools and community traditions. Added confidence and peace of mind a home warranty is Included.More photos coming soon, sign installed Monday.
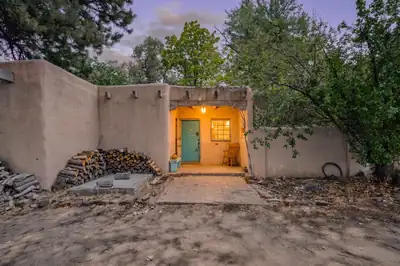
Discover authentic New Mexico character and endless possibilities on this private 1.55-acre property surrounded by beautiful cottonwood trees. Rich with Old Santa Fe charm, the property showcases traditional architectural details including vigas, wood ceilings, plaster-style wall finishes, a kiva fireplace, brick flooring, and warm natural wood accents throughout.The main adobe home offers two bedrooms, a full bath, inviting sunroom, and a beautiful kiva fireplace that adds warmth and classic Southwestern character. The main home is ready for a new owner to bring their vision and updates while preserving its distinctive Southwestern charm.A separate casita provides wonderful flexibility for multigenerational living, guests, or a private retreat. The casita features a kitchenette, 3/4 bath with gorgeous tile work, brick flooring throughout, and attached storage. The casita will benefit from repairs and updating, offering an opportunity to enhance this additional living space to suit the new owner's needs.A third detached building, constructed approximately 20 years ago, offers a beautifully finished studio featuring wood floors, wood windows, and the same striking viga and wood ceilings that complement the property's traditional style. An oversized detached garage provides even more versatility with two large workshop or craft rooms--ideal for hobbies, projects, storage, or creative space.Situated on approximately 1.55 acres in a peaceful and private setting surrounded by mature cottonwood trees, this unique property offers multiple buildings and an abundance of flexible space. Ditch water rights will convey with the property, adding another valuable feature to this special New Mexico property.With its authentic adobe character, multiple living and creative spaces, and beautiful setting, this property presents an opportunity for a buyer who appreciates traditional New Mexico architecture and is ready to restore, update, and make it their own.
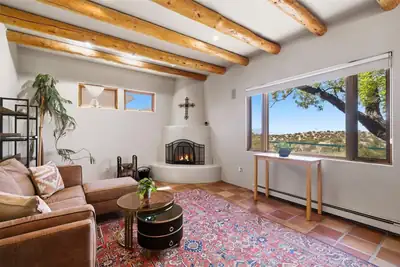
6401 Vooscane Avenue, Cochiti Lake
Enjoy the relaxing Cochiti Lake life at this appealing property with beautiful mountain vistas. Sited on half an acre with views of open spaces and mountain peaks, there are lovely outdoor living areas - a walled and landscaped front courtyard, and a portal and patio with unobstructed views in a pretty back yard that's fenced and includes a hot tub and storage shed. The living and dining rooms have viga ceilings and attractive Saltillo tile floors, and the living room has a big picture window and a kiva fireplace. The casual dining area off the kitchen has wonderful views and opens to the portal, which is accessible from the dining room as well. The 2148 square foot residence offers two bedrooms, two baths, and a family room, plus in addition there's a large studio space of 510 square feet, as well as a two-car garage. The home is powered by a photovoltaic solar system, along with natural gas, and has radiant baseboard heating and evaporative air conditioning. The membrane roof is ten years old. Very sweet place!
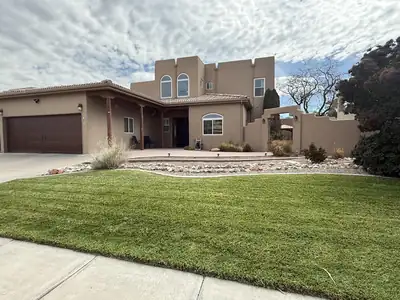
Beautifully cared-for Pueblo-style home in the highly desirable North ABQ Acres area, offering spacious living, character, and an abundance of indoor and outdoor space. Situated on a generous quarter-acre lot, this 4-bedroom, 3-bath home features high ceilings, a formal dining room, breakfast nook, and versatile LOFT.The updated kitchen features GRANITE countertops, double ovens, a wine fridge, abundant cabinetry, and a large pantry. ALL APPLIANCES STAY. The kitchen opens to the main living areas, creating a comfortable flow for everyday living and gatherings. The main level features tile flooring throughout, while the upstairs offers carpeted living spaces.Stunning Sandia Mountain views can be enjoyed from two PRIVATE BALCONIES, while the expansive backyard and side yard offer plenty of room to relax and entertain. Features include a GAZEBO, grass, storage shed, and a charming, covered back porch with custom wood posts. A beautifully landscaped front yard adds to the home's inviting curb appeal.Recent improvements include one refrigerated air unit replaced in 2026, with the second unit replaced in 2020, a tankless water heater, and all new front-facing and lower-level living area windows installed in 2026 with warranty. RADIANT HEAT adds year-round comfort, and the spacious laundry room includes a utility sink for added convenience.The OVERSIZED 4-car garage offers exceptional space for vehicles, hobbies, or projects, along with a dedicated workspace and tons of additional storage.Conveniently located near grocery stores, schools, healthcare, banks, retail, restaurants, gas stations, and everyday amenities, this home offers both comfort and convenience. Schedule your showing today--you won't want to miss this one!
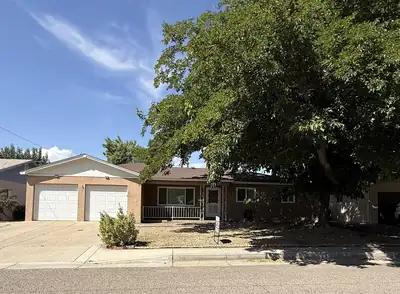
Welcome to this charming 4-bedroom home in a nice established area, ideally located directly across from Snow Park. Interior offers two spacious living areas, including a separate living room and dining room, plus an inviting den featuring a brick gas log fireplace and a sliding back door that opens to the covered patio. The kitchen offers an easy layout for everyday living, while the laminate and tile flooring throughout make the home both stylish and low-maintenance. The private primary bedroom provides a relaxing retreat with ample closet space and an attached 3/4 bath, while a convenient laundry room includes storage cabinetry and offers outdoor access. You'll also appreciate the two-car garage with abundant storage space and attic access, along with easy-care front and back yards. Additional highlights include refrigerated air conditioning for year-round comfort. Centrally located near schools, parks and shopping. This home is ready for you to move in and enjoy!
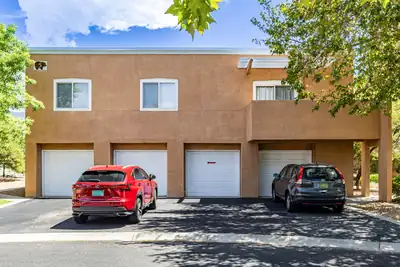
Fabulous easy living in this condominium located in the gated Oso Park community in Albuquerque's Northeast Heights. This home features three bedrooms, three bathrooms, granite countertops, engineered hardwood flooring, a stone fireplace, New carpet, New paint, New window coverings, New fan light fixtures and New appliances. Convenient guest parking is located nearby. Close to CNM Montoya Campus, parks, walking trails, shopping, dining, and public transportation.
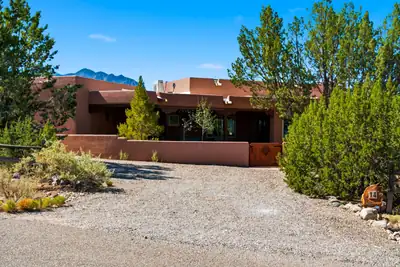
14 Sage Hill Drive, Placitas
Discover the charm and beauty of Placitas in this inviting 3-bedroom, 2-bath home, where stunning mountain views and authentic Southwestern character come together. Thoughtfully designed for both comfortable living and entertaining, the home captures the essence of New Mexico living with warm details and an effortless connection to the outdoors. Floor-to-ceiling windows frame sweeping mountain views and create a stunning backdrop throughout the living spaces. The spacious primary suite offers a relaxing retreat, complete with a beautiful primary bath featuring a steam shower, perfect for unwinding at the end of the day. Enjoy the benefits of a fully electric home with no gas needed, complemented by seller-owned solar for added energy efficiency and peace of mind. Step into the gorgeous backyard, a private oasis perfect for relaxing, dining, gardening, or simply taking in the peaceful surroundings. With timeless Southwestern appeal, spectacular views, thoughtful amenities, an all-electric lifestyle, and a serene outdoor retreat, this special Placitas property offers the ideal blend of beauty, comfort, and tranquility.
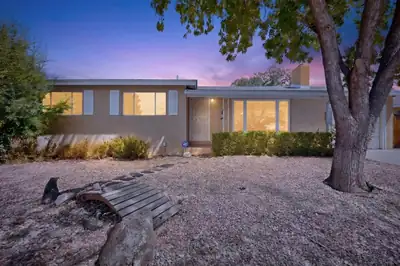
HUGE PRICE ADJUSTMENT on this Gorgeous Mossman with just refinished HARDWOOD floors. Cathedral ceiling in living room. Kitchen remodeled with cabinets and countertops. Huge family room with wood stove perfect for family fun and entertaining. Refrigerated A/C for comfort. Both bathrooms remodeled. Beautiful backyard with 2 storage sheds and shady patio. Bring your Mossman buyers, better hurry!
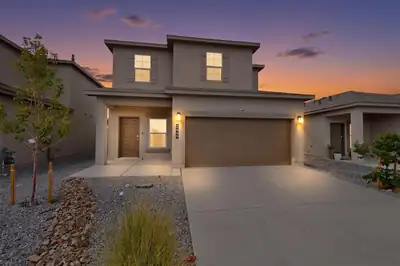
Exceptional Short Sale Opportunity! Better than new and completely move-in ready! Welcome to 2449 Balcomie Rd NE, a pristine two-story home that offers all the perks of brand-new construction without the extra post-closing expenses. Built just one year ago and very lightly lived in, this immaculate four-bedroom, 2.5-bathroom property remains in almost new condition. Unlike buying straight from a builder, this home saves you thousands of dollars from day one because the refrigerator and custom window treatments are already installed and included in the sale. The thoughtfully designed layout features a coveted first-floor primary suite, offering ultimate convenience, privacy, and long-term accessibility. The heart of the home seamlessly connects the kitchen and main living room, beautifully tied together with high-quality, low-maintenance ceramic tile flooring. Home chefs will love the open kitchen, which comes complete with elegant granite countertops and ample space for entertaining.Upstairs, you will find three additional spacious bedrooms that provide the perfect setup for a growing family, a dedicated home office, or comfortable guest quarters. This property effortlessly delivers the crisp, modern aesthetic of a fresh build with the immediate convenience of a truly finished, turn-key home.
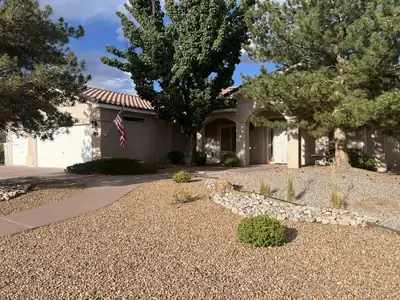
Open House 9/18 2:30 pm-5:30 pm. Welcome to this Bright, Beautiful, Move-in Ready Single-Story Home in the Estates at Vista Del Norte Neighborhood. Nestled on a Large .29-Acre Lot, 7008 Santa Elena presents you with a Stately Vaulted Ceiling, Modern Open-Concept Floor Plan, separate formal dining room, that can easily be a flex room. Custom gas Kiva-Style Fireplace in the great room. Refrigerated Air keeps you cool during warmer months. The Kitchen Features Abundant Corian Counter-Space, an Expansive Island + Bar Seating, Breakfast Nook, and Storage Galore! Home Flows Effortlessly to the Backyard's Covered Brick Patio and Vast Outdoor Space with Lush Vegetation. French Doors open to your Spacious Master Suite w/ Double Sinks, Separate Shower, Walk-in Closet, plus Patio-Access. Close to two neighborhood parks, popular restaurants and shops and minutes to Balloon Fiesta Park! Recent updates: Dishwasher, garbage disposal, microwave, painted through-out, carpet in all bedrooms, screen door in both sliding doors, high quality laminate in living room and formal dining area. Landscaped backyard.*Seller will pay up to $800.00 for Buyer Home Warranty!
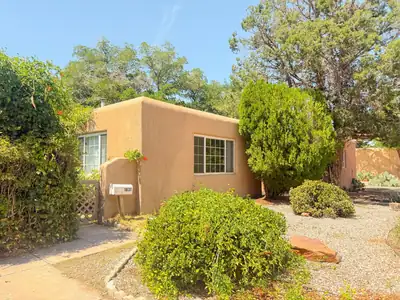
Welcome to this spacious 3-bedroom, 2-bath home with plenty of character and room to make it your own. The large floor plan features abundant natural light and two separate living spaces, offering flexibility for everyday living, entertaining, or a home office. Outside, enjoy a private courtyard, grassy backyard, storage shed, and convenient carport. Centrally located with easy access to nearby amenities, this home offers a great combination of space, location, and outdoor features. With its generous layout and inviting natural light, this property is ready for its next chapter.
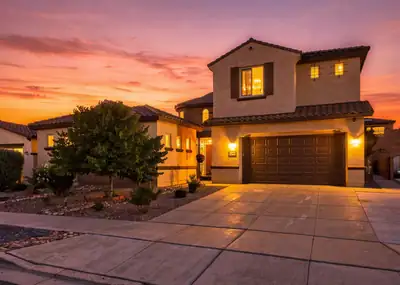
Rare 5-bedroom, 4-bath luxury home in the gated Tres Colinas community, offering exceptional space, style, and flexibility. A custom Tuscan-style iron gate opens to a beautifully landscaped courtyard with a fountain and garden, creating a private second outdoor living space. The enclosed area connecting the main home and casita-style guest space adds valuable square footage and flexibility for a gym, studio, or additional living area.Inside, enjoy soaring ceilings, multiple living areas, upgraded LVT flooring, custom cabinetry, and a gas-log fireplace. The chef's kitchen is a showstopper with white custom cabinetry, quartz countertops, a full-slab oversized island, a gas cooktop, an island dishwasher, a breakfast nook, a butler's pantry, and an expanded walk-in pantry approximately three times the builder's original size.The downstairs primary suite offers a spa-like bath with a soaking tub, low-profile shower, oversized closet, and upgraded linen storage. A private guest room, dedicated office with floor-to-ceiling cabinetry, and additional casita/guest space provide plenty of room for visitors or working from home. Upstairs, an oversized loft with a custom reading nook is surrounded by four additional bedroom spaces.Outside, enjoy a low-maintenance backyard with synthetic turf, extended covered patio, gas stub-out, widened driveway, storage shed, and an in-ground basketball hoop and court. Additional upgrades include a 3-car garage, Spanish tile roof, two-tone synthetic stucco, premium carpet, upgraded baseboards, designer lighting and chandeliers, custom mudroom bench with lockers, entertainment cabinetry, upgraded bathroom finishes, and decorative tile accents throughout. A truly distinctive Tres Colinas home designed for luxury living, entertaining, and versatility.
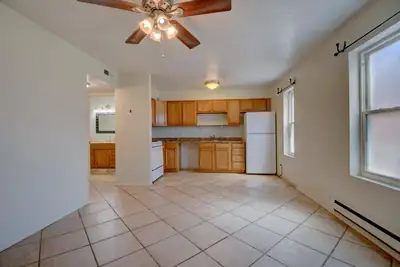
12333 Mountain Road NE E, Albuquerque
Don't miss this charming one bedroom, one bathroom condo offering the perfect blend of comfort and convenience. Enjoy your own personal designated parking space. The roof was recently replaced and is covered by the HOA, adding peace of mind for years to come. Located with easy access to Tramway Blvd and I-40, this home puts you close to schools, popular gyms, and some of the area's best local eats and coffee shops. Whether you're a first-time buyer or looking to downsize without sacrificing location, this condo checks all the boxes. Schedule your showing today!
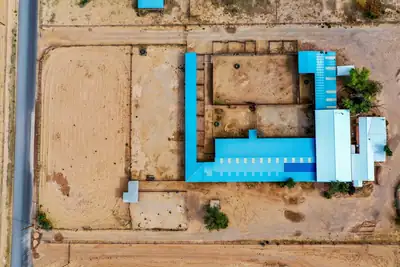
75 Greer Road, Belen
HORSE PROPERTY! Outstanding potential for a boarding, training, breeding facility or rodeo events. The total acreage is 4.95 acres including the following; 32 covered boxed stalls with automatic waterers, 6 open stalls, 4 large open pens, a large tack room, roping arena, separate barrel racing arena, indoor arena with lights, an in ground round pen, cattle pens and 4 frost proof faucets! The total living area of the home is 1,496 sq. ft. the heated area is 729 sq. ft. and the area without permanent heat source is 767 sq. ft. which includes the den and primary bedroom. The den does have a supplemental heat source with the wood burning fireplace. Schedule your showing today!
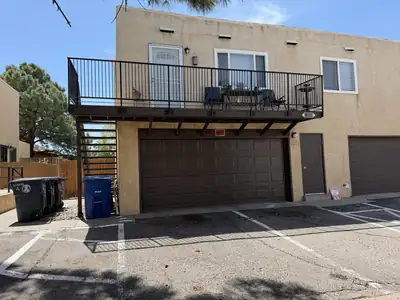
Welcome to this 2 bedroom, 1 bath condo in Albuquerque's Northeast Heights. This two story home offers a functional layout with the living area and kitchen on the main level and bedrooms upstairs. Features include refrigerated air, thermal double pane windows, tile and carpet flooring, 1 car garage and cute private patio. Conveniently located near shopping, dining, and easy access to Juan Tabo, Menaul, and I-40. A great opportunity for comfortable condo living in a convenient Northeast Heights location.
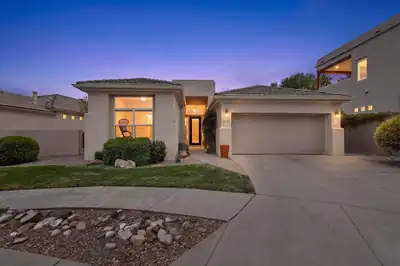
Natural light abounds in this High Desert beauty, offering open concept living with tall ceilings, two-way fireplace, custom built-ins and mountain views! The kitchen has custom cabinetry, granite countertops, & stainless-steel appliances with a gas range. The kitchen overlooks the beautiful family room adorned with bamboo floors and views to the backyard. The spacious primary suite has its own private covered patio and large ensuite, complete with double sinks, large garden tub & separate shower & walk-in closet. The large Living room and Dining room flow together, creating a perfect space for entertaining! Enjoy the mountain views from your front yard or the private sitting areas off the back patio, all landscaped with thoughtful Southwest design. Two additional bedrooms, a half bath, laundry room and electric vehicle charging device in the garage all add to the value of this home. Nestled at the end of a cul-de-sac, you'll love the tranquil neighborhood and security of a gated community. Come tour it today!
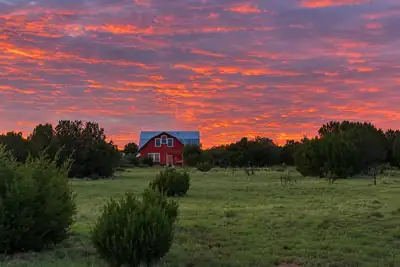
128 Mission Hills Road, Estancia
Set on 40 private acres in desirable Mission Hills, this one-of-a-kind farmhouse offers sweeping views of the Manzano Mountains, wide-open skies and unforgettable New Mexico sunsets--just a scenic 45-minute drive from Albuquerque via NM-337/South 14. Mission Hills offers a rare combination: minimum 40-acre homesites with the warmth of a welcoming, neighborly community. Originally a barn, this modern farmhouse blends beautiful finishes and comfortable modern living with high ceilings throughout for an open and airy feeling. The main floor primary bedroom features French doors, while the expansive upper-level retreat is defined by soaring vaulted ceilings, abundant natural light and amazing views. French doors open to a west-facing deck made for taking in spectacular sunsets. Inside, Saltillo tile, stained concrete and wood-look tile pair with gorgeous lighting throughout and distinctive architectural details. Both bathrooms feature custom vanities, while the spa-like full bath offers a gorgeous freestanding soaking tub and beautiful morning light from east-facing windows. A wood-burning stove adds warmth and character, while a built-in office and high-speed internet make working from home easy. And for the chef, a convection oven and induction cooktop.Newer premium double-hung, double-pane vinyl windows with Low-E/UV-protective glass, a metal roof, 2024 water heater and water softener, a newer (2026) well pump and 200-amp electrical service + 50-amp generator hookup. With excellent infrastructure already in place and 40 beautiful acres to make your own, this is a truly special property for a full-time home, peaceful retreat or New Mexico getaway. Here, you have room to roam, explore, create your own getaway--or simply enjoy the peace and privacy of full-time country living.
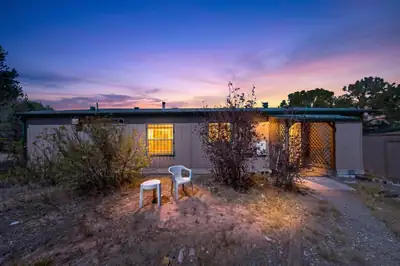
Enjoy space, privacy, and beautiful views with this 3-bedroom, 2-full-bath home situated on almost 5 acres, with approximately 2.5 acres fenced. The home offers a comfortable country setting featuring a wood-burning stove, a spacious primary bedroom with walk-in closet, and a large back deck overlooking the surrounding landscape--an ideal spot to take in the gorgeous views. The deck is ready for refinishing and offers plenty of potential for creating an inviting outdoor living space.Several important improvements have already been completed, including a furnace replaced approximately five years ago and a metal roof replaced approximately two years ago.A standout feature of the property is the 720-square-foot detached art studio--a versatile space with wonderful potential for an artist, craftsman, workshop, or creative retreat. The studio features electricity, excellent fluorescent lighting, numerous windows, two ceiling fans, a wood-burning stove, space heater, utility tub, and tile and laminate flooring. A rustic bathroom includes a composting toilet and sink. Water is available to the studio; however, it is not currently operational. Two storage sheds provide additional space for tools, equipment, and outdoor necessities.With 4.8 acres, fenced space, multiple outbuildings, a dedicated studio, and expansive views, this property offers a unique opportunity for someone looking for room to create, work, relax, and enjoy the New Mexico lifestyle.
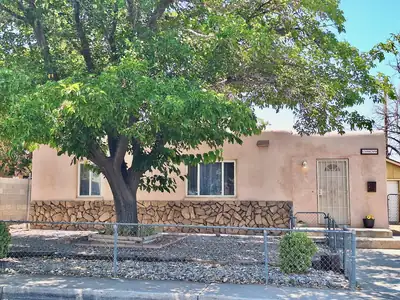
Welcome to this classic two-bedroom, one-bath Uptown bungalow in the centrally located Bel Air neighborhood, offering timeless character, thoughtful updates and an impressive 600-SqFt detached garage. Filled with natural light, this inviting home features original hardwood floors, an updated kitchen and bathroom, recessed lighting, and beautiful mountain views from the great room and foyer. Although just 992 SqFt, the home lives larger thanks to a versatile bonus room off the kitchen that is currently used as an office but could also serve as a hobby room, small dining area or flex space. Two separate closet/pantry areas provide additional storage. There is a fully fenced front yard shaded by a mature tree and a private backyard featuring a lattice-covered patio. Car enthusiasts, hobbyists, or anyone needing extra storage will appreciate the oversized detached two-car garage with dual access. The front bay is approximately 23 feet deep, easily accommodating a SuperCab pickup while still leaving room for a workshop area. The second bay, approximately 14 feet deep, is accessed from the rear alley through a newly installed, heavy-duty metal gate. Situated on a generous 0.16-acre lot, the property offers space for a potential Accessory Dwelling Unit (ADU), subject to City approval. The rear alley access provides added flexibility for future development. Buyers should conduct their own due diligence regarding ADU requirements by contacting the City of Albuquerque Planning Department or visiting their website. Conveniently located just minutes from ABQ Uptown, Coronado Center, neighborhood parks, restaurants, shopping, and I-40/I-25 via the Big I, this home combines classic charm with everyday convenience.
33 Corte Ventana, Sandia Park
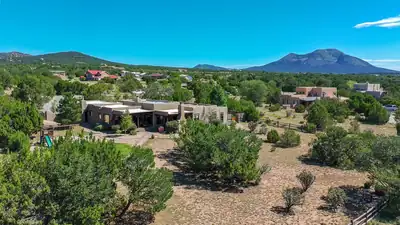
Welcome to 33 Corte Ventana! Nestled on a quiet cul-de-sac, this elegant property offers the best of mountain living with an easy commute to ABQ. The home has been meticulously cared for and undergone numerous updates throughout. The well-thought out floorplan offers 4 bedrooms, large kitchen, and a separate office. Additional covered patios (one w/ a fireplace!) provide a wonderful place to relax and enjoy alfresco dining. The primary suite features a spacious walk-in closet and beautifully remodeled spa like bath. The chef's kitchen offers a large eat-in island, GE Cafe double oven range & dishwasher, gold flush faucets, industrial sink and tons of counter space.Privately situated among natural and mature vegetation with stunning views of the Sandia Mountains, the property offers a keen sense of seclusion and serenity across 2 neatly manicured acres. Newly landscaped front and backyard encircles the property and a 1,000 square foot enclosed landscaped garden features 7 raised beds with vegetables, and variety of flowers and bushes. Recent updates/renovations include:Fully re-stuccoed, new TPO roof, AC/Heat mini split system, remodeled primary bath, remodeled kitchen, new countertops, new flooring in numerous rooms, new water heater and 3 new skylights.The Ventana de la Sierra subdivision exudes pride of ownership and features paved roads and underground utilities. So much more! Don't miss this one!
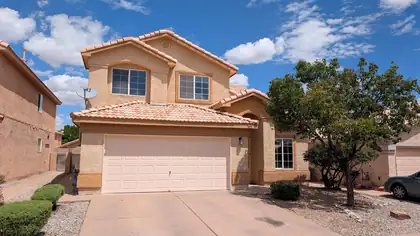
Gated Encanto Village! This 2,161 sq. ft. home offers plenty of flexibility with 3 bedrooms plus a spacious upstairs loft with potential for a 4th bedroom. Downstairs you'll find separate living and family rooms, a gas-log fireplace, dining area, breakfast nook, and kitchen with island and gas range. The large primary suite includes a bay window, walk-in closet, dual sinks, and separate tub and shower. Outside, enjoy a covered patio and enclosed backyard. The 2-car garage includes storage shelving and a 220V outlet for EV charging or other uses. Fresh interior paint, refreshed landscaping, tile roof, and a dedicated laundry room round out the home.
4893 Osha Peak Street SW, Los Lunas
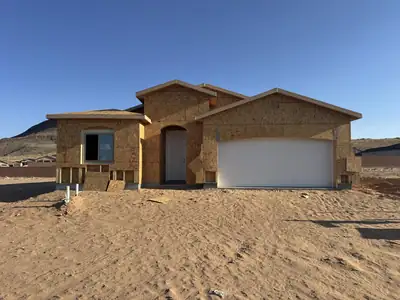
Located in Vista Manzano in Los Lunas, the Tabitha floor plan offers room to grow with you, thanks to a flexible optional bedroom, 4th bedroom, or study; the choice is yours. A hallway skylight brings in soft natural light, while an 8' slider and matching 8' front and interior doors give the home an open, welcoming feel from the moment you step inside.The kitchen is warm and inviting, with White Sand quartz counters, Group 1 cabinetry, a counter-height island, and a stainless appliance package with a gas range for effortless everyday cooking. Soft Accessible Beige walls paired with crisp Snowbound trim and ceilings add a fresh, cohesive touch throughout. The baths feel just as thoughtful, with oil-rubbed bronze tile and fixtures, a bench seat in the shower, a 48'' frameless shower door, and comfort-height commodes. Extra LED downlighting, a tankless recirculating water heater, overhead garage storage, and an EV charger prewire round things out, making the Tabitha a home that's as practical as it is pretty.
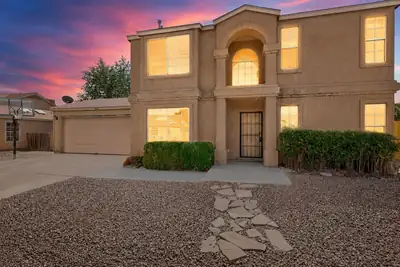
Offering 1,524 sq. ft. of living space on a large corner lot across from the park, this 3-bedroom, 2.5-bath Rio Rancho home delivers the space and flexibility that can be hard to find in this price range. The main level features a spacious kitchen, dedicated dining/flex room, comfortable living area and convenient half bath, creating an easy layout for everyday living and entertaining.Upstairs, the generously sized primary bedroom includes a private bath and walk-in closet, while two additional bedrooms share a second full bath. Outside, enjoy a covered patio, backyard access and an approximately 0.19-acre lot with room to make the outdoor space your own. An attached 2-car garage adds everyday convenience and additional storage.Located in Rio Rancho's North Hills community, this home combines 3 bedrooms, 2.5 baths, 1,524 sq. ft., a 2-car garage, corner-lot setting and park-front location in one appealing package. See it in person and discover just how much space 1833 Strawberry Drive NE has to offer.
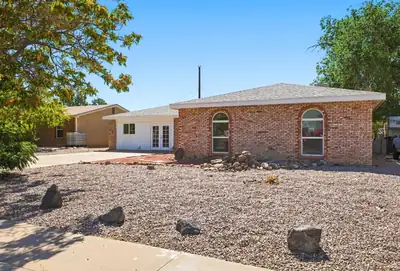
Discover spacious single-level living in a convenient Albuquerque location near Uptown shopping, dining, schools, and major transportation routes. Built in 1975, this bright, inviting home offers a generous, flexible layout designed for comfortable everyday living and easy entertaining.The kitchen and flooring have been refreshed, creating a clean, inviting feel throughout. The main living area features a welcoming fireplace, while the private primary suite includes a full bath. The former garage has been converted into two versatile flex rooms, ideal for a home office, gym, hobby space, playroom, or additional living area.Outside, a new fence encloses the entire backyard, providing a private setting for pets, play, gardening, or gatherings. With its flexible floor plan, meaningful improvements, and convenient location, this home is ready for its next chapter.
95 Todos Juntos Road, Corrales
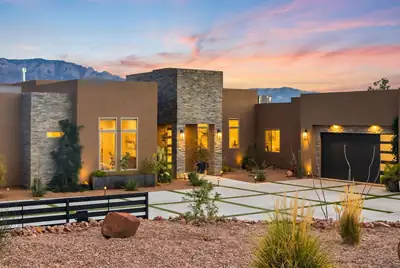
A CLASS OF ITS OWN. One-of-a-kind Corrales living in a striking Southwestern contemporary custom home. A private electric gate opens to an impressive concrete and turf driveway framed by bold architecture, warm stucco and stone accents. Designed to showcase unobstructed Sandia views, the airy interior features soaring ceilings, custom beams and two 8x12 Pella sliding doors opening to expansive patios and a grassy lawn. The showpiece kitchen offers custom cabinetry, premium appliances and a waterfall quartz island. A luxurious primary suite and private casita elevate the home, while a custom gazebo creates the perfect outdoor entertaining space. Exceptional design, privacy and craftsmanship come together in this Corrales masterpiece.
12312 Woodland Avenue NE, Albuquerque
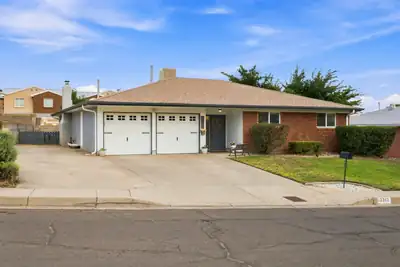
Welcome to this beautifully updated single-story gem nestled in a quiet, established neighborhood! From the moment you arrive, you'll notice the pride of ownership throughout this meticulously maintained home. Featuring 4 spacious bedrooms, 2 bathrooms, and two generous living areas with dramatic cathedral ceilings and two cozy fireplaces creating the perfect atmosphere for both relaxing evenings and entertaining guests. The entire home has been thoughtfully updated with fresh paint, new luxury vinyl plank flooring, new lighting fixtures, updated hardware, and a refreshed primary bath, giving the home a modern, move-in ready feel from top to bottom.The kitchen and living spaces are bathed in natural light and flow seamlessly to a private covered patio ideal for morning coffee or evening gatherings. Step outside and enjoy breathtaking whitewash views of the Sandia Mountains, mature landscaping front and back, and even your very own peach tree! Now for the feature that truly sets this home apart a rare full side yard with dedicated parking access, offering incredible flexibility for an RV, boat, trailer, work vehicles, or extra parking that so few homes in this area can provide.Located just minutes from the foothills, Sandia Tramway, scenic walking and hiking trails, The Bridges, top-rated schools, parks, grocery stores, shopping, and easy freeway access this location simply cannot be beat. Homes with this many updates, this much space, and this kind of versatility don't stay on the market long. Schedule your private showing today before it's gone!
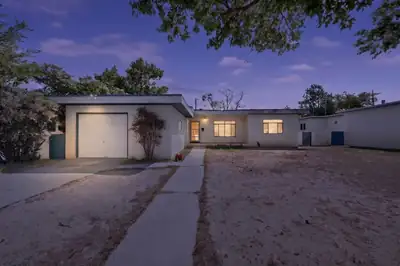
Welcome to this charming Mid-Century Modern home in the desirable North Nob Hill area! This single-story residence offers 3 bedrooms, 2 bathrooms and approximately 1,360 square feet of comfortable living space. Beautiful hardwood floors add warmth and character, while the inviting living area features a wood-burning fireplace. The home also offers refrigerated air for year-round comfort.The functional floor plan includes a dining area, breakfast nook and a well-appointed kitchen, providing plenty of space for everyday living and entertaining. Outside, enjoy a private, walled backyard with mature landscaping and an open patio--perfect for relaxing or outdoor gatherings. An attached one-car garage provides additional parking and storage.Situated on an approximately 0.17-acre lot in the established Broadmoor neighborhood, this home offers convenient access to Nob Hill, UNM, shopping, restaurants, parks and major thoroughfares. A wonderful combination of classic Albuquerque character, comfortable living and a highly convenient location.
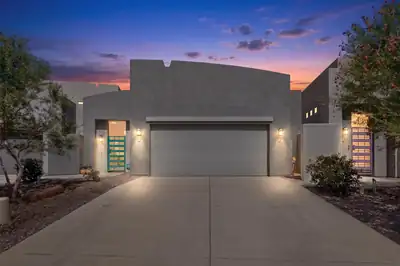
1654 Tierra Verde Loop NW, Los Lunas
ASK ABOUT THE $30,000-VALENCIA COUNTY INCENTIVE! FRESH LANDSCAPED WALL ! Pristine, turnkey, an & move-in ready, this charming 3-bedroom, 2-bath D.R. Horton home offers a bright, functional open floor plan. The spacious kitchen features granite countertops, a tile backsplash, stainless steel appliances, generous cabinetry, and a large island perfect for cooking and gathering. The private primary suite provides a relaxing retreat, while two additional bedrooms offer flexibility for guests or a home office. Additional highlights include a fully landscaped backyard with tiered block landscaping, an extended concrete walkway/patio, and an oversized two-car garage. This beautifully maintained home is ready for its next owners! EZ Commute to Albuquerque!
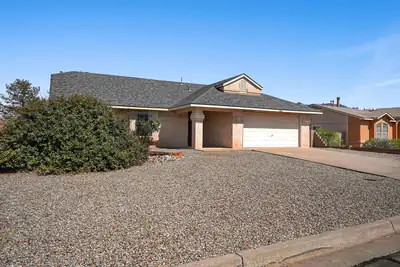
ENJOY EASY SINGLE-STORY LIVING WITH VAULTED CEILINGS, SUN-FILLED SPACES, A COMFORTABLE EVERYDAY LAYOUT, AND A STANDOUT BACKYARD MADE FOR NEW MEXICO LIVING.The living room features large windows that bring in plenty of natural light and views. It flows into the kitchen and dining area, creating an open, practical layout for everyday living and entertaining. The kitchen includes warm wood cabinetry, generous counter space, and easy access to both the dining area and backyard. French doors from the adjacent dining space open onto the covered patio.There are three bedrooms, including a primary suite with its own bath and walk-in closet. A second full bathroom serves the additional bedrooms.Outside, a large covered patio offers shade and a ready-made space for gatherings. The generously sized backyard features low-maintenance gravel landscaping, block-wall privacy, a small grass area near the patio, and clear mountain views. Out front, the home presents a clean stucco exterior, covered entry, and simple gravel landscaping.Move-in ready with neutral finishes throughout, this home is well-suited for anyone looking for single-level living, easy indoor-outdoor flow, and those signature Southwest views.

Daria Derebera
Real Estate Broker in Albuquerque, NM
