
Albuquerque Area Homes for Sale
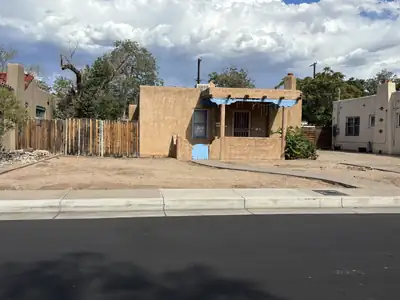
440 Amherst Drive NE, Albuquerque
Amazing location and opportunity! This well-laid out house has been taken down to the studs and is ready for your vision! Plenty of space to expand the house if desired (see the attached plans), and still have a spacious backyard. The existing floorplan can be perfected and the spectacular location leaves room for a high level remodel or a wonderful rental. The possibilities are endless. In the backyard you'll find a small view of the mountains, a mature tree, detached garage with electricity and a 220 amp outlet.
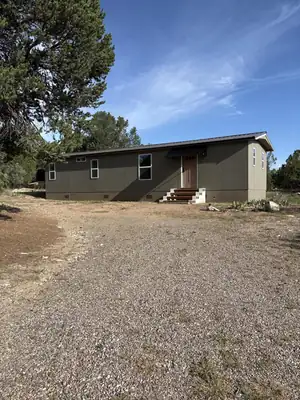
45 Holli Loop, Edgewood
NEW Price on this lovely mountain home! Originally a mobile home sellers stripped it to bare bones and basically created an exquisitely configured oversized tiny house. The plan was to make it their home then his job mandated they move out of state. They completed the remodel before moving and it is now ready for a new owner. The home sits on two heavily wooded acres accessed by a paved road and offers both beauty and seclusion. 2 bedrooms and a 3/4 bath, great room with kitchen area, new fridge, electric range and dishwasher, quartz countertops, mini splits for heat and cooling, all electric power, no gas. Lot is fully fenced and gated. Old well is dry; home is set up for water haul with 2500 gal storage tank and on demand pump. Home totally replumbed with pex, title inactive, foundation new and permanent, new septic. On site storage container stays.
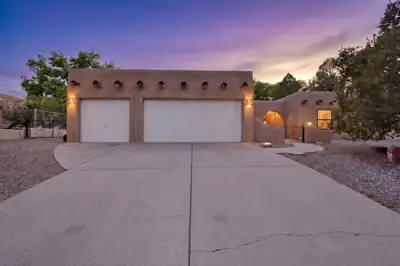
1021 Lee Trevino Drive, Rio Communities
Beautifully maintained home perfectly situated on the golf course, offering a wonderful combination of space, comfort, and easy living. This inviting home features a desirable split floor plan, generously sized rooms, and an abundance of natural light throughout. The spacious kitchen is the heart of the home, complete with a large center island, plenty of counter and cabinet space, and room for everyone to gather. Bright, open living areas create a welcoming atmosphere for everyday living or entertaining while taking advantage of the beautiful golf course setting and views. The private primary suite offers a peaceful retreat, while the additional bedrooms provide plenty of space for family, guests, or a home office. A spacious 3-car garage provides ample room for vehicles, golf carts, storage, or hobbies. Outside, enjoy the golf course surroundings and an easy-maintenance yard designed for more relaxation and less upkeep. A beautiful home with spacious living, abundant natural light, and a fantastic golf course location! Come take a look today!
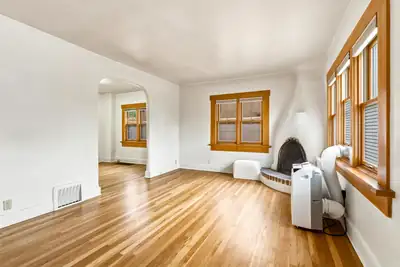
815 Allendale Street, Santa Fe
Discover the charm and convenience of central Santa Fe living at 815 Allendale Street. This unique home features hardwood floors and a generous floor plan with a finished basement area and a room that could serve as a second bedroom with a closet. Additional highlights include a one-car garage and easy access to Santa Fe's renowned restaurants, shopping, galleries, and entertainment. Whether you're looking for a full-time residence, Santa Fe getaway, or investment opportunity, this property is ready for you to make it your own. Come experience all that Santa Fe has to offer!
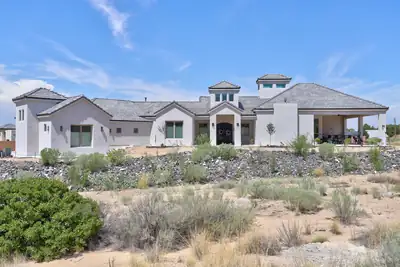

Mountain views, refined design, and exceptional attention to detail define this stunning custom home, completed in 2023. Set on .89 of an acre, the property offers privacy, generous space, and a serene retreat-like setting with sweeping views of the Sandia Mountains.Inside, raised ceilings, skylights, and abundant natural light create an inviting sense of openness and sophistication. The spacious kitchen is beautifully suited for both everyday living and elegant entertaining, featuring a walk-in butler's pantry and ample storage. The primary suite offers a private sanctuary, complete with a secluded patio overlooking the mountains, a spa-inspired bathroom, and an impressive 260-square-foot walk-in closet. A dedicated wine room adds an exclusive touch for hosting and entertaining. Designed with every member of the household in mind, the oversized three-car garage includes a convenient dog-washing station, while a separate heated and cooled pet room provides year-round comfort for four-legged companions. Offering a rare blend of luxury, privacy, and thoughtful functionality, this exceptional home delivers an elevated lifestyle in a truly distinctive setting.
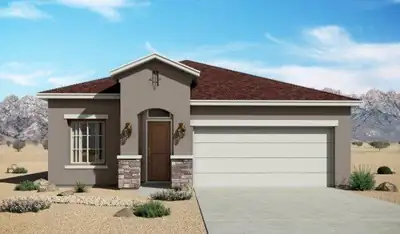
5291 La Cueva Street SW, Los Lunas
The Bosque floorplan at Vista Sandia in Los Lunas, New Mexico is a well-balanced single-story home that combines open-concept living with thoughtful design and everyday functionality. Offering approximately 1,649 square feet, 3 bedrooms, and 2 bathrooms, this home is ideal for buyers looking for more space and comfort while staying within reach of Albuquerque.
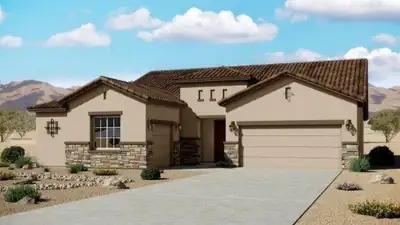
The Paloma floorplan at Valentino Estates in Albuquerque, New Mexico is a thoughtfully designed single-story home that blends luxury, space, and modern open concept living in one of the city's most exclusive Northeast Heights communities. Offering approximately 2,374 square feet, 3-5 bedrooms, and 2.5-4 bathrooms, this home delivers elevated design and everyday functionality in a highly sought-after location.
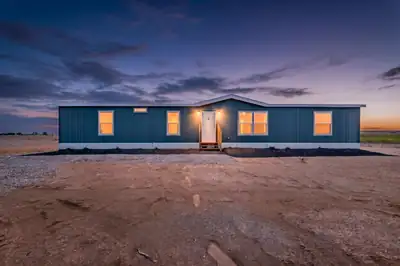
1 Capitan Street, Moriarty
Enjoy peaceful country living in this 2026 Champion home situated on a permanent foundation with a deactivated title. FHA and USDA financing may be available to qualified buyers. This four-bedroom, two-bath home features tape-and-textured drywall interiors, recessed lighting, and easy-care vinyl flooring throughout. The open kitchen offers stainless steel appliances, including a refrigerator, range, dishwasher, and range hood, along with ample cabinetry and a spacious center island. The primary suite includes double sinks, a separate shower, and a relaxing garden tub. Step outside onto the expansive rear deck and enjoy the wide-open country views. Situated on a full acre, this property offers plenty of outdoor space and room to make it your own. Schedule your showing today!
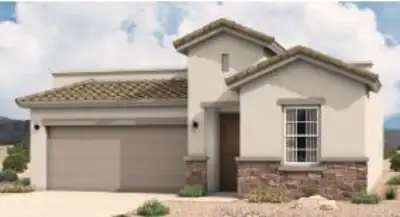
The Winsor floorplan at Spanish Walk in Albuquerque, New Mexico is the largest home available in this boutique North Valley community, offering spacious single-story living, 4-bedroom flexibility, and modern open-concept design. With approximately 1,752 square feet, 4 bedrooms, and 2 bathrooms, this home is ideal for buyers seeking more space without leaving the convenience of Albuquerque.
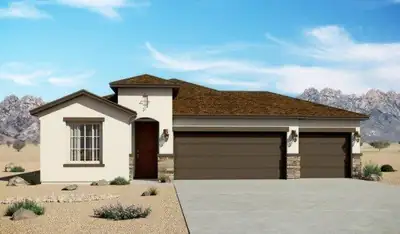
3560 Santa Fe Trail SW, Los Lunas
The Sandia floorplan at The Trails at El Cerro in Los Lunas, New Mexico is a spacious single-story home designed for buyers seeking open-concept living, 4-bedroom flexibility, and modern comfort just minutes from Albuquerque. Offering approximately 1,907 square feet, 4 bedrooms, and 2 bathrooms, this home delivers the perfect balance of space, functionality, and value in one of Los Lunas' most desirable communities.
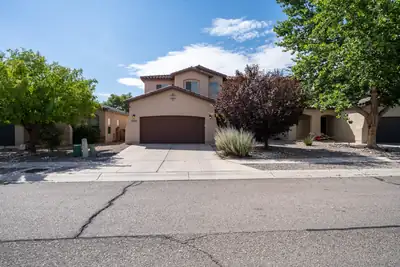
Come and preview your next home in the heart of Paradise Hills! This well-planned floorplan boasts two living areas, separate primary suite from the secondary bedrooms, open kitchen, high ceilings, and so much more! Entertain your guests in the open living room with a cozy fireplace that is connected to your dining room! Your kitchen has been updated with granite countertops, a newer appliance package that includes two fridges, and ample cabinet and pantry space! Your primary is a nice getaway from the rest of the house, with a large en suite that has his-and-her sinks, a separate garden tub, a walk-in shower, and a good-sized walk-in closet! As you head up to your second level, you are greeted with a loft that you can transform into any space needed! Two good-sized bedrooms, both with walk-in closets, and a nice secondary bathroom round up the living space upstairs! Head outside to your lush backyard and relax in your hot tub underneath your covered patio, sit and relax in the grass, or tend to your garden and fruit tree that are set on a timed watering system! Tools, shed, and bbq grill will convey with the home! An owned water softener system for the entire house, as well as a brand-new heater, completes the many things this home has to offer! *New flooring in the stairwell and second level coming soon!*
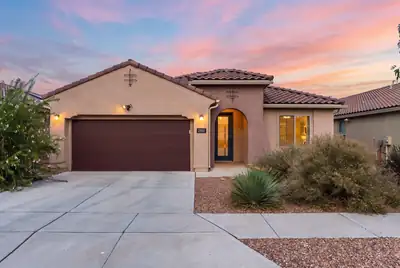
Beautifully designed Manzanita by Pulte, nestled within the sought-after gated Mariposa community! This spacious home offers 2,081 square feet with 3 bedrooms, 2 bathrooms, two generous living spaces, and an oversized garage. The front living space offers endless possibilities, perfect for a home office or formal sitting area. Sleek tile flooring flows throughout the main living spaces, creating a stylish, cohesive look that is both beautiful and easy to maintain. open-concept kitchen showcases upgraded cabinetry, granite countertops, a built-in oven and microwave, gas cooktop with range hood, and dishwasher. A spacious center island with seating provides the perfect gathering spot, while a large pantry offers plenty of additional storage. Inviting living area is highlighted by a sleek linear fireplace with floating shelves, TV and surround sound to convey. The spacious owner's suite offers a peaceful retreat with stunning mountain views and a private ensuite bath featuring dual sinks, a large walk-in shower, and a generous walk-in closet. Step outside to the large covered patio overlooking open space, where incredible views create a peaceful backdrop for relaxing. Finished garage and Garage Floor Coating. Enjoy the community pool, club house, gym and walking trails! Leased Solar $99 a month. Owned water softener!
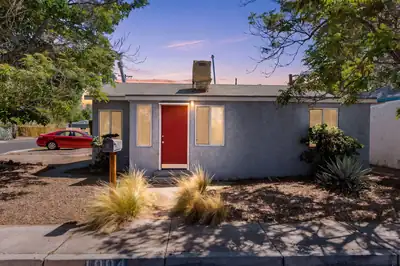
1004 Santa Fe Avenue SW, Albuquerque
Nestled on a corner lot in an unbeatable area, you are just minutes from downtown, the zoo, and Tingley Beach, placing dining, entertainment, and outdoor recreation at your doorstep. Whether it is a quick commute, a weekend stroll by the water, or enjoying nearby city amenities, this location delivers exceptional convenience and lifestyle. This well cared for 1 bedroom, 1 bath home offers charming curb appeal and a welcoming feel from the moment you arrive. Inside, a mix of carpet and laminate flooring creates a comfortable, functional living space. The home includes appliances, all less than five years old, including the gas heater and evaporative cooler, making it move in ready. If you are looking for a cozy, lovingly maintained home in a prime location, this one checks all the boxes.
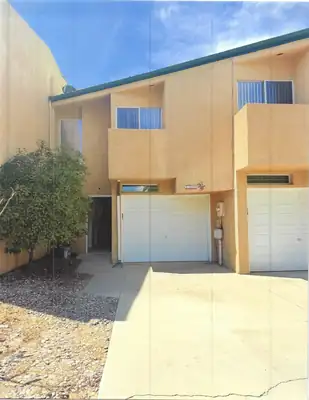
1735 55th Street NW, Albuquerque
JUST REMODELED. CARPET REPLACE WITH WATER RESISTANT LAMINATE FLOORING. HAS PREMIER SAMSUNG CLOTHES WASHER AND DRYER, GE GAS RANGE AND GE QUIET POWER DISH WASHER. CENTRAL GAS HEAT AND REFRIGERATED AIR. TWO CAR GARAGE WITH OPENERS. COMPLETELY REPAINTED SEMIGLOSS WHITE.BALCONY OFF MASTER BEDROOM ON SECOND FLOOR. ALL BEDROOMS (3) ON SECOND FLOOR.COVERED PATIO IN BACK YARD. WALLED BACK YARD.
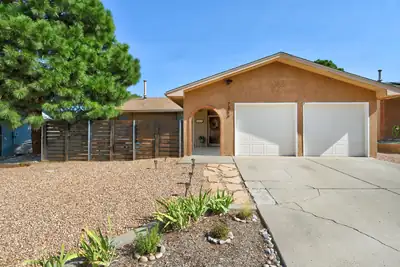
Located in the sought-after Heritage Hills neighborhood within the La Cueva school district, this charming single-story home offers an ideal blend of comfort and outdoor living. A private front courtyard welcomes you with a built-in putting green- perfect for relaxing or practicing your short game. Inside, abundant natural light fills the home, highlighting a sensible floor plan designed for comfortable everyday living and easy entertaining. The spacious backyard is designed for both entertaining and everyday enjoyment, featuring a lush lawn, covered patio, and inviting fire pit. Whether hosting friends, enjoying a quiet morning coffee, or gathering around the fire on a cool evening, the outdoor spaces are sure to impress. Just a short walk from Heritage Hills Park, this home provides easy access to one of the neighborhood's favorite outdoor spaces. The convenient location also puts shopping, dining, schools, and everyday amenities close by, making this a wonderful place to call home!
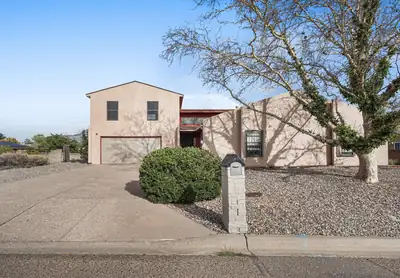
UP TO 1% IN CLOSING COST CREDIT TO BUYER WITH PREFERRED LENDER!!Welcome home to this spacious 4-bedroom, 3-bathroom property offering a flexible layout, beautiful mountain views, and plenty of outdoor space. The second-floor suite provides added privacy and features a private balcony where you can take in the surrounding mountain scenery. Situated on an oversized lot with a large, flat usable surface, there's plenty of room for entertaining, recreation, gardening, or future outdoor projects. A storage shed provides convenient additional space for tools, equipment, and seasonal items. With its generous lot, versatile floor plan, and elevated views, this Rio Rancho home offers the space and setting you've been looking for!
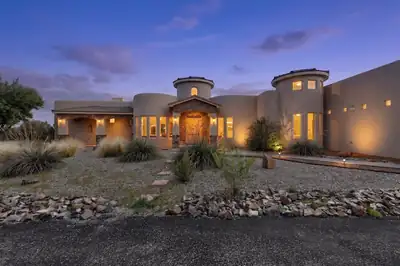
24 Naomi Drive, Tijeras
Peaceful Luxury Retreat in Sandia Mountain Ranch set on 2 acres... feels worlds away from city, yet super convenient to amenities. NEW ROOF AND NEW STUCCO IN 2026! Roof has transferable warranty which gives great peace to new owner. Many new light fixtures and neutral paint . $10,000 Appliance allowance can be credited with full price offer.Step inside this warm, light-filled great room with exposed wood ceilings, neutral tile floors, and gorgeous stacked stone fireplace--the perfect setting for quiet evenings and memorable gatherings. The huge kitchen is truly the heart of the home, with granite countertops, pantry, two breakfast bars, coffee bar, abundant cabinetry, and a lovely eat-in nook.The private primary suite offers its own kiva fireplace and spa-inspired bath, creating a comfortable retreat at the end of the day. Additional bedrooms each feature their own en-suite bath, providing exceptional privacy for family and guests.A dedicated office/gym offers a built-in wet bar, beverage frig, cabinets and separate entrance, which provides a versatile flex space. All bedrooms are ensuite and the grand primary bedroom features a lovely kiva fireplace, sitting area, large ensuite bathroom- separate sink vanities, water closet and exits to the expansive covered patio. Enjoy the serenity, views, and distinctive character of the Sandia Mountain Ranch community, served by the Entranosa Water Association. Oversized 3 car garage includes storage/workshop area, large circle drive. If you're dreaming of space, tranquility, and a beautiful Southwestern lifestyle then this may be the home you've been waiting for. Call now to schedule your showing!
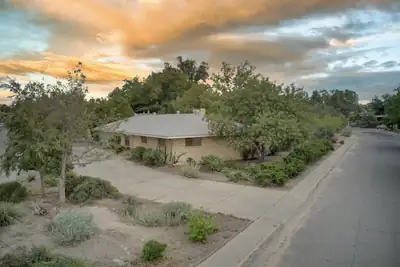
3804 La Hacienda Drive NE, Albuquerque
WOW! Mid Century Ranch in the great UNM neighborhood of Twin & McDuffie (Hidden) Parks. This spacious home has room for all - Move in for the vintage vibe or create the modern style home of your dreams! Large living room with picture window to east + raised ceilings blends into dining room creating an awesome great room for family & friends! Family room offers real wood paneling & wood burning fireplace perfect for hanging out or watching the game! Terrific 580SF sun, game and hobby room (NOT IN SF) with wet bar is full of fun possibilities. Primary boasts 4 closets and a well sized bathroom. Second primary, in-law or teen suite is secluded with ensuite bath, direct access to back patio & wall of book shelves - a nice retreat! Located on an ample peninsula corner lot gives abundant light & maximum privacy while offering numerous outdoor possibilities for enjoyment! A wonderful home & friendly area close to UNM, Hospitals, Parks, Nob Hill, Uptown & shopping.
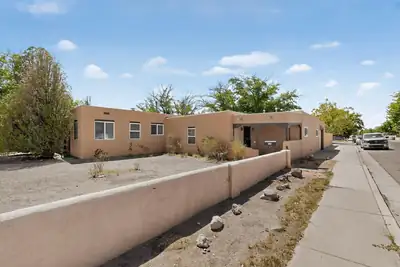
Incredible opportunity in the North Valley!! Spacious one story home nestled on a .38 acre corner lot. Charming home boasts hardwood floors, fireplace, built-in shelves, large formal, dining area , sitting room. Beams , brick floors, formal dining, huge Den/ Rec. room could also be used as a Primary suite , w/ adjoining bathroom & there is another 3rd bedroom or room could be additional office space. Yard is a huge blank space, bring all the ideas ! Sun room is heated by a gas metal fireplace. Close to Rio Grande, Downtown, ,Old Town, the Bosque and ditch trails.
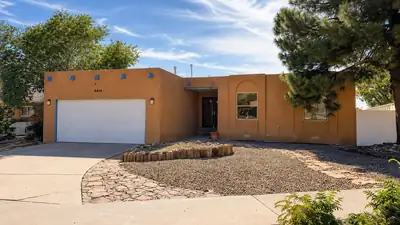
**Listing Description:**Welcome to this Northeast Heights home tucked away on a cul-de-sac with a functional floor plan designed for flexible living. The finished basement features an additional bedroom and a spacious family room, providing extra space for a variety of uses. Enjoy mountain views from the front of the home and relax on the back deck while taking in New Mexico's beautiful sunsets. The backyard is a blank canvas, offering the opportunity to create the outdoor space that fits your vision, whether it's landscaping, gardening, or an entertainment area. Major updates include a new roof and windows in 2020, along with walk-in showers replaced in 2022. Conveniently located near shopping, dining, parks, and other everyday amenities.
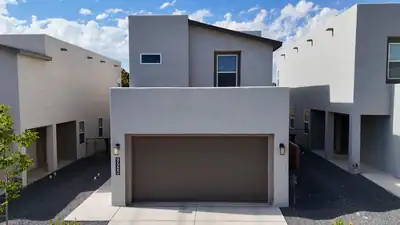
2023 built home is ready now with the backyard already finished! Designed for easy, low maintenance living, this stylish two story home offers a fresh contemporary feel and plenty of natural light throughout. The main level provides a welcoming space to gather, dine, and entertain, anchored by a well appointed kitchen with stainless steel appliances and an oversized island. Upstairs, retreat to a comfortable primary suite featuring a private bath with dual vanities, walk in shower, and generous closet space. The additional bedroom is perfect for overnight guests, a dedicated office, or flexible living space. Hardwood style stairs and no carpet add to the home's clean, modern appeal. Outside, skip the expense and hassle of starting from scratch with a landscaped backyard that is complete and ready to enjoy. Conveniently located near shopping freeways and schools!
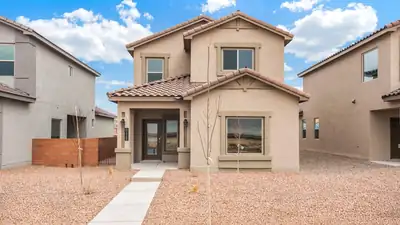
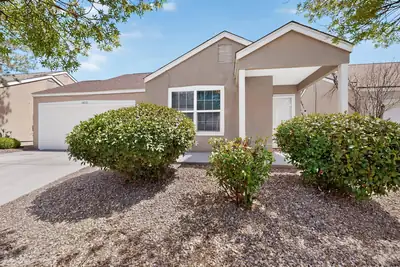
Welcome to this affordable and move-in-ready home featuring several important updates! The roof was replaced in 2020, and the home was converted to refrigerated air in 2024. The updated bathrooms add a fresh, modern touch, while the open floor plan creates a welcoming flow between the living and kitchen areas. Laminate flooring runs through the living room and hallways, with easy-care tile in the kitchen and bathrooms.Enjoy the convenience of nearby community parks, schools, shopping, and public transportation. With thoughtful updates, comfortable living spaces, and a convenient location, this home is a great opportunity for a first-time buyer, downsizer, or anyone looking for an affordable home with modern comforts.
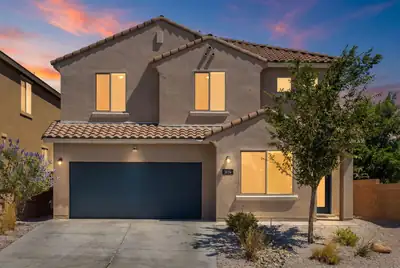
Welcome home to this beautifully maintained two-story home with a 2-car garage and paid-off solar for added energy savings. The well-appointed kitchen features granite countertops, tile backsplash, white cabinetry, a pantry, center island with seating, and all kitchen appliances included. The spacious floor plan offers tile and carpet flooring, a versatile loft, and a convenient laundry room complete with washer and dryer. The primary suite includes a walk-in closet and private ensuite bath. Enjoy refrigerated air, fresh interior paint, and professionally cleaned carpets. Outside, you'll find attractive front and back landscaping, a covered patio, and a walled backyard perfect for relaxing or entertaining. Move-in ready and full of value, this home is ready for its next owner.
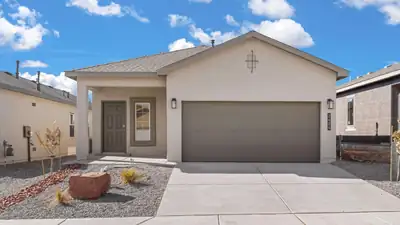
Builder offers AMAZING FINANCING TERMS WHEN YOU USE OUR IN HOUSE LENDER, DHI MORTAGE PLUS RECEIVE $7,000 TOWARDS CLOSING COSTS! Come see our beautiful Sierra floor plan! Brand new beautifully landscaped community with Sandia views. You will enjoy the walking trails & gathering areas. This home features a beautiful kitchen with gray quartz countertops, white cabinets and a grey tile through the dining and living area that leads to a large covered patio and walled back yard. Large 5ft walk in shower in primary bedroom and double sinks make mornings easier! DR HORTON homes are built to energy efficient codes and offer best warranty for new homes.
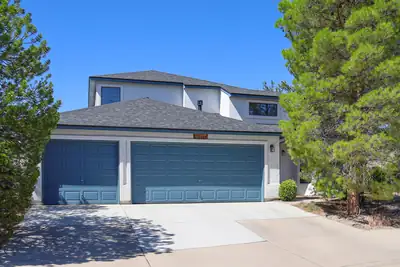
One owner home in prestigious Congress Heights. Meticulously cared for inside and out. Well appointed kitchen will please even the pickiest chef. Vaulted ceilings, 2 living areas, spacious backyard porch, master bedroom on main level, 2 walk-in showers, 3 car garage. New roof 2026. HVAC 2024, 200 amp upgrade. Easy access to shopping, restaurants, health care and schools. Slate top pool table and all appliances stay. EZ care landscaping. You'll love it.
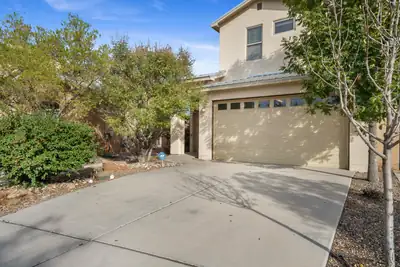
1715 Band Saw Place NW, Albuquerque
Welcome to 1715 Band Saw Place NW, located in the highly desireable Sawmill Crossings community! This beautifully designed 3-bedroom, 3.5-bath home offers 1,662 square feet of comfortable living space, an attached 2-car garage, and a fantastic location near some of Albuquerque's most popular destinations.Step through the charming gated courtyard and into an inviting open floor plan designed for both everyday living and entertaining. The kitchen features granite countertops and stainless steel appliances while opening seamlessly to the main living areas.Upstairs, the spacious primary suite creates its own private retreat with a large walk-in closet, private balcony, and en-suite bathroom featuring a relaxing soaking tub. With 3 bedrooms and 3.5 bathrooms, the thoughtful floor plan provides plenty of flexibility for guests, family, a home office, or today's busy lifestyle.Outside, enjoy a private, easy-to-maintain backyard complete with grass and a fire pit--an inviting space for entertaining, relaxing in the evenings, or enjoying Albuquerque's beautiful weather.Location is another standout! Enjoy convenient access to the highly desirable Sawmill Market area, Downtown Albuquerque, nearby dining, shopping, entertainment, and quick freeway access for an easy commute around the city.From the gated courtyard and open floor plan to the private primary balcony and low-maintenance outdoor living, this home offers a wonderful combination of comfort, convenience, and Albuquerque lifestyle. Schedule your private showing today :)
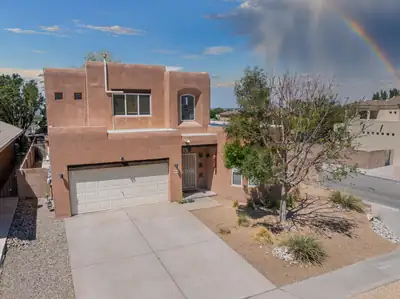
8215 Ville Court NE, Albuquerque
Charming and spacious pueblo-style 4-bedroom home offers a wonderful blend of character, comfort, and versatility. The bright, open floor plan features tile flooring, wood-beam accents, and a beautiful Kiva fireplace that creates a warm focal point in the living room. The inviting kitchen features stainless steel appliances, a convenient breakfast nook, and a large pantry, while a separate room with an east-facing wrap-around bay window offers flexible space for an office or formal dining. The main level features a generous primary suite and laundry room with convenient access to the 2-car garage and EV charger. There are also seller owned solar panels. Upstairs, discover a true second primary suite with its own 3/4 bath, along with two additional good-sized bedrooms and a full hall bath. The lovely backyard features a covered patio, mature willow tree providing welcome shade, and a hot tub, a wonderful space to relax or entertain. Conveniently located near shopping, dining, entertainment, and freeway access, this special home combines distinctive pueblo character with thoughtful spaces throughout. Come see all it has to offer and imagine making it your own!
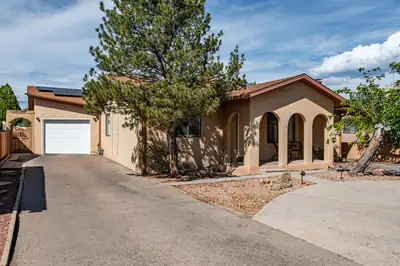
This near No. Valley home offers an ideal split-bedroom layout with two updated bathrooms, including a primary suite with dual sinks, a walk-in shower, and a soaking tub. The spacious, multi-chef kitchen boasts an abundance of cabinetry, a tile backsplash, stainless steel appliances, ample counter space, and a raised granite breakfast bar opening to the living area. Additional highlights include a large utility room and a oversized garage that accommodates two vehicles through a single-car door. The private exterior features newer front sliding gates, rear vinyl fencing, expansive covered patio, a built-in firepit with seating, and low-maintenance 'forever' lawn/turf. Less than 2 miles to I-25, Flying Star, North Valley Library and Community Center, La Montanita Co-op, plus the shops and restaurants in the Village of Los Ranchos. Owned solar panel system too!
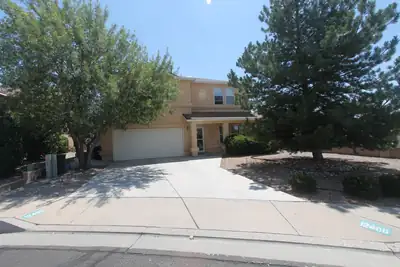
Great NE Heights location convenient to shopping, hiking and biking and walking trails, even a YMCA close by. Open floor plan with soaring 9-foot-tall ceilings and beautiful tile floors on 1st floor and engineered hard wood floors on 2nd floor. Three potential living areas with loft above, two master type bedrooms with private full bath for the in-law, guest, or older child. Huge primary master bedroom with double sink vanity and large walkin closet. Move in ready with recent fresh paint and refrigerator and washer-dryer that convey with the property. Low maintenance yard front and back, finished garage with its own washup sink. Many convenient extras, ceiling fans, cultured marble vanity and tub and shower surrounds, clerestory windows, skylights, alarm system, fruit trees and a grape vine. This one says welcome home.

Daria Derebera
Real Estate Broker in Albuquerque, NM
