
Albuquerque Area Homes for Sale
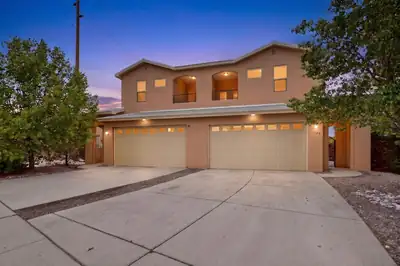

1704 Band Saw Place NW, Albuquerque
Quietly tucked away near the Old Town district, You'll discover the Saw Mill Crossing, a subdivision that boasts a lovely, well-manicured xeric landscape adorned with larger trees and shrubs that both accent the clean look of the community and require minimal care. Upon arriving at the 2-story, 3-Bedroom, 3-Bath townhouse, you'll find a spacious 2 car garage with 2 additional parking spaces in the driveway. The garage's interior door guides you directly into the kitchen, making dropping off groceries a breeze. With an island/breakfast bar, stainless steel appliances, recessed lighting, large windows and sliding glass doors, the brightly-lit kitchen opens to the living area, keeping family and friends close. Just outside the sliding glass doors lies a beautiful pergola porch with a relaxing water feature. There is a 1/2 bath downstairs, while the upstairs hosts 2 full baths, and 3 bedrooms with ceiling fans. All New Carpet in the upstairs. In the primary bedroom you'll discover a garden tub, dual sinks, separate shower, large walk-in closet and a balcony! Dining, shopping and entertainment are easily accessible, as Saw Mill Crossing is conveniently located minutes from I-40, the Saw Mill Market and Old Town. Schedule now to view this lovely property.
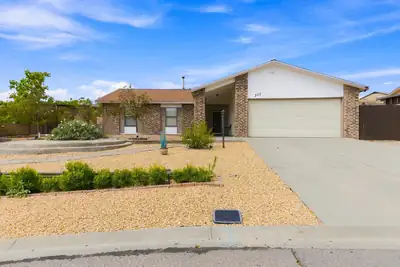
Charming 4-bedroom, 2-bath home situated on a spacious half-acre lot in Rio Rancho! This home offers a functional floor plan with plenty of natural light and laminate wood flooring throughout the main living areas. The generous lot provides ample outdoor space with room to create your ideal backyard, garden, entertaining area, or additional improvements. A great opportunity for buyers looking for space, flexibility, and a well-designed home in Rio Rancho. Schedule your showing today!
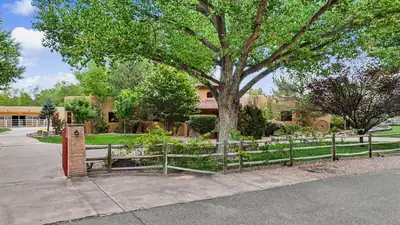
13 Camino De Las Brisas, Corrales
Behind a private gate in prestigious Camino de Las Brisas lies a remarkable 6,118-square-foot Corrales estate, set on 1.81 lush acres near the Rio Grande and Bosque trails with beautiful Sandia Mountain views. A fountain courtyard welcomes you into a home where classic Southwestern architecture and grand-scale entertaining come together. Stone floors, beamed ceilings and kiva fireplaces bring authentic Southwestern character to the gracious floor plan. At the heart of the home, an expansive recreation room creates an impressive space for entertaining and flows into the dramatic living room with vaulted wood ceiling, custom fireplace and built-in wine display and glassware cabinetry. The chef's kitchen features upscale appliances and generous space for gathering, while a dedicated movie room offers another destination for relaxing.Five spacious bedrooms include two primary suites, offering exceptional flexibility for guests or multigenerational living. The main primary retreat opens directly to the pool and features a generous en-suite bath, large closet and adjoining flex space ideal for a private gym or office. Outside, experience quintessential Corrales living. An outdoor kitchen wraps around the pool, creating a resort-like setting framed by lush lawns and Sandia Mountain views. Equestrian amenities include a 4-stall barn and fenced arena, with room to embrace the space and privacy of the Corrales setting. Refrigerated air and an oversized 3-car garage complete this exceptional property--a rare opportunity to experience luxury, privacy and the distinctive Southwestern lifestyle of Corrales.
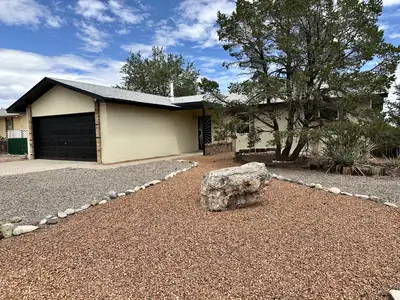
Charming 3-bedroom, 2-bath home nestled on just over a half-acre, showcasing breathtaking mountain views that make every day feel like a retreat. The property offers backyard access along with plenty of open outdoor space, ready for your imagination -- whether that's a garden, entertaining area, or your own private escape. Inside, timeless character meets modern peace of mind with thoughtful updates throughout, including a newer roof, furnace, and water heater, a water softener installed within the last year, and updated windows. The kitchen is appointed with sleek stainless steel appliances, completing this inviting home in a truly picturesque setting. Schedule your private showing today!
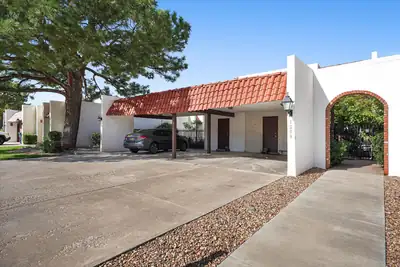
Serene Prestigious Four Hills- Mediterranean style townhome with breathtaking mountain & city views. Open Floor Plan with expansive ceilings. Spacious Kitchen featuring nice wood cabinetry and granite countertops with stainless appliances. Enormous pantry. Cozy gas fireplace in the living room. Balcony off of the spacious master bedroom. Close to walking and biking trails.
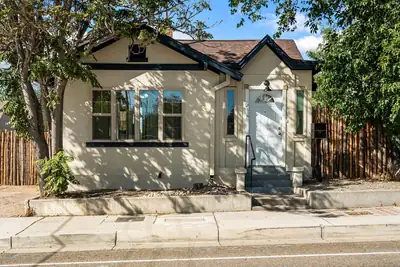
This registered historic property in Huning Highland beautifully blends 1921 charm with modern updates! The home has been completely refreshed with a fully renovated kitchen and bathrooms, new flooring, and new stucco and paint inside and out. Additional updates include newer refrigerated air/HVAC, updated electrical and plumbing, newer windows, and a roof approximately 10 years old. The spacious bedroom features two closets, while the flexible office could easily serve as a 2nd bedroom. The large, inviting living room is perfect for relaxing or entertaining. The fenced backyard includes a large powered shed with endless possibilities for storage, a workshop, studio, or hobby space. A small basement provides extra storage and washer/dryer hookup. Conveniently located near Downtown, Presbyterian Hospital, I-25, restaurants and more. Come see this beautifully updated piece of ABQ history!
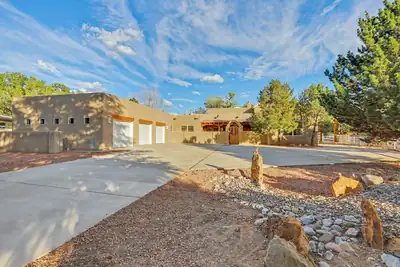
1708 Rusty Road NW, Albuquerque
Authentic Southwest charm on approximately 1 acre with a 3-car garage! Classic New Mexico character shines throughout with vigas, kiva fireplaces, Saltillo tile and colorful Talavera accents, creating a warm, inviting feel. The open great room floor plan offers 4 bedrooms plus an office, including private guest/in-law quarters with a bedroom, bathroom and kitchen--ideal for multigenerational living or extended stays. Refrigerated ductless mini-splits provide year-round comfort. The expansive lot offers room for animals, gardening, outdoor entertaining or a future pool. Near the Rio Grande and Bosque trails with easy access to shopping, dining and Albuquerque. No HOA!
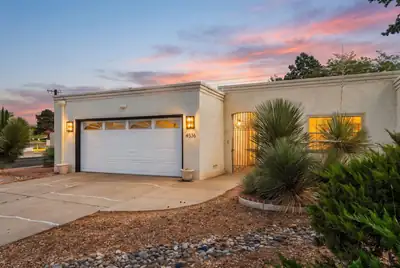
Welcome home to this inviting fully furnished NE Albuquerque townhouse offering comfortable living with 2 bedrooms and 2 bathrooms. Located in a highly desirable area right across from Arroyo Del Oso golf course! Enjoy the updated kitchen with new quartz countertops and appliances. The spacious primary suite features a walk-in closet, providing plenty of storage. Distinctive brick flooring adds warmth, character, and durability to the main living areas, while a dedicated office, cozy breakfast nook, and separate dining area provide flexibility for work, dining, and everyday living. Step outside to the fully walled backyard with a spacious paved patio, creating a private outdoor retreat ready for entertaining, relaxing, or adding your own personal touches. A wonderful opportunity to enjoy low-maintenance townhouse living with versatile spaces and plenty of charm.
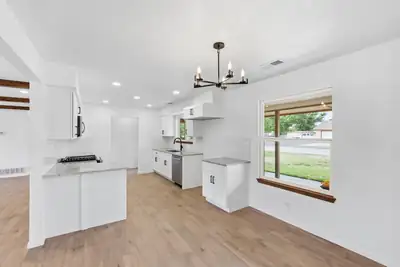
1670 Murray Loop, Bosque Farms
Welcome to your new home in the desirable Bosque Farms. Complete with 1,730 sq. ft., 3 bedrooms, 2 bathrooms and 2 car garage, this home offers an open floor plan with excellent natural light and amazing upgraded finishes. Call Today to take a tour of this new home~
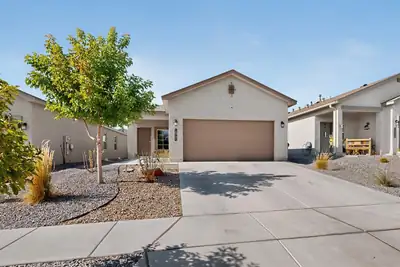
Welcome to this beautiful lightly lived in home only 2 YEARS YOUNG home in a lovely gated community with backyard landscaping, this highly inviting home offers a comfortable blend of functionality and charm in the convenient southwest location. Great for commuters to Kirkland Air Force Base.Step inside discover a bright, welcoming layout designed for everyday living, with spacious living areas that provide plenty of room to relax or entertain. The kitchen flows seamlessly into the main living space, making it easy to gather with family and friends. Comfortable bedrooms offer peaceful retreats, while the backyard provides space for outdoor enjoyment, privacy wall, gardening, or weekend barbecues. Conveniently located near parks, major commuter routes, this home combines neighborhood convenience with everyday comfort. Schedule your tour today.
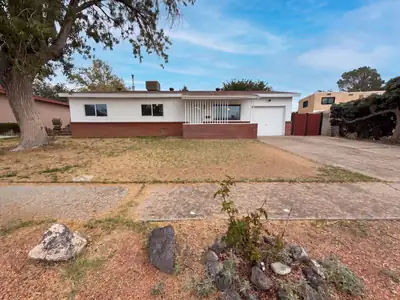
604 Maxine St NE is a single-story Albuquerque home with a functional kitchen featuring stainless steel appliances, laminate countertops, and ample cabinet storage. The living room centers on a fireplace, and durable wood-look flooring runs through the main areas. The primary bedroom connects to an en-suite bathroom with a tiled walk-in shower, while a second full bathroom serves the additional bedrooms. Outside, a fully fenced backyard includes a wood storage shed and room for outdoor use. An attached one-car garage completes this well-maintained residence with practical spaces throughout. Included 100-Day Home Warranty with buyer activation
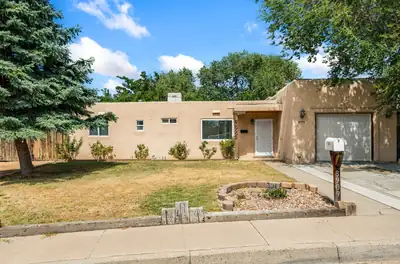
Welcome to 8909 Shoshone, a charming home with a great location in a well-established neighborhood. The home offers comfortable living in a convenient location. This 3-bedroom 2 bath home has 2 living areas and a breakfast nook a functional floor plan with no carpet.situated on a .22-acre lot enjoy the beautiful backyard with ample space for entertaining, gardening, pets, or creating your own ideal backyard retreat. There is a detached workshop and a 1 car garage. Conveniently located near schools shopping and dining. If you are looking for a place to call home or an opportunity to add your personal touches this home is ready for your next chapter.
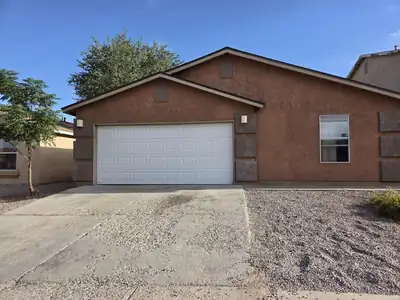
Really nice 4 bedroom home with two full bathrooms, the Primary bathroom has a separate shower and garden soaking tub with a double sink vanity. The primary bedroom has vaulted ceiling and an extra large walk in close . All appliances are included with a range, extra large frig and a dishwasher. The pantry closet is so handy for extra storage. A cement patio and trees for shade. HVAC refrigerated air was recently inspected, new compressor in 2018, new water heater last year and a new 30 year roof in 2022. Ready to move into!
1820 Villa Contesa Loop NW, Los Lunas
DON'T MISS THIS OPPORTUNITY!! $30,000 FOR DOWNPAYMENT ASSISTANCE, LOW RATE for qualified buyers, CLOSING COSTS, PRICE, ETC. Ask for details. Welcome home to Los Lunas living. Light, bright, and open, on a beautiful lot, takes full advantage of the surrounding views and extra breathing room from neighbors. Inside, the single-story layout offers 3 spacious bedrooms and 2 well-appointed baths, giving everyone their own space while keeping the main living areas open and connected. The kitchen features stainless-steel appliances, making it a great spot for everyday cooking or hosting family gatherings after a Friday night game or a quick drive back from Albuquerque, Kirtland AFB. Easy-care tile flooring runs through most of the home. This newer built home is a gem you don't want to miss out on. Schedule your appointment today.
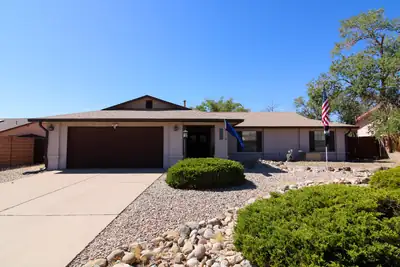
Welcome to this single family home offering 3-bedrooms, 2-baths and 2-car garage. The spacious kitchen features abundant cabinetry, a pantry, and breakfast bar. Sitting on a large lot with backyard access. Providing flexibility and potential for a variety of uses. Additional features include, newer roof, gutters, furnace, water heater, refrigerated air and water softener Conveniently located in an established Rio Rancho neighborhood with easy access to shopping, dining, schools, and everyday amenities. Motivated seller, bring your vision and explore the potential this property has to offer!
6 Derek Road, Sandia Park
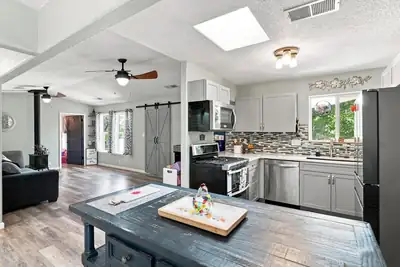
Community water!! Enjoy the peace and quiet of mountain living with easy access to Albuquerque. This wooded property offers privacy, a fenced front area with a patio, and a secure yard for your furry friends. Step inside and enjoy the open floor plan with an updated kitchen and remodeled bathrooms. This 3 bedroom 2 bath home offers newer flooring throughout! The kitchen includes brand-new stainless-steel appliances, updated cabinets, granite countertops, and a drop-in sink. The remodeled primary bathroom includes his-and-her closets. A wood-burning stove provides an additional heat source for the colder months. Outside, there is a newer 8x12 storage shed and a chicken coop ready for your chicks! Community water means no private well to maintain. Did we mention that there are hiking and biking paths nearby!!Located in a great school district and close to amenities.
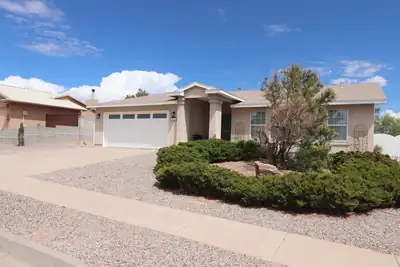
This home has a very open floor plan with vaulted ceilings and lots of light. Large covered patio off enlarged Great room*Stainless steel appliances in kitchen (2021)*Refrigerated AC*Tile or laminate plank flooring throughout living areas*Newer carpet in all three bedrooms (2021)*Gated access to large backyard with storage shed and more views*Updated lighting* Enlarged Primary bath*Four ceiling fans*Front and back Security Doors* G&E for Dryer and RO*Move in ready!
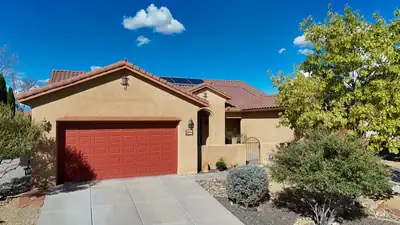
Come tour this highly desirable Loma Colorado home today! This beautiful single-story, 5-bed, 3 bath, with plenty of storage and 3 car garage spaces! Enjoy a spacious, functional layout with an open living area a cozy gas fireplace, and a well-appointed kitchen. Step outside to your private backyard retreat complete with mature landscaping and a relaxing hot tub. Solar will be paid off at closing, offering added value for the new owner. Refrigerated air! This home is ideally located near the Rio Rancho Sports Complex, Aquatic Center, dog park, tennis courts, library, and miles of neighborhood parks and trails. Don't miss this exceptional Loma Colorado home!
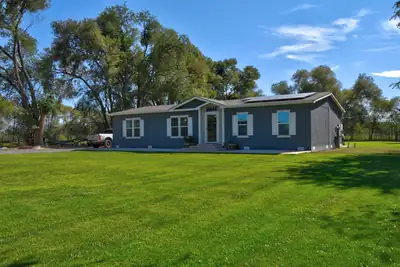
Wonderful country living with outstanding views. Bring your horses and recreational vehicles. Minutes away from Cochiti lake and .25 miles away from the Rio Grande. Quiet and peaceful setting with a fully fenced 5.2 acres which includes an above ground swimming pool, horses corral, 24x24 oversized carport, chicken coop and dog kennel. The home was built in 2020 and has a comfortable floor plan with a large kitchen and island. Separate Primary suite from the other 3 bedrooms. Primary bath is bright with large walk in shower and separate tub. The great room with beam ceilings is open and light. All appliances stay. Wonderful front and back yards with a 13 zone sprinkler system. A private well with high water table, solar panels are leased and will need to be assumed by the new owner. Large beautiful shade trees create a beautiful border between properties. Quick access to Santa Fe and Albuquerque. Public schools are in Bernalillo. This well maintained property is a place to see if your looking for a country estate. Large elk herd visits every morning in the vacant land behind the property.
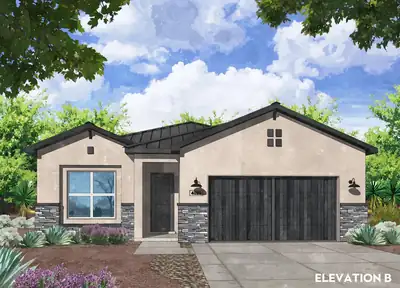
7296 Loire Drive NE, Rio Rancho
Refined Modern Living: Welcome to the Azure Plan2,084 Sq. Ft. | 4 Bed | 2.5 Bath | 2-Car GarageExperience exceptional design, chef inspired kitchen and effortless outdoor living in this stunning 2,084 sq. ft., 4-bedroom, 2.5-bathroom new construction home. Sleek brushed nickel hardware and fixtures flow seamlessly throughout the light-filled, open-concept floor plan. Designed for serious home chefs, the gourmet kitchen showcases cabinetry with soft-close hinges, durable dovetail soft-close drawers, and glowing under-cabinet task lighting in the kitchen area. Culinary prep centers around an iconic 36'' farmhouse fireclay single-bowl apron sink, perfectly paired with a high-end Frigidaire Professional appliance suite featuring a 36'' gas cooktop, sleek commercial-style range hood, single wall oven, Sharp microwave drawer, and built-in dishwasher. The chef-inspired kitchen centers around an eat-in island pre-wired for future pendant lighting, giving buyers the flexibility to personalize their fixture style. Modern infrastructure abounds soft water ready connection for easy post-closing installation. Step outside to the spacious covered patio, fully equipped with an integrated gas stub for your outdoor grill or fireplace, plus added perimeter gutters for smart drainage and long-term durability. Estimated Completion January 2027. Call for your private tour today!
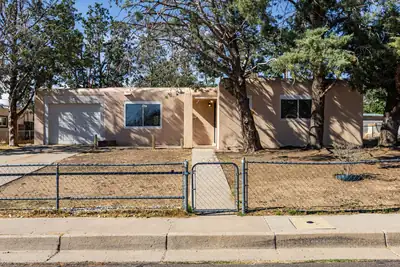
9405 Parsifal Place NE, Albuquerque
Great NE Heights location! This move-in-ready 4-bedroom, 2-bath home offers convenient access to shopping, dining, parks, schools and many of Albuquerque's everyday amenities. The home has been refreshed with new carpet throughout and fresh interior paint, creating a clean, welcoming feel. The kitchen features a new cooktop and stove, while a newer furnace adds another important update. Outside, enjoy the covered patio and backyard with additional storage space. An attached 1-car garage completes this well-located home offering comfortable living in the heart of the NE Heights.
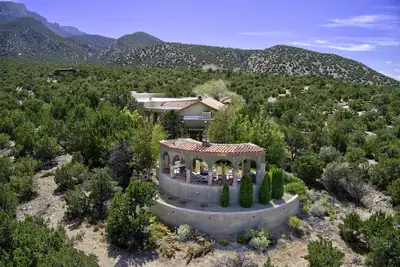
44 La Puerta Trail, Placitas
Privately secluded on 8 extraordinary acres, this exceptional adobe estate offers a rare combination of privacy, architectural integrity, exceptional craftsmanship & breathtaking panoramic views. Sweeping vistas encompass the Sandia & Jemez Mountains, Santa Ana Mesa & iconic Cabezon Peak, creating an extraordinary sense of seclusion just minutes from shopping, restaurants & the ABQ airport. Inside, soaring beamed ceilings, beautiful natural light, travertine & Italian tile floors & multiple kiva fireplaces create warmth, scale & timeless Southwestern elegance. A renovation by renowned architect & builder John Calvin draws inspiration from New Mexico's deep Andalusian heritage, w/ a gallery-like hallway that provides an ideal setting for art & collections. Spacious, beautifully appointed kitchen features Sub-Zero refrigeration & Viking ovens. Private primary suite includes a sitting room & expansive bath opening to a secluded courtyard with hot tub. 2 additional bedrooms & a spacious office provide exceptional flexibility. A separate wine cellar, designed by a wine connoisseur, adds another distinctive element. Outdoors, expansive patios invite entertaining or quiet contemplation amid endless mesa & mountain views. W/ Tunnel Springs Water complemented by 2 HOA-owned backup wells, a new 2026 roof & easy access to BLM open space, the 8-acre setting offers exceptional opportunities for horseback riding, hiking, stargazing--or simply savoring an extraordinary sense of space & solitude. Truly, a world of its own
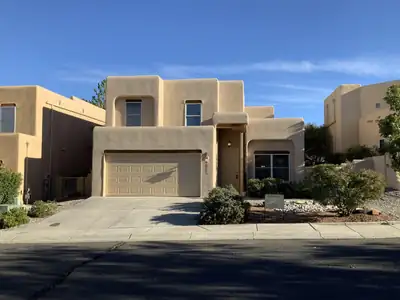
Freshly updated and move-in ready! This spacious 5-bedroom home sits in a prime, gated subdivision near top-rated Double Eagle & Desert Ridge schools. Recent upgrades include a new TPO roof, synthetic stucco exterior, HVAC system, water heater, fresh interior paint, new carpet & pad, elegant quartz countertops, and updated plumbing & electrical fixtures throughout. Enjoy peace of mind with major systems already renewed, plus the security and charm of a well-maintained gated neighborhood. Perfect for growing families seeking quality schools and low-maintenance living. Don't miss this rare opportunity -- schedule your private showing today!
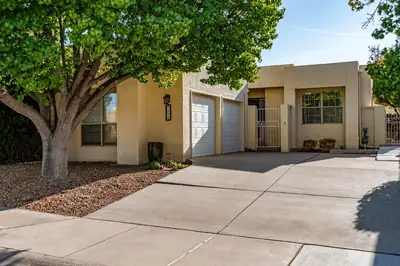
7920 Woodwind Drive NE, Albuquerque
Welcome to this lovely home on the east side of Albuquerque! Conveniently located just off Paseo Del Norte and Wyoming in a master planned community with mature trees, professionally maintained front yards and a fully finished back yard. Inside you will find two bedrooms, one full and one 3/4 bathrooms that have been updated, living room with a gas log fireplace, refreshed kitchen and storage space throughout. Washer/dryer/fridge remain with home. This home is a must see and ready for it's new owners!
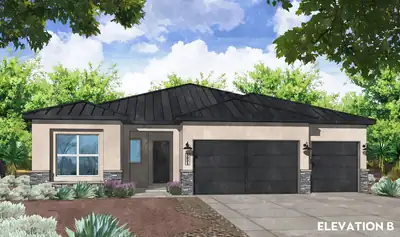
7300 Loire Drive NE, Rio Rancho
Elegance & Everyday Function: Welcome to the 2188 Pinon Plan2,188 Sq. Ft. | 4 Bed | 2 Full Bath + Powder | 3-Car GarageDiscover modern refinement and thoughtful layout design in this 2,188 sq. ft., 4-bedroom new construction home. Sleek black hardware, soft-close hinges, dovetail drawers throughout and contemporary fixtures flow throughout, providing a bold, tailored contrast across the open-concept living spaces. The professional Frigidaire appliance package features a 5-burner gas cooktop, range hood, convection self-cleaning oven, microwave drawer, and dishwasher, anchored by a timeless 36'' farmhouse single-bowl sink. The chef-inspired kitchen centers around an eat-in island pre-wired for future pendant lighting, giving buyers the flexibility to personalize their fixture style, while a dedicated butler's pantry offers hidden prep space and discreet small-appliance storage. In the private owner's suite, the spa-like bath features a walk-in shower upgraded with a rain showerhead. With four generously sized bedrooms, 2.5 baths, crisp white cabinetry, and a spacious 3-car garage for vehicles, storage, or workshop needs, this home balances upscale style with everyday practicality. Estimated Completion January 2027. Call today for your private tour!
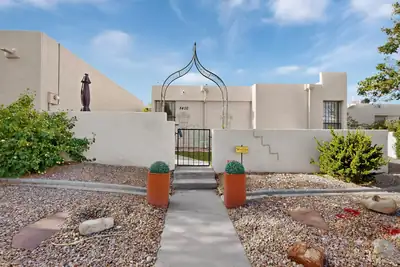
Wonderful 2-bedroom, 2-bath townhome in Academy North, ideally situated in a fantastic neighborhood with convenient access to Heritage Hills Park and nearby walking and jogging trails. This inviting home is filled with natural light and thoughtful features throughout. The spacious living room offers a cozy wood-burning fireplace, exposed wood beam, and brilliant natural light from skylights that brighten the home.Both generously sized bedrooms feature large walk-in closets and private ensuite bathrooms, offering comfort and privacy for residents and guests alike. Cute patios provide inviting outdoor spaces to relax and enjoy the neighborhood setting.The 2-car garage is tucked behind the home with alley access and a driveway, per seller, and opens toward walking paths leading to Heritage Hills Park. A new refrigerated air conditioning system was installed in 2026. Best of all, this townhome has voluntary HOA, offering added flexibility and convenience.A wonderful opportunity to enjoy comfortable living in a desirable location close to parks, trails, and everyday amenities. Don't miss this charming Academy North home!
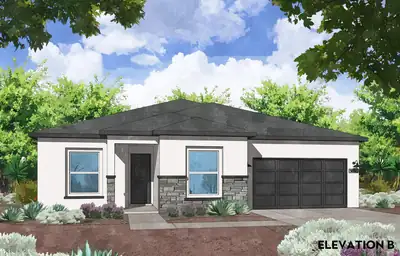
4100 Loire Court NE, Rio Rancho
Modern Luxury & Architectural Detail: Welcome to the Cottonwood Plan by Amreston Homes 2,337 Sq. Ft. | 3 Bed | 2 Bath + Powder | Flex Space | 2-Car GarageExperience the perfect balance of volume, custom design, and modern convenience in this stunning 2,337 sq. ft. new construction home. The open layout is elevated by warm wood beams gracing the main living area and the private owner's suite. Designed for high-end culinary prep and effortless entertaining, the gourmet kitchen showcases crisp white cabinetry with soft-close hinges, dovetail drawers, and glowing under-cabinet lighting. The professional Frigidaire appliance package features a 5-burner gas cooktop, range hood, convection self-cleaning oven, microwave drawer, and dishwasher, anchored by a timeless 36'' farmhouse single-bowl sink and a massive eat-in island. A versatile flex space adapts easily to your lifestyle as a home office, hobby studio, or play area. The owner's retreat offers a true spa escape with a freestanding soaking tub, seamless tile-entry shower, double vanity, and an expansive walk-in closet. Practical upgrades include a 2-car garage with an integrated utility sink and a large, covered back patio complete with a gas stub for outdoor cooking. Estimated Completion January 2027. Call today to schedule your private tour!
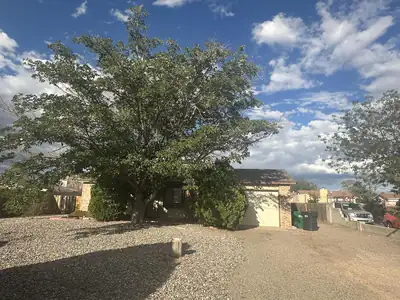
429 Victor Lane SE, Rio Rancho
Looking for a home with thoughtful updates, a great location, and plenty of outdoor space? This 3-bedroom, 1.75-bath home has so much to offer!✨ FEATURES & UPDATES: 3 bedrooms 1.75 bathrooms 1-car garage Quiet cul-de-sac location New kitchen cabinets & counter tops New Stainless appliances New LVP flooring Roof approximately 3 years old Water heater approximately 3 years old Walled backyard for added privacy Large backyard ready for your vision -- create your dream outdoor space, garden, entertaining area, play area, or whatever fits your lifestyle Beautifully landscaped front yardThis home offers a great combination of recent updates, privacy, functionality, and potential. With a large backyard ready for you to make your own, there's plenty of room to bring your ideas to life.seller offering 3% concession. Buyer may use Seller Assistance/Concessions towards buyer closing costs including, but not limited to, recording fees, the appraisal fee, inspection costs, loan origination fees, property improvements and buyer brokerage fee.
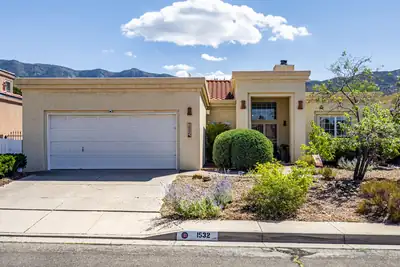
A fantastic opportunity to live in Albuquerque's desirable foothills! This immaculately maintained property perfectly balances form and function, showcasing true pride of ownership. The bright, open floor plan features soaring ceilings that flood the home with incredible natural light. Key updates abound, including modernized appliances, countertops, flooring, and fixtures.The layout offers great flexibility with two separate living areas--perfect for a dedicated home office or a formal dining room. Retreat to the spacious primary suite, complete with a elegant cove ceiling and sliding door access to a private brick patio. The generous primary bath boasts double sinks, a dedicated vanity seating area, and a separate tub and shower. Outside, the east-facing backyard serves as a peaceful sanctuary with a pleasant covered sitting area, mature landscaping, an upper terrace level, cool and private...and the birds LOVE it. Located just steps from the Embudo Canyon Trailhead and the city bike path, this home offers premier outdoor access. Enjoy the perfect blend of nature and convenience with the Montgomery retail corridor just north and easy access to I-40. Please reach out to set up your private showing today! Thanks for looking!

Daria Derebera
Real Estate Broker in Albuquerque, NM
