
Homes for Sale in Rio Rancho Mid-North, Rio Rancho
There are currently 73 MLS listings for Houses for sale and 3 Land Lots for sale in Rio Rancho Mid-North, Rio Rancho.
Learn more about this community on the Rio Rancho Mid-North community profile.
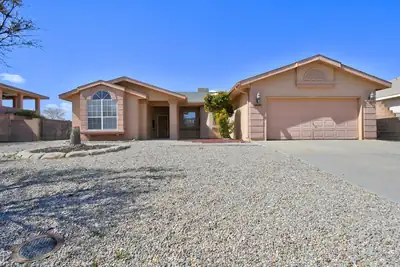
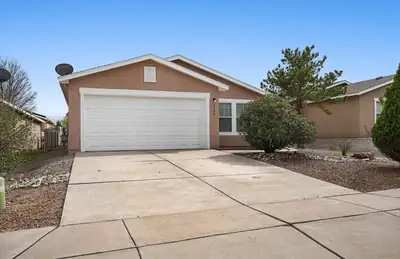
Experience comfortable living in this inviting 4-bedroom, 2-bath single-story home in Rio Rancho's High Range community. Offering approximately 1,673 square feet, the thoughtfully designed floor plan features a spacious living area, well-appointed kitchen with a full appliance package, and a private primary suite with a full bath. Refrigerated air provides year-round comfort, while tile and carpet flooring add warmth and practicality throughout. Step outside to a private walled backyard with an open patio, offering an ideal setting to relax or entertain. Complete with an attached 2-car garage and convenient access to schools, shopping, dining, and everyday amenities, this home presents an exceptional blend of space, comfort, and effortless living.
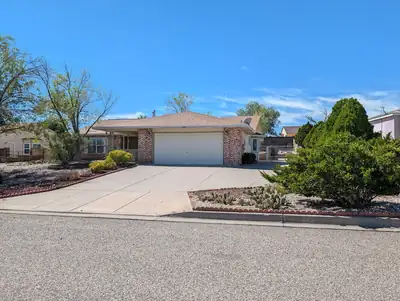
This beautiful and peaceful retreat is exactly what you've been searching for. Nestled in a picturesque community with convenient access to scenic nature trails along the Bosque Forest and Rio Grande River, this home offers the perfect blend of comfort, tranquility, and outdoor living. As you approach, you'll immediately appreciate the charming country feel of the oversized covered breezeway. The primary suite features a well-appointed bathroom with dual sinks and a vanity, providing plenty of comfort and functionality. Outside, the spacious, low-maintenance backyard offers plenty of room to relax, entertain, garden, or enjoy the outdoors, along with a handy storage shed. Side and backyard access with a gate adds even more convenience. The home also features a fully paid-for solar system. 10 solar panels installed in 2020 by NM Solar Group, providing a total system capacity of approximately 3.6 kW. Each panel is rated at 360 watts and is connected directly to the home's electrical system through a DC-to-AC connection. The system does not include battery storage. If you're looking for a home that combines peaceful surroundings, comfortable living, energy-conscious features, and easy access to nature, this one is ready to welcome you home!
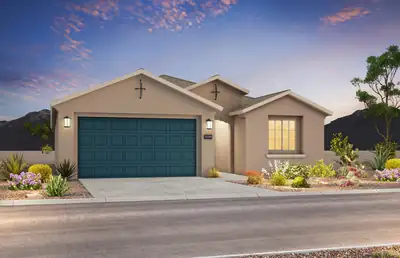
Brand new, never lived in Gateway home by Pulte! This stunning property boasts a spacious kitchen with elegant Espresso cabinets featuring 42' uppers, quartz countertops, and stainless steel gas range, microwave, and dishwasher. The open floor plan includes upgraded flooring, lighting, faucets, and paint for a modern touch. The Owner's Suite offers a walk-in shower with bench, glass enclosure, and a large closet. A must-see home that combines style, comfort, and quality--schedule your visit today!
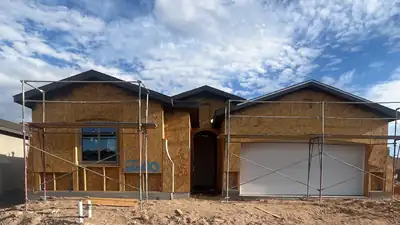
Located in Scottish Isle in Rio Rancho, the Jane floor plan pairs flexible living with a bright, welcoming feel. An optional flex room at the garage and an added powder bath give you extra space to work with, while a foyer skylight and 8' slider bring in beautiful natural light throughout.The kitchen makes a statement with Bluzonite Level 3 granite counters, Hayden Biscotti cabinetry with 42'' upper cabinets, and an apron-front single basin sink -- all paired with a stainless appliance package and gas range for effortless everyday cooking. Crisp Snowbound white trim and doors add a fresh, clean contrast throughout the home. The baths are equally polished, with satin silver tile, a spacious 60'' frameless shower door, and comfort-height commodes. Add in a handy laundry-to-closet door, upgraded Satin Nickel lighting, a tankless recirculating water heater, overhead garage storage, and an EV charger prewire, and the Jane offers comfort and style in one of Rio Rancho's favorite communities.
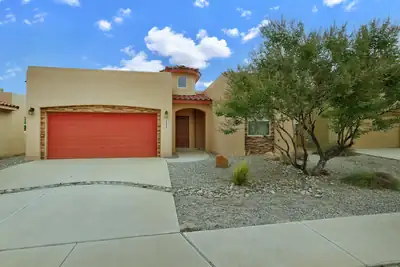
Welcome to your new home in High Range! This spacious residential property boasts high ceilings & modern tankless water heater(2025) for ultimate comfort & efficiency. Built by Casa Verde Builders, it's Green Built Gold Certified, ensuring a sustainable living environment. You'll love the comfort of thebeautiful cork flooring in the primary bedroom & appreciate the stylish tile floors in the wet & living areas. Guest bedrooms have cozy carpet. The kitchen is a dream with granite countertops, soft-close drawers & doors, convenient pull-outs, & a walk-in pantry. Well appointed with pendant & recessed light + S/S appliances. Enjoy easy-care yard upkeep while appreciating the unique touches like a variance plaster accent wall & lighted nichos. Many features in this home are only found in custom built residences. You can have quality construction, style and sustainability at one sweet price.
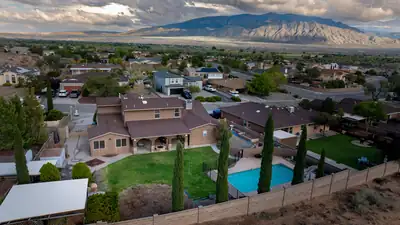

Welcome to a home designed for gathering, relaxing, and making memories. With five bedrooms and two primary suites, the flexible layout offers space for guests, a home office, or whatever suits your needs. New carpet and updated blinds throughout add a fresh, comfortable feel.Step outside to your own entertaining space, with outdoor kitchen, complete with a pool and three covered patios, and fire pit. Whether you're hosting a weekend cookout or enjoying a quiet evening by the water, there's room to make the most of it. All appliances convey with the home, and the pool table conveys, too--making this home ready for its next chapter from day one.
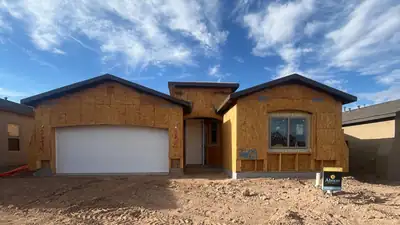
Located in Scottish Isle in Rio Rancho, the Selena floor plan is all about comfort and easy living, with a great room expansion giving you extra space to spread out and an optional covered patio ready for morning coffee or evening wind-downs. An 8' slider and matching 8' front and interior doors bring in plenty of light and make the whole home feel open and inviting.The kitchen is a warm gathering spot, with crisp Frost quartz counters, cherry Walsh cabinetry with 2'' shaker crown and 42'' uppers, and a counter-height island that's perfect for casual meals or entertaining. A stainless appliance package with gas range makes cooking a pleasure. The baths feel equally polished, with satin silver tile, a 60'' frameless shower door, brushed nickel fixtures, and comfort-height commodes throughout. Add in upgraded Satin Nickel lighting, overhead garage storage, and an EV charger prewire, and the Selena becomes a home that's as easy to love as it is to live in.
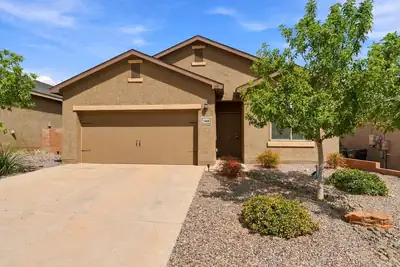
Welcome to the highly sought-after community of Entrada at High Range! This beautiful single-story home features an inviting open floor plan with 3 bedrooms and 1.75 baths. The kitchen offers granite countertops, modern cabinetry, stainless steel appliances, and opens to the main living area, creating a great space for everyday living and entertaining. Brand new carpet throughout the home. Luxury vinyl planks in the kitchen, kitchen nook, baths, and laundry room. The spacious primary suite includes a private bath and walk-in closet. Additional features include an attached 2-car garage and plenty of natural light throughout.Step outside to a fully block-fenced backyard with a large covered patio, perfect for relaxing or entertaining. Xeriscaped front and back yards provide attractive, low-maintenance outdoor living.Conveniently located near Northern Blvd and Idalia Rd with easy access to shopping, dining, schools, parks, and everyday conveniences. The home is also close to Rio Rancho Middle School and V. Sue Cleveland High School. Enjoy a newer Rio Rancho community while still being within easy reach of the many amenities Rio Rancho has to offer.Don't miss the opportunity to make this move-in ready home yours!
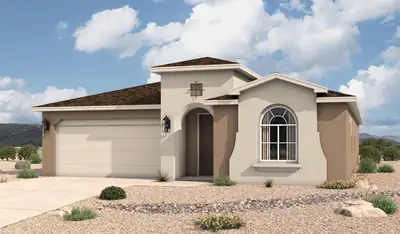
This floorplan offers flexible living spaces and an open kitchen, great room, and dining area. The secluded owner's suite features dual vanities, a separate toilet room, and a spacious walk-in closet. Secondary bedrooms and an adjacent bath are tucked in a private hallway off the main entry. Prices and incentives are subject to change without notice, and the listed home price may already reflect all or a portion of the available incentive.
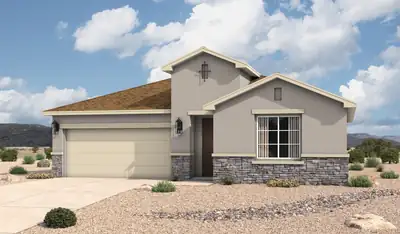
The Santa Rosa floorplan at Tierra Del Oro offers approximately 1,880 square feet, 3 bedrooms, and 2 bathrooms in a spacious single-story home. Open-concept living provides room for everyday comfort and entertaining near Albuquerque. Prices and incentives are subject to change without notice, and the listed home price may already reflect all or a portion of the available incentive.
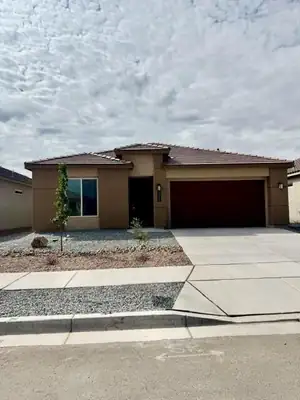
Welcome to the Inspiration by D.R. Horton! This stunning floor plan offers 4 spacious bedrooms, 3 full bathrooms, plus a dedicated office space perfect for working from home, a study, or a flexible bonus space.The expansive open-concept design creates a seamless flow between the kitchen, dining, and living areas, making this home ideal for both everyday living and entertaining. Thoughtfully designed with comfort, functionality, and modern living in mind, the Inspiration has the space and versatility you've been looking for. Ask me about our current incentives, and additional available inventory! Come out and see why this could be the perfect place to call home!
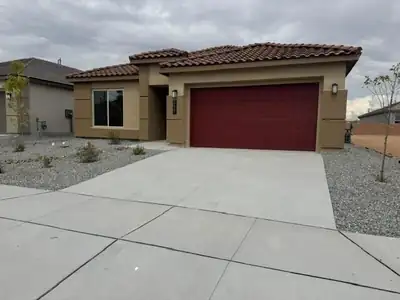
Welcome to the Venice floor plan by D.R. Horton! This thoughtfully designed home features 3 bedrooms, 2.5 bathrooms, and a spacious 3-car tandem garage. The open-concept layout offers a seamless flow between the great room, dining area, and chef-inspired kitchen, creating an inviting space ideal for everyday living and entertaining. With generous living spaces, functional design, and modern finishes throughout, the Venice offers the perfect blend of comfort and style. Ask about current builder incentives, pricing, and available inventory!
Welcome to the Skylar floorplan by D.R. Horton. This beautiful 2 story home offers 4 bedrooms, 3 bathrooms, and 1936 square ft of thoughtfully designed living space! Enjoy a spacious open concenpt featuring an oversized family room and separate dining space perfect for entertaining and everyday living. Located in a convenient area close to great schools, shopping and dining, the Skylar offers comfort, functionality and value all in one! Ask me about current incentives, pricing and inventory today!
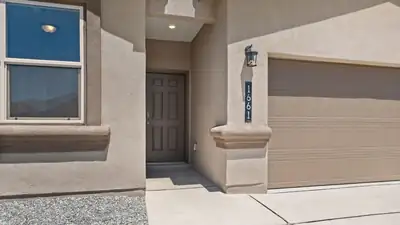
Welcome to the Chama by D.R. Horton! This beautiful 4 bedroom, 2 bath home offers 1,537 square feet of thoughtfully designed living space with a spacious open-concept layout and desirable 3-car garage. Enjoy 9-foot ceilings throughout, creating a bright and inviting atmosphere. The kitchen features granite countertops and a stylish tile backsplash, and stainless steel whirlpool appliances making this home perfect for everyday living and entertaining.Situated on a view lot, this home showcases beautiful views of the Sandia Mountains, providing the perfect New Mexico backdrop. Don't wait, this home won't last! Ask me about current builder incentives!
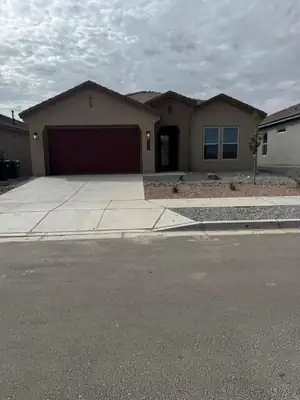
Welcome to the Venice floor plan by D.R. Horton! This thoughtfully designed home features 3 bedrooms, 2.5 bathrooms, and a spacious 3-car tandem garage. The open-concept layout offers a seamless flow between the great room, dining area, and chef-inspired kitchen, creating an inviting space ideal for everyday living and entertaining. With generous living spaces, functional design, and modern finishes throughout, the Venice offers the perfect blend of comfort and style. Ask about current builder incentives, pricing, and available inventory!
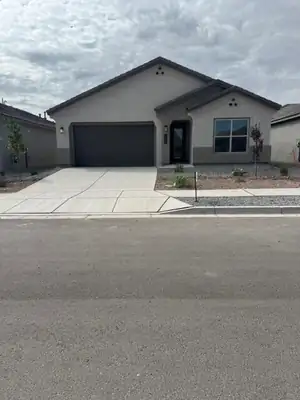
Welcome to the Inspiration by D.R. Horton! This stunning floor plan offers 3 spacious bedrooms, 3 full bathrooms, plus a dedicated office space perfect for working from home, a study, or a flexible bonus space.The expansive open-concept design creates a seamless flow between the kitchen, dining, and living areas, making this home ideal for both everyday living and entertaining. Thoughtfully designed with comfort, functionality, and modern living in mind, the Inspiration has the space and versatility you've been looking for. Ask me about our current incentives, and additional available inventory! Come out and see why this could be the perfect place to call home!
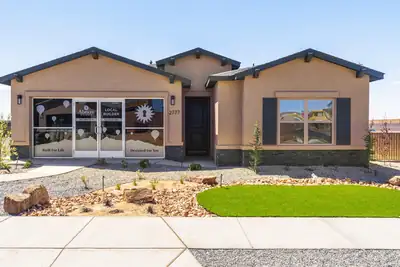
Discover Scottish Isle - Affordable Living in the Broadmoor Corridor - Experience the perfect blend of affordability and convenience at Scottish Isle, located in the rapidly growing Broadmoor Corridor. This community is ideal for anyone at any stage of life, with a variety of floor plans and proximity to excellent schools, expanding businesses, and recreational amenities like parks and the Aquatic Center. Scottish Isle offers residents a vibrant lifestyle with easy access to daily necessities and leisure, all within minutes of your doorstep. Choose from our diverse range of modern and efficient homes, designed to meet your needs and exceed your expectations. Visit Scottish Isle today and find your place in one of Abrazo's most accessible communities!Proposed Listing: Pictures included are of the Model Home, which has several upgrades. Pricing reflects the base pricing.
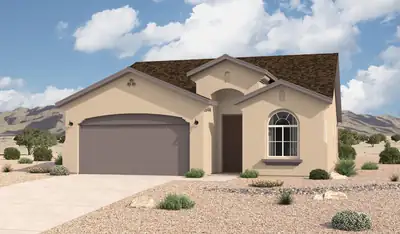
The Bosque floorplan at Tierra Del Oro in Rio Rancho, New Mexico is a thoughtfully designed single-story home that delivers the perfect balance of space, functionality, and value. Offering approximately 1,649 square feet, 3 bedrooms, and 2 bathrooms, this home is ideal for buyers looking to step up from entry-level living while remaining within reach of Albuquerque. Prices and incentives are subject to change without notice, and the listed home price may already reflect all or a portion of the available incentive.
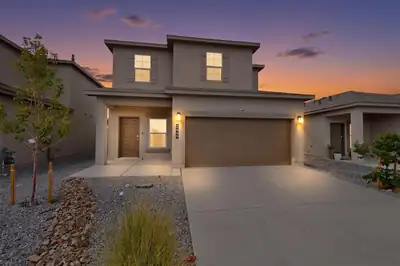
Exceptional Short Sale Opportunity! Better than new and completely move-in ready! Welcome to 2449 Balcomie Rd NE, a pristine two-story home that offers all the perks of brand-new construction without the extra post-closing expenses. Built just one year ago and very lightly lived in, this immaculate four-bedroom, 2.5-bathroom property remains in almost new condition. Unlike buying straight from a builder, this home saves you thousands of dollars from day one because the refrigerator and custom window treatments are already installed and included in the sale. The thoughtfully designed layout features a coveted first-floor primary suite, offering ultimate convenience, privacy, and long-term accessibility. The heart of the home seamlessly connects the kitchen and main living room, beautifully tied together with high-quality, low-maintenance ceramic tile flooring. Home chefs will love the open kitchen, which comes complete with elegant granite countertops and ample space for entertaining.Upstairs, you will find three additional spacious bedrooms that provide the perfect setup for a growing family, a dedicated home office, or comfortable guest quarters. This property effortlessly delivers the crisp, modern aesthetic of a fresh build with the immediate convenience of a truly finished, turn-key home.
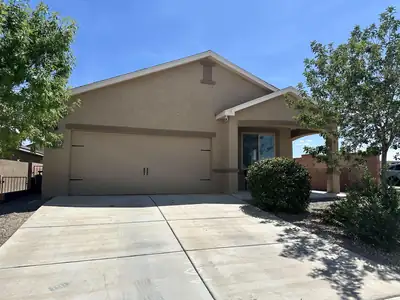
$5000 in buyers concessions. Welcome to 3603 Timberline Road, a beautifully maintained home nestled in a quiet Rio Rancho neighborhood. This inviting property features a bright, open floor plan with abundant natural light, high ceilings, and comfortable living spaces designed for modern living. Refrigerated AC. The kitchen offers ample cabinetry, generous counter space, and a functional layout perfect for everyday cooking or entertaining. The primary suite provides a peaceful retreat with a private bath and spacious closet. Additional bedrooms offer flexibility for guests, home office, or hobbies.Enjoy outdoor living in the private backyard, complete with a covered patio ideal for relaxing evenings or weekend gatherings. Conveniently located near shopping, schools, and parks, this home combines comfort, convenience, and value.
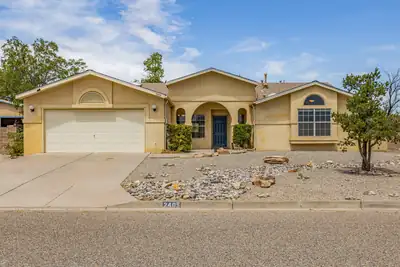
Located in River's Edge III! This charming Single Story Home boasts Three Bedrooms. Two Baths. The two large living areas allow for Entertaining guests or simply unwinding with loved ones. The kitchen Offers Ample Cabinet and Counter space with a delightful breakfast nook and an oversized pantry/storage room. The primary bedroom features an ensuite bathroom for added privacy and convenience. Enjoy entertaining in the backyard with a charming courtyard, extra storage space, and a large Lot . A Great Place to Call Home!
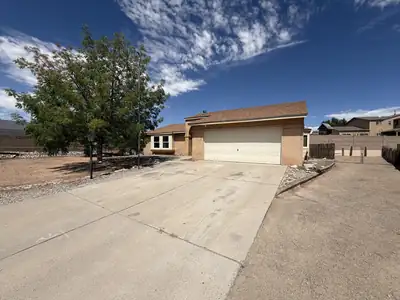
1609 Blue Quail Ct NE is a 1-story Rio Rancho home built in 1989. The kitchen includes wood cabinetry, dark countertops, and stainless steel appliances arranged around a central island, with wood-look flooring throughout. The main living area features a fireplace with a wood mantel that anchors the room, adding warmth and ambiance. The primary bedroom includes a walk-in closet with wire shelving for storage and organization, and the adjoining bathroom pairs a single sink vanity with a tiled tub and shower combo. Outside, a covered patio opens onto a fully fenced backyard for outdoor use. An attached 2-car garage provides covered parking at the front entry. Clean interior finishes and a functional layout complete this single-story home. Included 100-Day Home Warranty with buyer activation
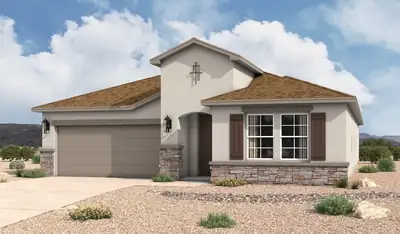
This floor plan includes flexible living spaces and an open-concept design that make it perfect for busy days, relaxing evenings, and everything in between. From the moment you walk in, you'll feel right at home. The open kitchen, great room, and dining configuration create the ideal environment for entertaining. Flex room may be used as a game area, private study, 4th bedroom, and more The secluded owner's suite features dual vanities, a separate toilet room, and a spacious walk-in closet Secondary bedrooms and adjacent bath are tucked in a private hallway off the main entry Choose from options such as a 4th bedroom, a stunning 3-panel stacking door in the great room, an authentic barn door or convenient patio access in the master suite, and a variety of outdoor living selections Prices and incentives are subject to change without notice, and the listed home price may already reflect all or a portion of the available incentive.
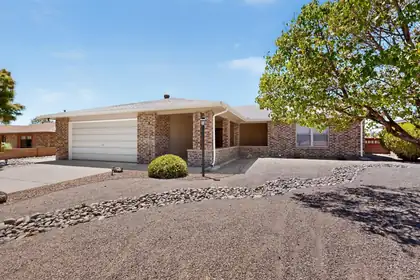
Welcome to River's Edge! This well maintained, freshly painted home has updated kitchen appliances, a breakfast nook and a full dining room flowing into a large living room and then on to the ample bedrooms. Plumbing has been updated to remove Polybutylene water lines. Newer roof, HVAC and water heater for peace of mind and a large, two car garage with room for a workspace. Out back there's both covered and open patios with nice views of the Sandia and Manzano mountains. Leave the clean, graveled landscaping as is for low maintenance living or flesh things out with additional xeriscaping. Easy access to the North Bosque Trail leading to miles of Rio Grande birding, hiking or biking.
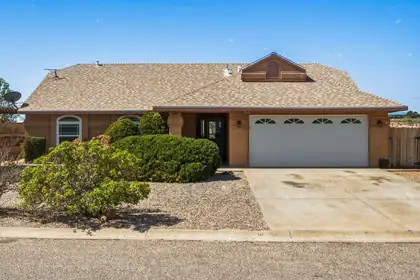
Welcome to the highly coveted River's Edge 1 neighborhood, offering convenient access to both Rio Rancho and Corrales, with nearby parks, walking paths, and trails just moments away. Inside, you're greeted by a wall of natural light drawing your eye to the three-tier backyard, set on just over a quarter acre with no rear neighbor, convenient side yard access, and added separation to the west thanks to the adjoining alley. Enjoy cooking on the induction stove surrounded by granite countertops and updated cabinetry while staying connected to guests in the adjoining dining room. Step into a light-filled flex space that sparks the imagination, whether you envision a coffee bar, wine room, sports lounge, or hobby space, with nearby plumbing offering room to bring your vision to life.Thoughtful updates including newer windows, flooring, refrigerated air, and water heater let you focus on simply enjoying the home!
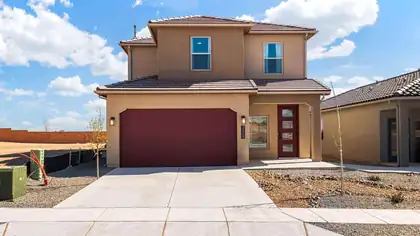
Welcome to the beautiful Savannah floor plan, featuring 4 bedrooms, 2.5 bathrooms, a 2-car garage, and a spacious primary suite conveniently located on the main level. This brand-new home offers a gorgeous kitchen with quartz countertops and modern gray cabinetry, ceramic tile throughout the main living areas with carpet only in the bedrooms, and a spacious primary bath featuring a 5-foot walk-in shower and double sinks. Enjoy a thoughtfully designed, energy-efficient home in a beautifully landscaped new-home community with stunning Sandia Mountain views. D.R. Horton offers an excellent new-home warranty, plus buyers may take advantage of special financing opportunities when using DHI Mortgage and receive up to $7,000 toward closing costs. Come tour the Savannah and discover everything this beautiful new home has to offer!
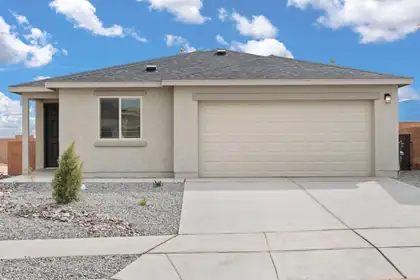
Discover the Bennett by LGI Homes at Estrella at High Range, a thoughtfully designed single-story home offering three spacious bedrooms, two full bathrooms, and an open-concept layout perfect for you and your family's lifestyle. From the moment you step inside, you'll love the flow between the living, dining, and kitchen areas--ideal for both entertaining and everyday living. With stylish finishes, modern upgrades, and a spacious covered porch, the Bennett combines comfort, charm, and functionality in one beautiful package.Whether you're hosting friends or relaxing with family, the Bennett provides the space, style, and features to suit your needs. Make your move to Estrella at High Range and find the perfect place to call home.
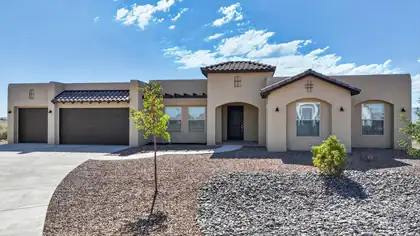
Perched on a generous 1.24-acre homesite in Rio Rancho's desirable Monte Bella community, 2601 Mansart Ct NE offers some of the area's most captivating panoramic views. From vibrant New Mexico sunrises to spectacular sunsets that paint the Sandia Mountains and surrounding high desert landscape in brilliant colors, this property provides a front-row seat to the natural beauty that makes the region so special.Built in 2020, the approximately 2,615-square-foot residence features three bedrooms and two bathrooms with a thoughtfully designed single-level floor plan that maximizes both comfort and the surrounding vistas. Large windows invite abundant natural light while framing stunning views from throughout the home, creating a seamless connection between indoor living and the expansive outdoor setting.Situated on a quiet cul-de-sac, the elevated homesite offers a sense of privacy and openness rarely found. The sprawling acreage provides ample space for outdoor entertaining, recreation, and relaxation, all while enjoying unobstructed views of the mountains, city lights, and endless New Mexico skies. Whether sipping morning coffee as the sun rises over the horizon or unwinding beneath a canopy of stars, every day feels extraordinary at this remarkable property.Combining modern construction, spacious acreage, and truly breathtaking scenery, 2601 Mansart Ct NE presents a rare opportunity to experience the best of Rio Rancho living.
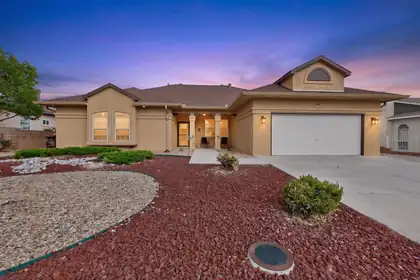
*Motivated Seller* Nestled in Rivers Edge, this beautifully maintained 4-bedroom, 2-bath home offers comfort, style, and breathtaking views. Just seconds from the Rio Grande River and Bosque trails, it showcases New Mexico's natural beauty. Inside, an open floor plan is filled with natural light and stunning Sandia Mountain views. The spacious living area features a cozy gas or wood fireplace, while the gourmet kitchen boasts trend stone countertops, a large island, gas cooktop, and stainless steel appliances. The primary suite is private and newly renovated. Three additional bedrooms provide flexibility. Outside, a low-maintenance backyard with an expansive patio is perfect for enjoying iconic sunsets and breathtaking Sandia mountain views! This home has no poly pipes, full backyard access, space to park an RV, Genair gas stove-electric oven, TREX patio. 8x12 shed in the backyard.

Daria Derebera
Real Estate Broker in Albuquerque, NM
Rio Rancho Mid-North Communities
- Corrales North Homes for Sale
- Diamond Ridge Homes for Sale
- High Range Homes for Sale
- Melon Ridge Homes for Sale
- Milagro Mesa Homes for Sale
- Monte Bella Homes for Sale
- Rock Ridge Homes for Sale
- Scottish Isle Homes for Sale
- Stone Mountain Homes for Sale
- Stonegate Homes for Sale
- Tierra del Oro Homes for Sale
More about Rio Rancho Mid-North
- Explore the Rio Rancho Mid-North community profile — photos, floorplans, schools, and more.
- Browse 242 recently sold Rio Rancho Mid-North properties.
