
Homes for Sale in Tierra del Oro, Rio Rancho
There are currently 10 MLS listings for Houses for sale in Tierra del Oro, Rio Rancho.
Learn more about this community on the Tierra del Oro community profile.
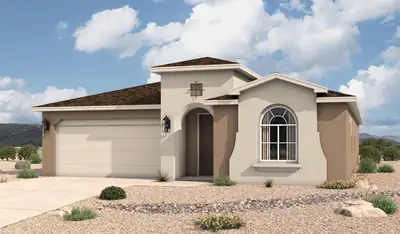
This floorplan offers flexible living spaces and an open kitchen, great room, and dining area. The secluded owner's suite features dual vanities, a separate toilet room, and a spacious walk-in closet. Secondary bedrooms and an adjacent bath are tucked in a private hallway off the main entry. Prices and incentives are subject to change without notice, and the listed home price may already reflect all or a portion of the available incentive.
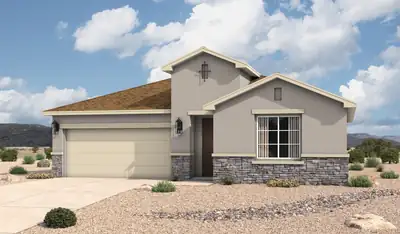
The Santa Rosa floorplan at Tierra Del Oro offers approximately 1,880 square feet, 3 bedrooms, and 2 bathrooms in a spacious single-story home. Open-concept living provides room for everyday comfort and entertaining near Albuquerque. Prices and incentives are subject to change without notice, and the listed home price may already reflect all or a portion of the available incentive.
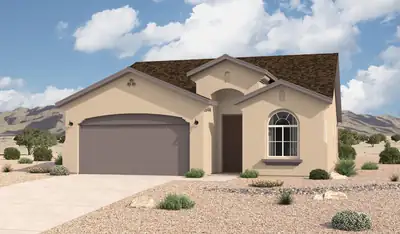
The Bosque floorplan at Tierra Del Oro in Rio Rancho, New Mexico is a thoughtfully designed single-story home that delivers the perfect balance of space, functionality, and value. Offering approximately 1,649 square feet, 3 bedrooms, and 2 bathrooms, this home is ideal for buyers looking to step up from entry-level living while remaining within reach of Albuquerque. Prices and incentives are subject to change without notice, and the listed home price may already reflect all or a portion of the available incentive.
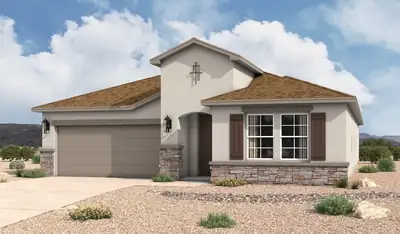
This floor plan includes flexible living spaces and an open-concept design that make it perfect for busy days, relaxing evenings, and everything in between. From the moment you walk in, you'll feel right at home. The open kitchen, great room, and dining configuration create the ideal environment for entertaining. Flex room may be used as a game area, private study, 4th bedroom, and more The secluded owner's suite features dual vanities, a separate toilet room, and a spacious walk-in closet Secondary bedrooms and adjacent bath are tucked in a private hallway off the main entry Choose from options such as a 4th bedroom, a stunning 3-panel stacking door in the great room, an authentic barn door or convenient patio access in the master suite, and a variety of outdoor living selections Prices and incentives are subject to change without notice, and the listed home price may already reflect all or a portion of the available incentive.
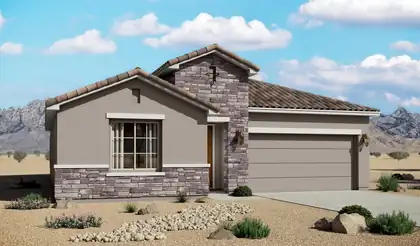
The Santa Rosa is a thoughtfully designed single-story home offering approximately 1,880 square feet with open-concept living and comfortable private retreats. A defined foyer opens into the great room, kitchen, and dining area, creating a bright connected layout for everyday living and entertaining. The kitchen includes a central island, generous counter space, walk-in pantry, and direct connection to the dining area. The privately positioned owner's suite features a spacious bedroom, spa-inspired bath, dual vanities, walk-in shower, and oversized walk-in closet, while secondary bedrooms and a flexible front room support guests, work, media, or fitness space. Prices and incentives are subject to change without notice, and the listed home price may already reflect all or a portion of the available incentive.
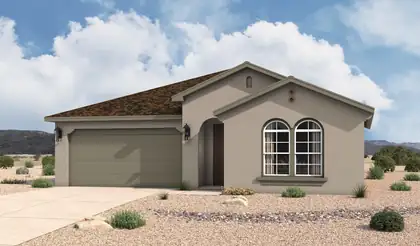
The Santa Rosa is a thoughtfully designed single-story home offering approximately 1,880 square feet with open-concept living and comfortable private retreats. A defined foyer opens into the great room, kitchen, and dining area, creating a bright connected layout for everyday living and entertaining. The kitchen includes a central island, generous counter space, walk-in pantry, and direct connection to the dining area. The privately positioned owner's suite features a spacious bedroom, spa-inspired bath, dual vanities, walk-in shower, and oversized walk-in closet, while secondary bedrooms and a flexible front room support guests, work, media, or fitness space. Prices and incentives are subject to change without notice, and the listed home price may already reflect all or a portion of the available incentive.
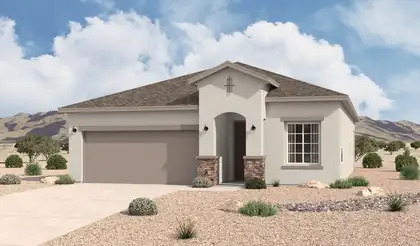
The Bosque is a thoughtfully designed single-story home offering approximately 1,649 square feet, 3 bedrooms, and 2 bathrooms. The open-concept layout connects the great room, dining area, and kitchen to create bright, comfortable living space with excellent flow for everyday living and entertaining. At the center of the home, the kitchen features a spacious island and open sightlines that make it a natural gathering place. The layout balances openness with clearly defined living spaces, creating a functional and modern feel that supports both comfort and convenience. Prices and incentives are subject to change without notice, and the listed home price may already reflect all or a portion of the available incentive.
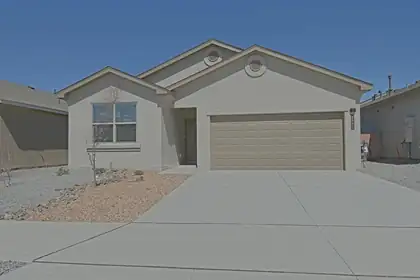
****The seller is now offering a $5,000 seller credit towards buyers closing costs with an acceptable offer! Thoughtfully designed, this amazing 3 Bedroom, 2 bathroom home features exceptional comfort, style, and value that is sure to impress.The heart of the home features an expansive open-concept living, dining, and kitchen area highlighted by large sliding glass doors that open to a spacious covered patio -- perfect for indoor-outdoor entertaining and everyday enjoyment. The generous primary suite offers a walk-in closet, separate linen closet, and a luxurious dual-sink vanity area. Additional features include:Solid granite countertops with a 4'' granite backsplash,Energy-efficient appliance package: refrigerator, washer, dryer, dishwasher, gas range, and microwave. Call us to see it today !
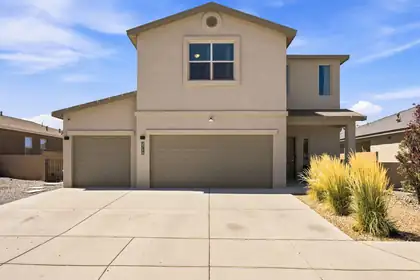

If you've been searching for a home with space to gather inside and room to grow outside, your search ends here! This beautifully maintained home offers a 3-car garage and open-concept layout with a laundry room including washer and dryer. Inside features carpet and tile flooring, recessed lighting, refrigerated air, and a cozy fireplace. The kitchen offers an oversized island with seating, all appliances, and flows into the living and dining areas. Upstairs, the primary suite includes a walk-in closet and ensuite bath with double sinks and a walk-in shower, along with a Jack and Jill bathroom serving the secondary bedrooms. Outside features a covered patio and spacious walled backyard with dog run and playground. Don't miss the opportunity to make this wonderful Rio Rancho home your own!
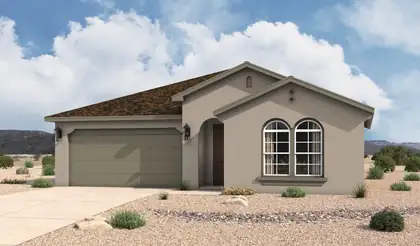
The Santa Rosa is a thoughtfully designed single-story home offering approximately 1,880 square feet with open-concept living and comfortable private retreats. A defined foyer opens into the great room, kitchen, and dining area, creating a bright connected layout for everyday living and entertaining. The kitchen includes a central island, generous counter space, walk-in pantry, and direct connection to the dining area. The privately positioned owner's suite features a spacious bedroom, spa-inspired bath, dual vanities, walk-in shower, and oversized walk-in closet, while secondary bedrooms and a flexible front room support guests, work, media, or fitness space. Prices and incentives are subject to change without notice, and the listed home price may already reflect all or a portion of the available incentive.

Daria Derebera
Real Estate Broker in Albuquerque, NM
More about Tierra del Oro
- Explore the Tierra del Oro community profile — photos, floorplans, schools, and more.
- Tierra del Oro is part of Rio Rancho Mid-North — browse all Rio Rancho Mid-North homes for sale.
- Browse 7 recently sold Tierra del Oro properties.
