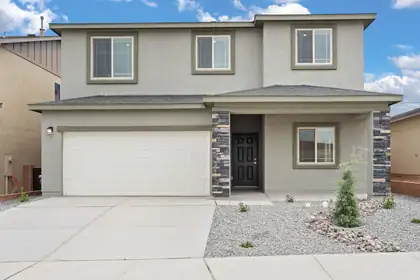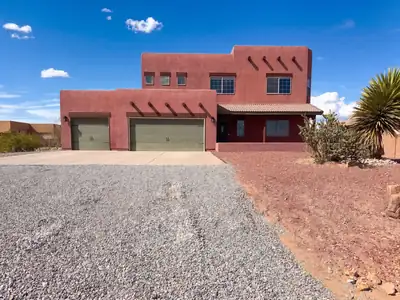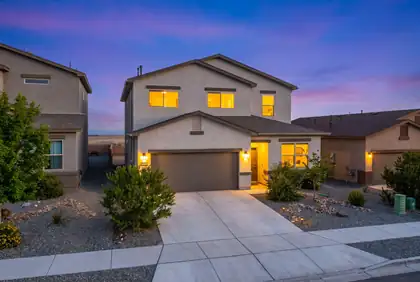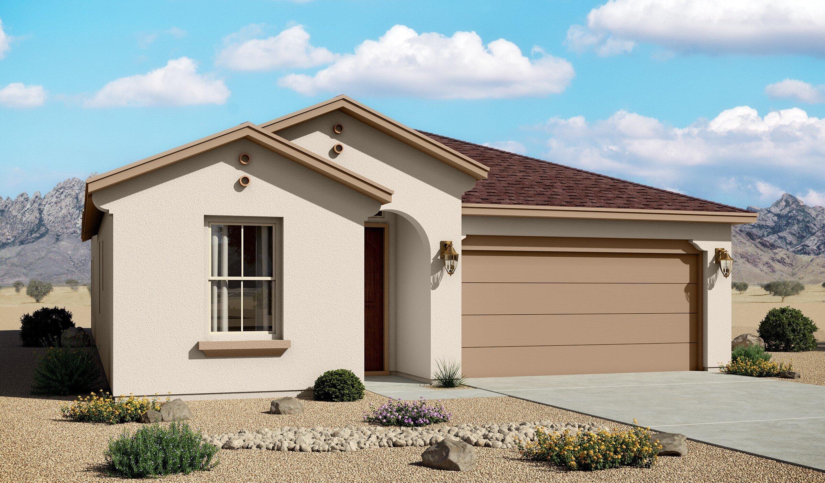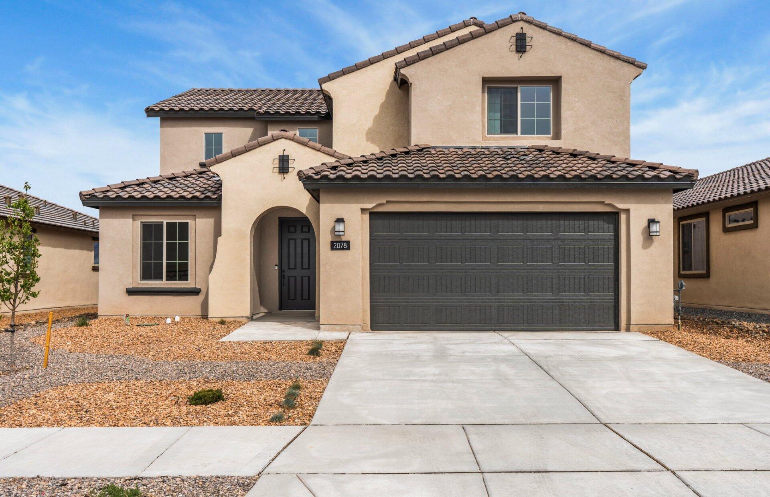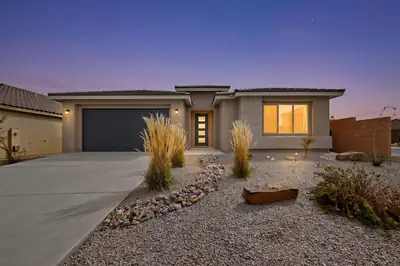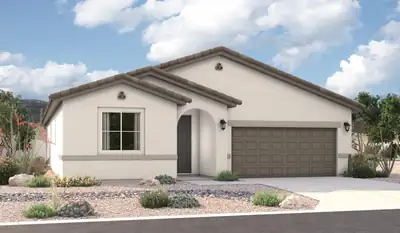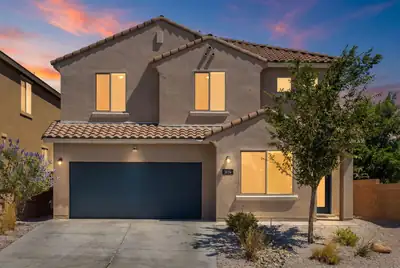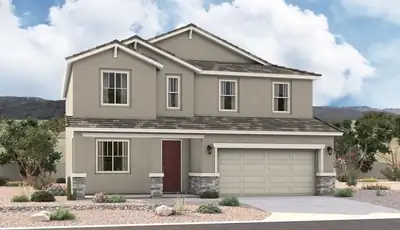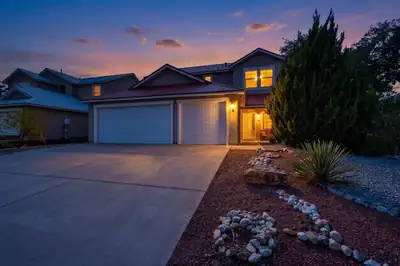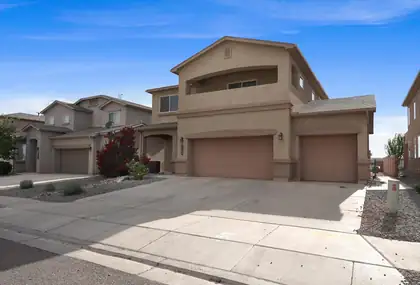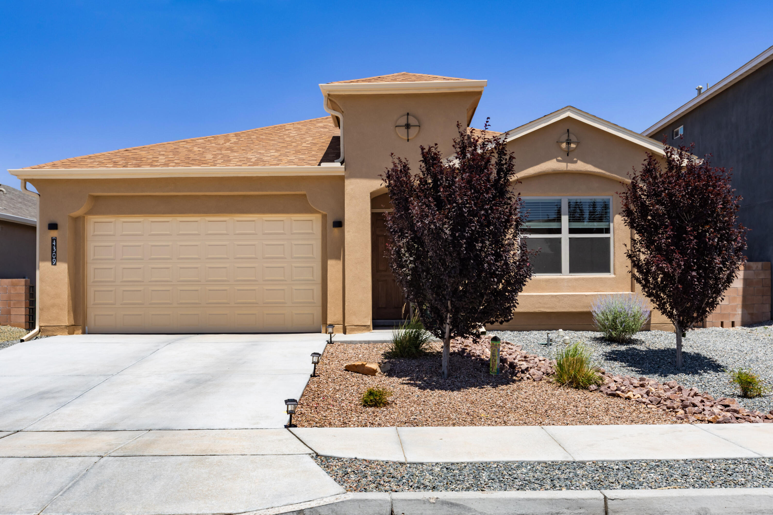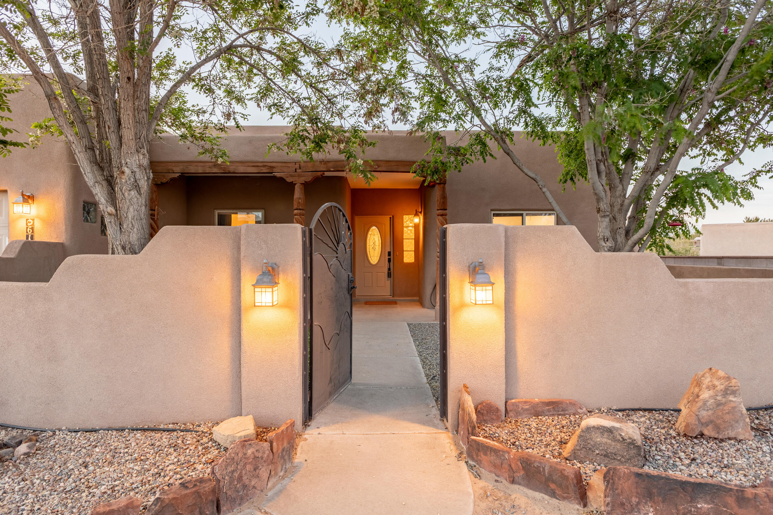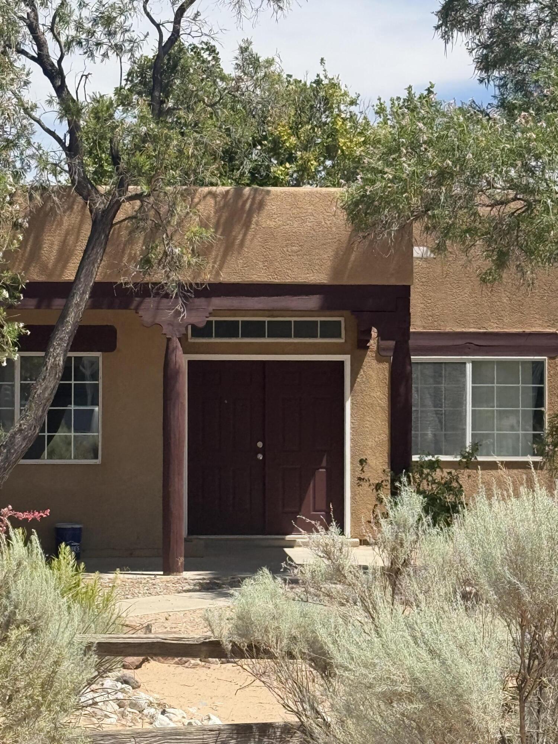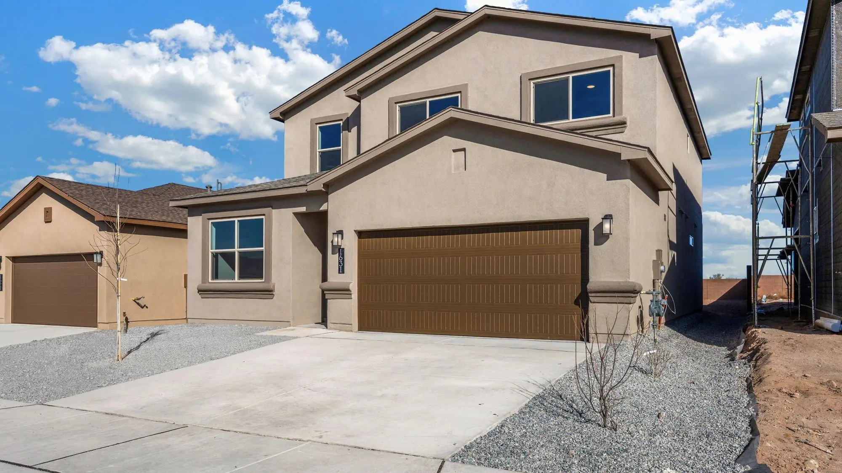
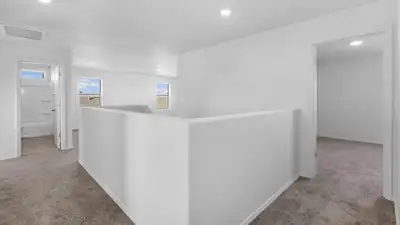

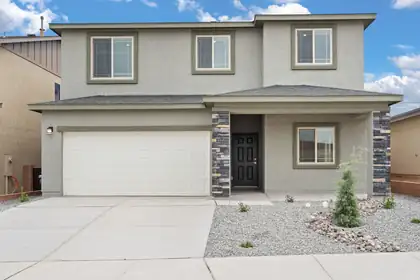
4225 Peakview Loop NE, Rio Rancho, NM 87144

4225 Peakview Loop NE

Rio Rancho, NM 87144

$485,140
$184/SqFt
5
Beds
3.5
Baths
2,635
SqFt Home
2
Stories
2026
Year Built
5,227
SqFt Lot
$33
HOA Quarterly
2
Days on Market
87144
Zip Code
Daria Derebera Realtor

Daria Derebera

Real Estate Broker in Albuquerque, NM

About this property

Discover the Rio Grande by D.R. Horton in our Cleveland Heights community! This spacious 2,635 sq. ft. home offers 5 bedrooms, 3.5 bathrooms and a highly desirable main-level primary suite… Show more

Property details for 4225 Peakview Loop NE

Interior

Bedrooms Total: 5
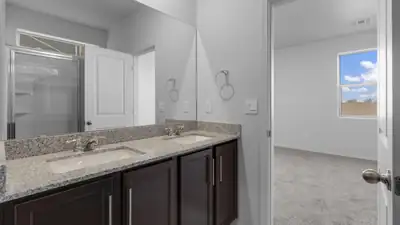
Bathrooms Total: 4 (2 full, 1 half, 1 three-quarter)
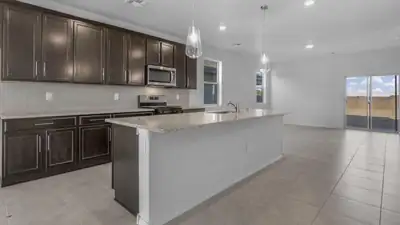
Interior Features: Dual Sinks, Family/Dining Room, Kitchen Island, Loft, Living/Dining Room, Multiple Living Areas, Main Level Primary, Pantry, Shower Only, Separate Shower, Walk-In Closet(s)
Appliances: Dishwasher, Free-Standing Gas Range, Disposal, Microwave
Laundry Features: Electric Dryer Hookup
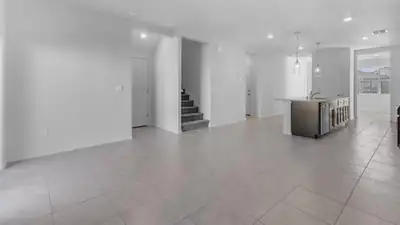
Flooring: Carpet, Tile
Window Features: Double Pane Windows, Insulated Windows, Low-Emissivity Windows, Vinyl
Foundation Details: Permanent, Slab
Fireplace (Y/N): No

Room information

Room Dimensions Description
Living Room 16x16 Level: Main, 249.55 sqft
Kitchen 16x16 Level: Main, 249.55 sqft
Primary Bedroom 18x12 Level: Main, 220.22 sqft

Exterior and lot

Lot Size Acres: 0.12
Lot Size: 5,227 sqft
Exterior Features: Private Yard, IrrigationSprinklers
Patio And Porch Features: Covered, Patio
Parking Features: Attached, Garage
Direction Faces: Southeast
Pool Private (Y/N): No

Building and construction

Property Type: Residential
Property Sub Type: Detached
Property Sub Type Additional: Detached
Building Area Total: 2,635 sqft
Year Built: 2026
Architectural Style: A-Frame
Construction Materials: Frame, Stucco
New Construction: Yes
Attached Garage (Y/N): Yes
Garage (Y/N): No
Roof: Pitched, Shingle
Builder Name: DR Horton
Fencing: Back Yard, Wall
Green Water Conservation: Water-Smart Landscaping
Levels: Two
Stories: 2
Property Condition: New Construction

Provisional

MLS #: 1112158
Listing Terms: Cash, Conventional, FHA, VA Loan

Area and schools

Association Fee: $33 Quarterly
Association Fee Includes: Common Areas, Road Maintenance
Association (Y/N): Yes
City: Rio Rancho
Postal Code: 87144
MLS Area Major: Rio Rancho North
Subdivision: Stonegate
County: Sandoval
Lot Features: Cul-De-Sac, Landscaped
Road Frontage Type: City Street
Road Surface Type: Paved
Parcel Number: 1014073203054

Schools

Sandia Vista Elementary
Rio Rancho Mid High Middle school
V. Sue Cleveland High school

Utilities

Utilities: Electricity Connected, Natural Gas Connected, Sewer Connected, Underground Utilities, Water Connected
Cooling: Refrigerated
Heating: Central, Forced Air
Heating (Y/N): Yes
Water Source: Public
Sewer: Public Sewer

Listing and financial details

Listing Date: October 10, 2026

Location

Directions: From Unser Blvd & Paseo Del Volcan Blvd go East. Turn left onto Loma Colorado Blvd, right onto Macao, left on Redstone and you'll see 2 model homes of left corner lot.
Estimated Mortgage
$2,453/mo
Based on $97K down · 6.5% · 30yr
4225 Peakview Loop NE, Rio Rancho, NM 87144 listed as MLS #1112158. This 5 bedroom 2,635 sqft Detached built in 2026 located in Stonegate, Rio Rancho NM 87144. 4225 Peakview Loop NE is listed for $485,140 as MLS #1112158 courtesy of D.R. Horton, Inc. Jacqueline N Ortiz.
Southwest MLS Logo
Some of the information contained herein has been provided by SWMLS, Inc. This information is from sources deemed reliable but not guaranteed by SWMLS, Inc. The information is for consumers’ personal, non-commercial use and may not be used for any purpose other than identifying properties which consumers may be interested in purchasing.

Searches related to 4225 Peakview Loop NE, Rio Rancho, NM 87144

Connect with a real estate agent today — Call/text (505) 521 8550
About Cleveland Heights

Cleveland Heights is a master-planned community at the north end of Rio Rancho, in the Paseo del Volcán corridor and immediately next to V. Sue Cleveland High School.

Read about Cleveland Heights Community.

Connect with a local Cleveland Heights real estate agent
Call/text (505) 521 8550