
$418,140
3 bds · 2 ba · 298 sqft
4257 Peakview Loop NE, Rio Rancho, 87144

Rio Rancho, NM 87144
INCREDIBLE FINANCING OPPORTUNITIES PLUS $5,000 TOWARD CLOSING COSTS WITH OUR PREFERRED LENDER, DHI MORTGAGE! Welcome to the beautiful Pecos floor plan by DR Horton, located in the highly… Show more
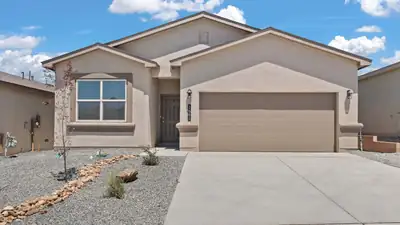
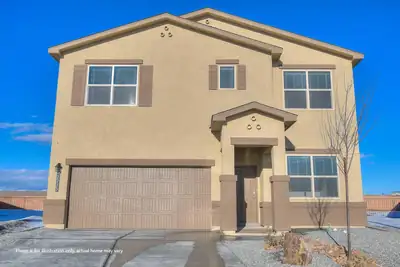
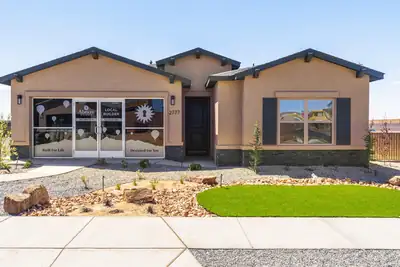
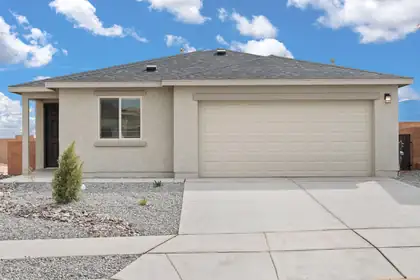
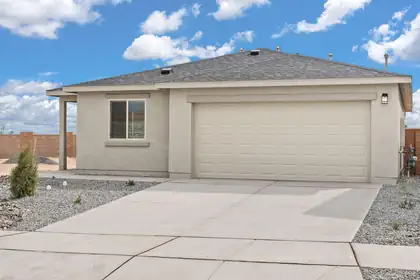
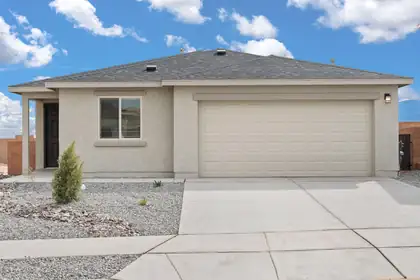
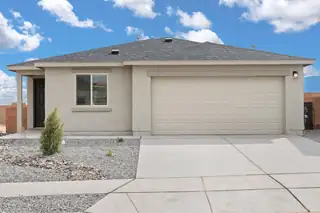
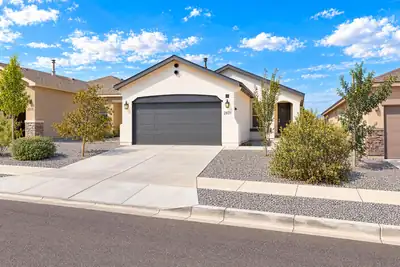
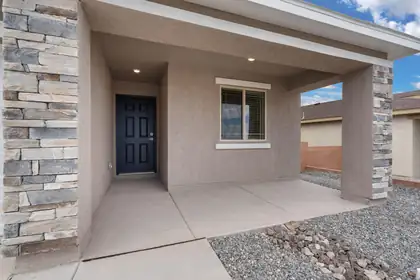
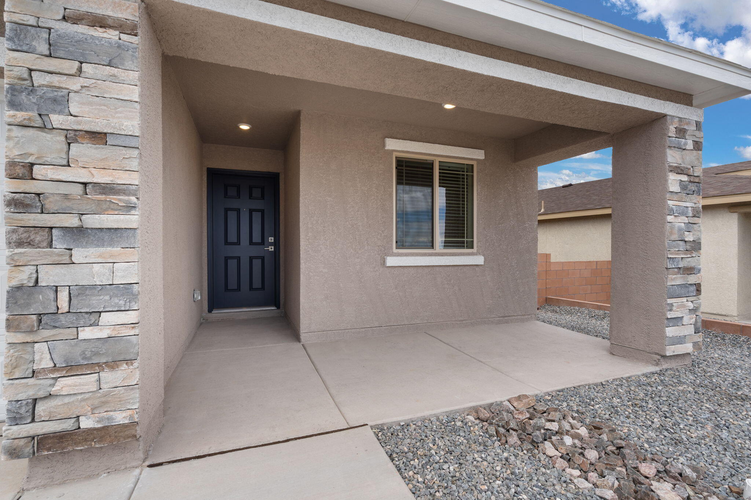
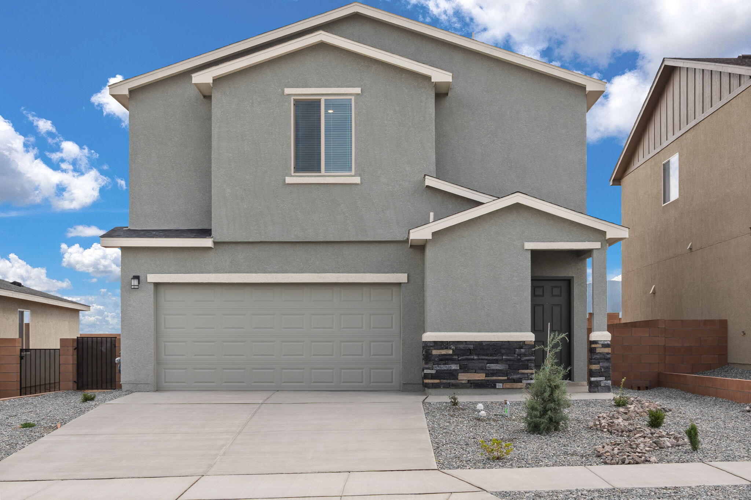
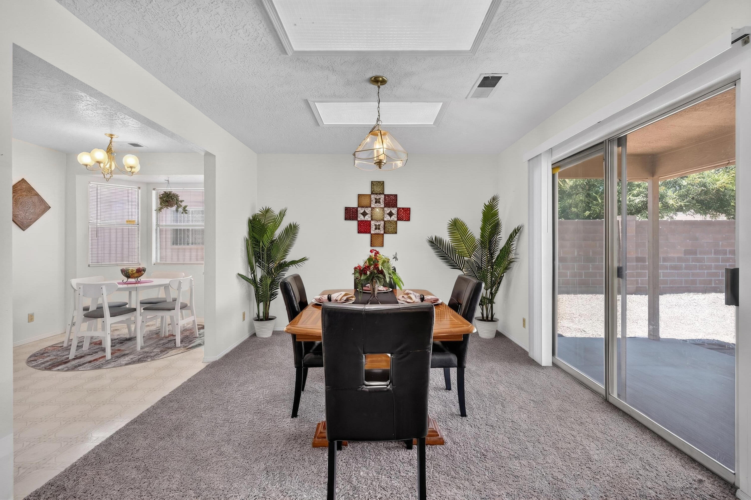
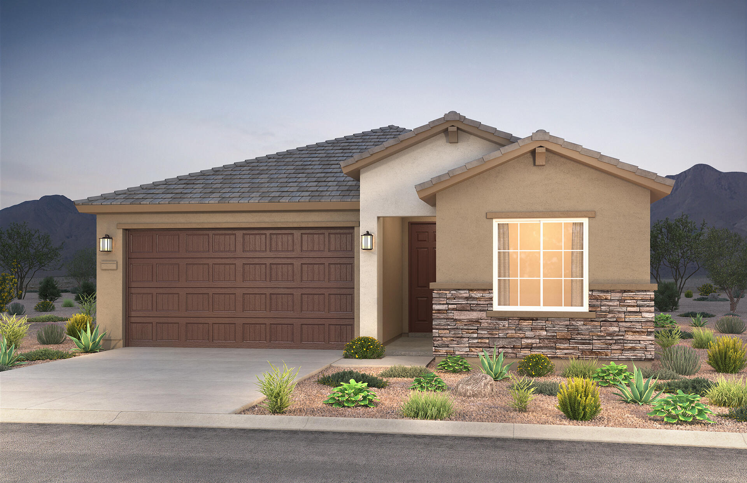
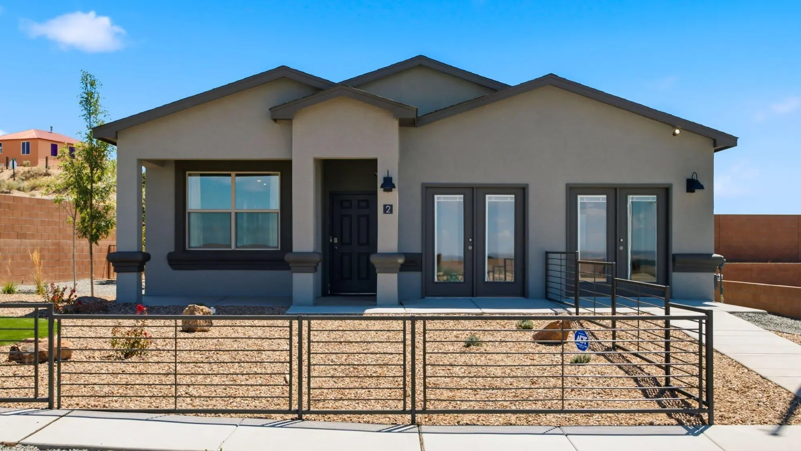
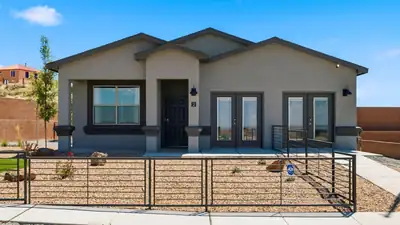
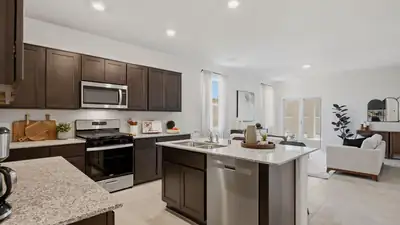
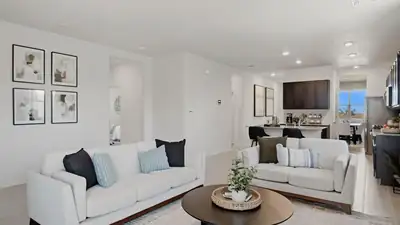
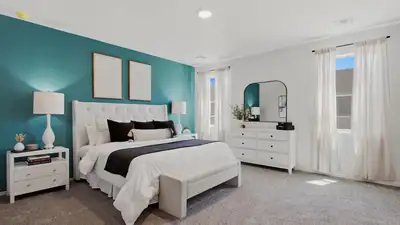
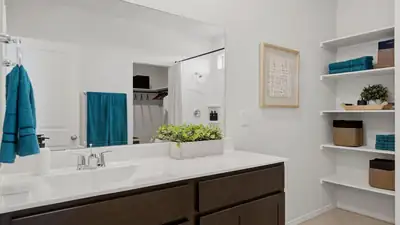
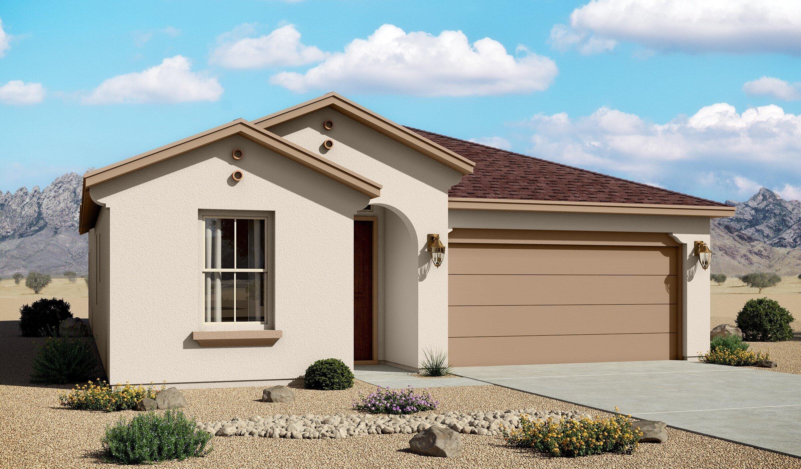
INCREDIBLE FINANCING OPPORTUNITIES PLUS $5,000 TOWARD CLOSING COSTS WITH OUR PREFERRED LENDER, DHI MORTGAGE! Welcome to the beautiful Pecos floor plan by DR Horton, located in the highly desirable Cleveland Heights community of Rio Rancho! This thoughtfully designed home offers 3 bedrooms, 2 full bathrooms, and a 2-car garage with a functional, open-concept layout perfect for everyday living and entertaining. This inviting kitchen features gorgeous quartz countertops, rich dark brown cabinetry and beautiful finishes, while dark brown ceramic tile flooring flows seamlessly through the dining area. Step outside to enjoy your spacious covered patio and fully walled backyard, ideal for relaxing or entertaining guests. Retreat to the comfortable primary suite featuring an impressive 5-foot walk-in shower, dual sinks and generous space to unwind. Enjoy the convenience of living just steps from Cleveland High School and Storm stadium! This exciting new community also features a beautiful neighborhood park with picnic tables and grills, walking & biking trails and breathtaking mountain views. Built with energy efficiency in mind and backed by DR Horton's new home warranty program, this home offers comfort, quality and exceptional value.
| Room | Dimensions | Description |
|---|---|---|
| Living Room | 19x13 | Level: Main, 238.14 sqft |
| Kitchen | 9x15 | Level: Main, 129.05 sqft |
| Primary Bedroom | 13x14 | Level: Main, 184.87 sqft |
| Bedroom 2 | 10x11 | Level: Main, 114 sqft |
| Bedroom 3 | 11x10 | Level: Main, 112 sqft |
| Dining Room | 9x15 | Level: Main, 129.05 sqft |



Connect with a real estate agent today — Call/text (505) 521 8550
Cleveland Heights is a master-planned community at the north end of Rio Rancho, in the Paseo del Volcán corridor and immediately next to V. Sue Cleveland High School.
Read about Cleveland Heights Community.Connect with a local Cleveland Heights real estate agent
Call/text
(505) 521 8550