
Stonegate homes for sale in Rio Rancho, NM
Stonegate is a subdivision of Rio Rancho, New Mexico, in Sandoval County (87144). Homes here are zoned to Colinas Del Norte Elementary, Eagle Ridge Middle, and V. Sue Cleveland High schools. Homes here are part of a homeowners association whose dues cover common areas and road maintenance. Listings mention common grounds/area. 6 homes are currently for sale, and 54 homes have sold here recently.
See 54 homes recently sold in Stonegate.
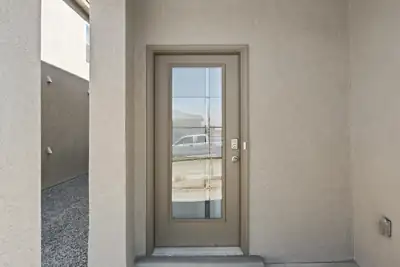
Welcome to the Skylar floorplan by D.R. Horton. This beautiful 2 story home offers 4 bedrooms, 3 bathrooms, and 1936 square ft of thoughtfully designed living space! Enjoy a spacious open concenpt featuring an oversized family room and separate dining space perfect for entertaining and everyday living. Located in a convenient area close to great schools, shopping and dining, the Skylar offers comfort, functionality and value all in one! Ask me about current incentives, pricing and inventory today!
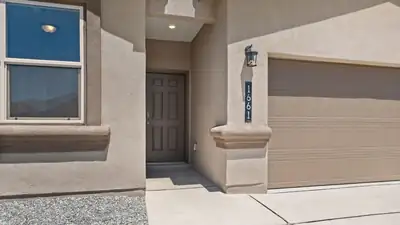
Welcome to the Chama by D.R. Horton! This beautiful 4 bedroom, 2 bath home offers 1,537 square feet of thoughtfully designed living space with a spacious open-concept layout and desirable 3-car garage. Enjoy 9-foot ceilings throughout, creating a bright and inviting atmosphere. The kitchen features granite countertops and a stylish tile backsplash, and stainless steel whirlpool appliances making this home perfect for everyday living and entertaining.Situated on a view lot, this home showcases beautiful views of the Sandia Mountains, providing the perfect New Mexico backdrop. Don't wait, this home won't last! Ask me about current builder incentives!
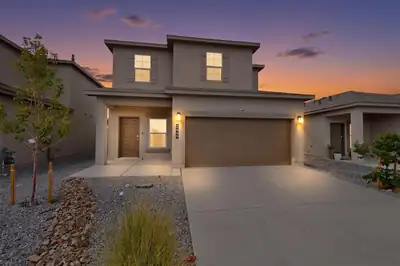

Exceptional Short Sale Opportunity! Better than new and completely move-in ready! Welcome to 2449 Balcomie Rd NE, a pristine two-story home that offers all the perks of brand-new construction without the extra post-closing expenses. Built just one year ago and very lightly lived in, this immaculate four-bedroom, 2.5-bathroom property remains in almost new condition. Unlike buying straight from a builder, this home saves you thousands of dollars from day one because the refrigerator and custom window treatments are already installed and included in the sale. The thoughtfully designed layout features a coveted first-floor primary suite, offering ultimate convenience, privacy, and long-term accessibility. The heart of the home seamlessly connects the kitchen and main living room, beautifully tied together with high-quality, low-maintenance ceramic tile flooring. Home chefs will love the open kitchen, which comes complete with elegant granite countertops and ample space for entertaining.Upstairs, you will find three additional spacious bedrooms that provide the perfect setup for a growing family, a dedicated home office, or comfortable guest quarters. This property effortlessly delivers the crisp, modern aesthetic of a fresh build with the immediate convenience of a truly finished, turn-key home.
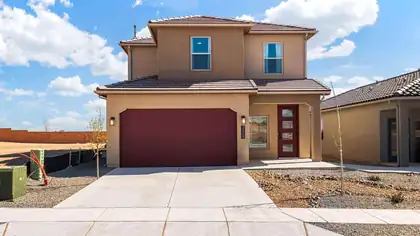
Welcome to the beautiful Savannah floor plan, featuring 4 bedrooms, 2.5 bathrooms, a 2-car garage, and a spacious primary suite conveniently located on the main level. This brand-new home offers a gorgeous kitchen with quartz countertops and modern gray cabinetry, ceramic tile throughout the main living areas with carpet only in the bedrooms, and a spacious primary bath featuring a 5-foot walk-in shower and double sinks. Enjoy a thoughtfully designed, energy-efficient home in a beautifully landscaped new-home community with stunning Sandia Mountain views. D.R. Horton offers an excellent new-home warranty, plus buyers may take advantage of special financing opportunities when using DHI Mortgage and receive up to $7,000 toward closing costs. Come tour the Savannah and discover everything this beautiful new home has to offer!
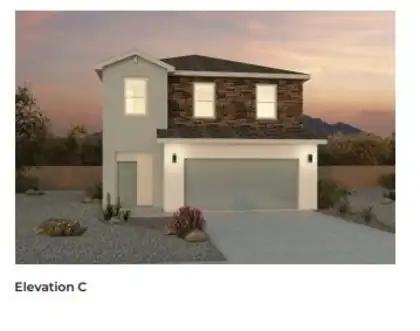
Builder offers $7,000 toward closing costs, plus fantastic below market interest rates with in house lender. (Offer could expire/change or go away at any given time without notice) Come see our beautiful Skylar floor plan, brand new beautifully landscaped community with gorgeous community views. You will enjoy the walking trails & gathering areas! This home features a beautiful kitchen with quartz stone countertops, bright white cabinets and a light grey tile through the dining and living area that leads to your backyard with walled back yard. Super private floor plan with ALL bedrooms located upstairs including utility room.
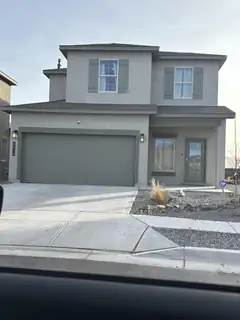
This less-than-one-year-old home offers 4 bedrooms and 2.5 bathrooms with a modern, open layout. The kitchen features stainless steel appliances, all under warranty, and is filled with natural light from large windows throughout the home. Outside, enjoy a beautifully landscaped backyard with grass, an extended patio, and a full sprinkler and drip system. Mulch and brick accents are already in place for future planting or gardening. With no backyard neighbors and open space in front of the home, this property provides privacy, peaceful views, and a bright, airy feel.

Daria Derebera
Real Estate Broker in Albuquerque, NM
Explore nearby subdivisions in Rio Rancho Area
Looking beyond Stonegate? These nearby subdivisions in the Rio Rancho area have homes on the market now. Each one has its own character and price range, so comparing a few is the quickest way to find the right fit.
- Melon Ridge — 1 Listing ~0 Miles Away
- Stone Mountain — 6 Listings ~0 Miles Away
- Tierra Del Oro — 10 Listings ~0 Miles Away
- Scottish Isle — 8 Listings ~0 Miles Away
- Milagro Mesa — 1 Listing ~1 Miles Away
- Tierra Del Norte — 2 Listings ~1 Miles Away
- Sierra Norte — 5 Listings ~1 Miles Away
- North Hills 4a — 2 Listings ~1 Miles Away
- Carriage Estates — 1 Listing ~1 Miles Away
