
Homes for Sale in Westside, Albuquerque
There are currently 224 MLS listings for Houses for sale and 88 Land Lots for sale in Westside, Albuquerque.
Learn more about this community on the Westside community profile.
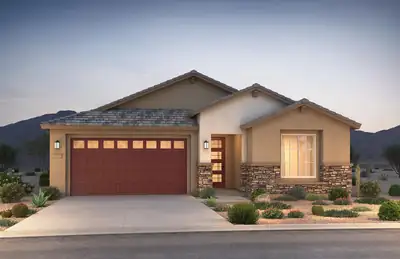
Brand new, never lived in Pulte home. Enjoy brand new appliances, new carpet, new A/C, new tank-less hot water heater, and so much more. Ready August! This single story home features a very open floor plan. Large owners suite with bay window. No backyard neighbors. Large park with basketball court, playground and picnic area all within our gates community located to all conveniences.
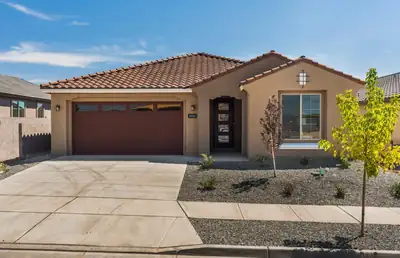
Ready Now! Brand new, never lived in Pulte home. Enjoy brand new appliances, new carpet, new A/C, new tank-less hot water heater, and so much more! This home features many upgrades including quartz countertops, cabinetry, flooring, bay window, 8-foot-tall doors, and much more. Come see what makes our Brownstone special!
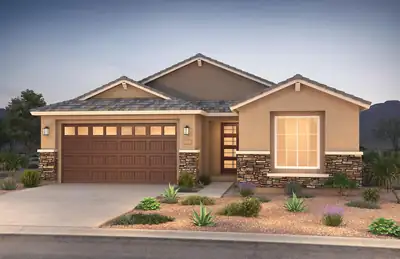
Ready Now! Brand new, never lived in Pulte home. Enjoy brand new appliances, new carpet, new A/C, new tank-less hot water heater, and so much more. Be one of the first in our newest gated La Cuentista neighborhood. Our Tifton Walk home offers a wide-open floorplan that has room for everyone. Minutes from I-40 and I-25. Close to large community park.
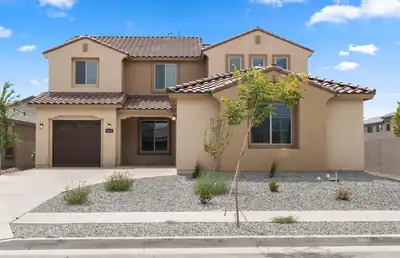
800 max characters)Brand new, never lived in Pulte home. Enjoy brand new appliances, new carpet, new A/C, new tankless hot water heater, and so much more. Ready Now! Featuring a bedroom downstairs and 3 bedrooms upstairs, This home is steps away from our community park. Located in our gated community Estates at La Cuentista with quick access to Paseo Del Norte.
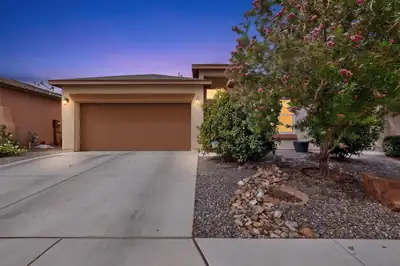

Welcome home to this beautifully maintained 3-bedroom, 2-bathroom, 2 car garage home, built in 2021 by Stillbrooke Homes. Designed with comfort and functionality in mind, this light and bright floor plan offers an easy connection between the living room and kitchen, making it a great space for both everyday living and entertaining. The primary suite provides a relaxing retreat, while the fully landscaped backyard adds even more to enjoy, featuring two garden beds perfect for gardening enthusiasts. Refrigerated air adds year-round comfort, and the convenient location puts you close to parks, restaurants, walking trails, and so much more. Don't miss your opportunity to see all this wonderful home has to offer!
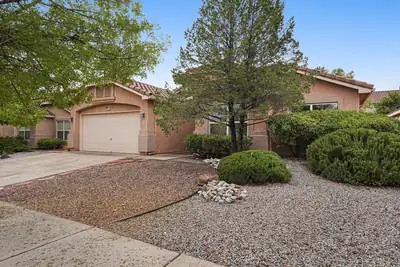
Welcome Home to Story Brook neighborhood! WOW! This Beautiful Single-Story Home Has It All!Sparkling clean and move-in ready, this wonderfully maintained home offers an open, flexible floor plan with two living areas, updated wood flooring, refrigerated air, a gas-log fireplace, and a 180 SF enclosed sunroom! The spacious gourmet kitchen features abundant cabinetry, large island, refrigerator, microwave, and washer and dryer.The impressive owner's suite boasts a luxurious bath with separate tub and shower and a large walk-in closet, while the generous secondary bedrooms and versatile office/flex room offer endless possibilities.Step outside to your own park-like backyard, complete with a large shade structure, storage shed, and easy-care landscaping. Conveniently located near shopping, dining, and urgent care, within the Volcano Vista High School boundaries and close to Saint Pius High School.This one is special--come see it today before someone else calls it home!
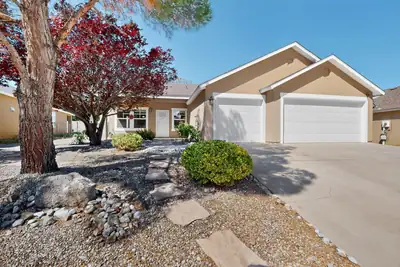
Move-In Ready single story 4-Bedroom, 3-Car Garage Home in Prime NW Location -- No HOA!Just minutes from parks, walking trails, CNM, Rust Medical Center, shopping, and dining, this well-maintained single-story home offers the perfect blend of comfort, style, and effortless living.Inside, an open-concept living, dining, and kitchen area creates a warm, inviting space filled with natural light and thoughtful finishing touches. The kitchen comes with all appliances, lots of storage, a pantry, an island, and a built-in water filtration system, while a washer and dryer add extra convenience.The primary suite is a true retreat, offering a generous walk-in closet, dual sinks, seperate shower, and a soaking tub designed for relaxation. 3 additional bedrooms are equally well-appointed, and a guest bath rounds out the home's living space. Thoughtful details, from custom window treatments to newer lighting throughout, adds polish to every room. Great curb appeal with charming pathways, mature, established landscaping accented with roses, herbs, and soft landscape lighting. In the backyard, relax on the extended patio, low-maintenance SYNLawn turf, and a separate storage shed offers extra flexibility for hobbies or storage needs.The oversized 3-car garage provides ample room for vehicles and storage alike, while modern entry features add both convenience and peace of mind.This home offers exceptional flexibility, value, and is move-in-ready!
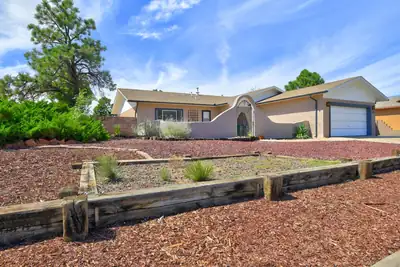
Welcome to this beautifully updated home in the convenient Paradise Hills East area! Recent upgrades include new flooring, refreshed countertops, interior and exterior paint, and updated lighting fixtures. The spacious backyard offers plenty of room for outdoor entertaining, gardening or simply relaxing. A newly added separate laundry room provides extra functionality and convenience. With thoughtful updates and desirable location close to everyday amenities, this home is ready to WELCOME its new owners!
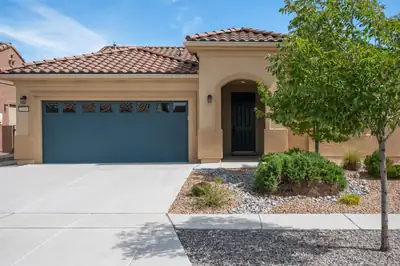
MOVE-IN READY HOME in Del Webb Mirehaven, a Premier 55+ Active Adult Gated Community! Situated on a premium corner VIEW lot, this desirable 'Preserve' floorplan offers approximately 2,103 SF with 2 bedrooms, a private Office/Den with French doors, 2 baths and an oversized 2-car garage with additional storage. Original Owner! Enjoy GORGEOUS MOUNTAIN VIEWS from the Living Room, Kitchen, Dining Area and Primary Bedroom! The open floorplan features wood-look tile--NO CARPET, Plantation Shutters, two gas fireplaces and a built-in speaker system in the Living Room and covered patio. The spacious Kitchen features quartz countertops, large center island, gas cooktop, Pantry, pull-out shelving in the base cabinets and plenty of storage. All appliances convey! A large Laundry Room offers additional cabinetry and a built-in utility/mud sink. The Primary Suite features a beautiful bay window, while the bath includes a large walk-in shower with bench, dual sinks, medicine cabinet and huge walk-in closet. The second bedroom is conveniently located adjacent to a full bath.Step outside to a custom-landscaped backyard with artificial turf, attractive plantings and a charming rock fountain. The expansive covered patio provides plenty of room for outdoor dining, relaxing and entertaining a crowd while enjoying the wonderful Mountain and City Views. Enjoy the daily activities at the Sandia Amenity Center which includes pickle ball courts, tennis courts, outdoor pool, state of the art gym, movement room and so much more!!Beautiful views, a premium corner lot, spacious outdoor living and a move-in-ready home--all within sought-after Del Webb Mirehaven!
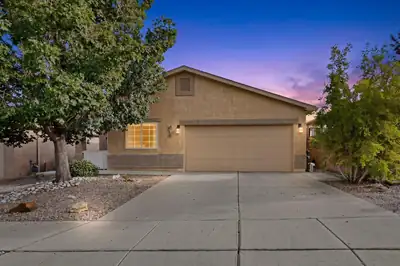
Welcome to this well-maintained 3-bedroom, 2-bath home offering a functional single-level floor plan with 1,256 square feet of living space. The open living and kitchen areas provide plenty of room for everyday living and entertaining. The kitchen features granite countertops, white cabinetry, stainless steel appliances, a spacious island with additional seating, and a pantry.The primary bedroom includes a walk-in closet and private full bath, while two additional bedrooms offer flexibility for bedrooms, guests, or home office space. Laminate and tile flooring throughout make for easy upkeep, while refrigerated air provides year-round comfort.Step outside to a spacious, low-maintenance backyard featuring a covered patio with plenty of room for outdoor seating, dining, and entertaining. Additional highlights include seller-owned solar, an attached 2-car garage, double-pane windows, and a water softener. Conveniently located in Anderson Heights with easy access to nearby shopping, dining, schools, and major roadways.
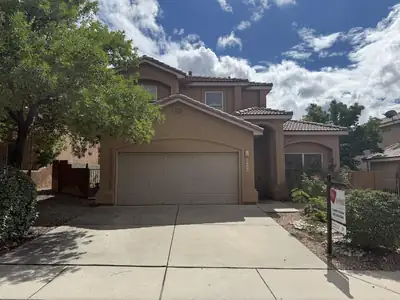
This well maintained home is in a gated Northeast Albuquerque community and features a practical layout with newer laminate flooring and carpet. Kitchen opens to the main living area for easy everyday living. Newer refrigerator is included. Step outside to a private backyard with a pergola, perfect for relaxing or container gardening. Conveniently located near Double Eagle Elementary, La Cueva High School, shopping, dining, and everyday amenities.'
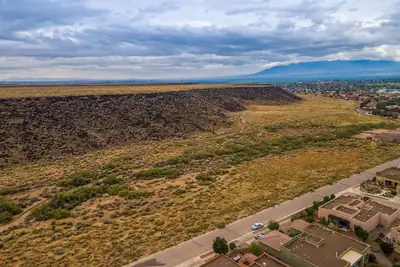
Beautiful View lot that backs to the petroglyph National Park! Build you dream home on this .40 acre lot set in the lovely Petrogyph Community. City utilities are in the street. Don't wait, these lots sell fast. Give us a call today for more information!
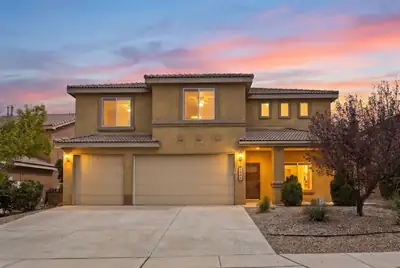
Beautifully appointed two-story home offering a thoughtful blend of comfort, style, and functionality. From the moment you arrive, the landscaped front yard and covered front patio create a welcoming first impression, complemented by a spacious three-car garage. Inside, the open and inviting floor plan features fresh paint throughout, tile and new luxury vinyl plank flooring, recessed lighting, ceiling fans, and a fireplace that brings warmth to the main living area. The kitchen is finished with stainless steel appliances and a center island, while a convenient pass-through window adds an effortless connection between the living spaces. The dedicated laundry room includes a washer and dryer for added convenience. Upstairs, a large loft provides versatile space for an office, media room, or additional living area, while all four bedrooms offer walk-in closets. The spacious primary suite serves as a private retreat, complete with an ensuite bath featuring dual vanities, a separate shower and soaking tub, and his-and-hers closets. Step outside to the beautifully landscaped, walled backyard, where a covered patio overlooks expansive open space and offers beautiful, unobstructed views. With no homes immediately behind you, the backyard provides a wonderful sense of privacy and an exceptional backdrop for relaxing, entertaining, or simply enjoying the scenery. With its inviting interiors, thoughtful layout, abundant storage, and remarkable outdoor setting, this home offers a refined yet comfortable place to call home.
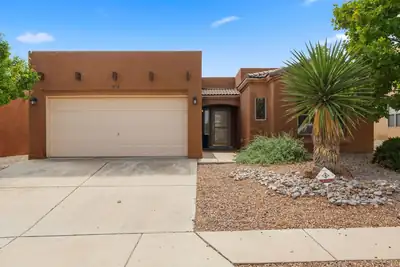
Enchanting Sandia Mountain views welcome you as you drive up to this SW style and single-story home nestled in a manicured subdivision of Ventana Ranch. Featuring high ceilings and neutral tones, this casa encourages buyers to bring their own design ideas for the front formal dining room, open kitchen with social bar that opens to the large living area. Recent improvements include stucco, interior paint, roof maintenance, A/C system is Breeze Aire and was installed in 2024. Tile floors in common areas make for easy cleaning. Generous sized bedrooms and primary ensuite located in the back of the home for privacy. A covered patio opens to the backyard waiting for your next BBQ. Enjoy the close location to neighborhood parks, designated pedestrian trails and community pool.
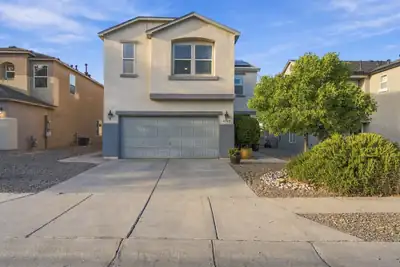
Beautiful, Spacious and Energy-Efficient 4-6 Bedroom home in NW Albuquerque. Updated kitchen leads out to a gorgeous landscaped backyard with lush green grass and a gazebo. A storage shed equipped with full electrical power offers an ideal setup for a hobby workshop or extra storage. The inviting and open layout boasts durable laminate flooring and spacious bedrooms with a large gaming/Recreation room. The Master Bedroom is upstairs BUT there is a room(office) downstairs that can easily be converted into a bedroom. New Buyers will be able to enjoy the benefits of low energy bills since Sellers have agreed to pay Solar Panels off at time of closing!Conveniently located area with quick access to local parks, schools, shopping and the freeway.
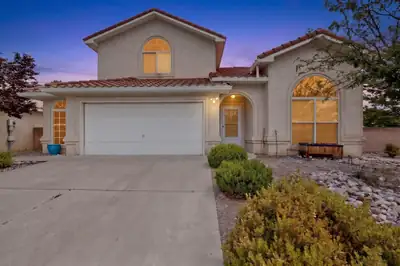
A stunning Fuller home is nestled in the desirable Paradise Hills area of Albuquerque. This spacious two-story residence, built in 2003, offers hard to find five bedrooms, three bathrooms, and a two-and-a-half-car garage, making it ideal for growing families or those seeking additional space. One of the bedrooms is conveniently located on the main floor. The interior features an updated kitchen with elegant granite countertops and stainless steel appliances. Enjoy the comfort of refrigerated air conditioning, ensuring the home remains cool throughout the year.Step outside to your private backyard oasis, complete with a relaxing hot tub and a putting green--perfect for entertaining or unwinding after a long day. This home combines comfort, functionality, and outdoor fun in a peaceful neighborhood setting. VA assumable loan at 4.75% is available for a qualified buyer. Don't miss the opportunity to make this wonderful residence your new home!
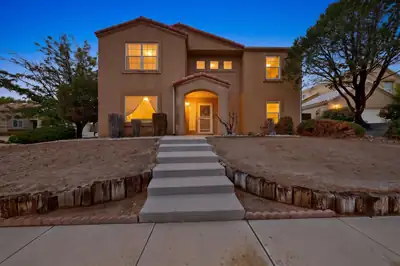
Beautiful 4-bedroom home on an oversized corner lot in a quiet cul-de-sac. The spacious 3-car garage provides plenty of room for vehicles and storage. Light-filled kitchen features a dining bar, solid-surface countertops, and abundant cabinet storage, opening to a large family room. The main level also offers a living room, laundry room, 3/4 bath, and a versatile bedroom or den. Upstairs are three bedrooms plus a small loft, with beautiful Sandia Mountain views from the bedrooms. Enjoy the huge backyard with privacy, a garden area, and plenty of space for children, pets, or outdoor entertaining. With a little TLC, the yard can be brought back to life this spring. A wonderful home with space, flexibility, and potential!
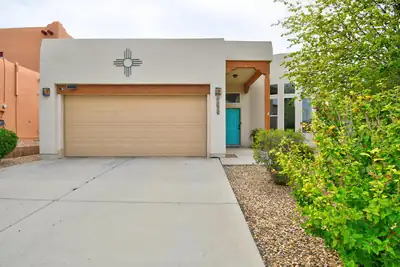
Discover your dream home in the desirable area of Paradise West. A beautiful curved wall of windows welcomes you into the spacious living room with high ceilings, tiled floors, kiva fireplace and archways that lead to the kitchen and dining area. The kitchen offers plenty of cabinet space with pull outs in the large kitchen island, solid surface countertops, walk-in pantry and plenty of space for cooking and entertaining. The large primary bedroom has a beautiful 2-way gas fireplace, en suite bath with 2 sinks, a soaking tub and separate shower. Also included are 2 additional bedrooms and a 3/4 bath. All bedrooms have newer laminate wood floors. A huge bonus are recently installed premium seller owned solar panels, so the power bill is minimal. Refrigerated air conditioning, tank less water heater, and an elevated lot with a partial mountain views. A spacious 2-car garage and no homes behind add to the homes appeal! There's also an assumable veterans administration loan at a low 5.2% interest rate, which can be a significant financial advantage for qualified buyers.
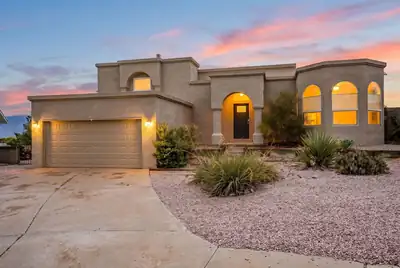
Tucked into a convenient neighborhood cul-de-sac, this 3 bedroom (4 possible!) and two suite home has been preserved in excellent condition while, at the same time, has been remodeled in all the right places. Open the front door to reveal an open floor plan, living room with soaring ceilings, wood burning fireplace, all bathed in natural light. The kitchen showcases Quartz countertops and matching black stainless steel LG appliances. There's even a separate coffee klatch area for all your java needs. Step into the spacious Primary Suite and marvel at the beautifully updated bathroom with stand alone soaking tub and Roman faucets, double sink and walk-in closet. The primary suite leads to its own private balcony constructed of durable engineered wood with majestic views of the mountains and Sandia Resort. The second suite also enjoys its own full bathroom. On the bottom floor you will find the third bedroom and BONUS ROOM which could double as a Rec Room, Media Room, Office or Fourth Bedroom. The backyard has been completely landscaped and has separate access from the street. Also in the backyard you will find a saltwater hot tub with privacy shades all of which stay with the home. The seller even decided to leave the two TV's located on the lower level and garage level (2 total). And don't forget the two-year-old TPO roof which is still under warranty!
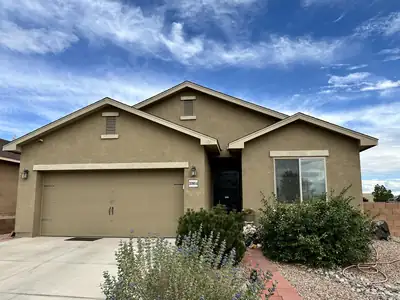
Welcome home to this beautiful 3-bedroom home situated on a desirable corner lot in the Saltillo subdivision of NW Albuquerque! Built in 2017 and lovingly maintained by its original owner, this home reflects true pride of ownership throughout. The bright, open floor plan features gorgeous tile flooring, a spacious kitchen with gorgeous cabinetry, and generously sized bedrooms. The primary suite offers a walk-in closet and a relaxing ensuite bath with a separate garden tub and shower. Step outside to enjoy the large backyard with plenty of room to entertain, play, garden, or create your own outdoor retreat. With its spacious layout, corner-lot setting, and wonderful location, this well-cared-for home is ready for its next owner. Schedule your showing today!
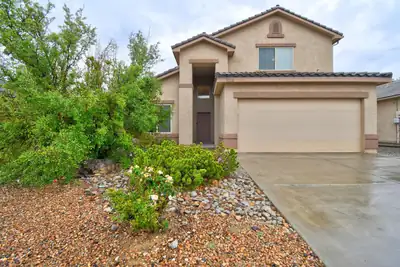
Well maintained one owner beautiful DR Horton, priced to sell! Enjoy all the amenities of the Club House, community pool, playground, parks and multiple walking paths. With the spacious floorplan, convenient primary suite on main floor and a beautiful front landscaping and colorful back yard, this house is sure to become your home.
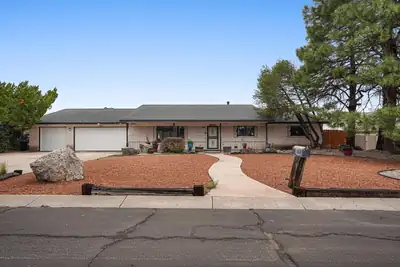
Welcome to this beautiful single story home situated on the 9th hole of the Paradise Hills golf course. This well maintained home has a functional floor plan with multiple living areas and a fully renovated kitchen. Other features include a wet bar, as well as a bonus room in the back of the home. Primary suite is spacious and offers an updated bathroom with separate shower and walk-in tub. You'll want to spend time in this lovely backyard with a large covered patio and nice views of the golf course. Same owner for the last 35 years, come see this move in ready home today.
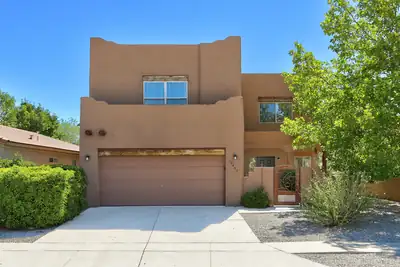
Exceptional and rare upscale casa in the desirable Ventana Ranch community! Built by RayLee Homes, this spacious residence is loaded with special features sure to captivate your interest. Cross the threshold through a charming courtyard entry with a custom wrought-iron door and discover an impressive no-carpet interior offering three spacious living areas.You'll be electrified with excitement by the upscale tongue-and-groove ceiling detail in the main living room, complemented by an easy-care gas-log kiva fireplace. The spacious kitchen offers abundant counter and cabinet space, stainless steel appliances, a center island, tasteful tile countertops and backsplash, plus a large walk-in pantry. An oversized under-stair storage closet provides even more valuable storage.A rare and versatile floor plan features two primary suites, each with its own private bathroom. The main primary suite bath includes dual sinks, a separate soaking tub and shower, private water closet, and linen storage. Two refrigerated air units keep the home nice and cool on hot summer days--and the upstairs unit is brand new!Outside, enjoy a private, easy-care backyard securely enclosed by block walls. Spacious, distinctive, and loaded with upscale touches, this magnificent Ventana Ranch home stands apart from the ordinary. You owe it to yourself to see it today!
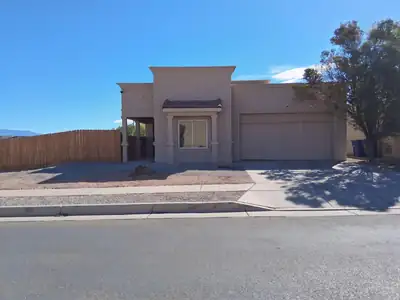
2900 Duerson Trl SW is a one-story Albuquerque home with three bedrooms and two bathrooms, built in 2007. The kitchen features an island for meal preparation and white cabinetry for organized storage, with an adjoining dining area for everyday meals. Windows bring natural light into the carpeted living area. The primary bedroom connects to a bathroom with double sinks for daily routines, a separate tub, and a glass-enclosed shower. A rear patio with an overhead shade structure provides space for outdoor seating, while gravel landscaping reduces lawn maintenance. An attached two-car garage adds parking and storage, completing a home with a practical layout and usable outdoor space. Included 100-Day Home Warranty with buyer activation
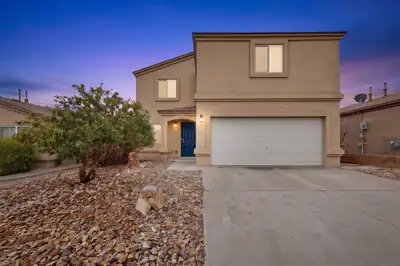
Welcome to your new home in El Rancho Grande! This spacious 4-bedroom, 2.5-bath home offers 2,234 square feet, multiple living areas, and a 2-car garage, all thoughtfully refreshed and ready for its next owner. Major improvements (2026) include a new roof, new split-system HVAC, furnace and electrical upgrades, water heater replacement/repairs, plumbing repairs, exterior paint, new flooring and carpet, updated appliances, cabinet refacing, landscaping, and extensive interior and exterior rehab. With generous living space, refrigerated air, a private backyard, and a convenient Southwest Albuquerque location, this is a turnkey opportunity with many of the big-ticket items already addressed. Don't hesitate to make this house your Home, today! Seller will consider buyer assistance with the right offer.
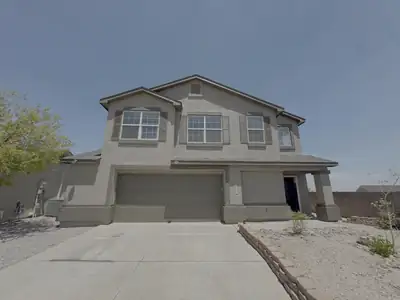
Sunlight and thoughtful updates set the tone in this move-in-ready, two-story home, offering three bedrooms, two and one-half bathrooms, and comfortable living space. New interior paint, new carpet, and updated interior door hardware create a clean, refreshed backdrop, while new exterior stucco paint enhances the home's curb appeal. A new refrigerated-air split system adds welcome comfort during warmer days.Built-in shelving gives the living room a stylish spot for books, art, and personal treasures. The gas fireplace provides a cozy focal point for relaxed evenings or lively gatherings. Upstairs, the light-filled loft is ready to serve as an office, reading nook, play space, or hobby area--extra room has a way of finding a purpose. The spacious primary bedroom opens to a private balcony, offering a quiet place to pause and enjoy the fresh air. Its private bathroom includes a separate shower and tub, while two additional bedrooms and a full bathroom complete the upper floor. A convenient half bathroom serves the main level. Outside, the large backyard is ready for personal touches, whether your plans include a garden, dining area, play space, or desert-inspired retreat. It is polished where it counts and open to your ideas where it matters. Across two floors, this home balances flexible spaces with practical updates and inviting details. Schedule your private showing today!
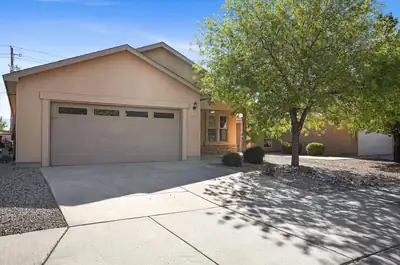
Cute, move-in ready single-level home on the bluff in Sundance Estates! Enjoy epic mountain views, refrigerated air, and an open floorplan. The large primary suite features a custom shower and walk-in closet. Low-maintenance landscaping front and back, plus convenient access to amenities in a rapidly growing area. This one won't last long--schedule your showing today!
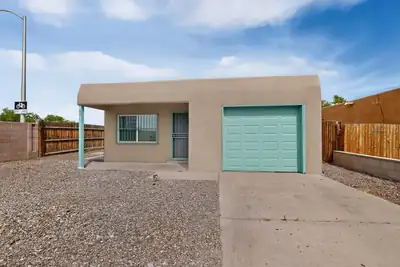
Move-in ready with numerous recent updates throughout! This home features fresh interior paint, new laminate flooring, crown molding, and beautifully framed windows that add character and a finished touch. Recent exterior improvements include new stucco, a new front window, new front door, security door and bars for added peace of mind. The front window and primary bedroom have new mini blinds, and additional upgrades include a new baseboard heater, brand new swamp cooler and updated lighting in the front living area. Conveniently located near the up-and-coming Oxbow shopping center, bringing new shopping, dining, and amenities to the area, with excellent access to I-40 for an easy commute. With so many improvements already completed, this home is ready for its next owner to move in and enjoy!
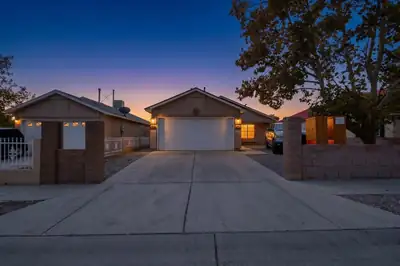
Welcome home to this charming 3 bedroom, 2 bath retreat in the Desert Springs neighborhood! Step inside to a spacious living room that opens to the kitchen and dining area, perfect for gathering with family and friends. Wood-look flooring and ceiling fans flow throughout the bedrooms, while a stunning wood accent wall brings warmth and character to one of the rooms. The primary suite offers a private bathroom and its own closet. A dedicated laundry room and attached garage make everyday living easy. Recent updates include a roof replaced in October 2024, plus a brand new evaporative cooler ready for the new owners to install. This one is move-in ready and waiting for you!
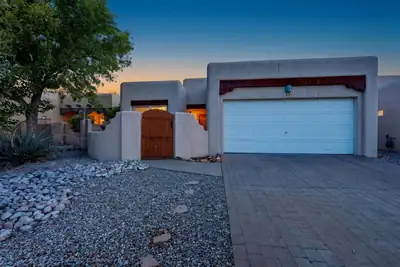
Welcome to 531 Via Patria SW, a charming single-story Pueblo-style home located in the gated Encanto Village community. This 3-bedroom, 2-bath home offers approximately 1,520 square feet with distinctive Southwestern character throughout.The inviting living area features a natural gas Kiva fireplace, exposed vigas and tongue-and-groove ceiling details that give the home warmth and personality. A second Kiva fireplace creates a comfortable retreat in the spacious primary bedroom, which also includes a walk-in closet and private bath with a jetted tub.The kitchen offers generous workspace, a pantry and stainless steel appliances, while the functional single-level floor plan provides comfortable separation between living and bedroom areas. Refrigerated air and forced-air heating add year-round comfort.Outside, enjoy a private, walled backyard with low-maintenance xeriscaping and a covered patio--an easy space for relaxing or entertaining without extensive upkeep. An attached two-car garage provides additional storage and convenience.Situated near Bridge and Unser with convenient access to I-40, Coors Boulevard, Central Avenue and Downtown Albuquerque, this home combines Southwestern style, gated-community living and an accessible location. A distinctive Albuquerque home ready for its next owner. Washer/dryer/indoor fridge and garage fridge all convey!

Daria Derebera
Real Estate Broker in Albuquerque, NM
Westside Communities
- Anasazi Ridge Homes for Sale
- Andalucia Homes for Sale
- Anderson Heights Homes for Sale
- Arroyo Del Sol Homes for Sale
- Aspire Homes for Sale
- Avalon Homes for Sale
- Bosque Del Rio Homes for Sale
- Cantabella Homes for Sale
- Crestview Homes for Sale
- Desert Springs Homes for Sale
- Eagle Ranch Homes for Sale
- El Rancho Grande Homes for Sale
- Encanto Village Homes for Sale
- La Cuentista Homes for Sale
- Ladera Heights Homes for Sale
- Ladera West Homes for Sale
- Laurelwoods Homes for Sale
- Longford at Arrowwood Homes for Sale
- Los Suenos Homes for Sale
- Mirehaven Homes for Sale
- Montecito Vistas Homes for Sale
- Oxbow Homes for Sale
- Paradise Heights Homes for Sale
- Paradise Hills Homes for Sale
- Paradise View Homes for Sale
- Paradise View Condominiums Homes for Sale
- Park Hill Homes for Sale
- Parkway Homes for Sale
- Piedras Marcadas Homes for Sale
- Rancho Sereno Homes for Sale
- Richland Hills Homes for Sale
- Ridgeview Homes for Sale
- Riverview Estates Homes for Sale
- Saltillo Homes for Sale
- Santa Fe Village Homes for Sale
- Savio Ridge Homes for Sale
- Sierra Ranch Homes for Sale
- Stonebridge Homes for Sale
- Stormcloud Homes for Sale
- Story Rock Homes for Sale
- Sundance Homes for Sale
- Sundance Estates Homes for Sale
- Sunrise Terrace Homes for Sale
- Taos At The Trails Homes for Sale
- Taylor Ranch Homes for Sale
- The Boulders Homes for Sale
- Tierra Vista Homes for Sale
- Timarron West Homes for Sale
- Tres Placitas Homes for Sale
- Tuscany Homes for Sale
- Ventana Ranch Homes for Sale
- Vista de la Luz Homes for Sale
- Vista Magnifica Homes for Sale
- Volcano Cliffs Homes for Sale
- Watershed Homes for Sale
- West Mesa Homes for Sale
- Western Trails Estates Homes for Sale
- Westgate Heights Homes for Sale
More about Westside
- Explore the Westside community profile — photos, floorplans, schools, and more.
- Browse 1493 recently sold Westside properties.
