
Homes with Walk-In Closets in Albuquerque
Find homes with walk-in closets for sale in Albuquerque, New Mexico. Walk-in closets provide generous storage space, better organization, and that touch of luxury in the primary suite.
Showing 614 listings in Albuquerque.
Same search in other cities:
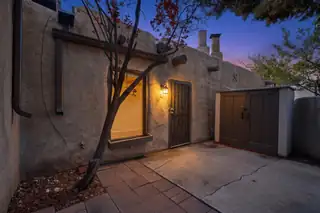
Welcome to the highly sought -after Cimino Compound in the North Valley. Situated on 11 acres of lush green space with mature cottonwoods come see this inviting and beautifully maintained & freshly stuccoed 2 bedroom, 1 bath adobe showcasing authentic southwestern character with one of the largest courtyards, original vigas, wooden ceilings and timeless brick flooring. Natural light filled space creates a warm atmosphere complemented by stainless steel appliances and LG energy efficient washer/dryer combo located in the laundry closet. Step outside into your own private patio perfect for relaxing with picturesque walkways and meticulously maintained grounds. Community amenities include pool, sauna, fitness center, clubhouse.
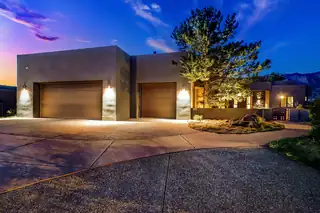
Perfectly perched on the edge of the open space, this impeccably maintained 4-bedroom home plus office blends luxury, comfort, and thoughtful design, capturing panoramic views of the Sandia Mountains from nearly every angle. The chef's kitchen flows seamlessly into the living area and overlooks the resort-like backyard complete with pool, cascading hot tub, large covered patio, outdoor kitchen, fire pit, and low-maintenance turf lawn. The main-level primary suite captures stunning views and features patio access, a spa-like bath, and a spacious walk-in closet with a hidden entrance to the office. The second main-level bedroom includes an en suite bath, while upstairs offers a loft with view balcony, two additional generously sized bedrooms and sizable bath. Complete with a
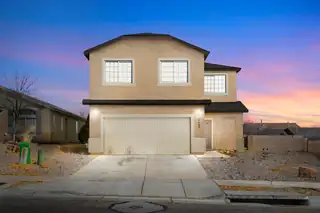
Welcome Home! From the moment you arrive, you'll appreciate this home's inviting curb appeal and spacious design. Inside, you'll find bright, open living areas filled with natural light, creating a warm and welcoming atmosphere that's perfect for everyday living and entertaining alike.The thoughtfully designed floor plan offers plenty of room to spread out, featuring a large kitchen with abundant cabinet and counter space that opens to the main living area--ideal for family gatherings, holidays, or quiet evenings at home. Upstairs, the generously sized bedrooms provide comfort and privacy, including a spacious primary suite designed to be your personal retreat.Step outside to a low-maintenance backyard with endless possibilities.


A distinct home, designed differently -- offered fully furnished for a truly turnkey luxury experience. Located on a rare cul-de-sac in Petroglyph Estates, this one-of-a-kind residence delivers resort-style living with a heated saltwater pool, rooftop deck, indoor-outdoor fireplace, and panoramic city and mountain views. A California-inspired courtyard framed by iron beams and turf inlays creates a striking arrival and sets the tone for the home's seamless indoor-outdoor design. Inside, gothic windows, coffered ceilings, and expansive glass fill the home with natural light while highlighting its distinctive architecture. The primary suite is a private retreat featuring an indoor-outdoor fireplace that opens to its own patio. Entertain poolside, unwind in the courtyard, or take in the sunset from the rooftop deck. Furnishings, mounted televisions, and home gym equipment are included, making this an exceptional move-in-ready opportunity.
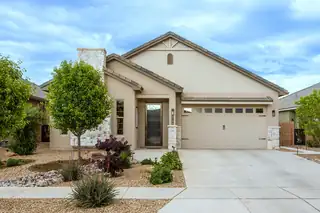
REDUCED INTEREST RATE OPPORTUNITY! Seller is offering a full 3% concession toward an interest-rate buydown, potentially reducing the buyer's interest rate by approximately 1% for the life of the loan and lowering the monthly payment. Must use a preferred lender; terms apply. See disclosures for details. Behind the gates of Lavender Fields, this 2022 Twilight Home blends Modern Tuscan design with thoughtful luxury. Single-story with 3 bedrooms, 2.5 baths, 1,954 sq ft, mountain views and water conscious landscaped outdoor spaces. Inside: coffered ceilings, 9-ft doors, oversized windows, upgraded lighting, porcelain tile and gas fireplace. Gourmet kitchen features Brazilian granite, farm sink, birch cabinetry, Samsung appliances and multiple ovens. Oversized finished garage with Polyaspartic flooring and backyard access. Covered patio, garden and gathering spaces, plus beautiful sunset views complete the setting.
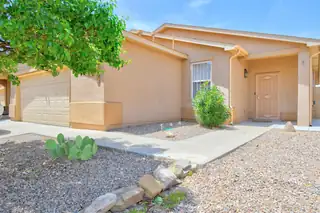
3105 W Meadow Drive SW, Albuquerque
Buyers will get paid off solar panels and fall in love with this Immaculatelly cared for stunning Southwest Albuquerque NewMexico beauty! This 3 bed, 2 bath home shines with pride of ownership, soaring ceilings, skylights, granite countertops & gorgeous flooring throughout. Enjoy an open, airy layout, 2-car garage, and a lush backyard oasis with blooming flowers & relaxing patio--just minutes from shopping & schools. Some photos have been virtually staged with furnishings and decor to showcase the use of space, the home itself has not been digitally altered.
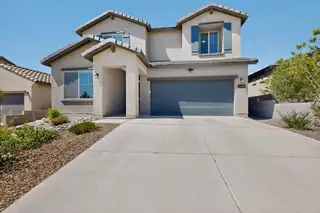
12100 Echo Valley Lane NW, Albuquerque
Located in the gated Inspiration Apex community, this beautifully maintained Fifth Avenue floorplan offers the perfect mix of modern design, comfort, and space to spread out. At just four years old and offering more than 2,300 square feet, the home still feels fresh, stylish, and move-in ready.The upgraded chef's kitchen is designed for both everyday living and entertaining, featuring granite countertops, stainless-steel gas appliances, and generous prep space. The open-concept gathering room centers around a cozy fireplace, creating an inviting atmosphere for relaxing evenings or hosting friends and family. Upstairs, the versatile loft adds even more flexibility, perfect for a media room, game space, home office, or second living area.
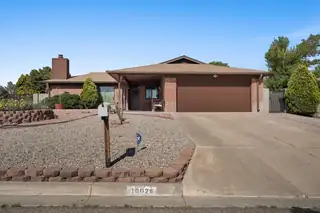
10026 Boulder Street NW, Albuquerque
BIG CORNER LOT, SINGLE STORY LIVING WITH ROOM TO ROAM! Situated on a rare .15 acre in an established NW Albuquerque neighborhood, this 3 bed, plus office, 2 bath home offers space, freedom, and flexibility you don't find in newer builds. Backyard access opens the door for RVs, trailers, toys, or future projects, while NO HOA and NO PID keep ownership simple and affordable. Comfortable floor plan designed for everyday living. Close to parks, schools, shopping, and quick access to both Golf Course Road and Unser for an easy commute. This is the kind of property buyers wait for--schedule your showing today!
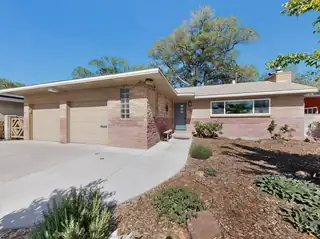
806 Hermosa Drive NE, Albuquerque
Brilliantly engineered, stylishly modern & charmingly vintage! 806 Hermosa Dr is ALL of those things in a fantastic location on Hidden Park, complete with 2-car garage & east-facing cov patio for shady afternoons. Solid masonry construction with hot water baseboard heat, triple-pane thermal windows, inlaid herringbone hardwood floor, designer paint, cedar closet, ceiling fans & more! Spacious living room with gaslog FP; adjacent dining room; kitchen with custom cabinets, pantry & gas cooktop; 2 bedrooms; 2 1/2 baths; finished basement with 2nd fireplace. Pristine crawlspace with all piping cataloged as to their purpose. Front yard landscape by Judith Phillips. Backyard with colorful wall murals opens directly to the park. Transferrable ABCWUA credit. Thoroughly unique and eminently livable!
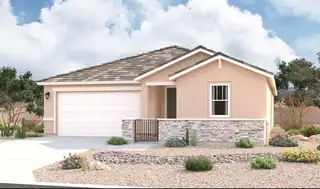
Looking for a ranch-style floor plan? Put the Arlington at the top of your list! This smartly designed home offers a generous open great room, dining room and kitchen, two bedrooms with a shared bath, and a separate primary suite with private bath and walk-in closet. Conveniences like the mudroom, laundry room, broad kitchen island, built-in pantry and covered patio add to the plan's single-floor appeal.
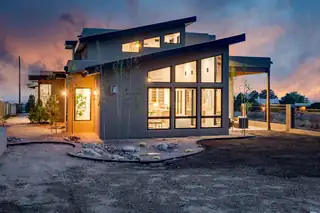
MAJOR PRICE IMPROVEMENT!! NEW CONSTRUCTION in North ABQ Acres!! Set amid stunning natural beauty... backing to Sandia Pueblo Open Space on 1.31 ac for maximum privacy and incredible views of the Sandia Mountains and City lights. This custom home offers an unparelled lifestyle of exquisite finishes, opulent living and refined functionality. The great room, with its soaring wood tongue & groove ceiling and wall of windows, invites the outside in with natural light basking the great room, kitchen and dining room. The chef's kitchen features custom cabinetry; quartz countertops; a 6 burner gas stove with oven plus a walloven/microwave combo and a beautiful backsplash of Italian tile. The dream pantry will help to organize all of your kitchen & dining needs.
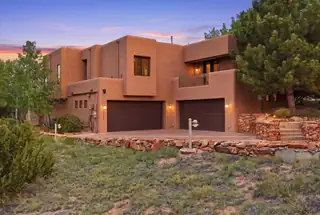
Elevated Southwest living in this exceptional High Desert estate, privately set on a cul-de-sac with sweeping Sandia Mountain and city views. Designed for comfort and entertaining, the home features expansive living areas, a chef's kitchen with Wolf appliances, and a primary suite with fireplace and outdoor access. The lower level offers flexible space for guests or recreation. Outdoor living includes a heated pool and multiple covered patios. Upgrades include solar, radiant heat, refrigerated air, and a whole-house generator. In addition to the heated living space, the property offers substantial additional utility and lifestyle space including oversized 4 car-garages with tandem capacity for up to 6 vehicles, a workshop, storage and utility areas-creating an expansive footprint.
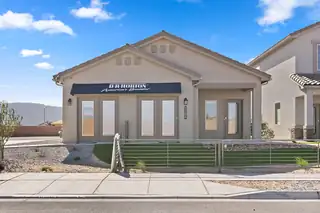
Builder offers AMAZING FINANCING TERMS with in house lender, DHI Mortgage & $5,000 toward closing costs (Offer could expire/change or go away at any given time without notice)Come see our beautiful Sierra floor plan. Brand new beautifully landscaped gated community with forever views. You will enjoy the walking trails, gathering areas and community gardens. This home features a beautiful kitchen with granite stone countertops, dark cabinets and a light grey tile through the dining area that leads to a large covered patio and walled back yard. Large 5ft walk in shower in primary bedroom and double sinks make mornings easier!
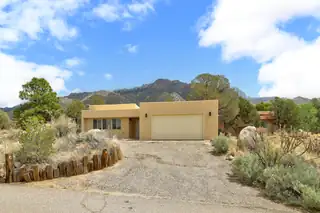
Welcome to this stunning reimagined retreat featuring 2 bedrooms, 2 bathrooms, and a spacious 2-car garage. Thoughtfully updated from top to bottom, this home boasts updates as of 4/30/26: TPO roof, HVAC system, flooring, designer lighting, interior/exterior doors, interior paint, updated windows, stucco, garage door and some restored in floor ducts. The expansive kitchen shines with custom cabinetry, elegant quartz countertops, stainless steel appliances, and a large island with inviting bar seating. Luxuriously renovated bathrooms offer custom vanities, refined mirrors, quartz counters, and lovely tiled surrounds. Nestled in the beautiful Sandia foothills, this home captures breathtaking views from oversized picture windows and a serene back patio, blending comfort and natural beauty.
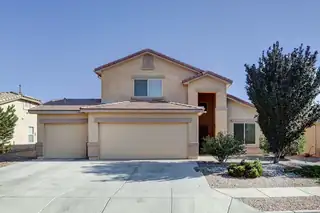
Located in Monticito Estates, this home sits near Paseo Del Norte, Unser Boulevard, and Coors Boulevard with fast access to shopping, dining, and daily essentials.If you are asking for a home with community amenities, this one delivers. Pool Clubhouse Playground Walking trailsIf you are asking for layout and function. Open floor plan with high ceilings and natural light Primary suite downstairs Two bedrooms plus a loft upstairsIf you are asking for a clean, updated kitchen. Maple cabinets Stainless steel appliances Bright breakfast nookIf you are asking for a comfortable living space. Large great room feel Fireplace with stacked stone detail Built in shelving8227 Chile Pine fits the search for a low maintenance, move in ready home in a well
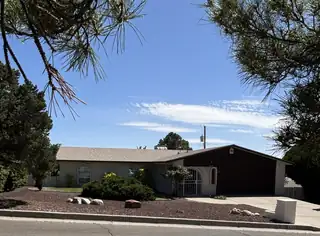
PRICE REDUCED! Immaculate Sanctuary in Glenwood Hills. Now offered at $489,000, this exceptional 3-bedroom, 2-bathroom home (complete with a full office/flex room and two distinct living areas) is nestled in the foothills of the beautiful Glenwood Hills Addition. Known for its exceptional safety, peaceful streets, and vibrant local wildlife, this property perfectly blends mountain-side serenity with modern city convenience. Rest easy knowing the heavy lifting is already done: the home features a newer roof and HVAC system with an upgraded electrical panel, both backed by transferrable warranties. The back yard includes a large shed with shelving and a gas grill to invite cookouts.Step inside to find immaculate hardwood floors, new tile, and absolutely no carpet. The interior has been freshly painted, and the classic stucco on the exterior was recently repaired and painted to perfection with a warranty. The kitchen features Corian counter tops and conveying appliances.While there is plenty of room to entertain inside you can also enjoy quiet mornings or cool evenings watching the local wildlife from your choice front or back covered porches. This premier location puts you right down the street from excellent schools, great shopping, a local dog park, and the area police station. Outdoor enthusiasts will love being just moments from premier hiking and biking at the Embudito Trailhead and Bear Canyon Open Space. Don't miss this rare, price reduced opportunity in one of Albuquerque's most desirable neighborhoods!
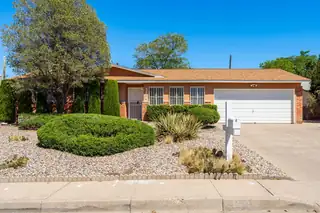
Pride of ownership is evident throughout this beautifully maintained home in a highly sought-after Northeast Heights neighborhood. Featuring a classic pitched roof, replaced in 2017, and a well-cared-for interior, the home offers a clean, comfortable, and functional layout that is truly move-in ready.The property has been consistently maintained over time, with several significant improvements adding to its overall condition and lasting appeal. The home's ductwork recently underwent an extensive professional sealing and restoration process, a substantial upgrade designed to improve the integrity and efficiency of the existing duct system. The heating system has also been recently inspected and received a green tag.From the moment you arrive, the home presents a welcoming atmosphere and a sense of quality that carries throughout. Ideally located near shopping, dining, and everyday conveniences, and positioned within a desirable school district, this is an excellent opportunity to own a well-kept home in one of Albuquerque's most established areas.
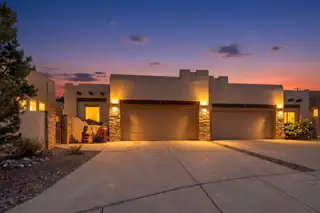
High Desert living without the high-maintenance lifestyle. This beautifully maintained, single-level 3-bedroom, 2-bath home offers 1,937 sq ft of comfortable, easy-care living with an oversized 2-car garage and a true lock-and-leave lifestyle. Stacked stone accents and a custom faux flagstone walkway welcome you inside, where soaring wood ceilings, exposed vigas and a kiva-style gas fireplace give the spacious great room unmistakable Southwestern character. Porcelain tile runs throughout with no carpet anywhere, while skylights, large windows and glass block accents bring in abundant natural light.The kitchen opens to the main living area and features granite countertops, a large island with seating, updated stainless steel appliances, pantry and generous cabinet and counter space. A split floor plan provides privacy, with the primary suite set apart from the guest bedrooms. The primary bath includes a jetted garden tub, separate shower, double sinks and spacious walk-in closet. The versatile third bedroom or office features built-in cabinetry and a California Closet system.Outside, enjoy private, low-maintenance outdoor living designed to be enjoyed rather than worked on, with a covered patio plus a back patio with city views and drip irrigation. It's an inviting setting for morning coffee, outdoor dining or simply enjoying Albuquerque's beautiful weather without the upkeep of a large yard.Comfort is covered year-round with radiant heat plus a forced-air heat pump option and refrigerated air. Additional features include Pella windows with integrated blinds, a TPO membrane roof, water softener and granite bathroom countertops. The oversized garage is another standout, with an acrylic floor, utility sink and extensive built-in storage.Lightly lived in and meticulously maintained, this move-in-ready home offers Southwestern style, comfort and simplicity in one of Albuquerque's most desirable communities.
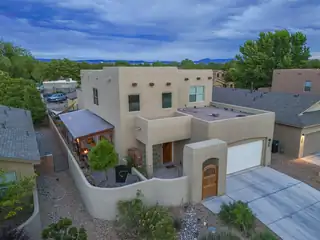
Welcome to 512 Twilight Vista, where thoughtful design, everyday comfort, and exceptional value come together in one truly unique home. Tucked behind a gated entrance in the heart of Albuquerque, this property offers the privacy and tranquility you rarely find while still being just minutes from shopping, dining, parks, and everything the city has to offer.From the moment you arrive, you'll notice this home was designed for both relaxing and entertaining\. The backyard is a true retreat, featuring a peaceful koi pond, mature landscaping, and a swim spa that creates the perfect place to exercise, unwind after a long day, or simply enjoy the beautiful New Mexico evenings. Whether you're hosting family and friends or enjoying a quiet morning with a cup of coffee, this outdoor space feels like your own private getaway\.Step inside to discover a spacious and flexible floor plan highlighted by two primary suites, making the home ideal for multigenerational living, long\-term guests, or anyone who appreciates extra privacy\. The updated kitchen serves as the heart of the home, opening to inviting living spaces that make everyday life feel effortless while also providing plenty of room for entertaining during holidays, celebrations, and special occasions. Natural light fills the home, creating warm and welcoming spaces throughout. Every room has been thoughtfully designed to balance comfort, functionality, and style, offering the flexibility today's buyers are looking for. Whether you're working from home, hosting overnight guests, or simply looking for room to spread out, this home adapts to the way you live.Beyond the home itself, the location offers the best of both worlds. You'll enjoy the security and privacy of a gated property while remaining conveniently close to restaurants, shopping, medical facilities, schools, walking trails, and easy access to many of Albuquerque's most popular destinations. Perhaps the most impressive feature isn't one you'll immediately see--it's the value. This home was recently appraised at $605,000 and is now being offered at just $550,000, giving the next owner approximately $55,000 in immediate equity from day one. Opportunities like this are becoming increasingly difficult to find, especially in a home that offers this combination of space, privacy, amenities, and location.512 Twilight Vista is more than just another house on the market It's a home designed to create memories, provide everyday comfort, and offer exceptional long-term value Schedule your private showing today and experience everything this remarkable property has to offer.
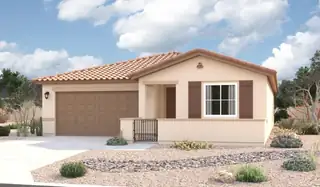
Looking for a ranch-style floor plan? Put the Arlington at the top of your list! This smartly designed home offers a generous open great room, dining room and gourmet kitchen, two bedrooms with a shared bath, and a separate primary suite with deluxe bath and walk-in closet. Conveniences like the mudroom, laundry room with optional cabinets and sink, broad kitchen island, built-in pantry and covered patio add to the plan's single-floor appeal.
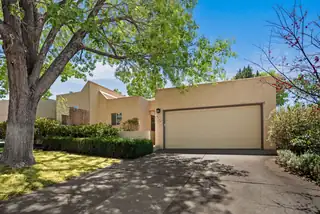
Come see this lovely, yet cozy home located in Heritage East. in the La Cueva School District. Townhome with 2 Spacious bedrooms and 2 full bath. Huge living room or great room with dining room. Lovely Master Suite with Walk-in Closets and double sinks. Very private rear yard with covered patio for enjoyment or entertaining.
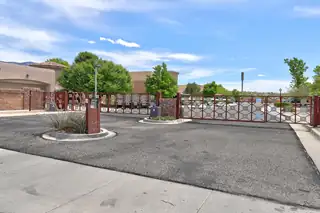
Welcome to this adorable 2 story home offering 2213 SF of comfortable, thoughtfully designed living space, nestled within a desirable gated community. With both stunning mountain & sparkling city views, this home delivers the perfect blend of serenity and convenience. Step inside to discover a spacious layout perfect for everyday living & entertaining. The great room will enchant you with high ceilings, tons of light & gas log fireplace. Huge kitchen with granite countertops, breakfast bar, island and pantry. Nice gas range and tons of cabinets. 3 nice sized bedrooms. Primary suite w/ garden tub, separate shower & double sinks.Good size deck w/fabulous mountain views. Easy care landscape in the front and back is your private backyard oasis. Close to biking & walking paths. Special financing available please call Janie to find out how your buyer can qualify for this.
308 Dolores Drive NW, Albuquerque
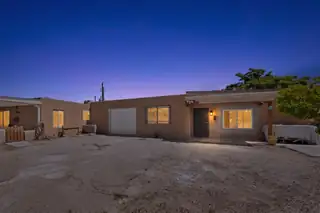
Opportunity Knocks! This property is full of potential, Seller's loss is your game. Bring your vision and finish what's already been started to build instant equity. The main house offers 2 bedrooms , 2 bathrooms, 1 car garage and approximately 1467 Sq ft, with several updates already completed. The detached Guest house (Casita) is a 2 bedroom 2 bath unit approximately 1021 Sq.Ft that is ready for completion with most materials already on site and waiting to be installed. This fantastic opportunity to live in one unit and rent the other for steady income, or maximize returns on an investment property. Perfect for investors or handyman buyers looking to add value . Don't miss out.
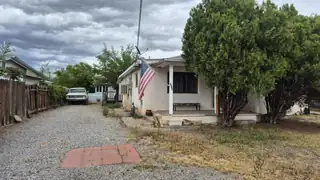
Two homes, one property! Great opportunity to be in the beautiful Old Town/Sawmill area. Unique opportunity with endless potential! This property features a primary residence ready for renovation--and a 1 bedroom casita ideal for guests, rental income, or multigenerational living. The main home is ~1430 sq ft, and the additional dwelling is ~805 sq ft. Buyer to verify all square footage. This property is being SOLD AS-IS, where is, no warranties expressed or implied. No repairs will be completed.
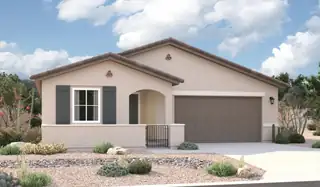
The ranch-style Augusta floor plan boasts ample space for entertaining, including an expansive great room, a dining area and a kitchen with a center island and built-in pantry. Other notable features include a large primary suite with an attached bath and roomy walk-in closet, three guest bedrooms that share a bath. This plan includes a gourmet kitchen, covered patio, and corner meet doors!
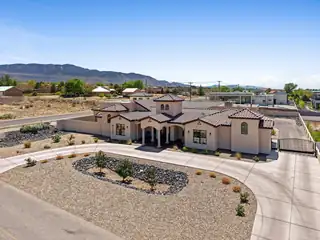
***Seller offering OWNER FINANCING, reach out today to discuss terms***Step into a home that was designed to be experienced. Set in North Albuquerque Acres, this custom property blends privacy, light, and intentional design in a way that feels both elevated and comfortable. The grand entry opens to sun-filled living spaces, while the home naturally wraps around a private courtyard, creating a seamless indoor-outdoor flow that's perfect for quiet mornings or hosting unforgettable nights around the built-in outdoor kitchen and covered patios. Every space has a purpose. A private movie theater featuring a state-of-the-art sound system for nights in. A dedicated area for a home gym. Separate office/hobby space. Flexible rooms that adapt to the way you live, work, and unwind.
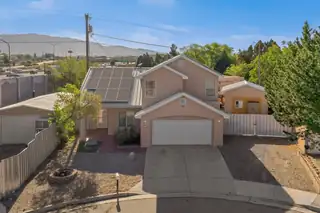
Welcome to 1934 Bryn Mawr Dr NE, a rare opportunity in the highly desirable UNM area, just minutes from UNM and UNM Hospital. This 4 bed, 3 bath home, built in 2002, sits on an oversized corner lot at the end of a cul-de-sac, offering space, privacy, and flexibility. The spacious primary suite features a jetted soaking tub, separate shower, and private balcony with breathtaking Sandia Mountain views. One of the detached garage/workshops is being converted into a ~450 sq ft casita (including bathroom), ideal for rental income, guests, or a private office, bringing total potential living area to approximately 2,358 sq ft upon completion. The backyard features low-maintenance landscaping, turf, multiple areas to relax or entertain, plus an above-ground hot tub, with ample parking available.
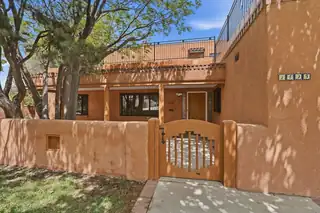
Steps from UNM's Central and North Campuses, the Golf Course, and UNM Hospital -- and soaked in the kind of Southwestern character you just can't build new. This 5-bedroom stunner in coveted Spruce Park delivers flexible living at every turn: three bedrooms on the main level, three en-suite baths, two generous living areas, and laundry on both floors -- because life is complicated enough.The open living space anchors the main level, flowing into an eat-in kitchen built for real cooking: gas cooktop, oversized island, walk-in pantry, and cabinetry that actually holds everything. Need a home office, a study room, or a dedicated play space? The layout hands you options without making you fight for them.Step outside to a private backyard wrapped in mature landscaping -- your own quiet retreat -- or head upstairs to one of two private decks where the views stretch wide and the evenings slow down. This is Spruce Park area living at its best: an established, walkable neighborhood with a personality all its own.
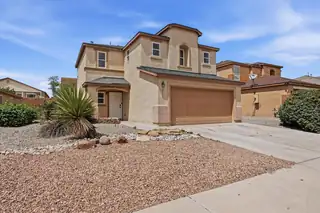
Well maintained two story home in the gated Orchards community featuring thoughtful updates throughout. Roof and stucco were completed within the last five years, offering added value and peace of mind. The home offers an open and functional layout with abundant natural light, tile flooring on the main level, and new flooring upstairs. Kitchen includes like new appliances and ample storage. Spacious primary suite with remodeled bathroom. Large, beautifully landscaped backyard ideal for entertainment. Community amenities include a pool in a secure gated setting.
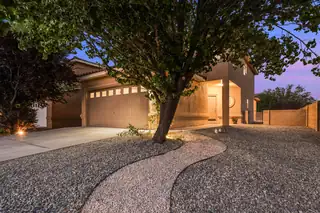
Located in Western Trails Estates sitting on a Prime corner location. Features 3 Bedrooms, 3 Bathrooms, Dining Room, Living Room w/Fireplace, BRAND NEW UPGRADES CARRIER A/C HVAC-WATER HEATER w/WARRANTY, BRAND NEW Stove, NEW Stucco Color, BRAND NEW Ceiling Fans-Light Fixtures, & Toilets. Primary Suite offers VIEWS, Dual Sinks, Garden Tub & Shower Resurfaced, Walk-In Closet w/Built Ins. & BRAND NEW Blinds. 2 Guest Bedrooms w/an abundant of Natural Lighting, BRAND-NEW Blinds, & provides a Full Bathroom w/Tub Resurfaced. Exceptional outdoor space Xeriscape, Covered Private Patio VIEWS for Relaxation, Recreation, Entertaining, Wrought Iron Gate, 2 Car Garage Finished. Minutes to La Luz Towne Center, Restaurants, Plaza de La Luz, Riverside Plaza, Atrisco Trail, Unser Trail, Parks & I-40.

Daria Derebera
Real Estate Broker in Albuquerque, NM
Similar Searches in Albuquerque
You Might Also Like in Albuquerque
