
Homes with 3-Car Garage in Albuquerque
Browse homes with 3-car garage for sale in Albuquerque, New Mexico. A three-car garage offers room for all your vehicles plus a dedicated workshop, gym, or hobby space.
Showing 183 listings in Albuquerque.
Same search in other cities:
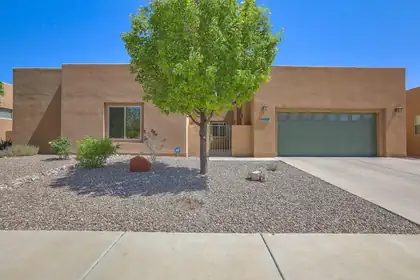
Views! Enjoy both mountain and city views! NO PID and its a low cost HOA! 3 Car Tandem Garage! This beautiful RayLee-built home has been newly repainted inside and offers the ease of single-story living with a flexible floor plan designed to fit your lifestyle. Featuring 3 bedrooms plus a versatile bonus living space that could become a 4th bedroom. This home blends comfort, functionality, and timeless Southwestern elegance. From the architectural details to the open, livable layout, this home captures the best of New Mexico living. Enjoy visiting the Petroglyphs and so many nearby trails!
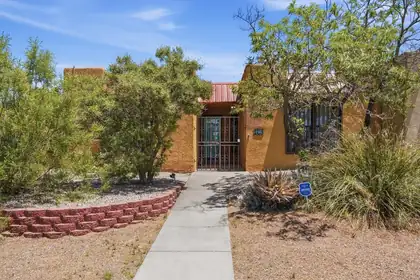
5214 W Chambers Place NE, Albuquerque
Beautifully remodeled 2-bedroom, 2-bathroom townhouse featuring updated finishes throughout. The home includes renovated bathrooms, a bright sunroom, luxury vinyl plank flooring in the living room, dining room, kitchen, and hallway, plus high-grade carpet in the den and bedrooms. Spacious garage parking includes a 4-car tandem garage plus an additional single-car garage. Fully owned solar panels, a water softener system, and an outdoor kitchen add comfort and efficiency. Move-in ready with flexible living space and modern upgrades.
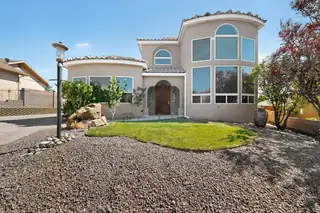
13208 Velma Court NE, Albuquerque
CLOSE DISTANCE TO SANDIA NATIONAL LABORATORIES & KIRTLAND AIR FORCE BASE!! Beautiful custom home nestled in the foothills with breathtaking views of the Sandia Mountains and city lights. This spacious 3-bedroom home with an office and 4 bathrooms features soaring 20-foot ceilings and an open living area designed for comfort and entertaining. Two luxurious primary suites -- one downstairs and one upstairs -- offer walk-in closets, full baths. The third bedroom includes its own en-suite bath and dual walk-in closets. Upstairs, enjoy a large loft with a cozy fireplace and private balcony overlooking the stunning scenery. The kitchen features an island, pantry, and sunny breakfast area, while the oversized laundry room provides abundant storage and a utility sink. Car enthusiasts and hobbyists will appreciate the oversized 3-car garage. 50-amp RV hook-up & clean out.
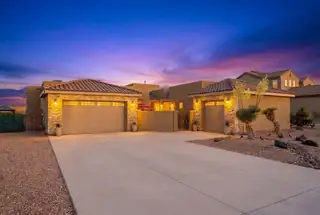
Welcome to your custom home in the exclusive Petroglyph Estates This custom home offers breathtaking views throughout. The gourmet kitchen is a true centerpiece with an oversized island, premium stainless appliances, custom cabinetry, & pantry. Soaring vaulted ceilings, expansive windows, and a gorgeous fireplace creates a warm and inviting atmosphere filled with natural light. Step outside to your own private backyard oasis featuring a beautiful in-ground swimming pool with heating and filtration systems, creating the perfect space to relax, entertain, and enjoy year-round outdoor living. The landscaped backyard, covered patio, and incredible sunset views make this home truly one of a kind. Attached Casita with refrigerator air kitchenette with walk in closet. Schedule your viewing today.
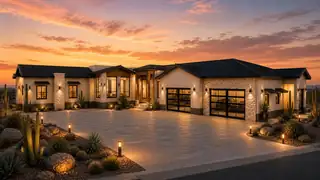

Experience Senda House, a custom single-level modern residence designed around light, landscape, and intentional living. Spanning approximately 5,542 heated square feet, the home offers 5 bedrooms, a dedicated private office, expansive indoor-outdoor living, and professionally curated interiors throughout. The property features a resort-style pool, fully landscaped and fenced grounds, and a striking 8-car glass showroom garage that serves as both a functional space and architectural centerpiece. Clean modern lines, refined materials, and thoughtfully designed spaces create a luxury experience that feels both elevated and deeply connected to its surroundings. Coming Summer 2027.
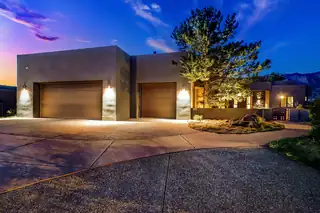
Perfectly perched on the edge of the open space, this impeccably maintained 4-bedroom home plus office blends luxury, comfort, and thoughtful design, capturing panoramic views of the Sandia Mountains from nearly every angle. The chef's kitchen flows seamlessly into the living area and overlooks the resort-like backyard complete with pool, cascading hot tub, large covered patio, outdoor kitchen, fire pit, and low-maintenance turf lawn. The main-level primary suite captures stunning views and features patio access, a spa-like bath, and a spacious walk-in closet with a hidden entrance to the office. The second main-level bedroom includes an en suite bath, while upstairs offers a loft with view balcony, two additional generously sized bedrooms and sizable bath. Complete with a
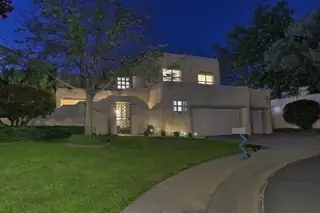
Totally remodeled Beautiful home w/ Opulent Views of the Sandias a Golf course Lot in Tanoan West w/ Views of both fairways. This home features a brand-new kitchen w/designed cabinetry, smart appliances, island, high caliber granite, pantry, breakfast nook & access to the covered patio. Home new floors, 4 beds & 3 designer remodeled baths. Enjoy a bright & open floorplan. spacious LR w high ceilings & clearstory windows, custom fireplace & access to BY. Kiva fireplace gives a special quality to the formal dining/den. Upstairs: Enjoy the large primary suite, custom fireplace & a private balcony w stunning views of Sandias & Golf Course, spa like ensuite w garden tub, separate newly tiled shower, stone top vanities & walk-in closet. 2 Lrg BR & Full bath. Great landscaping & 3 car garage.

A distinct home designed differently. Located in Petroglyph Estates on a rare cul-de-sac, this residence features a heated saltwater pool, rooftop deck, indoor-outdoor fireplace, and city and mountain views. Thoughtfully designed for indoor-outdoor living, the home blends architecture, comfort, and functionality. A California-inspired courtyard framed by iron beams and turf inlays creates a distinctive arrival. Inside, gothic windows, coffered ceilings, and expansive glass fill the home with natural light. The primary suite features an indoor-outdoor fireplace opening to a private patio retreat. Rooftop deck with panoramic city and mountain views.
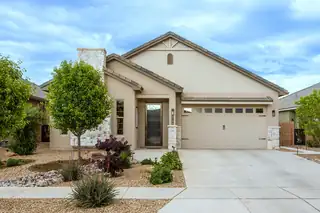
Tucked behind the gates of Lavender Fields, this 2022 Twilight Home blends Modern Tuscan design with thoughtful luxury and a warm, inviting feel. Single-story 3 bedroom, 2.5 bath floor plan with 1954 sq ft, mountain views, and beautifully landscaped front and back yards designed to create a peaceful outdoor experience. Interior features include coffered ceilings, 9-foot doors, oversized windows, upgraded lighting, porcelain tile, and a cozy gas fireplace. Gourmet kitchen with Brazilian granite countertops, farm sink, birch cabinetry, double ovens, and Samsung appliances. Oversized finished garage with Polyaspartic flooring and backyard access. Covered patio, custom patios, garden spaces, and sunset views complete the setting. Convenient access to shopping, dining, & everyday amenities
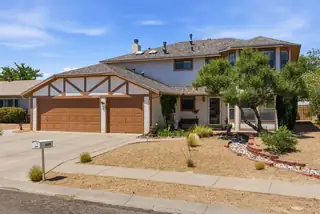
6009 Azuelo Avenue NW, Albuquerque
Roof Replaced in the last 4 years, offering a $2500 Carpet credit!Come and view this beautiful 2 Story 4 Bedroom home! With two living areas, 4 bedrooms, and plenty of space, this home is perfect for anyone who likes to host or wants room for a growing family! Located near but not too close to major streets, so traveling to and from the home is a breeze! Don't miss your opportunity to purchase this great NM home!
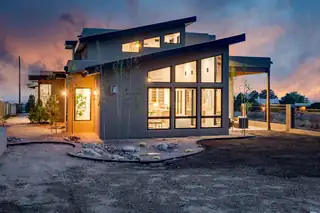
PRICE REDUCED ! NEW CONSTRUCTION in North ABQ Acres!! Set amid stunning natural beauty... backing to Sandia Pueblo Open Space on 1.31 ac for maximum privacy and incredible views of the Sandia Mountains and City lights. This custom home offers an unparelled lifestyle of exquisite finishes, opulent living and refined functionality. The great room, with its soaring wood tongue & groove ceiling and wall of windows, invites the outside in with natural light basking the great room, kitchen and dining room. The chef's kitchen features custom cabinetry; quartz countertops; a 6 burner gas stove with oven plus a walloven/microwave combo and a beautiful backsplash of Italian tile. The dream pantry will help to organize all of your kitchen & dining needs.
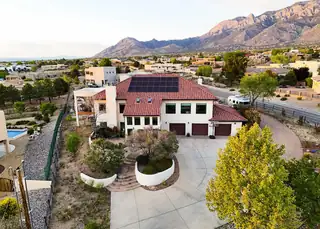
Lovely home w/ gorgeous mountain & city views on a large .73 lot. This home has it all,New windows, New stucco & paint, New well pump, new remote controlled skylight, new laminate & carpet, new concrete driveway, owned/ higher end solar panels, & so much more! Two master bedrooms & split floor plan. Enjoy a fully fenced property w/ electric gate. Walk up through the courtyard w/ a new pond into the home w/ a beautiful high entryway atrium. Downstairs there are three bedrooms w/ walk in closets plus a spacious living area and three car garage with workshop space. Upstairs there are 360 views of the mountains & city. Open kitchen with granite counter tops and a newer appliances and hood range. Primary room has walk in closets, walk in shower w/ 2 shower heads, & soaking tub. Second primary
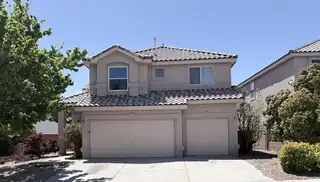
This two-story, 5-bedroom, 3-bath home is located in the desirable Ventana Ranch community in Northwest Albuquerque. The main level features an open-concept layout connecting the kitchen, dining area, and living/family room, creating an ideal space for everyday living and entertaining. Also downstairs are a powder room, one bedroom perfect for guests or office use and direct access to the attached three-car garage. Upstairs offers four additional bedrooms, including a generously sized primary suite with a full bath, walk-in closet, and private balcony. Built in 2002, the home also includes a covered patio for outdoor enjoyment, access to the community pool and neighborhood amenities. Some photos have been virtually staged.
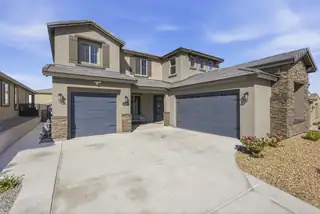
12015 Kachina Peak Trail NW, Albuquerque
Built in 2023, this stunning 4-bedroom home with possible 5th bedroom offers a versatile floor plan with dual primary suites upstairs and downstairs, perfect for multigenerational living or guests. Featuring 3.5 bathrooms, updated upstairs flooring, upgraded wood accent walls, and a custom tiled entertainment wall in the upstairs loft, this home blends modern style with comfort. The chef's kitchen opens to spacious living areas ideal for entertaining. Enjoy low-maintenance turf landscaping, a fully paid-off water softener, and a beautifully designed backyard complete with a hot tub and pergola. A true move-in ready home with thoughtful upgrades throughout!
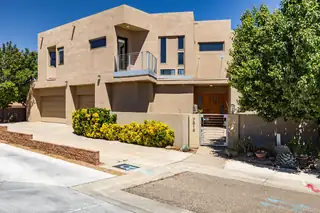
Spectacular custom residence in North Albuquerque Acres, showcasing a modern design, with magnificent style, clean lines, soaring raised ceilings, walls of windows with natural light illuminating the spaces! Discover an open concept floor plan, perfect for entertaining or relaxing! The expansive living room with fireplace opens to the chef's kitchen equipped with quality appliances ,Thermador double ovens, 6-burner gas cooktop, 2 dishwashers, wine refrig., handsome cabinetry, generous island & oversized walk-in pantry! Exquisite main floor primary retreat with custom plaster work, en-suite spa style bathroom w/jetted tub, large shower w/revolving door, walk-in closet with washer/dryer & French doors opening to a private terrace with breathtaking views! Main floor in-law suite...MORE!
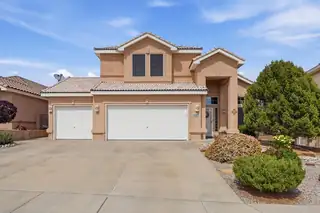
4203 Caprock Road NW, Albuquerque
Great Views ! Located in the desirable Mirador Sandias subdivision , this well-maintained Kim Brooks home offers 2,528 sq,ft. with 3 bedrooms, 3 bathrooms , and outstanding Sandia Mountain views from the living room, kitchen , master suite, and private balcony.Recent improvements include refrigerated air , granite countertops in the kitchen and bathrooms , updated KitchenAid appliances , remodeled master shower with frameless glass, solar screens thruout , and a large Tuff Shed for additional storage. The spacious master suite features a large walk-in closet and access to some of the home's best views .The landscaped front and back yards provide a private outdoor setting with mature , low maintenance landscaping . A three-car garage includes tandem rear access to the backyard , offerin
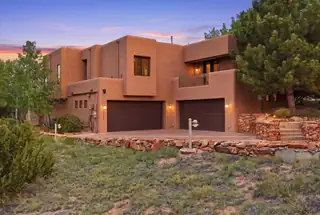
Elevated Southwest living in this exceptional High Desert estate, privately set on a cul-de-sac with sweeping Sandia Mountain and city views. Designed for comfort and entertaining, the home features expansive living areas, a chef's kitchen with Wolf appliances, and a primary suite with fireplace and outdoor access. The lower level offers flexible space for guests or recreation. Outdoor living includes a heated pool and multiple covered patios. Upgrades include solar, radiant heat, refrigerated air, and a whole-house generator. In addition to the heated living space, the property offers substantial additional utility and lifestyle space including oversized 4 car-garages with tandem capacity for up to 6 vehicles, a workshop, storage and utility areas-creating an expansive footprint.
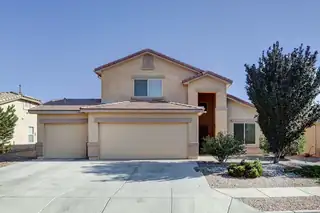
Located in Monticito Estates, this home sits near Paseo Del Norte, Unser Boulevard, and Coors Boulevard with fast access to shopping, dining, and daily essentials.If you are asking for a home with community amenities, this one delivers. Pool Clubhouse Playground Walking trailsIf you are asking for layout and function. Open floor plan with high ceilings and natural light Primary suite downstairs Two bedrooms plus a loft upstairsIf you are asking for a clean, updated kitchen. Maple cabinets Stainless steel appliances Bright breakfast nookIf you are asking for a comfortable living space. Large great room feel Fireplace with stacked stone detail Built in shelving8227 Chile Pine fits the search for a low maintenance, move in ready home in a well
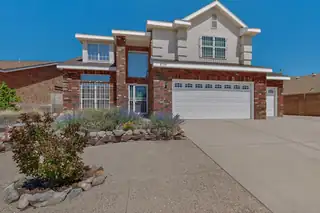
Discover this lovely brick home in Richland Hills, featuring high ceilings and large windows that give it a bright and airy feel. This three-bedroom residence also includes a loft, perfect for a home office or play area, or could even be turned into a 4th bedroom. The primary suite has double sinks and a separate shower/soaking tub.The kitchen boasts newer stainless steel appliances and a pantry. You'll find a sunroom that overlooks a generous lush backyard, making it an excellent spot for relaxation. One of the garage bays is heated/cooled-perfect for hobbies or a workshop. In addition, the home features a double staircase for easy access to the second level, high ceilings, and a cozy fireplace. This home has been meticulously cared for! High end storage shed in the yard.
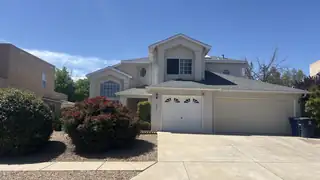
Welcome to this spacious 4-bedroom home offering comfortable living and plenty of room to spread out. The open floor plan features formal living and dining areas, high vaulted ceilings, and a cozy gas fireplace. All bedrooms feature new carpet, while the sunroom has new flooring and the primary bathroom has new flooring, giving the home a fresh and inviting feel.Upstairs, the spacious primary suite provides plenty of room for your furniture and features a private sitting area with beautiful mountain and city views. The primary bath offers double sinks, a jetted tub, separate shower, and a large walk-in closet. The additional bedrooms provide flexibility for family, guests, an office, or hobbies.Enjoy the covered patio and backyard, creating a great space for outdoor entertaining, family gatherings, or relaxing. The 3-car garage provides valuable parking and storage space. Conveniently located near shopping, dining, schools, and everyday amenities, this home offers a wonderful opportunity to enjoy a spacious floor plan, fresh bedroom flooring, beautiful views, and room to make the home your own.
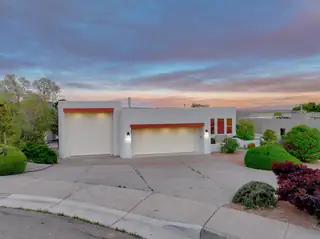
Wake up to the sunrise over the Sandias as the sun gently lights the city every morning. Meander into the kitchen and look across the expansive living area out the large windows over the Rio Grande towards downtown and the east side of Albuquerque as you make your breakfast. Enjoy the balcony at sunset as it makes the mountain red at dusk and the lights of the city start flickering. Downstairs, two large rooms can be an office, hobby room, guest living area or whatever you can imagine. In any case, the main room has a sliding door to take you out to the covered patio and gazebo and is great for entertaining. One last room in the downstairs can be a guest bedroom and there is a 3/4 bath, too. Lastly, the large RV garage with matching back door stores your toys or makes a great workshop
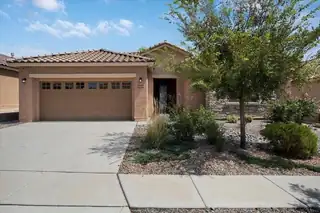
You'll be blown away by the quality of this home! From the moment you arrive, you're greeted with mature landscaping and lovely curb appeal. With high ceilings, wide hallways, and an open floor plan, this home has the versatility you're looking for. Fall in love with the immaculate chef's kitchen w/ built-in oven, microwave, and gas cooktop, an oversized kitchen island with bar seating - perfect for entertaining. The living room has great natural lighting, mountain views, and a cozy gas fireplace as the centerpiece, w/ a covered patio and oversized sliding glass door providing indoor/outdoor living. The dining room also opens to the covered patio and well-kept back yard. The primary suite is spacious & separate from the rest of the home, w/ an oversized shower & large walk-in close
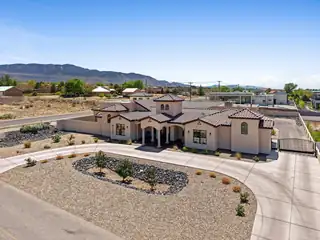
***Seller offering OWNER FINANCING, reach out today to discuss terms***Step into a home that was designed to be experienced. Set in North Albuquerque Acres, this custom property blends privacy, light, and intentional design in a way that feels both elevated and comfortable. The grand entry opens to sun-filled living spaces, while the home naturally wraps around a private courtyard, creating a seamless indoor-outdoor flow that's perfect for quiet mornings or hosting unforgettable nights around the built-in outdoor kitchen and covered patios. Every space has a purpose. A private movie theater featuring a state-of-the-art sound system for nights in. A dedicated area for a home gym. Separate office/hobby space. Flexible rooms that adapt to the way you live, work, and unwind.
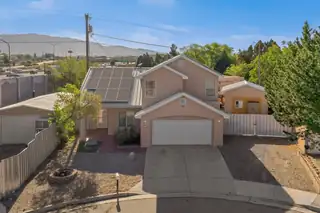
Welcome to 1934 Bryn Mawr Dr NE, a rare opportunity in the highly desirable UNM area, just minutes from UNM and UNM Hospital. This 4 bed, 3 bath home, built in 2002, sits on an oversized corner lot at the end of a cul-de-sac, offering space, privacy, and flexibility. The spacious primary suite features a jetted soaking tub, separate shower, and private balcony with breathtaking Sandia Mountain views. One of the detached garage/workshops is being converted into a ~450 sq ft casita (including bathroom), ideal for rental income, guests, or a private office, bringing total potential living area to approximately 2,358 sq ft upon completion. The backyard features low-maintenance landscaping, turf, multiple areas to relax or entertain, plus an above-ground hot tub, with ample parking available.
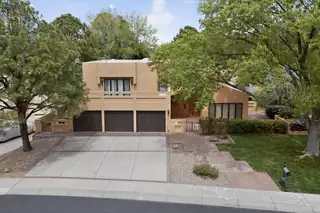
This is the best value in Tanoan,Nestled in the harmonious Tanoan West Community, the only 24/7 guard-gated golf course community in the city. Close to 6000 sq ft backing up to a golf course with a view, this 7-bedroom, 7-bathroom, 5 walk-in closets, and 2 large storage spaces, includes 5 private en-suites, an office, gym, spacious laundry room, and kitchen pantry. Has an optional second entrance providing two living rooms. 3-car garage with 2 large storage rooms. An entertainer's dream backyard with an extended deck, covered patio, and a built-in in-ground swimming pool w/auto-cover, pump, heater, and filter installed in 2025. Two newer tankless water heaters, a water softener. All in-place furniture, including gym equipment, is included.
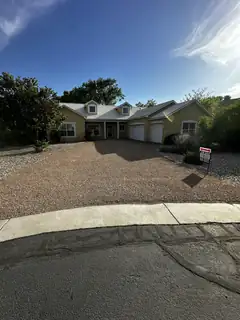
BOSQUE Del Rio Community! Sought after Single Story Home, Close to the Rio Grande River. This intimate community is desired for the beautiful homes and secluded feeling. This home features soaring ceilings, a Fireplace, Granite countertops, Rich engineered hardwood flooring, and 3 car garage. Covered Patio with space for gardens.
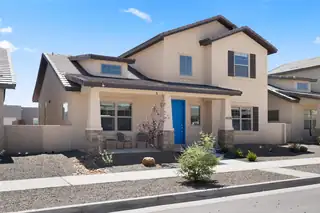
Experience life in the highly desirable Mesa del Sol community with AMAZING MOUNTAIN VIEWS! This 2023 Abrazo Homes Stout floorplan offers 4 bedrooms, 4 bathrooms, 3,096 sqft, a private casita with potential rental or multigenerational use, and a spacious 3-car garage. Enjoy many thoughtful upgrades throughout. Just two blocks away, a large new park and playground brings neighbors together in this vibrant neighborhood, with families enjoying open green space perfect for soccer and outdoor fun. Take a short walk to the International School, market, eatery, and gym. A rare opportunity to own in one of Albuquerque's fastest-growing communities.
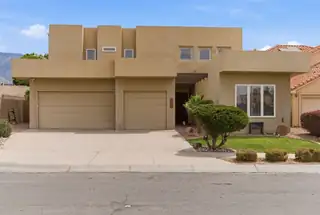
8308 Stoney Place NE, Albuquerque
Custom Luxury & Privacy for the whole family. Located near a quiet cul-de-sac, 5-BR, 3-full bath home offers unparalleled detail. The light-filled interior features cathedral/cove ceilings, clerestory windows, and a living room with remote-operated blinds. A chef's kitchen includes an island and wine fridge with plenty of space and storage. The main-level primary suite is a true retreat with a newly remodeled spa-bath and private sauna. A second room is available downstairs as another ensuite or office. Upstairs, a large loft opens to a scenic 2nd-floor patio. The backyard oasis features a sparkling pool, perfect for entertaining. With a 3-car garage, 2 fireplaces, and a prime location in the La Cueva district, this home perfectly blends custom style with modern amenities.
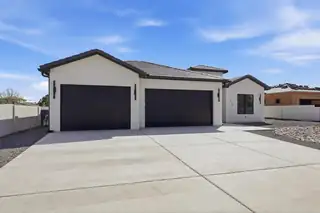
Seller will contribute 3% or $50,970 towards buyers closing cost/interest rate buy down. It can also be used as flex cash towards a swimming pool. ✨ Luxury Living Redefined | Over 4,300 Sq Ft | 5 Bedrooms + Theater + Office ✨Step into a masterpiece of design and craftsmanship where elevated living meets intentional detail. This stunning custom residence offers over 4,300 square feet of thoughtfully curated space, featuring 5 bedrooms, a private theater room, dedicated office, and expansive indoor-outdoor living. The open-concept layout seamlessly connects the kitchen, dining, and living areas--perfect for both entertaining and everyday living.
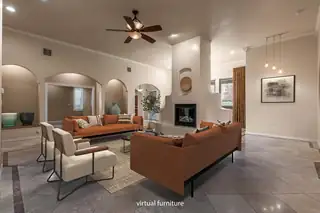
Seller is offering a buyer incentive of up to $7,000 with an acceptable offer. Funds may be applied toward buyer closing costs, prepaid expenses, or an interest rate buy-down, subject to lender approval.A meticulously kept custom home just minutes from Albuquerque's BioPark, Old Town, and the Sawmill District. 3514 Sq. Ft. with 3 bedrooms, a dedicated home office or flex space, separate den, living room, dining room, large kitchen, 2.5 baths, and a 3-car garage on a premium lot. Attractive travertine tile throughout complements a variety of decor styles.

Daria Derebera
Real Estate Broker in Albuquerque, NM
Similar Searches in Albuquerque
You Might Also Like in Albuquerque
 Some of the information contained herein has been provided by SWMLS, Inc. This information is from sources deemed reliable but not guaranteed by SWMLS, Inc. The information is for consumers’ personal, non-commerical use and may not be used for any purpose other than identifying properties which consumers may be interested in purchasing.