
Homes with 2-Car Garage in Albuquerque
Find homes with 2-car garage for sale in Albuquerque, New Mexico. A two-car garage gives you room for both vehicles plus space for tools, bikes, and seasonal storage.
Showing 932 listings in Albuquerque.
Same search in other cities:
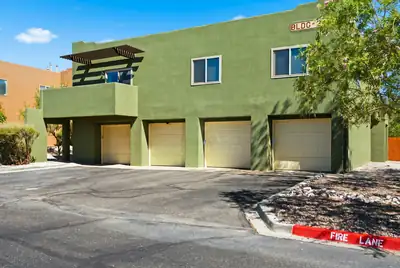
Welcome to this inviting 2-bedroom, 2-bathroom condo at 4801 Irving Blvd NW! This well-designed unit offers comfortable living with a functional layout and plenty of opportunity to make the space your own. The two-bedroom floor plan provides flexibility for a primary suite, guest room, home office, or additional living space. Enjoy the convenience of condo living in a desirable northwest Albuquerque location, with easy access to shopping, dining, major roadways, and everyday amenities. Whether you're looking for a comfortable home, a low-maintenance property, or an investment opportunity, this condo is worth a look!
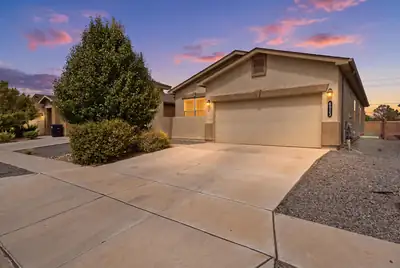
6923 Silver Moon Road NW, Albuquerque
Welcome to your Move-In Ready Home! This Split floorpan includes 3 Bedrooms + a Flexroom and 2 Bathrooms. You will appreciate having all Stainless Steel Appliances already in place in the spacious kitchen being your Refrigerator, Gas Stove, Dishwasher and Microwave! Washer & Dryer are also included for your convenience. Feel more secure knowing there is already a full Vivint Security System in place including a Doorbell, sensors at every door and window + a control panel. One of the best parts of this home is the outdoor experience. You have front yard bushes, a tree and sprinklers in place. The backyard porch provides plenty of space to BBQ or simply relax and enjoy the Southwest Sunsets. Simply enjoy the sun on the turf or put your gazebo and chairs out on the pre-set concrete around a fire pit. Whatever your future looks like, this home would be a fantastic fit.
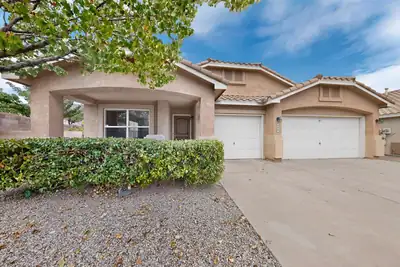
Welcome to this Beautiful DR Horton Home,Home sits on a prime corner lot, one the largest lots in the neighborhood, Home offers a oversized master bedroom with a walk in closet, double sink, separate tub and shower. Seller replaced refrigerate A/C unit recently and painted inside to. Seller also replaced refrigerator, furnace, micro and range, garage doors openers, laminate flooring, hardware and kitchen back splash. Home has Tile roof, sprinkler system. 3 car garage. Kitchen and dining room combination and also a kitchen island. Perfect for entertaining guest. Home has a fireplace in the family room for family gathering. Come and see this home and make it your before it sells.
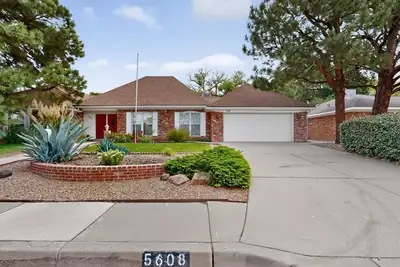

5608 Fairoak Trail NE, Albuquerque
***Huge Price Improvement*** Wonderful, spacious brick home in American Heritage Subdivision, This gorgeous home sits on a low traffic, dead end street just northeast of Arroyo del Oso Golf Course, Park and Tennis Courts. 4 bedrooms (2 Primary Bedrooms) 2 living areas, one full bath, 2 separate 3/4 baths and another 1/2 bath, yes that's right, 4 bathrooms. Beautiful red brick greets you as you pull up to this spacious home. Inside you are sure to love the large kitchen with built in electric cooktop and microwave plus built in double ovens, stainless steel side by side fridge that stays with home, breakfast nook, granite counters and tons of cabinets, just look at the photos. Large primary bedroom with huge walk in closet, primary bathroom with separate shower, large jacuzzi tub, additional walk-in closet and solid surface vanity with double sinks. Large Family Room with gas log fireplace and tile flooring, plus that second living area and dining room. Large back yard, refrigerated air, finished garage and very useable attic space with bookshelves, desk, tons of added storage and a safe. WOW!
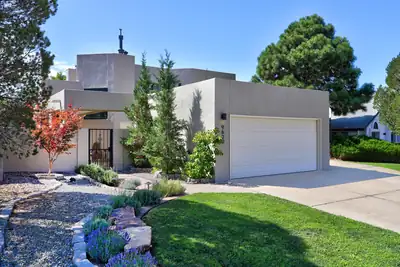
Chic Contemporary Home in popular Heritage East! You know you are in for something special as you enter into the private front courtyard - a wonderful setting for alfresco dining! Opening the opaque glass door enter into light filled spacious great room with soaring ceilings, tiled floors and french doors to secluded yard. Welcome Home! The renovated kitchen is captivating with new cabinets, sink, flooring and quartz countertops! A spacious & private master retreat features a balcony for enjoying beautiful mountain views, new carpet, Carrara Marble in the oversized shower, quartz countertops with double sinks & a walk in closet. Amazing Improvements make this the perfect turn key home: roof, mini-split system, tankless hot water heater, Anderson and Champion Windows, stucco refresh, 200 AMP electrical upgrade, lights, flooring, ceiling fans and solar - no surface was left untouched!! Two additional main level bedrooms are comfortable and offer flexibility for family, work or guests! The lush backyard is a peaceful escape surrounded by greenery! Do not miss your chance at this exceptional home in an exceptional neighborhood. Enjot neighborhood parks, nearby shopping and quick access to hiking and biking trails! WOW! WOW! WOW!
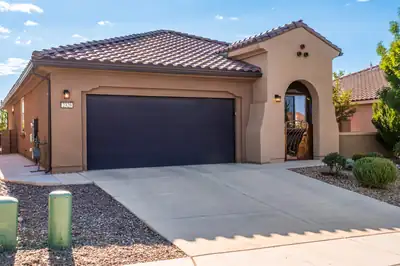
Beautiful Home situated on a nice View Lot in the desireable Del Webb Mirehaven, a 55+ Active Adult Gated Community! Built in 2018 and lovingly maintained by the original owners, this home offers 1820 square feet and features 2 bedrooms, 2 bathrooms, a dedicated office/den or hobby room, and a spacious 2-car garage. This 'Sanctuary' plan offers a comfortable and functional floor plan with plenty of potential for the next owner to personalize and make it their own. All appliances convey, adding convenience and value. You'll love the beautiful custom gate at the courtyard and landscaping that creates a wonderful first impression! The fully landscaped backyard features a built-in Gas Fireplace and provides an wonderful outdoor setting for relaxing, entertaining, and enjoying the beautiful New Mexico surroundings and views. The home is just a short distance from the Sandia Amenity Center, where residents can enjoy an outdoor pool, pickleball and tennis courts, upscale fitness center, and numerous daily activities and social opportunities! Outdoor enthusiasts will appreciate being near Petroglyph National Monument and its hiking trails, while convenient access to I-40, restaurants, shopping, medical services, and everyday conveniences provides an appealing combination of recreation and accessibility. You will love this beautiful home and all that this exceptional community has to offer!
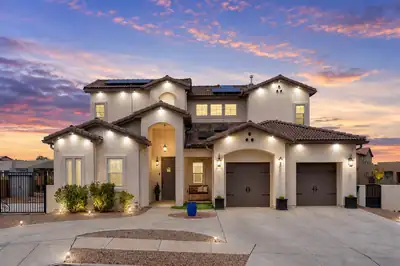
Luxury living awaits in Petroglyph Estates! This exceptional custom two-story home offers breathtaking views, an ideal floor plan, and an impressive array of upgrades designed for both elegance and everyday comfort. Featuring four generously sized bedrooms, including a sought-after main-level primary suite, 31/2 baths, soaring cathedral ceilings, and a stunning floor-to-ceiling marble fireplace that creates a dramatic focal point in the living space. Custom shutters, surround sound, owned solar panels, and an EV charger add style, efficiency, and modern convenience. The beautifully finished backyard is an entertainer's dream, complete with a gazebo, outdoor kitchen, and fire pit. Custom wrought-iron gates open to a private RV pad, providing exceptional versatility. This is a home that truly delivers the luxury, functionality, and indoor-outdoor living today's discerning buyers are looking for.
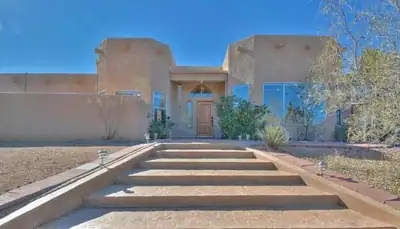
Located in the desirable NAA subdivision, this spacious home sits on .89 acres and offers beautiful mountain and city views at an attractive price. This is a wonderful opportunity to make this property your own!The main level features generous living spaces, including a living room, theater room, formal dining room, and one of two primary bedrooms with an ensuite bath. The kitchen offers a breakfast nook and opens to an outdoor dining courtyard, creating a great space for everyday living and entertaining.The lower level provides excellent flexibility for family living, guest accommodations, teen quarters, or an in-law setup. It includes three spacious bedrooms, including a second primary bedroom with its own separate entrance.Located within the highly regarded La Cueva, Desert Ridge, and Double Eagle school districts, this home offers space, flexibility, views, and an exceptional location. The expansive backyard is a blank canvas ready for your ideas and the opportunity to create your own outdoor retreat.
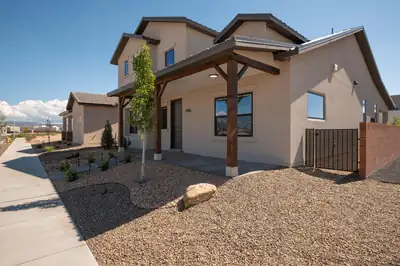
Discover Mesa del Sol, a vibrant, master-planned community in SE Albuquerque that offers a mix of convenience and excitement. Located near the I-25 corridor, it provides easy access to downtown Albuquerque, the airport, and nearby cities like Los Lunas and Santa Fe. This community is not only strategically located but also a hub of entertainment with Netflix Studios, a modern soccer complex, and an amphitheater for music and events. Beyond entertainment, Mesa del Sol promotes relaxation with extensive walking trails, multiple dog parks, and swimming pools. The new ''Brewer's Series'' by Abrazo Homes introduces unique, beer-named floor plans, ensuring a fit for every lifestyle. Experience the lifestyle at Mesa del Sol, where every day brings a new adventure.Proposed Listing: Pictures included are of the Model Home, which has several upgrades. Pricing reflects the base pricing.
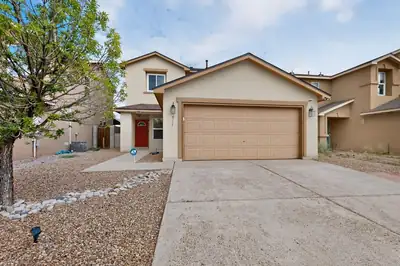
Open layout with 4 bedrooms and 3 bathrooms. Downstairs Includes a bedroom and bathroom--perfect for guests, a home office, or multigenerational living. New features in October 2025 include: Roof with transferable warranty, carpet throughout, fresh paint, water filtration system, oven/range, microwave, and dishwasher. Most windows recently upgraded with transferable warranty. Kitchen flows seamlessly into the living and dining area. Primary Suite: Located upstairs with a double-sink vanity and walk-in closet. Private walled backyard with low-maintenance artificial turf. Garage includes a handy workbench for projects. NO HOA. Move-in ready and located just minutes from Rust Medical Center, shopping, restaurants, and everyday conveniences.
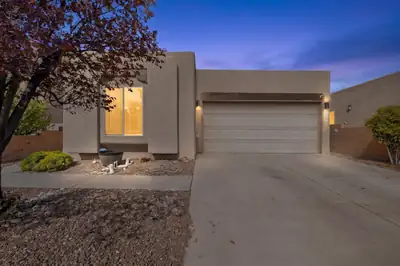
5227 Tierra Amada Street NW, Albuquerque
Northwest Albuquerque Gem with a Putting Green & Entertainer's Backyard!Location, style, and outdoor living come together in this beautiful 3-bedroom, 2-bath home tucked away on a quiet cul-de-sac street in desirable Northwest Albuquerque!Step inside to a bright, inviting open-concept floor plan featuring solid-surface flooring throughout for a clean, modern look and easy maintenance. The spacious living area seamlessly connects to the kitchen and dining spaces, making this home perfect for both everyday living and entertaining.The generously sized primary suite offers a private retreat with a luxurious jetted garden tub--the perfect place to unwind at the end of the day.And the backyard is where this home truly shines! Enjoy a beautifully landscaped, low-maintenance yard complete with turf, a private putting green, and a built-in outdoor grill. Whether you're hosting friends, practicing your short game, or simply relaxing outdoors, this backyard is designed to be enjoyed. The living room and patio are also pre-wired for speakers, making it easy to create the perfect atmosphere for entertaining.Additional highlights include a 2-car garage, two full bathrooms, three bedrooms, and a sought-after cul-de-sac setting.This is more than just a house--it's a home built for comfortable living and unforgettable entertaining. Come see what makes this Northwest Albuquerque property so special!
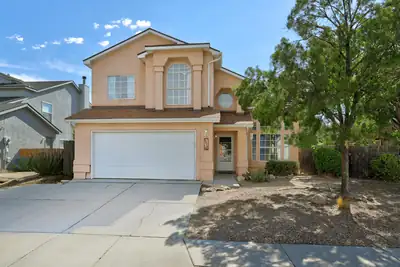
6516 Mesa Solana Place NW, Albuquerque
Welcome to this beautifully updated 3-bedroom, 2.5-bath home offering approximately 1,880 square feet of bright, inviting living space. Soaring ceilings and oversized windows fill the home with natural light, while two spacious living areas provide plenty of room to relax, entertain, or create the perfect game room. The remodeled kitchen features quartz countertops, a stylish backsplash, stainless steel appliances, and abundant cabinetry. Both bathrooms have also been thoughtfully remodeled, including updated plumbing. Upstairs, the spacious primary suite offers a relaxing retreat with a walk-in shower, soaking tub, and generous closet space. Durable hard-surface flooring runs throughout the home, with carpet only on the stairs. Enjoy cozy evenings beside the gas-log fireplace or step outside to a generously sized backyard ready for gardening, entertaining, pets, or your own personal vision. Additional highlights include a two-car garage, a new roof installed in 2025. Bright, welcoming, and move-in ready, this is one you will want to see!
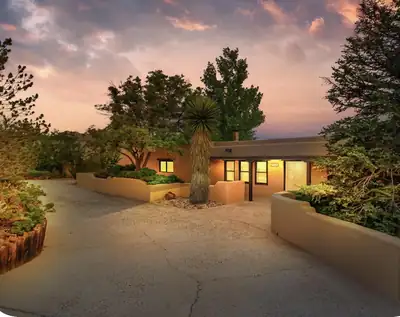
14018 Arcadia Road NE, Albuquerque
Check out this inviting home in Albuquerque! Featuring 6 well-appointed bedrooms and 5.5 baths, this property is a perfect retreat. The private pool and charming water feature complement the spacious outdoor living area, making it ideal for relaxation or summer barbecues. The 2-car garage, complete with workshop space, which could be easily converted to a 4 car garage, the workshop caters to all your hobbies. The gameroom, which has its own half bath, promises endless fun. Currently serving as a vacation rental and sold fully furnished, this home is a fantastic turnkey opportunity for anyone looking to invest or create a personal getaway. All furniture and personal property come with the home.
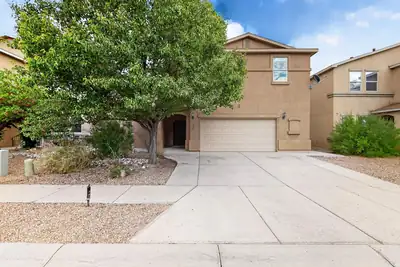
3224 W Meadow Drive SW, Albuquerque
Welcome to the Meadows at Anderson Hills, one of the best maintained and desirable communities in the SW Heights. This home is a rare & true 5 BR Home and includes a small separate office space on the 1st floor. There is a Bedroom down also with an accessible 3/4 Bath which would be great for a MIL or a Grumpy Teen. Upstairs at the top of the stairs you will find a spacious Loft with a built in desk & shelves with plenty of room left over for a Media Center, Play Area, Husband & Wife Work Spaces...Use your imagination. There are 4 True Bedrooms upstairs, 2 with walk in closets and ALL are big. The Master suite can be configured to include a sitting area & is also well dimensioned. Other Home Amenities include a tasteful 2 tone color scheme featuring a neutral wall colors with white accented baseboards & chair rails as well as Doors & Trims. There are 2 inch blinds throughout but the very best part of this great family home is the rear yard/outdoor space. The covered area is 32 feet x 12 feet with built ins along one end. There are concrete patios across the yard and up to the 56 feet of cement block, raised bed planters. They have roses now, but there's still lots of room for your favorite flowers and shrubs. The kitchen, is open to a large Great Room & Dining Room Kitchen Amenities include Granite counters, , Large pantry & a newer gas range & micro. The Great Room includes a decorative built in framework for your big screen TV & your other precious displays. Now that you know this great home is available, come and see it soon!! You won't be disappointed!!
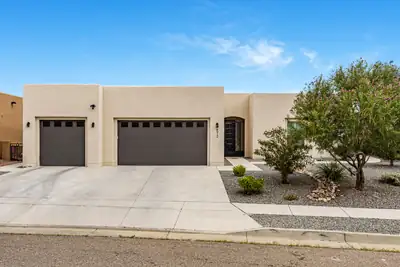
Thoughtfully designed and beautifully appointed, this spacious home offers 4 bedrooms plus a dedicated study/office, 3 full bathrooms, stunning mountain views, and an oversized 3-car garage with ample room for a truck and additional storage. The open-concept floor plan creates an inviting flow between the living room, dining area, and kitchen, complete with soaring ceilings, a large center island, and walk-in pantry. The desirable split-bedroom layout provides privacy, with a spacious owner's suite featuring dual walk-in closets and a well-appointed owner's bath.Custom built-ins and cabinetry add character and functionality throughout the home, including a beautifully appointed office with built-ins, under-cabinet and ambient lighting, as well as a unique built-in loft bed and dedicated kids' space. Soundproof insulation in the interior walls provides added privacy and comfort. A separate laundry/utility room adds everyday convenience, while the expanded covered patio extends the living space outdoors.The fully landscaped backyard is designed for relaxing and entertaining, featuring a beautiful water feature and low-maintenance artificial turf. With mountain views, generous living spaces, thoughtful storage, custom details, and exceptional indoor and outdoor living, this home offers a distinctive blend of comfort, style, and functionality.
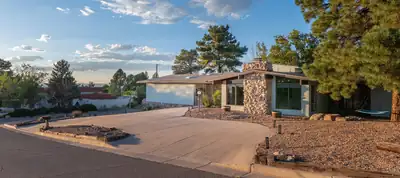
NOW OFFERED AT $764,900! 10K SELLER CREDIT !! A distinctive foothills residence with beautiful Sandia Mountain views, generous living spaces and a rare financing opportunity in desirable Glenwood Hills. This four-bedroom, three-bathroom home is situated on a beautifully landscaped corner lot and features three spacious living areas, an attached three-car garage, travertine flooring and two fireplaces. Tranquil indoor and outdoor ponds add warmth and unmistakable character. The versatile floor plan offers excellent possibilities for a home office, recreation room, guest accommodations or additional private living space. Outdoor features include a deck, landscaped gathering areas, a dedicated play and recreation space with batting cage, and a swim spa that conveys with the property. Qualified buyers may have the opportunity to assume the seller's 3.25% VA loan, with approximately $439,000 remaining. The seller is also offering up to a $10,000 credit with an acceptable offer. Loan assumption is subject to buyer qualification, loan-servicer approval and approved substitution of VA entitlement. With exceptional space, memorable architectural details and attractive financing possibilities, this remarkable home is best appreciated in person. Two former covered-patio areas were enclosed as heated and cooled flex spaces and are not included in the advertised square footage. Please see the Seller's Disclosure for additional details.
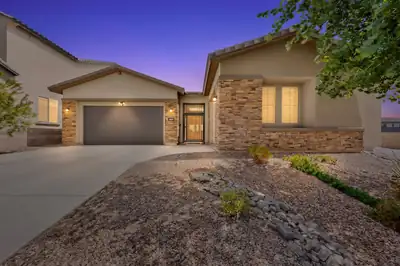
1604 Deer Valley Trail NW, Albuquerque
Beautiful Mountain Views! Welcome to this exceptional home in the desirable Inspiration gated community, where comfort, style, and functionality come together beautifully. From the moment you enter, you'll appreciate the pride of ownership and attention to detail. The spacious floor plan features a Large Light & bright kitchen with quartz counter tops, Stainless steel appliances, large Island, perfect for entertaining! a cooks delight! The large primary suite is spacious, with a spa like bathroom and large walk in closet. An ensuite bedroom that offers an ideal private space for a family member or guests. A bonus room could be used as an office or flex room. Storage is abundant throughout the home, with multiple large walk-in closets and fantastic storage spaces designed to keep everything organized.As a Green Certified home, energy efficiency and thoughtful design add to its appeal. With beautiful views, generous living spaces, exceptional storage, and the security and convenience of a gated community, this is a home that truly has it all! This meticulously maintained home shows like a model. Beautiful press -wood- floors throughout. Carpet in bedrooms is pure luxury!
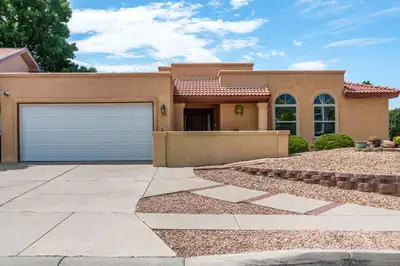
Welcome home! You will fall in love with this beautiful one owner residence, who has meticulously maintained and updated the home through the years! Located in a sought after NE Heights neighborhood, La Vista Grande, near the foothills with easy access to walking and biking trails! A courtyard entry with gorgeous mountain views sets the stage! Step inside and discover a stunning & generous size great room enhanced with soaring raised beamed ceiling, fireplace and wall of windows allowing for natural light! The delightful & spacious kitchen (freshly painted) offers, abundance of cabinetry, granite countertops, pantry and breakfast nook plus a freshly painted formal dining room. The large master bedroom is separated from the other bedrooms, offering 2 walk-in cedar closets, and luxury bathroom with garden tub, separate shower and double sinks. The gorgeous backyard is a show stopper and perfect space to relax and enjoy the sunsets, from the covered patio with fireplace, view deck and or hot tub! 2 car garage with storage and epoxy floor completes this special home!
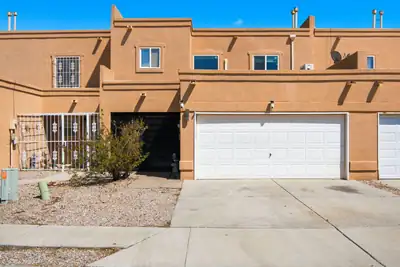
This recently renovated Albuquerque home offers a bright, inviting layout with updated flooring, a refreshed kitchen featuring white cabinetry, stainless steel appliances, and modern finishes, plus updated bathrooms and comfortable bedrooms throughout. The backyard provides a peaceful outdoor retreat with mature trees, a covered patio, and plenty of space to relax or entertain. Conveniently located just minutes from the freeway, you'll have easy access to Downtown Albuquerque, shopping, dining, and the rest of the city. A clean, updated home in a convenient Westside location!
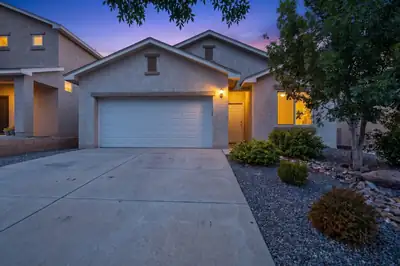
10039 Andrews Avenue SW, Albuquerque
Welcome to this beautifully maintained LGI home in desirable Desert Sands, where modern updates, energy efficiency, and comfortable living come together! This inviting 3-bedroom, 2-bathroom home offers a spacious and functional floor plan with plenty of room to relax, entertain, and make it your own.Step inside to discover fresh interior paint and brand-new carpet that give the home a clean, updated feel. The kitchen is sure to impress, featuring updated countertops, brand-new stainless-steel appliances, and an abundance of cabinet and counter space perfect for everything from casual meals to entertaining guests.The spacious primary suite offers a peaceful retreat complete with a private full bathroom. And when it comes to comfort, you'll love the added benefit of refrigerated air conditioning, keeping the home cool and comfortable year round.Looking for energy efficiency and long-term value? The solar panels are fully paid off, giving the next homeowner an opportunity to enjoy the benefits of solar without a remaining solar loan payment.Outside, the backyard is ready for your vision! Create your own outdoor oasis, garden, play area, or entertaining space while enjoying the convenience of a covered patio This is the kind of home you can move into, make your own, and enjoy from day one. Come see it before it's gone!
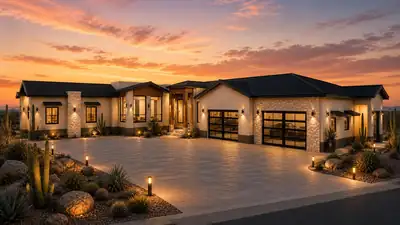
Experience Senda House, a custom single-level modern residence designed around light, landscape, and intentional living. Spanning approximately 5,542 heated square feet, the home offers 5 bedrooms, a dedicated private office, expansive indoor-outdoor living, and professionally curated interiors throughout. The property features a resort-style pool, fully landscaped and fenced grounds, and a striking 8-car glass showroom garage that serves as both a functional space and architectural centerpiece. Clean modern lines, refined materials, and thoughtfully designed spaces create a luxury experience that feels both elevated and deeply connected to its surroundings. Coming Summer 2027.
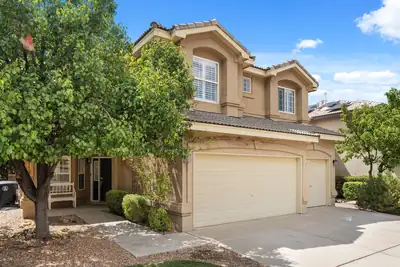
Space, style, and a front-row seat to Albuquerque's famous skies! This Desert Ridge Trails home offers 5 bedrooms, 3 baths, multiple living and dining spaces, and a 3-car garage. Inside, rich wood flooring, plantation shutters, custom stone accents, and a striking fireplace add warmth and character. The spacious kitchen features granite countertops, custom tile backsplash, upgraded appliances, and plenty of room to gather. Step outside to a beautifully landscaped backyard with mature greenery and a huge fig tree, or head upstairs and take in Balloon Fiesta views from the primary balcony. Refrigerated air, tankless water heater, and a prime North Albuquerque location complete the package!
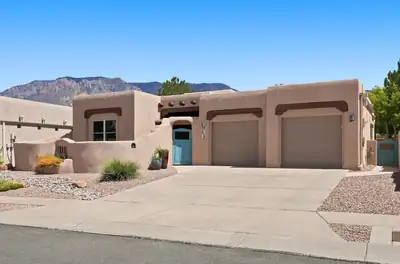
Welcome to 6420 Anasazi Dr NE, a beautifully updated High Desert residence where authentic New Mexico architecture, thoughtful upgrades, spectacular natural light, and Sandia Mountain views come together beautifully.From the moment you enter, you'll appreciate the home's dramatic wood beams, authentic vigas, distinctive wood accents, and impressive stone fireplace. The spacious open-concept floor plan creates an effortless connection between the living, dining, and kitchen areas, offering an exceptional layout for both everyday living and entertaining.The beautifully appointed kitchen features a generous island, abundant cabinetry, and a seamless connection to the main living spaces. Expansive Andersen windows fill the home with natural light while framing beautiful High Desert scenery and impressive Sandia Mountain views.Adding a sophisticated contemporary touch, COREtec Originals Enhanced Appalachian Pine luxury vinyl plank flooring flows throughout the main living areas. The wide-plank wood look beautifully complements the home's Southwest architecture while offering exceptional durability, easy maintenance, and waterproof performance.The thoughtfully reconfigured bedroom layout is a standout feature, offering three bedrooms and three private 3/4 bathrooms--one dedicated to each bedroom. The spacious primary suite provides a comfortable private retreat with a large walk-in shower, while the additional bedrooms offer excellent flexibility for family, guests, or a home office.With approximately 2,514 square feet of heated living space and a 598-square-foot two-car garage, the home offers generous proportions and an excellent balance of open gathering spaces and private living areas.Step outside to the covered patio and enjoy the beauty of the High Desert setting. Whether you're enjoying morning coffee, entertaining friends, or watching the Sandias glow at sunset, this home offers an exceptional opportunity to experience Albuquerque living at its finest.Authentic New Mexico character. Modern upgrades. Exceptional views. A truly outstanding floor plan.6420 Anasazi Dr NE is where timeless Southwest architecture meets modern luxury--and where you'll feel right at home in the High Desert.
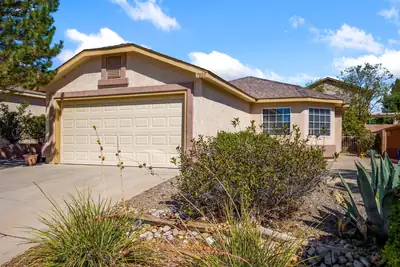
Welcome to this move-in-ready property in the heart of Paradise Hills! This bright 3-bed, 2-bath single-story home has been thoughtfully refreshed from top to bottom, featuring brand-new kitchen appliances, fresh interior paint, new flooring, updated bathroom fixtures, new blinds, new door handles and doorstops, and new smoke detectors for added peace of mind. You'll find spacious bedrooms, an open floor plan, tall ceilings, and ample storage throughout! Solar panels reduce monthly energy bills (with no monthly lease fee - pay what you use), and refrigerated air that will keep you feeling refreshed in the New Mexico heat!Step outside to a refreshed backyard complete with your very own apple and apricot trees and recently updated landscaping. Enjoy homegrown goodness, right at your fingertips! Whether you're relaxing indoors or enjoying the backyard, this home has it all.Within just a 2-mile radius, you'll find: Cibola Loop Multigenerational Center, with a future library and pool planned. Bernalillo County's South Coors Boulevard Sector Plan is introducing new mixed-use zoning to create walkable centers along the Coors corridor that runs directly past Paradise Hills. Love the great outdoors? You'll find Paradise Hills Golf Course (Albuquerque's only privately owned public golf course) and the Petroglyph National Monument within a short drive. Don't forget about parks, walking trails, shopping, dining, and major roadways. The seller is offering up to $450 for a full home warranty and some concessions toward rate buydown/closing costs and/or repairs with strong offers.
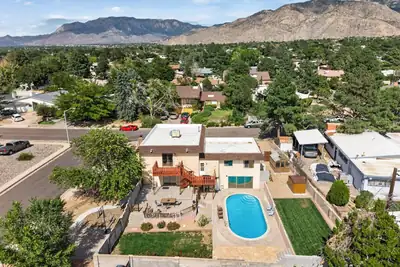
PRICE ADJUSTED! Motivated Sellers--Stunning pool home with Sandia views, now at an unbeatable value.Get ready to fall in love with this exceptional entertainer's dream home! Situated on a spacious corner lot, this property offers an impressive combination of indoor and outdoor living with a sparkling heated pool, backyard access with RV parking, multiple patios, beautiful professional landscaping, and stunning sunset and mountain views. The recently resurfaced pool and recently refreshed patio decks make the backyard ready for relaxing or entertaining.Inside, you'll find multiple levels of living space with both formal and informal areas, a cozy fireplace, and a generous den/lounge featuring a wet bar. The spacious primary retreat offers a private bath and balcony, while the secondary bedrooms provide ample space and plenty of closet storage. The 2-car garage offers abundant additional room for a workshop, hobbies, or storage, with a greenhouse adding even more versatility. All appliances convey with the home.Recent improvements include a new roof, new garage door, professionally maintained landscaping, resurfaced heated gunite swimming pool, and updated patio decks. Conveniently located near shopping, dining, schools, and everyday amenities, this home truly offers space, flexibility, and an incredible setting for enjoying the best of Albuquerque living.
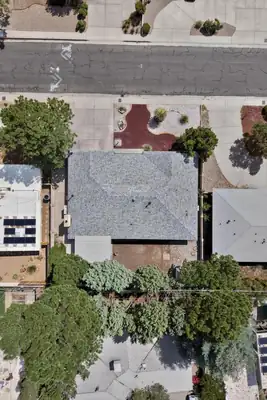
Beautifully Renovated NE Heights Charmer -- Move-In Ready!Come see this beautifully renovated home in the desirable NE Heights of Albuquerque, where Southwest charm meets modern luxury. Thoughtfully remodeled with high-end finishes throughout, this turn-key home is ready for you to move in and enjoy!The stunning kitchen features custom cabinetry, granite countertops with a waterfall edge, and updated appliances, including a new oven and microwave, plus a newer refrigerator, dishwasher, washer, and dryer.Both bathrooms have been completely renovated with custom tile and stylish modern finishes. Throughout the home, you'll find new energy-efficient windows and doors, LVP flooring, modern fixtures, and recessed lighting, creating a clean, contemporary feel while maintaining the home's charm.Additional updates include a new water heater, two A/C units approximately three years old, a well-maintained heating system, and a newly epoxy-coated garage floor.Step outside to beautifully maintained landscaping. The front yard is xeriscaped with bubblers, while the backyard features working bubblers and sprinklers, mature shrubbery, a shed, and designated spaces for entertaining, relaxing, or enjoying the outdoors.Conveniently located near restaurants, shopping, and everything the NE Heights has to offer, this home delivers the perfect combination of style, comfort, and location.Beautifully remodeled. Thoughtfully upgraded. Completely move-in ready. This one won't last long!
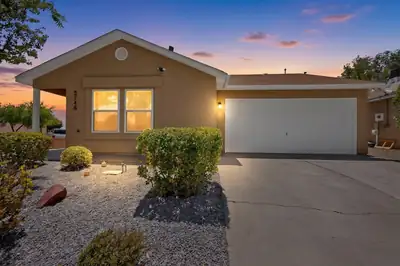
Turn-key and move-in ready! This beautifully renovated 3-bedroom, 2-bath home offers modern updates, comfortable living spaces, and a fantastic location close to restaurants, grocery shopping, and everyday conveniences. Situated on a desirable corner lot, the home offers great curb appeal and a functional layout. Step outside to enjoy the covered back patio which is perfect for relaxing, entertaining, or enjoying Albuquerque's beautiful weather. With its tasteful renovations, convenient location, and easy-living appeal, this home is ready for its next owner. Don't miss the opportunity to make this home yours!
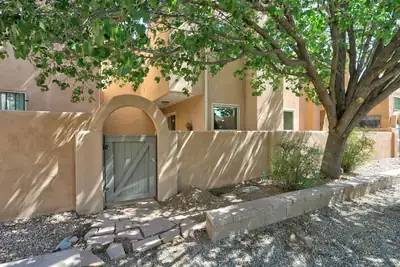
2445 Northwest Circle NW, Albuquerque
This downtown casa sits in an enchanting enclave of pueblo style townhomes just steps from Old Town and the Saw Mill District with ease of access to I-40, UNM, bike trails and the Abq Biopark. Truly urban living at its best. The main level has a spacious living area with courtyard access and a recently updated kitchen with granite countertops and stainless steel appliances. The upstairs consists of a gorgeous, light filled primary suite with a beautifully remodeled bathroom including a spacious shower and separate oversized soaking tub. Primary bedroom sliding doors open to deck, perfect for night sky viewing. The 2 secondary bedrooms share an updated 3/4 bath. Lovely hardwood floors in hallway and bedrooms on the upper-level. Seller has made many other recent updates including new decking, new water heater and new garage door and garage door opener. The low maintenance yard makes this home perfect for the traveler or busy professional. Don't miss your opportunity to own this lovely piece of Albuquerque real estate.
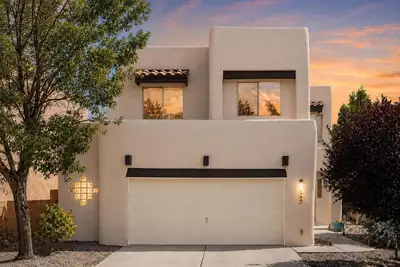
Close to $70,000 in recent updates! This turn-key 3-bedroom, 2.5-bath home with a loft sits on a desirable corner lot and features a NEW roof (2026), NEW stucco and wood trim (2026), newer furnace and refrigerated air (2024), NEW sprinkler system and manifold (2025), plus newer kitchen appliances.The spacious great room features raised ceilings and a gas fireplace. The kitchen offers tile flooring, a gas range, built-in microwave, breakfast nook, and easy access to the covered patio. The private primary suite includes a balcony, double-sink vanity, garden tub, separate shower, linen closet, and large walk-in closet. Enjoy the covered patio and walled backyard for added privacy. An oversized 2-car garage provides extra room for storage. Conveniently located near parks, schools, shopping, and more! *Seller will consider a carpet concession with an acceptable offer, giving buyers the opportunity to select flooring to suit their personal style.
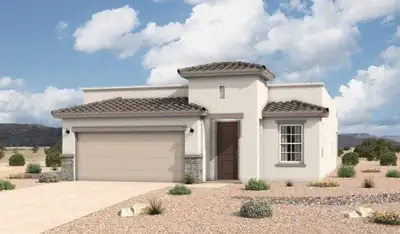
The Pino floorplan at Spanish Walk in Albuquerque, New Mexico is a thoughtfully designed single-story home that blends modern open concept living with architectural detail and everyday functionality. Offering approximately 1,501 square feet, 3 bedrooms, and 2 bathrooms, this home is ideal for buyers seeking low-maintenance living in a prime North Valley location. Prices and incentives are subject to change without notice, and the listed home price may already reflect all or a portion of the available incentive.

Daria Derebera
Real Estate Broker in Albuquerque, NM
Similar Searches in Albuquerque
You Might Also Like in Albuquerque
