Home / Albuquerque / Homes with 2-Car Garage in Albuquerque

Homes with 2-Car Garage in Albuquerque

Find homes with 2-car garage for sale in Albuquerque, New Mexico. A two-car garage gives you room for both vehicles plus space for tools, bikes, and seasonal storage.

Showing 851 listings in Albuquerque. Want to refine your search? Use our Advanced Home Search to filter by price, bedrooms, features, and more.

Sort By

Well-maintained 4-bedroom, 3-bathroom home in a central Albuquerque location with convenient access to shopping, dining, major commuter routes, and Lovelace Women's Hospital.The flexible floor plan includes two primary suites, one with a separate entrance, ideal for multigenerational living, guests, or a private workspace. The kitchen features modern finishes and opens to the main living areas. Wood flooring runs throughout with no carpet.The backyard offers a covered patio for outdoor use. Solar panels will be paid off at closing, providing energy efficiency with no added loan.Functional, well-located, and easy to live in.

4
BEDS
3
BATHS
1,649
SQFT
0.15
ACRES

Built by Abrazo Homes, this 3,141 sq ft property offers a flexible floor plan with a 3-bedroom, 3-bath main home plus an attached studio-style casita with its own kitchen, living area, full bath, washer/dryer closet, and deck. The main level features an open-concept living area, a large island kitchen, a dining area, and a primary suite with dual vanities, a walk-in shower, and a large walk-in closet. A second bedroom and full bath are also on the main floor. Upstairs includes a spacious loft, third bedroom, and another full bath. Additional features include an enclosed patio, a small yard, and a 3-car garage. This home may qualify for some financing incentives for a qualified buyer. Please contact me for more information.

3
BEDS
4
BATHS
3,141
SQFT
0.14
ACRES

This newly built Tucson-style home is a showcase of quality craftsmanship and thoughtful design, surrounded by other luxury custom homes. The construction is truly high-end, from the solid finishes to the custom details throughout. Inside, you'll find stained and stamped concrete floors, stone ceilings in the dining room and foyer, and soaring cathedral ceilings in the living room with a kiva fireplace. French doors lead to an east-facing covered porch with ceiling fans, perfect for morning coffee or entertaining in the evenings. The gourmet kitchen is built for function and style, with a massive island that includes a sink, wine fridge, and bar seating. There are granite countertops throughout, a built-in gas stove with pot filler, and a walk-in butler's pantry with storage a second full

4
BEDS
3
BATHS
3,063
SQFT
0.28
ACRES

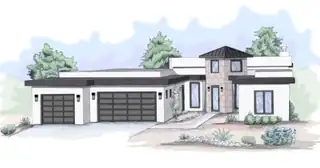
Discover this stunning new construction townhome in the highly sought-after NE Heights--a rare find in an established area where new builds are hard to come by. This beautifully designed home offers 3 spacious bedrooms, 3 bathrooms, & a 2-car garage. Step inside to an open, light-filled layout featuring high-end finishes throughout, sleek lines, & a contemporary aesthetic that stands out from the rest. Pella windows for beauty & energy efficiency, The gourmet kitchen is a showstopper, complete with stainless steel appliances, stylish cabinetry, & elegant surfaces. Each space has been thoughtfully crafted to provide both comfort & sophistication. Located in a prime NE Heights location, you'll enjoy convenient access to top dining, shopping, & everyday amenities--while still coming home to

3
BEDS
3
BATHS
1,591
SQFT
0.08
ACRES

***Solar to be paid off with acceptable offer! *** Beautiful move-in ready home situated in the highly desirable Rincon community of the Northwest Heights! This home offers 1,499sf with 3 bedrooms, 2 bathrooms and a 2 car garage. Fresh paint! Bright and spacious living area featuring raised ceilings, a gas fireplace and upgraded laminate wood floors. Well-appointed kitchen with ample cabinet and countertop space, featuring a gas range, microwave, refrigerator, dishwasher and pantry. Convenient first floor owner's suite featuring his and hers closets and a private bath. Fully fenced backyard with a covered patio! New roof, furnace, hot water heater and swamp cooler in 2022. Complete repipe 2022. Solar Panels

3
BEDS
2
BATHS
1,499
SQFT
0.09
ACRES

Come see this lovely all-brick home in the La Cueva School district. Ready for new owner! SOLAR SYSTEM will be PAID OFF at CLOSING. Boasting a functional floor plan & vaulted ceilings in the kitchen & living areas. The primary suite features double sinks, walk-in shower, & generous closet. This home has been freshly painted throughout,has updated kitchen sink & faucet, refrigerated air, & wood burning fireplace & the roof was recently maintained. The versatile front room with French doors can be used as a formal dining space or quiet home office. Then step outside to a beautiful backyard perfect for BBQs, Pets & sunsets. Located minutes from schools, shopping, dining, parks & Paseo & I-25. Great opportunity for new owners to make it their own.

3
BEDS
2
BATHS
1,791
SQFT
0.12
ACRES
$359,990
-5,000$ 08/04

Builder offers AMAZING financing terms with our in house lender, DHI Mortgage, & $5,000 toward closing costs (Offer could expire/change or go away at any given time without notice)Come see our beautiful Sierra floor plan. Brand new beautifully landscaped gated community with forever views. You will enjoy the walking trails, gathering areas and community gardens. This home features a beautiful kitchen with granite stone countertops, dark cabinets and a light grey tile through the dining area that leads to a large covered patio and walled back yard. Large 5ft walk in shower in primary bedroom and double sinks make mornings easier!

3
BEDS
2
BATHS
1,519
SQFT
0.1
ACRES

Experience unparalleled luxury at the Salida Sandia Estate, a commanding 12,000 sq ft mansion set along the tranquil edge of the Valles del Oro National Wildlife Refuge. This world-class residence showcases 6 opulent bedroom suites, 7 spa-inspired baths, and a grand entertainer's layout highlighted by a full-service designer bar and a chef's kitchen appointed with top-tier appliances. Indulge in a private theater for cinematic experiences and unwind on a serene balcony capturing endless views of the Sandia Mountains and Rio Grande Bosque! Encompassed within a fully gated compound for ultimate privacy, this is a legacy estate defined by scale, sophistication, and distinction. Exquisitely reimagined stunning updates in an enchanting timeless design. 150k seller credits available!

6
BEDS
7
BATHS
12,339
SQFT
1.89
ACRES

SLEEK STYLE MEETS FUNCTIONAL DESIGN IN THIS MODERN 2-STORY NE HEIGHTS HOME! Featuring 4 bedrooms and 3.5 bathrooms, this bright open layout showcases high ceilings, wood-look tile, and a stylish kitchen with island, bar seating, and built-in appliances. The downstairs primary suite offers a spa-like bath with double sinks, garden tub, separate shower, and walk-in closet. Upstairs, enjoy both a versatile loft and a spacious flex room--ideal for a second living area, TV room, or guest bedroom--with access to a balcony capturing mountain views. Outside, relax on the covered patio, practice on the putting green, and unwind in your beautifully landscaped yard. Schedule your tour today!

4
BEDS
4
BATHS
2,545
SQFT
0.1
ACRES

Beautiful two-story home featuring 4 bedrooms and 3 bathrooms, perfectly situated backing up to Tanoan Golf Course. Enjoy stunning views right from your backyard. This home offers a fresh, updated feel with newly painted interiors, and newer carpet in bedrooms, with newer hard floor in laundry room & primary bathroom. The functional floor plan includes a bedroom and a 3/4 bathroom downstairs - ideal for guests or multi-generational living. A rare opportunity to own a home with golf course views in a highly desirable location.

4
BEDS
3
BATHS
2,625
SQFT
0.12
ACRES

This stunning home will take your breath away. Located in the desirable Petroglyph neighborhood of Quivira, this brand new home has hard-to-find, unbelievable views of city and mts, on a large lot at the end of the street, with open space to the rear and side. It will not last long so don't wait to see it. Pictures are coming soon. Modern interior w/upgraded tile throughout including fully tiled floors. Lg kitchen w/huge island,pot filler,bev.fridge, upgraded appliances, walk in pantry. Custom lighting throughout. Primary bath has full wet room, multiple sprayers,lg bench.Heated floor, towel warmer. Please see LO/SO remarks for contact infor for Kelli who will provide you with all the amazing features this house has. One year builder warranty + 10 year ltd structural warranty.

3
BEDS
3
BATHS
2,343
SQFT
0.25
ACRES

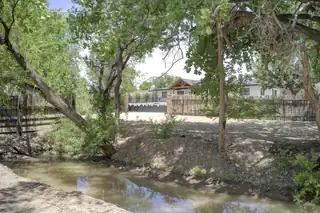
Stunning views from this beautiful Glenwood Hills property situated on a third acre lot that backs up to an arroyo. Convenient access to the Cibola National Forest Sunset Trail just six houses away. Recent upgrades include kitchen and bathroom remodels, fresh paint, flooring installed before new interior doors and jambs went in, outlets, switches, fans, light fixtures, finished sunroom, 200 amp electrical panel, faucets with quarter turn valves, vent registers. Plus a 27'x30'x14' RV garage with roll up doors and separate 70 amp electrical panel and a 220 outlet. Backyard has a green house, an 8'x14' storage shed, water feature with 1 hp pump, fruit trees and grapes. Schedule a showing today!

4
BEDS
3
BATHS
2,857
SQFT
0.34
ACRES

Move-In Ready on Nearly 1 Acre. Rare opportunity to own this meticulously maintained home located on a sprawling lot in the heart of the South Valley. Thoughtfully refreshed with brand-new energy-efficient vinyl windows and modern durable flooring throughout, offering a bright and efficient interior. The expansive grounds are a true standout, featuring lush, mature landscaping supported by a full automatic sprinkler system--a rare luxury for a lot of this size. Whether you're looking for a private residential sanctuary, or a functional live-work setup, this property delivers. The 4-bedroom/2-bathroom layout provides incredible flexibility, with the blend of modern upgrades and rural tranquility. 2 bonus sheds and appliances stay.

4
BEDS
2
BATHS
2,379
SQFT
0.99
ACRES

Elegant custom two-story home on 1.03 acres in desirable Chamisa Ridge! This beautifully designed residence features three fireplaces and high-end finishes throughout. A private courtyard welcomes you--perfect for outdoor dining or relaxing with friends. The chef's kitchen offers a gas cooktop, large island, and butler's pantry. The spacious primary suite includes an updated bathroom with jetted tub, cozy gas log fireplace, and private deck with stunning Sandia Mountain views. . A perfect blend of elegance, comfort, in a highly sought-after Albuquerque location.

3
BEDS
3
BATHS
2,869
SQFT
1.03
ACRES

BUILDER OFFERS AMAZING FINANCING TERMS WITH OUR IN HOUSE LENDER, DHI MORTGAGE, PLUS $5,000 TOWARDS CLOSING COSTS! ''The Sawyer'' by DR Horton. Stunning 4 bedroom, 2 bath and 2 car garage. Open great room and dining area invite's easy entertaining. Elegant kitchen with granite counter tops, kitchen island, Whirlpool appliances and spacious pantry. Ceramic tile floors in kitchen, dining and all wet areas. Primary bath with raised double vanity, ceramic tiled walk in shower and large walk in closet. Pitched roofs. Smart home with Amazon Alexa connect. Refrigerated air & low- e windows!

4
BEDS
2
BATHS
1,602
SQFT
0.1
ACRES

Beautiful 3-bedroom, 2-bath home featuring an open living and dining layout. This home has laminate and tile throughout; no carpet. The stylish kitchen offers granite countertops, stainless steel appliances, and a center island perfect for entertaining. Spacious primary suite with walk in closet and private bath. Step outside to a large backyard with Sandia mountain views. Convenient NW Albuquerque location near parks, shopping and dining.

3
BEDS
2
BATHS
1,386
SQFT
0.13
ACRES

Welcome to this well-maintained home in Saltillo. This spacious floor plan features a primary suite, a large living room that flows seamlessly into the kitchen and dining area, a main-floor office, and a desirable 2 car garage. Upstairs offers a generous family room and 2 additional bedrooms with one full bathroom. All appliances convey. The backyard is thoughtfully landscaped with flagstones and trees for a low maintenance year-round outdoor retreat; and amazing views of the mountains and city.

3
BEDS
3
BATHS
2,845
SQFT
0.13
ACRES

Welcome to 4709 Wildfire Rd NW, a home that exudes warmth and comfort. The living room is graced with a cozy fireplace, perfect for those chilly evenings. The primary bedroom is a retreat with a spacious walk-in closet, providing ample storage for your wardrobe. The primary bathroom is a sanctuary, featuring double sinks for convenience and ease during your morning routine. Step outside to a covered patio, ideal for entertaining or simply enjoying a quiet morning coffee. The fenced-in backyard provides a space for relaxation. This home is a perfect blend of comfort and functionality, waiting for you to make it your own. Included 100-Day Home Warranty with buyer activation

3
BEDS
2
BATHS
1,650
SQFT
0.13
ACRES

Perched in the foothills of the Sandia Mountains in Albuquerque's sought-after Supper Rock neighborhood, this custom split-level home delivers sweeping unobstructed views!Inside, natural light pours through the expansive upper level, where an open living room, dining area, and kitchen flow out to a private balcony framed by the Sandias. Two upper-level bedrooms share a beautifully upgraded bathroom, ideal for family or guests.The lower level is a true owner's retreat: a spacious primary suite with a walk-in closet and en-suite bath, plus a versatile bonus room ready to become a nursery, home office, or creative studio, and a laundry room with abundant storage. A third level adds even more storage and a long 2 car garage.Set on a generous 0.37-acre lot on a quiet cul-de-sac, this home offers the kind of space, privacy, and mountain-backdrop living that's increasingly hard to find inside city limits. Recently reduced to $489,900, this is a rare chance to own land, views, and flexibility in one of Albuquerque's most desirable pockets.Don't just take our word for the views -- take the virtual tour and picture your evenings on that balcony.

3
BEDS
3
BATHS
2,482
SQFT
0.37
ACRES

Welcome to 1229 Kirby St NE, a beautifully updated home with a modern touch. The kitchen is a chef's dream, boasting all stainless steel appliances that gleam against the fresh interior paint. Cozy up next to the elegant fireplace on chilly evenings. The primary bathroom features double sinks, providing ample space for morning routines. The primary bedroom is a true retreat with a spacious walk-in closet. Step outside to a covered patio, perfect for entertaining or relaxing. The fenced-in backyard is a great space for outdoor activities. Inside, new flooring throughout the home adds a touch of sophistication. This home is a must-see!. Included 100-Day Home Warranty with buyer activation

3
BEDS
2
BATHS
1,731
SQFT
0.17
ACRES

Inside, the home showcases classic Southwestern character with soaring ceilings, exposed vigas, handcrafted stone accents, and lighted nichos that add both texture and charm throughout the living spaces. The well-designed floor plan offers three spacious bedrooms and three bathrooms, along with a versatile flex space that can easily serve as a fourth bedroom, home office, or den, ideal for today's work-from-home lifestyle. The primary suite provides a relaxing escape with dual sinks, a large custom shower, and a generous walk-in closet designed for comfort and functionality. An East and West facing balcony with valley and mountain views is the perfect view to wake up to before walking into the fully updated kitchen and main living areas both which flow effortlessly toward

3
BEDS
3
BATHS
2,032
SQFT
0.09
ACRES

Charming Sivage Thomas Two-Story Home. Discover the charm of this classic Sivage Thomas two-story home featuring 3 bedrooms and 2.5 bathrooms. Inside, you'll be greeted by soaring ceilings, abundant natural light, and a cozy fireplace in the main living area creating a warm and inviting atmosphere. The open-concept layout flows seamlessly into the dining space and kitchen, which features classic cabinetry, solid-surface countertops, and a gas range, making it perfect for everyday living. The primary suite is located on the main floor, offering a spacious retreat with a large garden tub, separate shower, and ample space to unwind. Upstairs is bright and airy with generously sized bedrooms. Located near all the amenities of westside living, shops, restaurants, schools, gyms, and parks.

3
BEDS
3
BATHS
1,828
SQFT
0.09
ACRES

One-of-a-kind custom built masterpiece and less than a yr old, this estate sits on nearly an acre on one of the city's most prestigious streets, showcasing unobstructed Sandia Mountains views. You're welcomed by a gated courtyard, custom-designed front door, open to cathedral ceilings with exposed beams, huge windows capturing stunning views. The kitchen features custom cabinetry, dual oversized islands, and a service pantry. There are 5 private en suites, an office, gym, and spacious laundry room with storage and 6 fireplaces. Resort-style grounds include a pool, spa, cabana, fire pit, pizza oven, built-in grill, lawn, covered and open patios. Nearly 4k SF of garage space with an Rv space and ample storage. C4 control system, wired for an elevator and generator. Luxury at it's best!

6
BEDS
7
BATHS
8,000
SQFT
0.98
ACRES

Priced to sell. This beautiful home is located in a gated North Valley community on a beautifully landscaped 0.43-acre lot. Southwestern architectural details shine throughout the home, including handcrafted cabinetry, exposed beams, and a classic Kiva fireplace. The spacious primary suite offers a private and comfortable retreat. Modern security and surround sound systems enhance both safety and convenience. The country-style backyard is perfect for relaxing or entertaining, featuring an outdoor kitchen, water fountain, and custom wood columns that frame a welcoming sitting area. This property blends rural charm with convenient access to nearby urban amenities. Owner occupied. Minimum 24-hour notice required for showings. Surveillance system in use.

5
BEDS
4
BATHS
3,197
SQFT
0.43
ACRES

Beautifully maintained 3-bedroom, 2-bath home in the Orchards at Anderson Heights. Ceiling fans throughout support comfortable airflow. The spacious primary suite includes a well-appointed bath, linen storage, and a peek-a-boo view of the Sandias. The kitchen offers everyday space plus a pantry. Low-maintenance backyard for easy living. The gated community features a park, pool, and well-kept common areas. Conveniently located near schools and shopping, this home offers practical comfort for an easy lifestyle

3
BEDS
2
BATHS
1,373
SQFT
0.13
ACRES
Daria Derebera Realtor

Daria Derebera

Real Estate Broker in Albuquerque, NM

Southwest MLS Logo Some of the information contained herein has been provided by SWMLS, Inc. This information is from sources deemed reliable but not guaranteed by SWMLS, Inc. The information is for consumers’ personal, non-commerical use and may not be used for any purpose other than identifying properties which consumers may be interested in purchasing.