
Desert Ridge Middle School - Homes for Sale
There are currently 78 MLS listings for Houses for sale and 23 Land Lots for sale in Desert Ridge Middle School, Albuquerque. Also browse homes for rent near Desert Ridge Middle School.
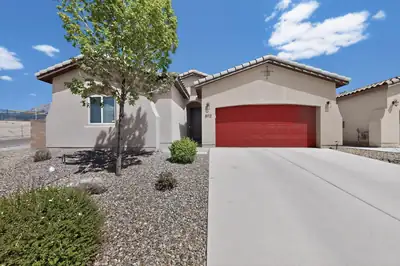
8112 Ronan Court NE, Albuquerque
This lightly lived-in home has been meticulously maintained and thoughtfully upgraded throughout. Ideally situated on a cul-de-sac in the highly desirable NE Heights, this Abrazo-built residence showcases an open-concept floor plan designed for modern living.Highlights include 8-foot doors, granite countertops, tile flooring, New carpet, a tankless water heater, and a dedicated home office area. The spacious primary suite features a relaxing garden tub, creating a perfect retreat.The 3-car garage boasts an epoxy-coated floor, while the custom-finished patio opens to a beautifully landscaped, east-facing backyard with stunning mountain views. Perfect for entertaining.
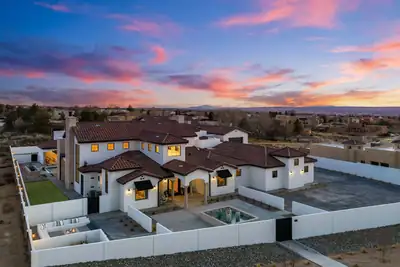
One-of-a-kind custom built masterpiece and less than a yr old, this estate sits on nearly an acre on one of the city's most prestigious streets, showcasing unobstructed Sandia Mountains views. You're welcomed by a gated courtyard, custom-designed front door, open to cathedral ceilings with exposed beams, huge windows capturing stunning views. The kitchen features custom cabinetry, dual oversized islands, and a service pantry. There are 5 private en suites, an office, gym, and spacious laundry room with storage and 6 fireplaces. Resort-style grounds include a pool, spa, cabana, fire pit, pizza oven, built-in grill, lawn, covered and open patios. Nearly 4k SF of garage space with an Rv space and ample storage. C4 control system, wired for an elevator and generator. Luxury at it's best!
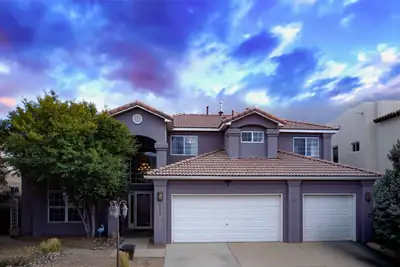
6608 Tesoro Place NE, Albuquerque
Nestled in a peaceful, established neighborhood this beautiful home delivers spatial grandeur and modern updates throughout. Boasting over 3,200 square feet of thoughtfully designed living space, this residence is tailored for easy living and entertaining. Step inside to discover light-filled living areas, high ceilings, and fresh, updated finishes that make the home feel move-in ready from day one. The spacious floor plan features open living and dining spaces, a chef-friendly kitchen with contemporary upgrades, and generous bedrooms offering flexibility for home offices or multi-generational living.Whether you're enjoying peaceful mornings at home or taking advantage of the park and community amenities down the road, this turn-key property offers the ultimate Northeast Heights lifestyle. Schedule your private showing today!
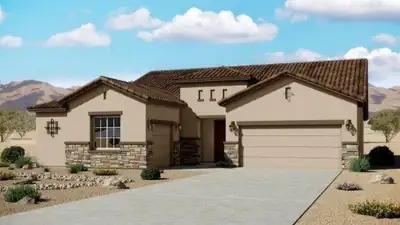
The Paloma floorplan at Valentino Estates in Albuquerque, New Mexico is a thoughtfully designed single-story home that blends luxury, space, and modern open concept living in one of the city's most exclusive Northeast Heights communities. Offering approximately 2,374 square feet, 3-5 bedrooms, and 2.5-4 bathrooms, this home delivers elevated design and everyday functionality in a highly sought-after location.
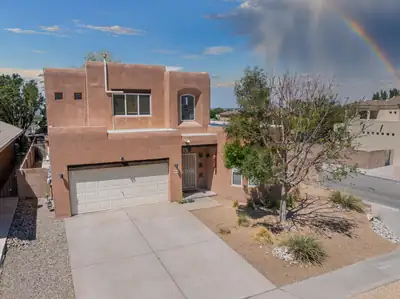
8215 Ville Court NE, Albuquerque
Charming and spacious pueblo-style 4-bedroom home offers a wonderful blend of character, comfort, and versatility. The bright, open floor plan features tile flooring, wood-beam accents, and a beautiful Kiva fireplace that creates a warm focal point in the living room. The inviting kitchen features stainless steel appliances, a convenient breakfast nook, and a large pantry, while a separate room with an east-facing wrap-around bay window offers flexible space for an office or formal dining. The main level features a generous primary suite and laundry room with convenient access to the 2-car garage and EV charger. There are also seller owned solar panels. Upstairs, discover a true second primary suite with its own 3/4 bath, along with two additional good-sized bedrooms and a full hall bath. The lovely backyard features a covered patio, mature willow tree providing welcome shade, and a hot tub, a wonderful space to relax or entertain. Conveniently located near shopping, dining, entertainment, and freeway access, this special home combines distinctive pueblo character with thoughtful spaces throughout. Come see all it has to offer and imagine making it your own!
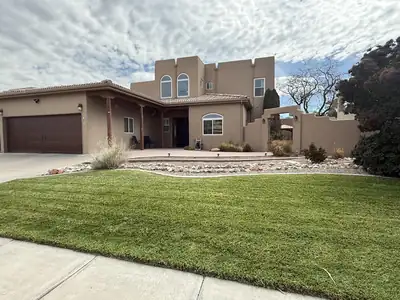

Beautifully cared-for Pueblo-style home in the highly desirable North ABQ Acres area, offering spacious living, character, and an abundance of indoor and outdoor space. Situated on a generous quarter-acre lot, this 4-bedroom, 3-bath home features high ceilings, a formal dining room, breakfast nook, and versatile LOFT.The updated kitchen features GRANITE countertops, double ovens, a wine fridge, abundant cabinetry, and a large pantry. ALL APPLIANCES STAY. The kitchen opens to the main living areas, creating a comfortable flow for everyday living and gatherings. The main level features tile flooring throughout, while the upstairs offers carpeted living spaces.Stunning Sandia Mountain views can be enjoyed from two PRIVATE BALCONIES, while the expansive backyard and side yard offer plenty of room to relax and entertain. Features include a GAZEBO, grass, storage shed, and a charming, covered back porch with custom wood posts. A beautifully landscaped front yard adds to the home's inviting curb appeal.Recent improvements include one refrigerated air unit replaced in 2026, with the second unit replaced in 2020, a tankless water heater, and all new front-facing and lower-level living area windows installed in 2026 with warranty. RADIANT HEAT adds year-round comfort, and the spacious laundry room includes a utility sink for added convenience.The OVERSIZED 4-car garage offers exceptional space for vehicles, hobbies, or projects, along with a dedicated workspace and tons of additional storage.Conveniently located near grocery stores, schools, healthcare, banks, retail, restaurants, gas stations, and everyday amenities, this home offers both comfort and convenience. Schedule your showing today--you won't want to miss this one!
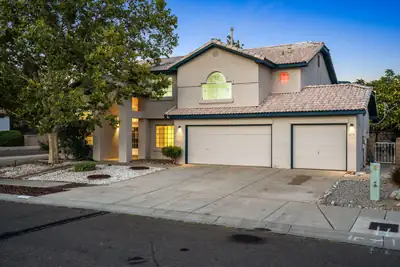
Walking distance to La Cueva High School, this rare six-bedroom, four-bathroom home offers 3,174 square feet with a floor plan that gives everyone room to gather and room to spread out. With two primary suites, including a spacious first-floor primary bedroom with its own bathroom, this home offers an uncommon level of flexibility for families, guests, multigenerational living, or those who simply want more space.Inside, high ceilings and large windows bring natural light throughout the home. Two separate living areas allow one space to serve as the everyday gathering place while the other can be used for entertaining, reading, play, or simply a little more breathing room.A dedicated dining room creates a defined place for meals and celebrations, while the spacious kitchen offers ample cabinetry and counter space, a center island, and a breakfast nook overlooking the lush greenery of the backyard.The first-floor primary suite provides convenience and privacy, while the upstairs primary suite offers a completely different experience. Step out onto the private balcony and take in the beautiful Sandia Mountain views, bringing one of Albuquerque's most recognizable sights into everyday life.Fresh interior paint and new carpet give the home a clean, refreshed feel. The remaining bedrooms provide plenty of options for children, guests, a home office, hobbies, or whatever your household needs today and in the future.The backyard is equally impressive. A large green lawn, mature landscaping, and covered patio create genuine usable outdoor space with room for children and pets to play, summer dinners outside, gardening, or quiet evenings under the New Mexico sky. Mature fig, pear, pomegranate, and apple trees add beauty and seasonal character, while a grapevine provides another unique touch to this established backyard.A three-car garage and refrigerated air add everyday comfort and convenience. And with six bedrooms, four bathrooms, two primary suites, and multiple living spaces, this is a home that can adapt as your needs change.Within walking distance of La Cueva High School and close to parks, shopping, dining, and everyday conveniences, this is a home with the space, flexibility, and location to make it truly special, with the Sandias always in view.
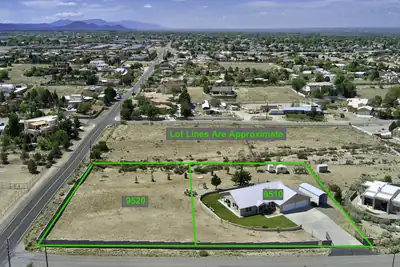
Great Corner Lot in North Albuquerque Acres. Mountain Views to the East & Sunsets to the West. Build your dream home or buy the lot to the west with home and enjoy the space! Opportunities are endless.
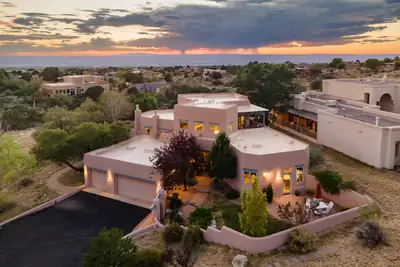
Absolutely stunning SANDIA HEIGHTS home with spectacular mountain and city VIEWS! This exceptional 4-bedroom, 3-bath residence features a dedicated office and hobby/flex room, offering an abundance of versatile living space. The thoughtfully designed floor plan includes two possible primary suites - one upstairs and one on the main floor - making this home ideal for multigenerational living, an in-law suite, private guest quarters, or a comfortable retreat for teens. Step inside to soaring ceilings, elegant tile flooring, two spacious living areas and a formal dining room. The beautiful open kitchen features granite countertops, a custom backsplash, gas cooktop, large pantry with custom doors, and a charming breakfast nook with direct access to the outdoor patio-perfect for morning coffee while taking in the spectacular mountain sunrises. A dedicated office and additional hobby/flex room provide even more flexibility for working from home, artist studio, or additional living space. The private upstairs primary suite is a true retreat, featuring a comfortable sitting area and access to a private Trex-deck balcony with breathtaking mountain VIEWS. The luxurious primary bathroom offers a jetted soaking tub overlooking the city, along with a spacious walk-in closet. Step outside to enjoy vibrant NM sunsets & breathtaking VIEWS of the city lights from the pergola covered patio. Additional highlights include custom front and back gates, beautifully landscaped front patio, ADA-height toilets in the bathrooms, a utility sink in the hobby room, and so much more. Ideally situated with convenient access to open space and hiking trails, this remarkable Sandia Heights home offers privacy, flexibility, and breathtaking scenery.
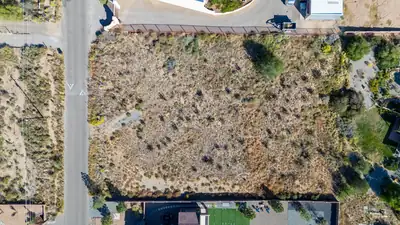
12500 Modesto Avenue NE, Albuquerque
Discover the perfect blend of natural beauty and prime location on this stunning 0.89-acre vacant lot, nestled in a peaceful, scenic setting with breathtaking mountain views. Whether you're envisioning a custom estate, a modern retreat, or a forever family home, this property offers the ideal canvas. Located in a highly sought-after area known for its top-rated schools, this lot provides not just tranquility and space, but also access to exceptional education, making it an ideal choice for families and future-focused buyers.
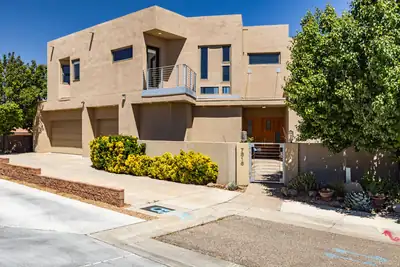
Spectacular custom residence in North Albuquerque Acres, showcasing a modern design, with magnificent style, clean lines, soaring raised ceilings, walls of windows with natural light illuminating the spaces! Discover an open concept floor plan, perfect for entertaining or relaxing! The expansive living room with fireplace opens to the chef's kitchen equipped with quality appliances ,Thermador double ovens, 6-burner gas cooktop, 2 dishwashers, wine refrig., handsome cabinetry, generous island & oversized walk-in pantry! Exquisite main floor primary retreat with custom plaster work, en-suite spa style bathroom w/jetted tub, large shower w/revolving door, walk-in closet with washer/dryer & French doors opening to a private terrace with breathtaking views! Main floor in-law suite...MORE!
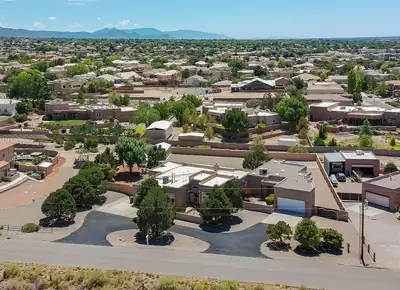
Multi-generational dream! Beautiful southwestern home in North Albuquerque Acres, with an amazing and secluded in-law suite. Both homes have their own 2 car garage. Main property has 3 bedrooms, plus an office, 2 living areas, formal dining and nook. Recently refurbished cabinets in the well appointed kitchen along with granite counter tops and built in oven. Exceptionally large primary bedroom that has a jetted tub, double vanity, separate shower, large walk in closet and lots of natural light. Jack and Jill bathroom marries the two additional bedrooms down the hall. Property has 3 full bathrooms, 1 3/4 bathroom, and an 1/2 bath as well. Outdoor space is amazing with a 53 foot long epoxied covered patio with wood ceiling, fans, TV and pond. Backyard courtyard has lush green grass and beautiful flowers and shrubs. Now....let's talk about the in-law suite. Wow, just wow. This suite has a private front porch, expansive living and dining area. Great size kitchen with everything you need. Skylight brings in more natural light. Large bedroom with 3/4 bathroom and walk in closet. This unit has it's own HVAC system. The entire property has been lovingly cared for. TPO roof installed about 2 years ago. All windows were replaced by Champion Windows in the main house at a cost of about $65k less than 2 years ago. Upgraded to refrigerated air 2 years ago, with existing warranty. Extensive drainage work has been done as well. 23x13 workshop is perfect for a he or she shed, with power. Bring all your toys, RVs, boats, etc. Lots of room to indulge. Casita is just icing on the cake!
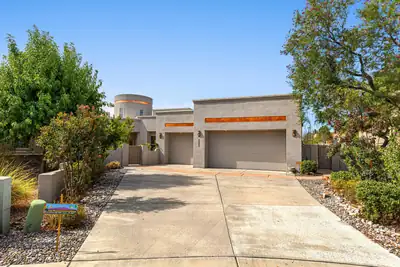
8223 Desert Lily Lane NE, Albuquerque
Welcome to this beautiful Panorama home in Ocotillo. Hard to find one story home of this size, this custom home features 4 bedrooms, an office, and a 4 car garage. You'll love the custom archways, nichos, and custom architectural details throughout the home. Large open kitchen features abundant storage, and the spacious living area offers large windows with amazing views of the Sandias. Formal dining space will easily fit a large table as well as a buffet table. Primary suite is spacious, with patio access, and a luxury bathroom with jetted tub, 2 way fireplace, walk-in shower, and oversized closet. Adjacent bedroom next to the primary suite would make for a perfect nursery room, or another bedroom. One of the additional bedrooms features an en suite style bathroom with shared access from the hallway. The office is located at the front of the home, separate from the bedrooms for privacy. The bonus room was initially designed as an atrium but could serve numerous different needs including a workout room or media room. Enjoy the backyard with 2 separate yard spaces. The primary space has a lawn with mature plants and trees, and amazing views! Covered patio with built in prep area with plumbing. Gas is stubbed out for those who want to easily add a built in bbq/kitchen area. Along the west end of the property is the additional yard space with balcony access, perfect for enjoying the sunsets, fireworks, and of course balloon fiesta. Improvements in the last few years include newer TPO roof, stucco, 2 new HVAC units, new electric water heater, and Solar. Beautiful high demand gated community with access to top rated schools and convenient to shopping and dining. Come see this move in ready home today.
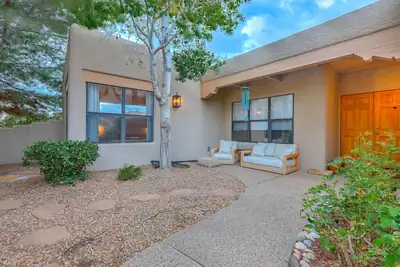
Warm elegance, custom features, and captivating views welcome you to this Roger Smith custom home. Beam ceilings and a light-filled living space centered around a custom fireplace create an inviting heart of the home, complemented by multiple flexible spaces that adapt to your lifestyle. The thoughtful floor plan includes a split owner's suite with a spacious, updated bathroom--your private retreat at day's end.The kitchen shines with granite counters, ample cabinetry, a center island, and a cozy breakfast nook. Step outside to enjoy covered outdoor living: a welcoming front courtyard and a covered patio highlighting mountain views and open space in the backyard. Extra garage storage and a quiet cul-de-sac location complete this desirable property.
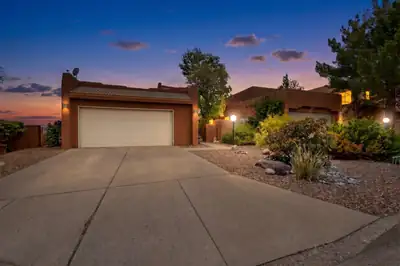
Beautiful well maintained pueblo-style home nestled on a corner lot in the Sandia Heights enclave Willow Bend! This three bedroom home features an open floor plan, great room boasting a gas kiva fireplace and vaulted ceilings! Home also offers a secondary living area with French doors leading to the backyard, perfect for office or flex space. Refrigerated air-conditioning, views of the Sandia Mountains plus newer kitchen appliances, paint and carpet. The primary bedroom is on the main level with a full ensuite with a garden tub, separate shower, and two walk-in closets! Enjoy the gated courtyard entry and back patio with city views. Convenient location just minutes to grocery, shopping and the Sandia's hiking and biking trails!
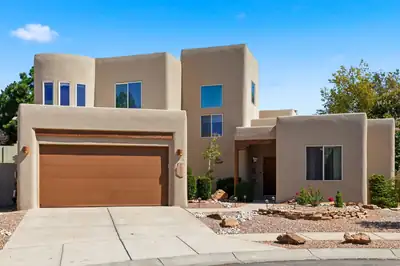
8927 Helmick Place NE, Albuquerque
Beautifully updated and spacious 4-bedroom home full of Southwest charm! The open great room features soaring tongue-and-groove ceilings, vigas, kiva fireplace, travertine and warm wood accents. The kitchen offers granite counters, double ovens, gas cooktop, pantry and bar seating. Flexible floor plan includes two living areas, two main-level bedrooms and a full bath. Upstairs features the spacious owner's suite with kiva fireplace and views, plus an office/4th bedroom, hardwood floors and mountain-view balcony. Enjoy a private backyard with a covered patio, beautiful landscaping and grass area, gas line for a grill, and 220V outlet. It's also got a tiered upper landscaping and a small fenced garden area. Updates include newer carpet, new swamp cooler, 2025 stucco with warranty, 2024 water heater and roof resealed. It's in a great area with highly rated schools, restaurants, and easy access to Paseo Del Norte. This home is a must see!!
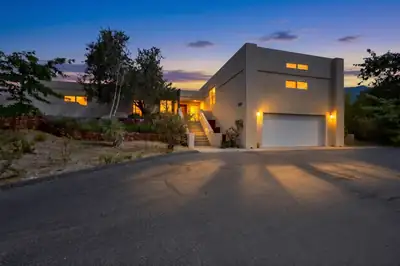
Welcome home to this warm and inviting split level contemporary style gem. Sun drenched living spaces, high ceilings, and incredible vistas await. Situated on a spacious corner lot, this exceptional property offers 2956 sq ft of heated and cooled living space, with a fully enclosed sunroom for year round enjoyment. Step down into the living area and take in the breathtaking views of the Sandias. Relax out back, or dine with friends under the stars. Enjoy your own private backyard oasis, with a sparkling in ground heated pool. Additional highlights include a TPO roof, granite countertops, and a new septic system installed before closing.Brokers please call the Listing Broker for your private showing today!
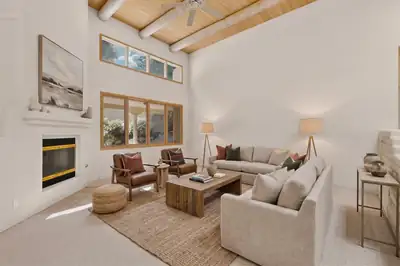
Welcome to this beautiful one-story home in Sandia Heights! Offering 3 bedrooms, an office, 2.5 bathrooms, refrigerated air, and over 2,500 sq. ft. of comfortable living space in a coveted location. The home features classic Southwestern architectural details, including a welcoming courtyard, vigas, tongue-and-groove ceiling, adobe brick accents, and 2 gas log fireplaces. The kitchen is equipped with a gas cooktop, wall oven, a prep island, and a pantry. With a breakfast nook and a formal dining room, there's plenty of room for entertaining or just enjoying your morning cup of coffee. The primary suite includes a 2-way fireplace, walk-in closet and an ensuite bath with a soaking tub, separate shower, and double-sink vanity. Outside, the low-maintenance backyard features a large covered patio and mature landscaping. Located across the street from Little Cloud Park. Just minutes from hiking and biking trails at Elena Gallegos Open Space, with convenient access to Kirtland AFB, Sandia National Labs, and shopping and restaurants along Paseo Del Norte. Schedule your showing today!
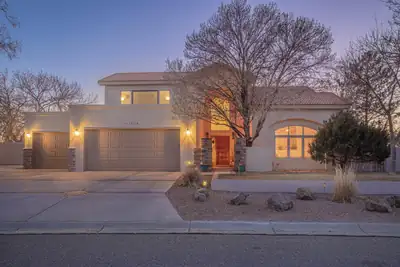
Remodeled home in desirable Primrose Pointe. Two brand new furnaces and two brand new refrigerated air units, installed in August 2026! Home freshly painted throughout. Soaring ceilings! There is an entire handicapped-accessible wing with a roll-in shower and kitchenette. The main room in this wing could serve as a first floor primary suite if needed, but it could also serve as a 5th bedroom with a custom built-in Murphy bed, a great additional family room, a separate office, a gym, a theater room, or in-law quarters with a private separate entry; just so many possibilities! No carpet throughout the home. Large yard, big enough for a pool if so desired. Glorious views of both mountains and sunsets. Upstairs primary suite includes a steam shower, jetted tub, fireplace, and view balcony for those romantic starlight evenings. There is even another room for an office, gym, or nursery upstairs! Kitchen boasts custom maple cabinets, stainless appliances, 2 ovens, 6 burner range. Both tile and TPO roofs are still under warranty; Fabulous Lincoln wood windows. Sun resistant screens for west-facing windows. Gorgeous home!
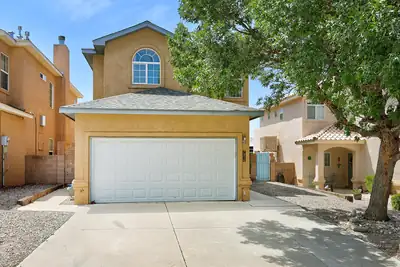
7516 Peregrine Road NE, Albuquerque
Located in the La Cueva School district, this captivating four-bedroom home has the space and floorplan you're looking for. With a new roof installed in July 2026, granite countertops, and an open floorplan, this home delivers on both location and function.The open first floor centers on a large living area flowing into a kitchen with granite countertops and a small island for more space and function. The dining room off the kitchen gives the home great function and is ideal for entertaining and relaxing.Head upstairs and the primary suite delivers -- full ensuite bath, walk-in closet, and a private deck with mountain views to enjoy your coffee on. Three more bedrooms round out the second floor, giving you room to grow, host guests, or finally get that home office you've been wanting.
6612 Ladrillo Place NE, Albuquerque
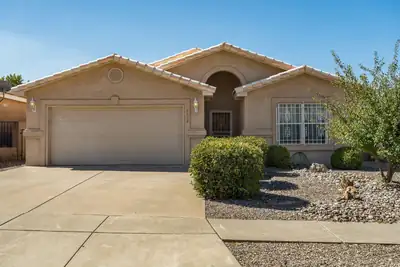
OPEN HOUSE Sept. 6th, 1-3pm. FABULOUS floor plan! This single-story home features an open floor plan with a great room and fireplace overlooking the spacious kitchen with plentiful counter space, cabinets, pantry and breakfast nook. Separate formal dining room or could be a flex/office area. Generous primary bedroom with walk-in closet. Primary bath features double sinks, separate shower and jetted garden tub. Primary suite is separate from the other two bedrooms. Private backyard with water feature and mature landscaping creates a serene oasis. Second bath has a beautiful updated shower. Skylights, newer water softener (owned) and 2-car garage with epoxy coating. Highly desirable subdivision, minutes from shopping, restaurants, grocery stores and hospitals. See this lovely home today!
7224 Eagle View Avenue NE, Albuquerque
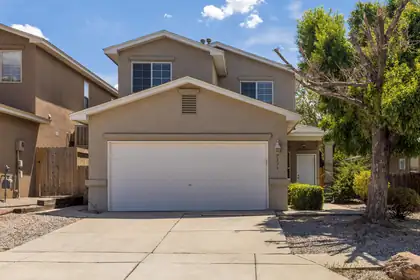
Enjoy this incredible opportunity in the desirable La Cueva, North Star, and Desert Ridge school districts at an incredible price. With 4 bedrooms, and one downstairs, you'll find there's room for everyone. Enjoy the flow of an open living room, gas kiva fireplace, and a kitchen that will meet all of your needs. Upstairs features 3 additional bedrooms and 2 full baths. The primary suite showcases a balcony with beautiful views, walk-in closet, and en suite with separate tub and shower. Enjoy the natrual light of skylights, an incredible 75 gallon water heater, and a backyard that's just the right size. Convenient to shopping, restaurants, and Paseo del Norte, make this appointment today.
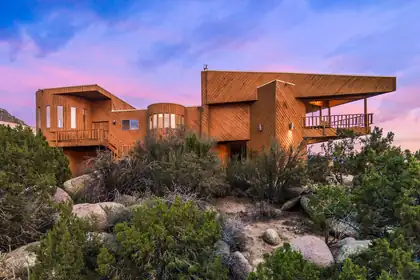
Sandia Heights! Welcome to this architecturally distinctive home, ideally situated on two of Sandia Heights' premier VIEW lots totaling 1.28 acres, with uninterrupted panoramic VIEWS of the city & Sandias. Upon entering, you'll be greeted by a spacious great room that flows seamlessly into the open kitchen, featuring a gas range, generous island, and inviting breakfast nook--perfect for enjoying your morning coffee while taking in the mountain and city views.The living area showcases beautiful tongue-and-groove ceilings, formal dining area & sitting room that opens to a view deck where the stunning vistas continue. The spacious primary suite offers a cozy wood-burning stove, while the primary bath features a large walk-in closet and relaxing jetted tub. Two additional generously sized bedrooms provide flexibility for family, guests, or a home office, with one offering direct access to the outdoors. Brimming with character and exceptional views, this fantastically unique Sandia Heights home offers a special opportunity to enjoy the beauty of Albuquerque from an extraordinary setting!
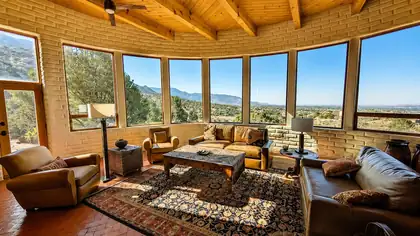
Where 1.63 acres of Sandia foothills meet the National Forest, this extraordinary Roybal adobe captures the essence of a truly special Albuquerque setting. Set at the end of a cul-de-sac in Sandia Heights North, with National Forest on two sides, the home is framed by sweeping Sandia Mountain and city views. Walls of windows in the living and dining rooms bring the landscape inside, complemented by wood-beamed ceilings, brick floors and two wood-burning kiva fireplaces. The exceptional kitchen features soapstone counters, a generous island, Sub-Zero refrigerator, Wolf 5-burner cooktop with downdraft, Wolf double convection ovens and microwave, plus a strategically placed opening showcasing the city view. The living room adds a built-in console with slide-up TV. Upstairs, the private primary suite delivers extraordinary views, a kiva fireplace and ensuite bath with soaking tub, shower, double sinks and water closet. Outside, a private flagstone patio opens to the foothills and surrounding nature, with walking trails nearby. A lower-level garage connects to the main floor by stairs. Tucked away in nature yet minutes from Tramway Road, this is an exceptional expression of New Mexico architecture, craftsmanship and setting.
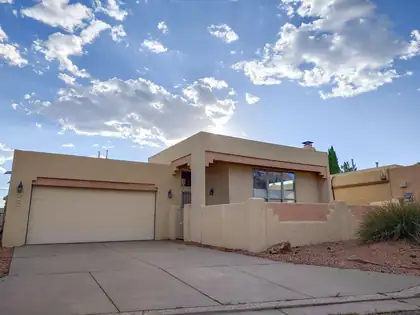
Sandia views, a sculpted kiva fireplace, and a wood plank ceiling anchor the living room of this Sandia Heights-area home in the Northeast Heights foothills. Over $70K in recent updates: new roof, new furnace, new heat pump cooling with auxiliary heating, and updated electrical with a new subpanel, solar ready. Three bedrooms, two baths, and a flexible layout, including a third bedroom with newer wood-look tile flooring that works as an office or studio. The kitchen offers light wood cabinetry, a breakfast bar, and a pantry, opening to a formal dining area. The primary suite includes a corner soaking tub, double-length vanity, and a walk-in closet with built-ins. The two-car garage includes a Level 2 EV charging station, and a whole-house water conditioning system. Sandia views from the main living areas, city views to the west, and quick access to Tramway and foothills trails.
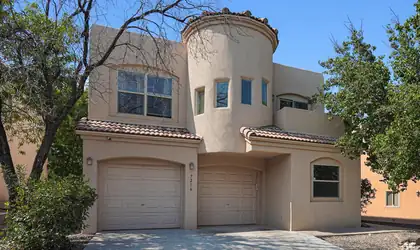
7216 Via Contenta NE, Albuquerque
Welcome to 7216 Via Contenta NE! This inviting home offers a spacious and versatile floor plan designed for comfortable everyday living. The second story features three bedrooms, including a generously sized primary suite with a sitting area and access to a private deck, along with two additional bedrooms. The main level includes a flexible office space that could also be used as a guest room, providing added versatility for your needs. Outside, enjoy a serene, low-maintenance backyard that offers a peaceful space to relax or entertain with minimal upkeep. Located in the La Cueva High School and Morning Star Elementary School districts, this home offers a wonderful combination of comfort, functionality, and easy living!
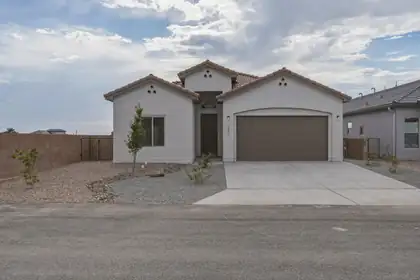
Stunning home in the heart of North Albuquerque Acres! Located in the gated community of Palomas Meadow, this thoughtfully appointed property features a chef's kitchen boasting a huge island w/ seating, pantry, custom cabinetry, designer tile backsplash & in-wall stacked oven & microwave. Great room w/ soaring beamed ceilings, beautifully tiled gas fireplace & bright, open dining area. Primary ensuite with walk-in shower, luxury soaking tub & generous walk-in closet. 2 additional spacious bedrooms & separate laundry room. 10ft ceilings, 8ft doors, Low-E Windows, tankless H20 heater, 2 car garage, drip irrigation system, covered back patio & fully walled back yard complete this gem! Conveniently located near restaurants, shopping, the foothills & access to I-25. Don't miss this one!
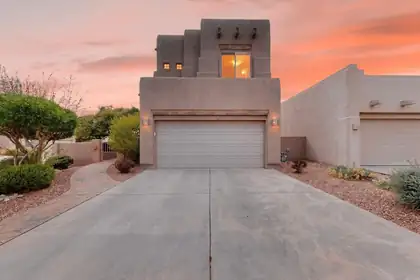
8201 Desert Shadow Way NE, Albuquerque
Welcome to one of the best opportunities in this private gated community, where comfort, convenience, and low-maintenance living come together.If you've been searching for a move-in-ready home with refrigerated air, an open floor plan, high ceilings, and a great location, this home deserves a closer look.Step inside and you'll immediately notice the raised wood beam ceilings that create an open, inviting living space. The gas fireplace adds warmth and character, making the living room the perfect place to relax or entertain family and friends.The kitchen is designed for both everyday living and hosting guests, with generous workspace, ample cabinetry, and a layout that keeps everyone connected.The spacious primary suite offers a peaceful retreat with a large walk-in closet and a garden tub where you can unwind at the end of the day.One feature that truly sets this home apart from others in the community is the outdoor space. Most homes here offer only one side yard. This property features two separate side yards, providing extra room for pets, gardening, outdoor storage, or simply enjoying additional privacy. It's a rare advantage that buyers won't find in most neighboring homes.Another valuable upgrade is the HVAC system. Two new refrigerated air conditioning units were installed in September 2023, providing improved comfort, energy efficiency, and peace of mind during New Mexico's warm summers.The location is equally impressive. Enjoy quick access to walking and biking trails, parks, shopping, restaurants, medical facilities, and major commuter routes. Whether you're relocating to Albuquerque, downsizing, purchasing your first home, or searching for a lock-and-leave lifestyle, this home checks the boxes buyers ask for most.Homes with these upgrades, this unique outdoor space, and this location do not become available often. Schedule your private showing and discover why this home stands out from the rest.
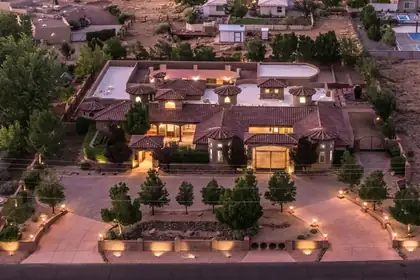
Incredible opportunity for the discerning buyer who desires privacy, and quality. This elegant custom home was designed for entertaining and features great flow between the indoor and outdoor living spaces. Multiple living and dining areas overlook a beautiful central courtyard with a sparkling pool, outdoor kitchen, and rooftop deck. This home offers a versatile floor plan that is entirely on one level. High end finishes such as chiseled travertine flooring, handcrafted wood doors, furniture grade cabinetry, rich granite, beautiful windows, and hand forged custom iron work define this great home. Tall ceilings, wide corridors, and lots of windows create a sense of grandeur in this home. Beautiful Mountain views, a private motor court and elegant design complete this great property.
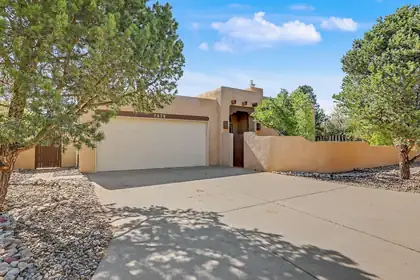
Views! Sandia Heights West!Brushwood One Level, Custom Contemporary SW Style Retreat on a Peaceful Panoramic, Sandia Mountain View Lot. Breathtaking Views from the front court patio and from inside in the greatroom and living areas. Views from open and covered patios . 2 private entertainers decks off living spaces . 3 spacious bedrooms w/view windows & easy bath access . Secluded office. Private/separated PBR bedroom retreat w/outdoor/patio access & breathtaking vistas plus a private bath. 2 full baths. Spacious greatroom w/raised/beam ceilings & magnificent mountain views, elegant formal dining, eat in updated country kitchen with solid surface counters SS appliances, tile floors. Service room & oversized 2 car garage w/abundant storage space Updates include updated tile flooring, lighting, appliances . W features include raised beam ceilings, nichos, santa fe walls, kiva fireplace with banco .The owners lovingly cared for the outdoor plants and flowers, garden & private courtyard ! Many updates include a spacious kitchen with custom cabinets, solid countertops and stainless appliances, tile flooring. Gracious open floor plan with beamed ceiling and sweeping views from the spacious great room. Large owner suite with private bath Backyard features include 2 patio areas, raised beds fruit trees.more

Daria Derebera
Real Estate Broker in Albuquerque, NM
Neighborhoods Served by Desert Ridge Middle School
- Sandia Heights South Homes for Sale - 10 Listings
- North Albuquerque Acres Homes for Sale - 9 Listings
- Nor Este Estates Homes for Sale - 4 Listings
- Unit 1 North Albuquerque Acres Homes for Sale - 3 Listings
- Rio Del Oro Homes for Sale - 3 Listings
- Tierra Monte Homes for Sale - 2 Listings
- Primrose Pointe Homes for Sale - 2 Listings
- Quail Springs Homes for Sale - 2 Listings
- Unit 2 North Albuquerque Acres Homes for Sale - 2 Listings
- Eagle Springs Homes for Sale - 2 Listings
Nearby Schools
Elementary Schools:
Sombra Del Monte, Hubert Humphrey, Double Eagle, North Star, Georgia O Keeffe
Middle Schools:
High Schools:
 Some of the information contained herein has been provided by SWMLS, Inc. This information is from sources deemed reliable but not guaranteed by SWMLS, Inc. The information is for consumers’ personal, non-commerical use and may not be used for any purpose other than identifying properties which consumers may be interested in purchasing.