
Xeriscape Homes in Greater Albuquerque
Find homes with xeriscape landscaping for sale in Greater Albuquerque, New Mexico. Xeriscape yards use native and drought-tolerant plants, saving water and reducing maintenance while looking beautiful in the desert climate.
Showing 482 listings in Greater Albuquerque.
Browse this search by city:
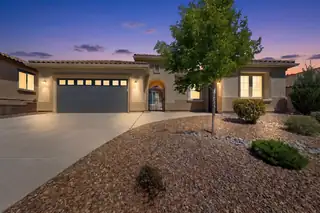

Located in a premier 55+ community, this highly sought-after Journey model offers exceptional comfort, flexibility, and upgrades throughout. The spacious great room showcases custom built-ins and a cozy fireplace. The chef's kitchen features a KitchenAid 36'' professional gas range with griddle, built-in microwave, second wall oven, French door refrigerator, butler's pantry, walk-in pantry, and soft-close cabinetry with slide-out shelving. Additional highlights include a whole-house water softener, extended 2.5-car garage with golf cart space, utility sink, overhead storage racks, and extensive gutter system. HOA includes clubhouse access with pool, fitness center, pickleball, tennis, and more! *** Seller will pay one year of HOA fees.***
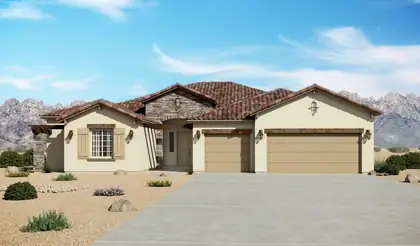
The Mariposa is a luxury single-story home offering approximately 3,012 square feet with expansive living space, elevated design, and a strong sense of arrival. The open-concept great room, dining area, and chef-inspired kitchen create bright, connected living ideal for entertaining and everyday comfort. A large island, generous counter space, and direct connection to the main living areas make the kitchen both functional and impressive. The private owner's suite includes a spa-style bath with dual vanities, soaking tub, large walk-in shower, and an expansive walk-in closet. A flex room and 3-car garage add versatility and storage.
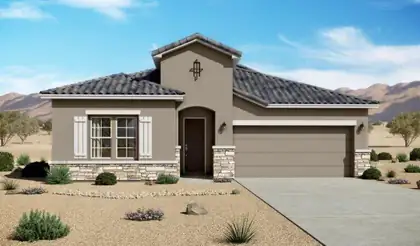
The Santa Cruz is a spacious single-story home offering approximately 2,119 square feet with 3 bedrooms, 2.5 bathrooms, and flexible garage configurations. The plan is designed around an open great room, dining area, and kitchen that support comfortable everyday living and easy entertaining. A private owner's suite, secondary bedrooms, and adaptable living spaces provide room for work, guests, or multigenerational needs, while energy-efficient new construction and flexible finish options add long-term value. Additional PID and PIC disclosures are available. Please request further information from the builder representative.
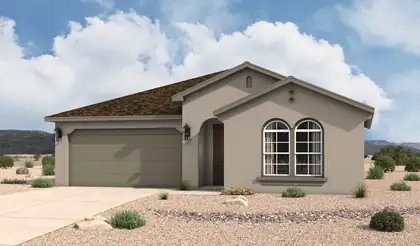
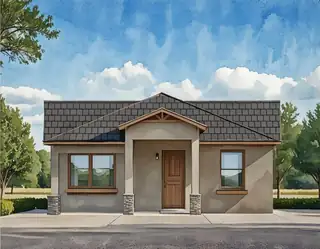
The Santa Rosa is a thoughtfully designed single-story home offering approximately 1,880 square feet with open-concept living and comfortable private retreats. A defined foyer opens into the great room, kitchen, and dining area, creating a bright connected layout for everyday living and entertaining. The kitchen includes a central island, generous counter space, walk-in pantry, and direct connection to the dining area. The privately positioned owner's suite features a spacious bedroom, spa-inspired bath, dual vanities, walk-in shower, and oversized walk-in closet, while secondary bedrooms and a flexible front room support guests, work, media, or fitness space. Additional PID and PIC disclosures are available. Please request further information from the builder representative.
Flash Discount!! Seller will pay up to 7% of sales price to be used as 'Flex Cash' towards Closing Cost, Discount, or Rate Buy Down. Cannot be combined with any other offer.This is the perfect home for the discerning buyer who desires a flexible floorplan. The first floor is 1587 sf and features 3 bdrms, 2 baths and a 2c garage. The second level has it's own private entrance and heat/ac system. It is a 440 sf ADU complete w/applicances, granite countertops, washer and dryer, 3/4 bath, vinyl flooring, Living area and bdrm. The home comes with a 10 yr 2-10 home warranty as well as the exclusive 1-yr Builder warranty. Mesa del Sol offers stunning views of the Sandia and Manzano Mountains and is a water-wise, pedestrian-friendly, nature-focused community with schools, grocery, restaurant. Mesa del Sol offers easy access to I-25 , I-40 and the airport. We have several homes available for move-in or build your dream home with all your selections. Don't miss out.
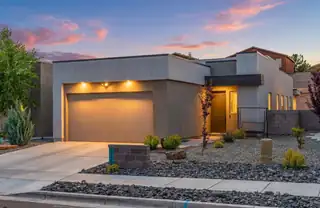
5773 Cosmo Court NE, Rio Rancho
Welcome to 5773 Cosmo Court NE, where comfort, space, and functionality come together in a move-in ready home. Situated on a generously sized lot, this property offers plenty of outdoor space to relax, entertain, or create the backyard you've been dreaming of. Inside, the open floorplan creates a bright and welcoming atmosphere with seamless flow between the living, dining, and kitchen areas. The kitchen features beautiful countertops, ample workspace, and a layout designed for both everyday living and entertaining. Perfectly located for commuters, with convenient access to Santa Fe, Los Alamos, and only about 45 minutes from the ABQ Sunport. Warm, inviting, and well-maintained throughout, this home offers the perfect blend of livability and convenience in a growing Rio Rancho location.
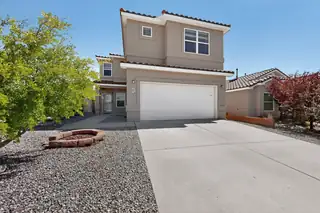
2010 Summertree ''Willow'' model in Volterra with NO PID! Huge living room opens to country kitchen with island, bar, pantry and bay-window dining area. Adjacent ''flex'' room could be formal living, dining or media room. Powder room. Upstairs finds enormous primary suite with adjoining study/sitting room, deluxe bath (separate tub & shower, double vanity and walk-in closet) and private deck. Two more bedrooms share a full bath. Laundry room on upper level. Double garage with built-in storage systems. Tiled roof. Covered patio. Large corner lot with walled backyard. Low-maintenance front yard landscape. Easy access to KAFB and the Labs. Conveniently close to Manzano Mesa Park with community center, pickleball courts, and dog park. Open space nearby with trail access for hiking and biking.
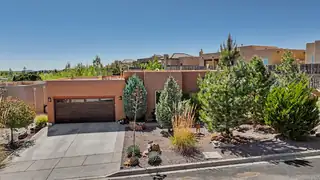
43 Canto Del Pajaro, Santa Fe
Magnificent La Pradera home awaits you. This beautiful open floor plan has amazing sunsets from the kitchen, living room & the back patio with a newer coyote fence & open space. The lovely kitchen offers new stainless-steel appliances, natural stone back splash, 18'' ceramic tile, custom Blanco sink, & an island to enjoy time with your guests. The primary has an office/large walk-in closet w/ a separate entry to the back portal. The primary also has 2 additional closets, a garden tub & separate walk-in shower. Other highlights of this home-primary suite & guest bedrooms are separate, 9' ceilings, , 2 car garage, xeriscape front yard for low maintenance, new light fixtures & hardware, custom screen door & many more details. Make your appointment to view now!
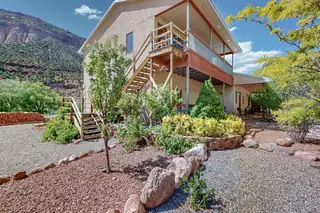
16441 Highway 4, Jemez Springs
Two exceptional Homes located in one of New Mexico's greatest get aways, Jemez Springs. This multi purpose Custom built property sets on 1 gorgeous acre.Create where you live. The East home hosts 2 sizable shop/ studios that provide the perfect environment to turn your innovative dreams into reality. Separate living areas include, all new 2 BR, 3/4 BA, kitchen, living & dining studio for your guests. Finished 2 car garage w/storage area. Up the stairs, 2 spacious bedrooms, stylish full BA. Gourmet kitchen, Lofty Great room, living & dining areas, bigdeck with views! West side home, Primary bedroom, walk-in closet, Gourmet kitchen, Great room, Dining, Laundry. 2nd floor 2 BR, kitchen, full bath Magnificent Mountain Homes located in the heart of one of New Mexico's greatest get aways, Jemez Springs. A most unique enterprising business, family, leisure opportunity of a life time. This multi purpose property sets on 1 acre with irrigation water rights, zoned as residential / commercial. Inside the primary floor are 2 huge studios for, pottery, dance, spa, a retail shop, classic cars or even a winery ...what ever your dream is, this may be the place that can facilitate your innovative visions. All new separate living quarters, 2 bedrooms, custom bathroom, open kitchen.and dining area. Oversized finished 2 car garage with large storage area. Upstairs 2 spacious bedrooms, 1 full bathroom.Chef style kitchen with a view, granite counters, cherry wood cabinets. Entertain or just relax effortlessly in the loft like great room, living and dining area and office flex. French doors open up to a sensational deck with the best views of the surrounding mesas. The second property is 5400 sq.ft. The upper level hosts 2 bdrms, 3/4 bath, kitchen, open living & dining area and a private 450 sq.ft. deck to enjoy the spectacular East mesa views. The first floor hosts the luxuriously sized , beautiful Primary suite, enormous walk-in closet, and secondary private room for valuables. Special attributes include : Both homes have professionally stained concrete floorings on the lower levels and gleaming Bolivian rosewood flooring on upper levels, Quality Kolbe windows, handmade alder wood interior doors and solid cherry wood cabinetry throughout, LED lighting, Wi-Fi controlled HVAC's, wood burning stoves, and R/O water system in all 3 kitchens. Additional features include Metal Frame construction, Venetian Plaster, super insulated Metal Standing Seam Roof . The landscaping includes fruit trees and xeriscape with surface water rights. Opportunity to purchase the property furnished. National Forest, Valles Caldera National Preserve, hiking, dining, shopping and hot springs all nearby. Conveniently 40 min to Bernalillo. One hour + from the Abq. International Airport.
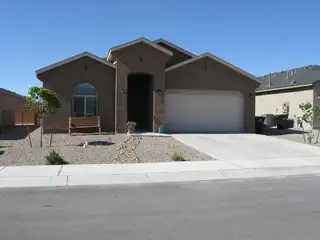
17 Calle Guaymas, Los Lunas
BRAND-NEW, Move in Ready Home. No waiting on builders. Warranty will transfer to new owners. Seller has lived in home only a few months. Home features 3 bedrooms, 2 bathrooms, and 2 car garage. Wide entry way and hallways. Great room, kitchen and dining area are open with an abundance of bright natural lighting. Refrigerator, washer and dryer included. Only 10 minutes from shopping. Owner has only lived in home for a few months. Come see today!
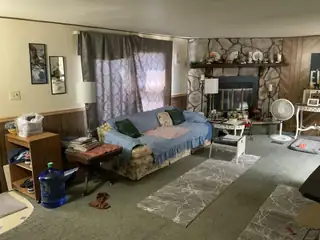
Set Up In Nice Family Park! Space Rent 175 Per Month Covers Water And Sewer. Three Bedroom, Two Full Baths, Large Living Room With Fire Place across from the Playground In Park. Nice Club House For Famly Gathering.
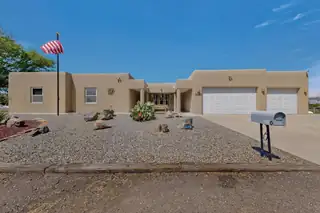
250 Phillips Road, Los Lunas
Beautiful custom-built Southwest-style home situated on 4.85 acres, offering the perfect blend of country living and convenience near the heart of Los Lunas. The open-concept living area features a cozy pellet stove and flows into the spacious kitchen with abundant cabinetry, stainless steel appliances, and an adjacent dining area. Off the hall, you will find a full bathroom with a jetted tub and double-sink vanity, along with three generously sized bedrooms, including a the primary suite with 3/4 bathroom. Additional interior features include a functional laundry room with cabinets and counter space and attached 3-car garage complete with a utility sink. The exterior is fully equipped for hobby farming, with a horse corral with overhead lighting and space for up to four horses, 40-foot tack room with electricity and windows, large dog run, chicken coop, four sheds, and two RV carports. Enjoy the beautiful outdoor scenery in the courtyard or on the backyard patio, and summer days in the above-ground saltwater pool. Additional upgrades and bonuses include a whole-house generator, TPO roof replaced within the last five years, owned propane tank, and well replaced in 2017.

A distinct home, designed differently -- offered fully furnished for a truly turnkey luxury experience. Located on a rare cul-de-sac in Petroglyph Estates, this one-of-a-kind residence delivers resort-style living with a heated saltwater pool, rooftop deck, indoor-outdoor fireplace, and panoramic city and mountain views. A California-inspired courtyard framed by iron beams and turf inlays creates a striking arrival and sets the tone for the home's seamless indoor-outdoor design. Inside, gothic windows, coffered ceilings, and expansive glass fill the home with natural light while highlighting its distinctive architecture. The primary suite is a private retreat featuring an indoor-outdoor fireplace that opens to its own patio. Entertain poolside, unwind in the courtyard, or take in the sunset from the rooftop deck. Furnishings, mounted televisions, and home gym equipment are included, making this an exceptional move-in-ready opportunity.
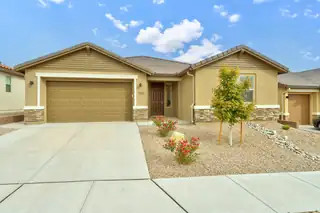
Such a great new Price! This immaculately maintained home checks all the boxes and is ideally located in the highly sought-after Mariposa community! Open, bright, and thoughtfully designed, the floor plan enhances both everyday living and entertaining.The dream kitchen features expansive quartz countertops, abundant cabinetry, and a large island that anchors the space--perfect for gatherings. The spacious great room opens to a covered patio with sweeping views of the surrounding mesas and New Mexico sunsets, creating a seamless indoor-outdoor living experience. The primary bedroom and bath offer a relaxing retreat, complete with an oversized walk-in closet. This Richmond American home features two primary suites for a total of four bathrooms, providing flexibility and comfort for family or guests. Even the builder can't match the features at this price!
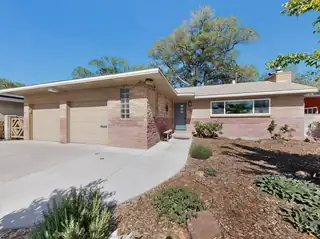
806 Hermosa Drive NE, Albuquerque
Brilliantly engineered, stylishly modern & charmingly vintage! 806 Hermosa Dr is ALL of those things in a fantastic location on Hidden Park, complete with 2-car garage & east-facing cov patio for shady afternoons. Solid masonry construction with hot water baseboard heat, triple-pane thermal windows, inlaid herringbone hardwood floor, designer paint, cedar closet, ceiling fans & more! Spacious living room with gaslog FP; adjacent dining room; kitchen with custom cabinets, pantry & gas cooktop; 2 bedrooms; 2 1/2 baths; finished basement with 2nd fireplace. Pristine crawlspace with all piping cataloged as to their purpose. Front yard landscape by Judith Phillips. Backyard with colorful wall murals opens directly to the park. Transferrable ABCWUA credit. Thoroughly unique and eminently livable!
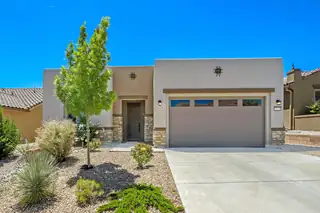
Located in Mirehaven, Del Webb's exclusive 55+ active adult community. This Haven Floorplan boasts a foyer entrance into the wonderful light filled home offering 2 bdrms 2 baths dining rm plus a flex room. Centrally located custom kitchen is the hub of the home w/a large island breakfast bar & ample counters & cabinets. Glass doors open to a private courtyard. The flex room is perfect for home office or den. Primary bdrm w/private bath offers large walk-in shower dual vanities & oversized walk-in closet. Glass doors from the dining room to covered patio and professionally landscaped backyard enjoy city & mountain views. Washer and dryer convey. Amenity center includes pool hot tub full gym pickleball tennis bocce over 40 activities & more. Not just a home a lifestyle! Furniture may convey
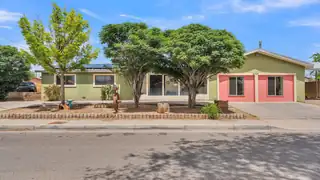
Live a stone's throw from the Rio Grande, Historic Old Town, and the Sawmill District in a renovated, charming 5 bedroom home that could easily be divided into two living wings! With an open kitchen, living room, and dining room at the core of the home, the east wing having 2 bedrooms, a separate living room, and a bathroom with a shower, and the west wing having three additional bedrooms and 2 bathrooms, the versatility this home offers is wonderful for many needs.This home is powered by the sun! Owned solar panels mean you can enjoy the comforts of refrigerated air conditioning without worrying about your energy bill.As you approach the home, you're greeted with a cheery green exterior and a warm saltillo floored sunroom. Fresh flooring throughout the majority of the home, a fully renovated kitchen, newer paint, and so much more are already complete for you.The back yard has plenty of space, and the covered porch stretches along the north side of the home for year-round enjoyment.A covered 2 car carport and an extended driveway provide plenty of space for your vehicles!
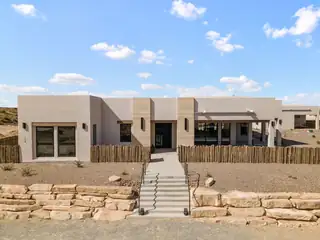
Built by Fellowship Homes as their showcase model home, this exceptional estate pairs refined luxury with thoughtful design on a beautifully situated half acre lot. The main residence offers 3 bedrooms plus a flex space, 3.5 bathrooms, and a 3 car garage with an expansive open concept layout designed for elevated everyday living and entertaining. The living area features soaring 10' ceilings, stunning tongue and groove wood ceiling details, and seamless flow into the designer kitchen complete with a butler's pantry. Expansive covered patios frame breathtaking Sandia Mountain views and create a true indoor-outdoor living experience. A detached ADU/in-law suite adds remarkable flexibility with its own full kitchen, 2 bedrooms, 1 bathroom, and private 1 car garage. No HOA or PID.
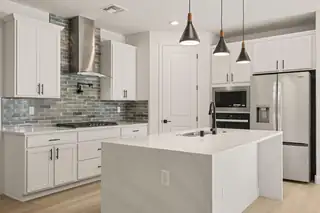
Step into our Inspiration floor plan-A stunning 3 bedroom, 3 full bath home designed for both comfort and style, featuring an oversized 2-car garage plus a dedicated office study. The expansive family room showcases soaring 11-foot ceilings, while 8-foot doors throughout enhance the open, upscale feel. At the heart of the home is open kitchen with built-in appliances, waterfall countertops, pendant lighting and modern finishes perfect for entertaining. The primary suite offers a spa-like retreat with a large SUPER SHOWER w/bench. Additional highlights include a glass front door and elegant skip trowel texture throughout the home. A perfect blend of luxury, function & thoughtful design. Plus incredible financing incentives are available with our in-house lender DHI Mortgage!
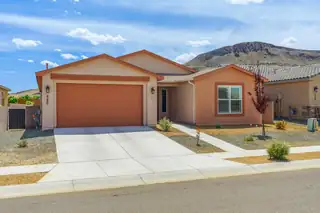
590 Rio Chama Circle SW, Los Lunas
Beautifully maintained and just two years young, this move-in ready home offers a popular open-concept floor plan designed for easy, low-maintenance living. The spacious kitchen features a large island, custom cabinetry, and flows seamlessly into a bright living area--ideal for everyday living and entertaining. A versatile flex room functions as an office, den, or potential third bedroom. Enjoy no carpet throughout, a large laundry room with sink and extra storage, and built-in garage cabinetry. The landscaped backyard is designed for minimal upkeep and maximum enjoyment. Located in Jubilee at Los Lunas, a 55+ community with clubhouse, pool, fitness center, and more.
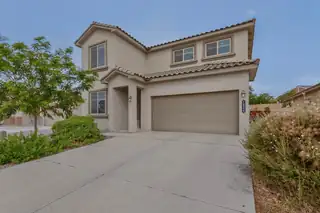
1848 Valle Vista Road NW, Los Lunas
MOTIVATED SELLERS! Thoughtfully upgraded, this 2019 DR Horton home in the sought-after Las Terrazas neighborhood delivers effortless, modern living with no PID. Step inside to an open-concept layout where the kitchen, dining, and living spaces flow seamlessly together, anchored by granite countertops and brand-new GE Profile appliances (2024). The main level offers everyday ease with a primary suite, an additional bedroom or office, and convenient laundry, all designed for flexibility and comfort. Upstairs, a spacious second living area and two additional bedrooms create the perfect setup for guests, work, or play. Recent 2024 updates elevate this home even further, including new carpet, whole-home water filtration, a tankless water heater, and professionally landscaped backyard spaces
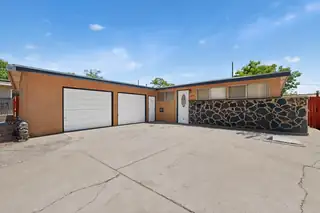
1128 Glorieta Street NE, Albuquerque
This wonderful, well kept home in the NE ready to move in. A must see. NEW NEW New HVAC system, newer roof, Upgraded electrical box, newer Solar system, new stucco. All put in in 2020. New water heater put in 2/2026. Extra large, 2 car garage. Front yard is desert landscaped, the back yard is ready to landscape creating a beautiful back yard, Dog/Cat run/kennel on north side of house. Back yard has a covered patio. the ramp in front of the house will be removed. This home is located in a very good schools district and plenty of shopping in the area. Parks short distances from home. Ask your agent to see utility bills. savings on electric bill, last months $15. Home is ready to move in. Ramp in front of house will be moving with seller.
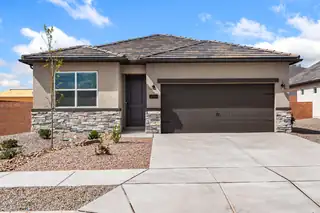
This inviting 1,530 sq. ft. home offers high-performance living with NM Build Green Gold certified for superior energy efficiency. The interior features a luminous, polished aesthetic with light cabinetry, a clean-lined backsplash, and stunning quartz countertops throughout. Modern black hardware and fixtures perfectly accent the 6x35 wood-plank tile found in all living and wet areas, while carpet adds comfort to the 3 bedrooms. The kitchen has stainless steel appliances and eat-in island. Complete with a 2-car garage and situated in a premier community near shopping and dining, this home is perfect for a sophisticated, low-maintenance lifestyle. Please note home is staged for illustrative purposes and all furnishings are not included with the sale. Call to schedule your tour today!
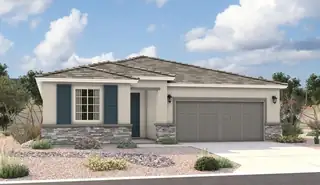
The ranch-style Augusta floor plan boasts ample space for entertaining, including an expansive great room, a dining area and a gourmet kitchen with a center island and built-in pantry. Other notable features include a large primary suite with an attached bath and roomy walk-in closet, two guest bedrooms that share a bath, and a laundry with sink and cabinet options. Personalized with a corner-meet that leads to an extended patio.
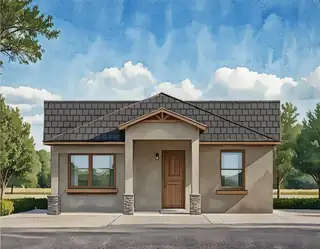
2136 O'Keeffe SE, Albuquerque
Seller will pay up to 7% of sales price to be used as 'Flex Cash' towards Closing Cost, Discount, or Rate Buy Down. Cannot be combined with any other offer.What a fantastic opportunity for home ownership in one of the most unique, envied master planned communities in New Mexico. This home has an ADU on the second floor with private access, full kitchen, laundry, bdrm, living rm, lot of natural light. Rent it out, multi-gen it, use it for family, guests or many more options. Primary home on level one is 1578 sf and features 3 bdrms + flex room, open floorplan, front porch and back patio accessed from large sliders in the living area. Tile, vinyl, upgraded appliances, granite countertops, and many more standard features. The community is close to downtown and the airport and features walking trails, dog park, grocery store, school, views and more. Come check this out as soon as you can - the homes with ADUs are selling quickly.
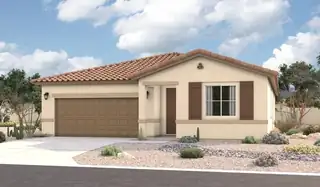
Looking for a ranch-style floor plan? Put the Arlington at the top of your list! This smartly designed home offers a generous open great room, dining room and gourmet kitchen, three bedrooms with a shared bath, and a separate primary suite with private bath and walk-in closet. Conveniences like the mudroom, laundry room, broad kitchen island, built-in pantry and covered patio add to the plan's single-floor appeal.
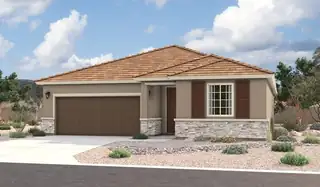
Looking for a ranch-style floor plan? Put the Arlington at the top of your list! This smartly designed home offers a generous open great room with a multi-slide patio door, dining room and gourmet kitchen, two bedrooms with a shared bath, and a separate primary suite with private bath and walk-in closet. Conveniences like the mudroom, laundry room, broad kitchen island, built-in pantry and covered patio add to the plan's single-floor appeal.
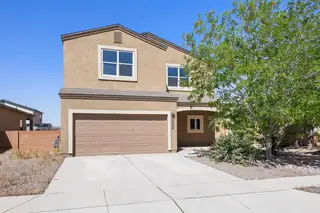
6708 Mountain Hawk Loop NE, Rio Rancho
What a great deal! Spacious home features 4 bedrooms, 2.5 bathrooms, and a versatile loft perfect for a media room, game room, home office, or second living area. The open floor plan showcases a custom stacked-stone gas fireplace, granite countertops, dark wood cabinetry, custom tile backsplash, and gas range.The first-floor primary suite includes dual vanities, a garden tub, and a separate tiled walk-in shower. Outside, enjoy a covered patio and a private walled backyard ready for your personal touch.Approved short sale with lender-established pricing helps simplify the process. Don't miss this opportunity, schedule your private showing today!
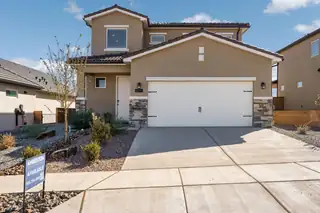
Experience high-performance living in this impressive brand-new 2-story home in Rio Rancho. This NM Build Green Gold Certified residence is engineered for superior energy efficiency & features clean, modern interior finishes. The main level offers a bright, open-concept floor plan that seamlessly integrates the living, dining, and kitchen areas, perfect for entertaining. The kitchen boasts granite countertops, rich dark cabinetry, stainless-steel appliances & large island. This spacious 5-bedroom, 2.5-bathroom home features a private owner's suite on the main level. All other bedrooms are located on the second floor, along with an additional tech space for added versatility. Plus 2'' white faux wood blinds throughout. Enjoy breathtaking mountain views from the back porch. Call today to vie
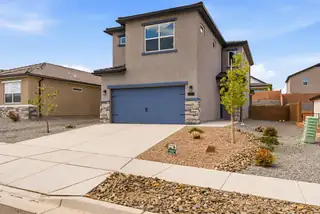
Experience high-performance living in this move-in ready, spacious 4-bed, 2.5-bath brand-new 2-story home. This residence is NM Build Green Gold Certified, ensuring superior energy efficiency and sustainable craftsmanship. The interior features a modern color palette with sleek tile flooring and contemporary finishes throughout. The main living spaces are designed with an open-concept flow, creating a bright and airy atmosphere perfect for daily life or entertaining. The kitchen serves as the heart of this open area, boasting premium granite countertops, rich dark cabinetry, and stainless-steel appliances. The Lomas Encantadas community offers exceptional amenities, including sidewalks, dog parks, playgrounds, and lush green spaces. Call to schedule your tour today!

Daria Derebera
Real Estate Broker in Albuquerque, NM
Similar Searches in Greater Albuquerque
You Might Also Like in Greater Albuquerque
