$435,000
Sold on Mar 4, 2026
3 bds · 2 ba · 1,932 sqft
3558 Calle Suenos SE, Rio Rancho, 87124

Las Casas De Suenos At High Resort is a residential subdivision in the Rio Rancho MiD area of Rio Rancho, New Mexico, in Sandoval County (87124). Homes here are part of a homeowners association whose dues cover common areas.
See 1 home recently sold in Las Casas De Suenos At High Resort.
Currently no properties for sale available in Las Casas De Suenos At High Resort.
Explore nearby properties (within 1 mile):
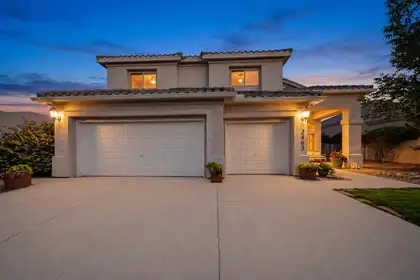
Nestled in the highly sought-after Stonehenge Estates, this beautifully customized Charter home blends timeless design with exceptional quality and comfort. Offering five bedrooms, spacious living areas, and a thoughtfully redesigned kitchen, the home was built for both everyday living and effortless entertaining. Step outside and discover what truly sets this property apart, a backyard that feels more like a private garden than a typical subdivision lot. Winding walkways, shade trees, vibrant gardens, and inviting patios create an extraordinary outdoor setting that's perfect for morning coffee, evening gatherings, or simply enjoying the beauty of every season. Ideally located near schools, shopping, dining, parks, golf, this is a rare opportunity to own one of RR most cherished homes
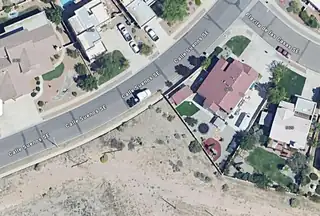
Prime building lot in the desirable High Resort area! Perfect spot to build your dream home in one of Rio Rancho's most sought-after neighborhoods.
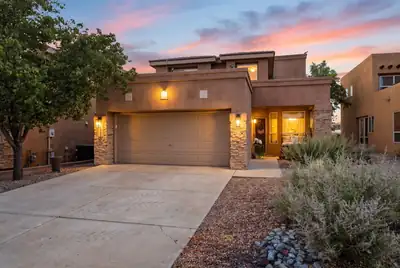
Major 2026 improvements and upgrades make 3336 Lockerbie Drive an exceptional purchase opportunity! All upgrades completed for 2026; furnace, refrigerated air system, water heater, garage door opener, kitchen sink and faucet. The refreshed kitchen also features painted cabinetry, updated hardware, new 2026 appliances and a white subway tile backsplash. Two secondary bathrooms have been beautifully remodeled with custom finishes. This spacious 3 bedroom, 3 bath home offers 2,015 square feet, plus a second living area or flexible space upstairs. The contemporary, low maintenance backyard includes concrete, gravel and a covered patio with retractable shades. With an acceptable offer, the seller will pay off the solar loan and provide a $5,000 flooring credit. two exceptional incentives that add immediate value and peace of mind.
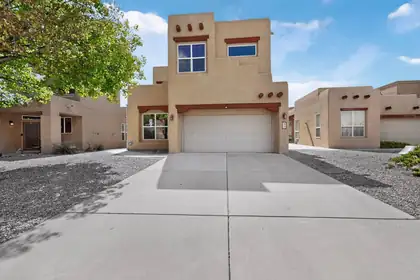

***Open House 10/02 2:00 to 6:00 & 10/3 & 10/04 11:00 to 4:00***Price Adjustment of $24,000.00**Seller is offering 3% Buyer Credit, with Preferred Lender*** Seller is also offering REC***Terms Are: 7% Interest Rate, 20% Down Payment, 3 Year Call.*** This Gorgeous 2609 sq ft Pulte Home is located in the prestigious Willow Trace Chamisa Hills Community in the Heart of Rio Rancho. Just minutes away from Intel and Presbyterian Clinic. Featuring a versatile floor plan with 3 bedrooms, 2.5 baths, Upstairs Loft, Soaring high ceilings providing tons of natural light, and a beautiful Kiva Fireplace. Grand Gourmet Kitchen offering Corian counters, newer appliances, a pantry, and a cozy breakfast nook. Additional Kitchen upgrades such as a Butler's pantry, workspace/desk area, and kitchen island with bar seating provide plenty of space for everyone. The picture windows, wooden accents, and niches give this home an extra luxurious touch. Large Primary suite boasts an en-suite full bath with dual sinks, garden tub, separate shower, coffee/wet bar, window seating and walk-in closet. Admire the views from either Balcony, there are 2 to choose from! The low maintenance backyard has been meticulously maintained and offers Xeriscaped landscaping, covered patio, and best of all - an inground outdoor lighting system. Other features include a water softener and purifier system, refrigerated air. Don't wait to make an appointment to see this great home today.
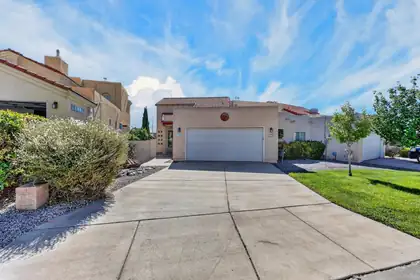
Beautiful RR home located in a prime location offering both convince and privacy. Centrally located within close proximity to schools, groceries, shopping centers and medical facilities, this home provides the perfect balance between easy access to necessities and peaceful residential setting with privacy and security within a gated community. The house offers a unique and charming design with a mix of South Western and modern influences. Inside you will find an open and airy floorpan, with large windows that flood the living space with natural light. The gourmet kitchen is equipped with quartz counter tops, a large formal dining area, gorgeous hardwood flooring, custom blinds in the living room with a remote control fireplace. Beautiful glass block accents throughout. Spacious main floor master with en-suite and large walk-in close and a door that leads to the backyard with a remote control awning.Second bedroom has a balcony and a large loft with a walkout to a huge covered balcony with a new roof and breathtaking views. Enjoy the Sandia Mountains while, starting your day with your favorite expresso. ****HOME WARRENTY OFFERED ******
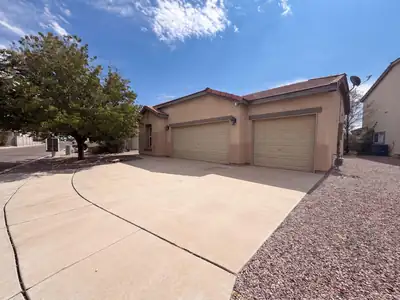
696 Troon Dr SE is a single-story Rio Rancho home with a bright, open interior. The kitchen features wood cabinetry and generous counter space, flowing into a living area centered on a fireplace. The bedrooms are freshly carpeted, and the primary suite includes a full bathroom. Out back, a covered patio overlooks a landscaped yard framed by a picket fence and mountain views, creating a comfortable spot for relaxing outdoors. A three-car attached garage supplies ample parking and storage, rounding out this well-kept single-level residence. Included 100-Day Home Warranty with buyer activation
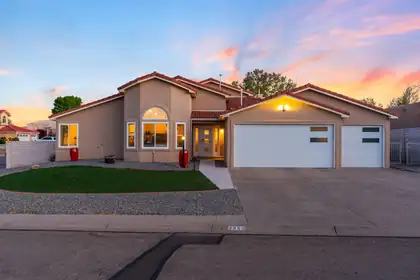
Step into this spacious awesome four bedroom home which has been professionally remodeled from top to bottom. Single story home with two living areas, extra flex room, 3 car garage, side yard access, separate RV driveway and parking, large corner lot. Recent upgrades include: HVAC, completely remodeled kitchen with center granite island and modern cabinetry, top-grade appliances, contemporary finishes in each bathroom, insulated garage doors, extra storage in garage and work bench area, exterior stucco, custom master closet, open floor plan and high vaulted ceilings. Front and back yard have zero landscaping.Great neighborhood and excellent location in the desirable Gleneagles Sub'd close to the high school, shopping and other retail outlets.
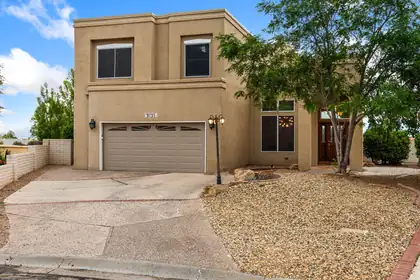
Enjoy breathtaking views of the Sandia Mountains and sparkling city lights from this exceptional 3-bedroom, 2.5-bath home on private cul-de-sac. Featuring two living areas, a formal dining room/flex room and a spacious kitchen with breakfast nook that opens to family room with fireplace. The dramatic entry showcases soaring cathedral ceilings, wood tile flooring and beautiful windows and skylights, offering abundant natural lighting throughout. The primary suite offers a private balcony with breathtaking views, along with en-suite bath featuring a separate jetted tub, walk-in shower and three walk-in closets. Generously sized secondary bedrooms, low maintenance landscaping, storage shed, stunning views and room to roam! Newer air units installed in 2024.
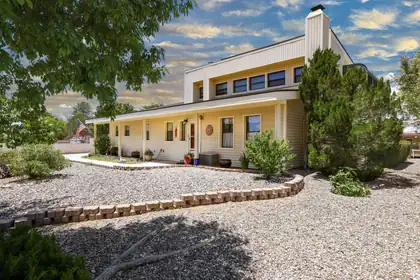
SELLER IS OFFERING $20,000 TO BUYERS FOR INTEREST BUY DOWN, CLOSING COSTS OR PRICE REDUCTION! OWNER FINANCING OPTION ALSO AVAILABLE. Set on nearly half an acre in Panorama Heights, this custom two-story backs to the golf course with mountain views from a private upstairs balcony. Decades-established landscaping -- fruit trees, grapevines, garden beds, mature shade trees -- surrounds a covered patio, open patio, and hot tub, giving you a backyard that already feels finished.Inside: ~3,184 sq ft, 4 bedrooms (possible 5th), 2 full baths, two living areas including a sunken living room, plus a finished heated sunroom for a home office, playroom, or retreat. The upstairs primary suite is separated from the main living area for privacy, with golf course/mountain views and a new dedicated mini-split cooling system.Highlights:Golf course frontage + mountain viewsSeller-owned solar, double-pane windows, natural gasTwo wood-burning fireplaces with insertsWorkshop/flex space, RV access and parkingOwned water softener, stainless kitchen islandCity water, public sewerBuilt 1980, 0.45+/- acre lotSchedule your private showing of 3507 Saint Andrews Drive SE.
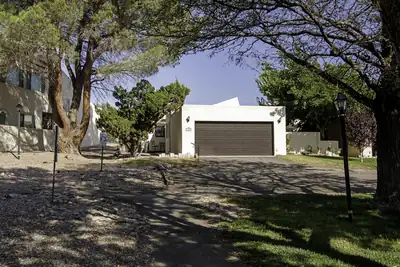
Highly desirable and rarely available end unit in a 55+ community, featuring a spacious backyard and exceptional flexibility. This move-in-ready home offers a NEW roof (3/2025) and new water heater (7/2025), with refrigerator included. Beautiful vaulted ceilings and a cozy fireplace highlight the inviting living area, which opens to a covered patio--perfect for relaxing or entertaining. The oversized laundry/hobby/craft room provides abundant space and could easily serve as a home office or potential third bedroom. An additional enclosed patio room features a charming kiva wood-burning fireplace and offers endless possibilities as a library, office, fitness room, spa, or creative retreat. Complete with a 2-car garage, this unique end unit offers extra space, versatility, and a wonderful indoor-outdoor lifestyle.

Daria Derebera
Real Estate Broker in Albuquerque, NM
Looking beyond Las Casas De Suenos At High Resort? These nearby subdivisions in the Rio Rancho area have homes on the market now. Each one has its own character and price range, so comparing a few is the quickest way to find the right fit.
