$320,000
Sold on May 9, 2026
3 bds · 2 ba · 1,336 sqft
3317 Marino Drive SE, Rio Rancho, 87124

Chamisa Greens is a subdivision of Rio Rancho, New Mexico, in Sandoval County (87124). Homes here are zoned to Rio Rancho Elementary, Rio Rancho Middle, and Rio Rancho High schools. Homes here are part of a homeowners association whose dues cover common areas. Listings mention gated. 1 home is currently for sale, and 10 homes have sold here recently.
See 10 homes recently sold in Chamisa Greens.
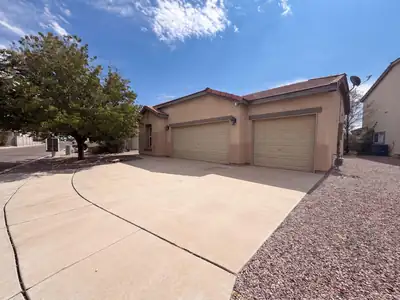
696 Troon Dr SE is a single-story Rio Rancho home with a bright, open interior. The kitchen features wood cabinetry and generous counter space, flowing into a living area centered on a fireplace. The bedrooms are freshly carpeted, and the primary suite includes a full bathroom. Out back, a covered patio overlooks a landscaped yard framed by a picket fence and mountain views, creating a comfortable spot for relaxing outdoors. A three-car attached garage supplies ample parking and storage, rounding out this well-kept single-level residence. Included 100-Day Home Warranty with buyer activation
Explore nearby properties (within 1 mile):
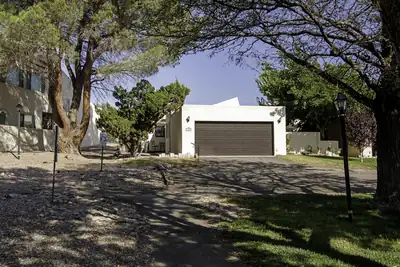
Highly desirable and rarely available end unit in a 55+ community, featuring a spacious backyard and exceptional flexibility. This move-in-ready home offers a NEW roof (3/2025) and new water heater (7/2025), with refrigerator included. Beautiful vaulted ceilings and a cozy fireplace highlight the inviting living area, which opens to a covered patio--perfect for relaxing or entertaining. The oversized laundry/hobby/craft room provides abundant space and could easily serve as a home office or potential third bedroom. An additional enclosed patio room features a charming kiva wood-burning fireplace and offers endless possibilities as a library, office, fitness room, spa, or creative retreat. Complete with a 2-car garage, this unique end unit offers extra space, versatility, and a wonderful indoor-outdoor lifestyle.
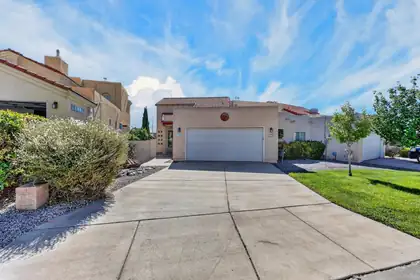

Beautiful RR home located in a prime location offering both convince and privacy. Centrally located within close proximity to schools, groceries, shopping centers and medical facilities, this home provides the perfect balance between easy access to necessities and peaceful residential setting with privacy and security within a gated community. The house offers a unique and charming design with a mix of South Western and modern influences. Inside you will find an open and airy floorpan, with large windows that flood the living space with natural light. The gourmet kitchen is equipped with quartz counter tops, a large formal dining area, gorgeous hardwood flooring, custom blinds in the living room with a remote control fireplace. Beautiful glass block accents throughout. Spacious main floor master with en-suite and large walk-in close and a door that leads to the backyard with a remote control awning.Second bedroom has a balcony and a large loft with a walkout to a huge covered balcony with a new roof and breathtaking views. Enjoy the Sandia Mountains while, starting your day with your favorite expresso. ****HOME WARRENTY OFFERED ******
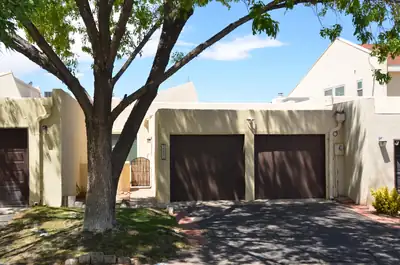
55+ community townhome on short dead end street, no thru traffic and only steps from the community walking trails. 2 bedrooms fenced in backyard enclosed back patio step in shower recently painted many upgrades, Gas fireplace, updated kitchen. Move in ready. This one is a must see. Call your Realtor and schedule a tour today!
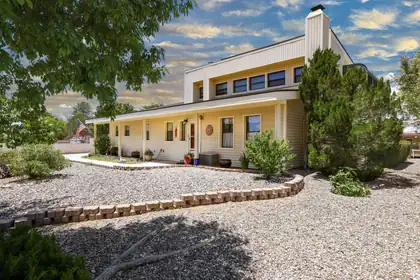
SELLER IS OFFERING $20,000 TO BUYERS FOR INTEREST BUY DOWN, CLOSING COSTS OR PRICE REDUCTION! OWNER FINANCING OPTION ALSO AVAILABLE. Set on nearly half an acre in Panorama Heights, this custom two-story backs to the golf course with mountain views from a private upstairs balcony. Decades-established landscaping -- fruit trees, grapevines, garden beds, mature shade trees -- surrounds a covered patio, open patio, and hot tub, giving you a backyard that already feels finished.Inside: ~3,184 sq ft, 4 bedrooms (possible 5th), 2 full baths, two living areas including a sunken living room, plus a finished heated sunroom for a home office, playroom, or retreat. The upstairs primary suite is separated from the main living area for privacy, with golf course/mountain views and a new dedicated mini-split cooling system.Highlights:Golf course frontage + mountain viewsSeller-owned solar, double-pane windows, natural gasTwo wood-burning fireplaces with insertsWorkshop/flex space, RV access and parkingOwned water softener, stainless kitchen islandCity water, public sewerBuilt 1980, 0.45+/- acre lotSchedule your private showing of 3507 Saint Andrews Drive SE.
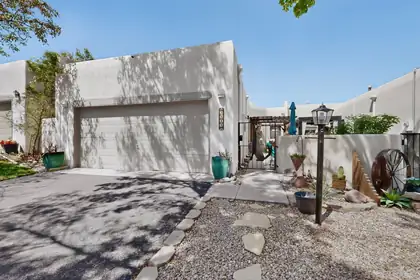
Welcome to this meticulously maintained, fully updated home in The Esplanade, a 55+ age-restricted community in the heart of Rio Rancho near shopping, dining, and medical facilities. HOA dues cover front yard landscape, irrigation, and maintenance of the community's common areas and pathways. Sunlight pours through the open floorplan, giving every room a clean, crisp, and cheerful feel. Solid surface flooring runs wall to wall -- no carpet anywhere! The kitchen shines with modern appliances, abundant storage, and generous counter space that makes meal prep a pleasure. Three bedrooms plus a sunroom with a closet offer flexible space for a home office, art studio, or den, and newer air conditioning and a newer water heater round out the recent updates. Step outside to a courtyard with pergola and a back patio bordered by a garden area -- multiple beautiful spots to relax, unwind, and share special moments with friends and family. All appliances convey for your convenience, and every major update is already done, so all that's left is to move in. Schedule your showing today -- welcome home!
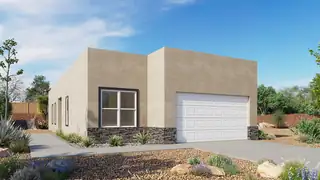
The home is not yet built, and the building will begin in October. The home is 3 bedrooms, and 2 full baths. Open floor plan with a spacious living area that flows into the dining room and kitchen. Ideal for everyday living and entertaining. The kitchen has builder upgrades and plenty of counter space and cabinet space. The primary suite has a private bath and ample closet space. Conveniently located near shopping, dining, and local amenities. Make it yours today!
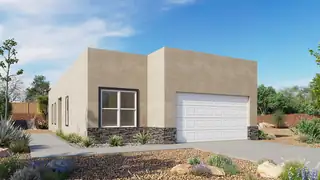
The home is under Construction. The home is 3 bedrooms, and 2 full baths. Open floor plan with a spacious living area that flows into the dining room and kitchen. Ideal for everyday living and entertaining. The kitchen has builder upgrades and plenty of counter space and cabinet space. The primary suite has a private bath and ample closet space. Conveniently located near shopping, dining, and local amenities. Make it yours today!
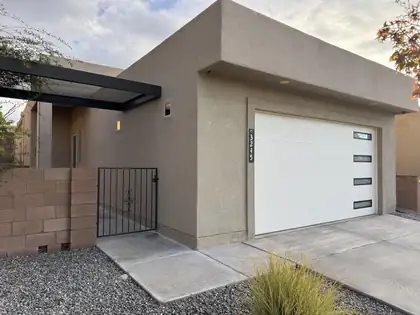
Better than new! This home shows immaculate and is loaded with upgrades. Come see this light and bright open floor plan. Stylish granite countertops and lots of beautiful white cabinets. Large granite island transitions the kitchen and dining. Exquisite tile flooring throughout. Tall ceilings and lots of big windows provide light and spacious feel. The master bedroom retreat features his and her closets, granite double vanity and tile floors. The living room features a cozy fireplace, tile flooring and transitions nicely to the spacious backyard patio for outdoor living and easy to maintain backyard. Location, Location, Location, be close to restaurants, shopping and employment. Other upgrades include LED lighting, Low E dual pane windows, programmable thermostat, 95% energy efficient tankless water heater, designer garage door. This is not in a 55+ community.
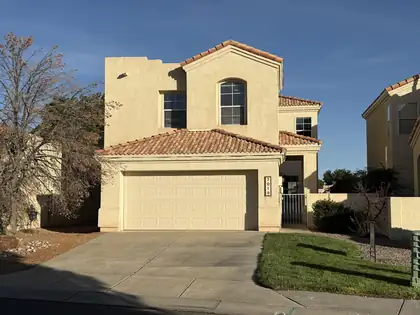
Tucked away in the sought-after gated community of Renaissance, this beautifully maintained 3-bedroom, 2-bathroom home is ready for its next chapter. Freshly painted throughout with brand-new carpet and pad, this home feels move-in ready from the moment you step inside. The kitchen shines with sleek stainless steel appliances, perfect for everyday living or entertaining guests. But the real showstopper? Your backyard backs up to peaceful open space, giving you privacy, unobstructed views, and a rare sense of tranquility you won't find just anywhere. Enjoy the security and community feel of gated living, combined with the comfort of a home that's truly move-in ready.
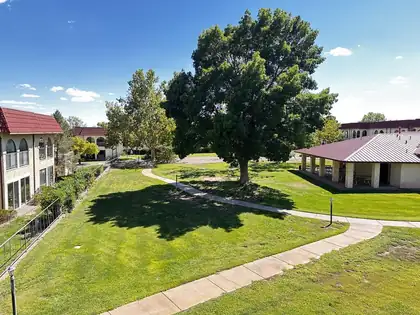
Welcome to your ultimate low-maintenance lifestyle! Located right in the vibrant center of Rio Rancho, this beautiful 2-bedroom, 2-bathroom condo offers the perfect blend of central convenience, scenic courtyard views, and lock-and-leave ease.Stunning Vistas: Step outside onto your private balcony to enjoy peaceful views of the beautifully landscaped central courtyard.Serene Backdrop: The lush courtyard provides a quiet, park-like view for your morning coffee or evening unwind.

Daria Derebera
Real Estate Broker in Albuquerque, NM
Looking beyond Chamisa Greens? These nearby subdivisions in the Rio Rancho area have homes on the market now. Each one has its own character and price range, so comparing a few is the quickest way to find the right fit.
