
Homes with Refrigerated Air in Greater Albuquerque
Browse homes with refrigerated air conditioning in Greater Albuquerque, New Mexico. Unlike evaporative coolers, refrigerated AC provides consistent cooling on even the hottest and most humid monsoon days.
Showing 1625 listings in Greater Albuquerque.
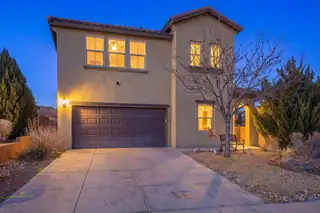
3.75% assumable rate! STUNNING TWO STORY WITH 3 BEDROOMS, A PRIVATE OFFICE AND VERSATILE LOFT DESIGNED FOR THE WAY YOU LIVE TODAY. This beautifully maintained Pulte home offers a bright, open floorplan filled with natural light and inviting spaces perfect for everyday living and entertaining. Upstairs, the spacious primary suite features a huge walk in closet, garden tub, double vanities and separate shower. A versatile loft and dedicated office make working from home easy, while secondary bedrooms offer beautiful Sandia views. Outside, enjoy a large corner lot, covered patio, gas stub and low maintenance yard perfect for relaxing evenings and gatherings. Schedule your showing today.
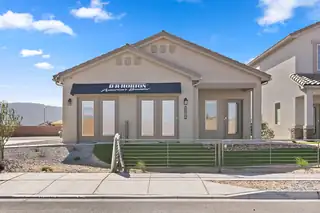
Builder offers AMAZING FINANCING TERMS with in house lender, DHI Mortgage & $5,000 toward closing costs (Offer could expire/change or go away at any given time without notice)Come see our beautiful Sierra floor plan. Brand new beautifully landscaped gated community with forever views. You will enjoy the walking trails, gathering areas and community gardens. This home features a beautiful kitchen with granite stone countertops, dark cabinets and a light grey tile through the dining area that leads to a large covered patio and walled back yard. Large 5ft walk in shower in primary bedroom and double sinks make mornings easier!
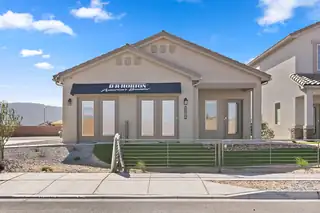
Builder offers AMAZING FINANCING TERMS with in house lender, DHI Mortgage & $5,000 toward closing costs (Offer could expire/change or go away at any given time without notice)Come see our beautiful Sierra floor plan. Brand new beautifully landscaped gated community with forever views. You will enjoy the walking trails, gathering areas and community gardens. This home features a beautiful kitchen with granite stone countertops, dark cabinets and a light grey tile through the dining area that leads to a large covered patio and walled back yard. Large 5ft walk in shower in primary bedroom and double sinks make mornings easier!
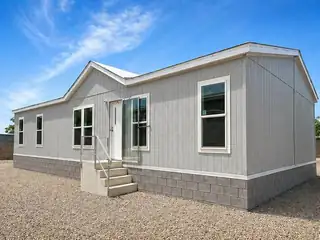
Be the first to call this brand-new Solitaire Opal Ridge home yours!Located in Vista Grande Estates in Rio Communities--with easy access to Belen and Los Lunas--this 28x56 double-wide blends modern design with everyday comfort.From the moment you arrive, the driveway and sidewalk create strong curb appeal. Inside, a bright open-concept layout connects the living, dining, and kitchen areas, creating a spacious and functional environment.The kitchen features a large island, abundant cabinetry, and generous counter space.The oversized primary suite offers a private retreat, while additional bedrooms provide flexible use options.Enjoy 200 sq ft of outdoor living with front and back decks. A 10x12 storage shed adds practical space.Move-in ready and thoughtfully designed.
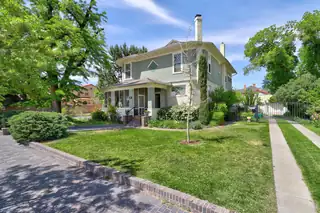
Welcome to the Amasa B McGaffey home, a remarkably preserved residence offered for the first time in 40 years. Blending irreplaceable period character with thoughtful modern upgrades, this rare property offers a main home, a separate two-unit carriage house, owned solar, and exceptional care evident throughout. Spanning 3128sf, the main house offers four bedrooms plus a separate office, and a flex room. Original architectural details are central to this home's appeal, from the brick sidewalks and wraparound porch to the maintained horsehair plaster, original wood floors, and interior doors with their original skeleton keys and hardware. Inside, gracious gathering spaces include a front parlor, living room, formal dining room, and a wonderful kitchen. Store your wine or canned goods in the root cellar. There are two beautifully appointed bathrooms: one with heated Turkish marble and another finished in Italian marble. The current owners have taken extraordinary care to preserve the home's historic materials. The wood floors have been maintained using soy based products rather than sanding, protecting their long-term integrity and character. Original light fixtures that were removed are carefully stored in the service basement, creating a valuable opportunity for future restoration. Substantial systems upgrades and energy conscious improvements complement the historic charm: close to net zero for electric, gas, and owned solar; storm windows and added insulation improve comfort and efficiency; updated plumbing includes a water softening system and on-demand water heater; the roof carries approximately 40 years remaining on the transferable warranty; the homes solid construction and well-maintained plaster contribute to a notably quiet interior environment. The property's outdoor spaces are equally inviting: a screened-in wraparound front porch creates a welcoming setting to enjoy the neighborhood, while private backyard includes two patios for dining, entertaining, or relaxing outdoors. A detached two-car garage with electric car charger and a storage room provides valuable convenience and flexibility. The 1064sf separate carriage house includes two apartments, offering possibilities for multigenerational living, guest accommodations, studio space, or rental income. The carriage house is insulated, equipped with mini-split heating and cooling systems, and benefits from the same long-term roof warranty. The upper-level studio has wood floors, a charming clawfoot bathtub, and an excellent cast-iron sink. Downstairs, the one-bedroom apartment includes a steam dryer, dishwasher, and under-cabinet lighting, for an especially comfortable and functional space. The Amasa McGaffey Home is more than a historic house - it is a carefully stewarded property where original craftsmanship, authentic details, modern efficiency, and versatile living spaces come together. With its main residence, two-unit carriage house, owned solar, and four decades of attentive ownership, this is a truly rare gem and an exceptional opportunity to carry its legacy forward.
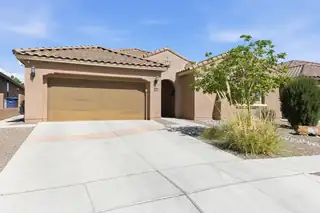

Beautifully designed Pulte home located in the desirable Sevilla-Andalucia community in NW Alb., proudly owned by only one owner.This property offers a functional and versatile layout, perfect for modern living.The home features a spacious primary suite with a private bath and large closet, along with a 2nd suite that includes its own bathroom and closet,ideal for guests or multi-generational living. 2 additional bedrooms share a well-appointed bathroom, and a dedicated office provides the perfect space for working from home. Move-in ready and thoughtfully maintained, the home includes fully paid-off solar panels, offering energy efficiency and long-term savings.A home inspection has already been completed and is available upon request, providing added transparency and peace of mind for
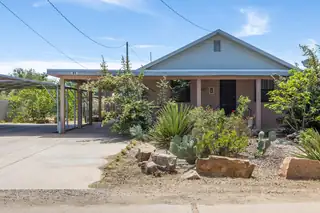
Tucked just off Rio Grande Blvd in a sought-after North Valley location, this charming 3-bedroom, 2-bath home offers 1,899 sq ft of comfortable living. Featuring two spacious living areas--one with a custom fireplace and wet bar--plus a well-appointed kitchen with granite countertops, island, and abundant cabinetry. Enjoy modern comfort with refrigerated air and peace of mind with a metal roof replaced in 2023. The property includes an irrigation well, adding value and versatility. Quiet, private setting just moments from the bosque, with easy access to I-40, shopping, and dining.
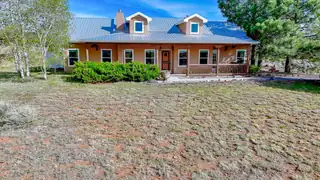
104 Elite Drive, Tijeras
Major Price Improvement! Come see it before it's gone! Step into an enchanting lifestyle in Richland Meadows with this single-story haven with spectacular views! This amazing home features 3 spacious bedrooms plus an office, perfect for work or relaxation. The heart of the home, a remarkable kitchen, boasts stainless steel appliances, granite countertops, & an inviting breakfast nook. Relax in a roomy living area with a fireplace & plenty of natural light from large windows. The property boasts a superb 30 ft x 50 ft detached garage with a half bath, along with a serene private backyard courtyard that features a covered patio. You'll love the beautiful tile floors, vaulted ceilings, & updated flooring in the bedrooms. With a barn housing 4 stalls & a generous, fenced, 3-acre lot, makes this the perfect home for you & your favorite pets!
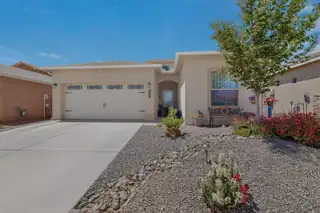
900 Firewheel Loop SW, Los Lunas
Why wait to build when you can move right in?This beautiful home was built in 2022. Home offers all the modern finishes without the added expense of completing the backyard. Located in the desirable Desert Sky Subdivision, this 3- bedroom, 2-bath home features an open living space designed for today's lifestyle. The chef-inspired kitchen features granite countertops, custom cabinetry, and a spacious island. Outside you'll enjoy a fully landscaped backyard with vibrant rose bushes, creating a private oasis for morning coffee or relaxing evenings.Homes in this price range with modern finishes, completed landscaping, and move-in-ready condition don't come along often. Schedule your private showing today!!
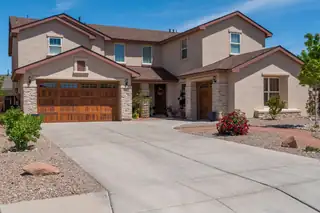
1440 Highline Street NW, Los Lunas
Experience the rare intersection of designer luxury & everyday practicality. This meticulously updated residence impresses at every turn, featuring custom detailed tile accent walls & luxury vinyl flooring that offers both elegance and effortless maintenance. The heart of the home shines w/ premium granite surfaces extending through the kitchen, all bathrooms, & the dedicated laundry suite. Retreat to the spacious owner's suite with stunning spa-like bathroom including vessel soaking tub, luxurious fixtures & tile. Gather in the ]living area anchored by a stunning two-way electric custom fireplace, or step outside to a professionally landscaped oasis. The backyard is a private sanctuary, complete with vibrant rose bushes, lush turf, & a raised privacy wall for ultimate seclusion. Continue.
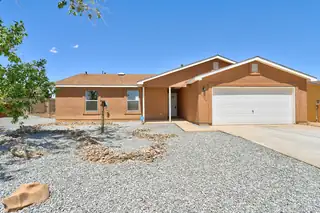
Spacious and inviting 3-bedroom, 2-bath home filled with an abundance of natural light. The updated kitchen features brand-new stainless steel appliances, sleek Corian countertops, and modern fixtures, creating a stylish and functional space for everyday living and entertaining. Both bathrooms have been refreshed with updated sinks, fixtures, and contemporary lighting. Updated carpet and laminate flooring, lighting, interior doors, along with fresh interior paint, give the home a clean, move-in-ready feel. Plus the shingles have been replaced on the roof as of 3/26! Situated on a generous half-acre lot, the outdoor space offers a blank canvas with endless possibilities to design your ideal landscape, garden, outdoor retreat or add a shed or workshop
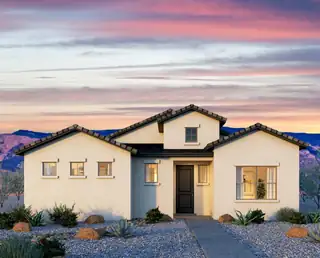
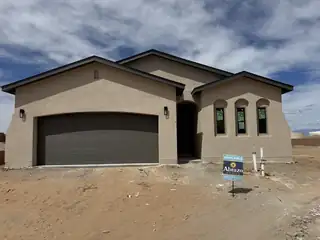
4856 Manzano Peak Street SW, Los Lunas
The Maya floor plan offers the ideal mix of style, practicality, and future-ready living. Featuring 3 spacious bedrooms and 2 bathrooms, this home shines.Enjoy tile flooring paired with plush carpeting, a gas range for culinary enthusiasts, and stunning level 1 granite countertops that elevate your kitchen's look and feel.The 2-car garage includes overhead storage and comes pre-wired for an EV charger, making it as functional as it is forward-thinking.A covered patio lets you take full advantage of New Mexico's incredible weather--all set within the beautifully planned Scottish Isle community in Rio Rancho.The Maya blends comfort, convenience, and modern living--exactly where you want to be.
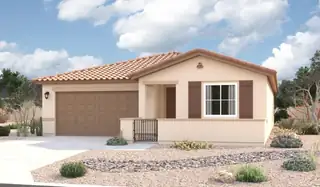
Looking for a ranch-style floor plan? Put the Arlington at the top of your list! This smartly designed home offers a generous open great room, dining room and gourmet kitchen, two bedrooms with a shared bath, and a separate primary suite with deluxe bath and walk-in closet. Conveniences like the mudroom, laundry room with optional cabinets and sink, broad kitchen island, built-in pantry and covered patio add to the plan's single-floor appeal.
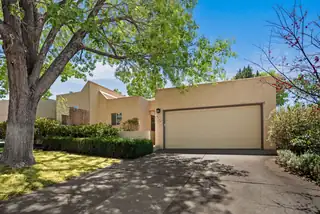
Come see this lovely, yet cozy home located in Heritage East. in the La Cueva School District. Townhome with 2 Spacious bedrooms and 2 full bath. Huge living room or great room with dining room. Lovely Master Suite with Walk-in Closets and double sinks. Very private rear yard with covered patio for enjoyment or entertaining.

Welcome to this adorable 2 story home offering 2213 SF of comfortable, thoughtfully designed living space, nestled within a desirable gated community. With both stunning mountain & sparkling city views, this home delivers the perfect blend of serenity and convenience. Step inside to discover a spacious layout perfect for everyday living & entertaining. The great room will enchant you with high ceilings, tons of light & gas log fireplace. Huge kitchen with granite countertops, breakfast bar, island and pantry. Nice gas range and tons of cabinets. 3 nice sized bedrooms. Primary suite w/ garden tub, separate shower & double sinks.Good size deck w/fabulous mountain views. Easy care landscape in the front and back is your private backyard oasis. Close to biking & walking paths.
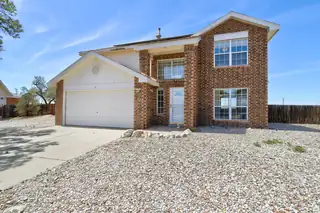
11 Apache Plume Road, Los Lunas
Great move in ready home. Updates as of 4/30/26: Fresh Interior Paint, New carpet, New granite, back yard access, PAID off solar, Huge lot, Refrigerated air. Stainless steel appliances
1248 Carter Drive SW, Los Lunas
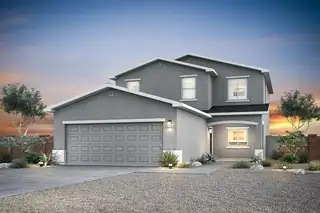
The Oak floor plan at Vistas at Los Senderos is a beautifully designed two-story home that blends modern style with everyday functionality. At the center of the home is a stunning kitchen featuring a convenient island, spacious pantry and abundant counter space, perfect for cooking, gathering and entertaining. Just off the kitchen, the dedicated dining area creates a comfortable space for both casual meals and more formal occasions, while the expansive family room offers an inviting setting for relaxation and connection. A private main-level master suite adds convenience and comfort, complete with a generous walk-in closet and spacious en-suite bathroom.The Oak floor plan delivers the perfect balance of style and everyday convenience.
1253 Carter Drive SW, Los Lunas
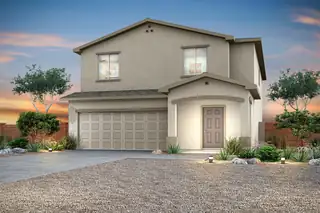
The Palo Verde floor plan at Vistas at Los Senderos is a spacious two-story home designed with modern family living in mind, featuring five bedrooms, three bathrooms and an open-concept layout that brings comfort and functionality together. At the heart of the home is a chef-ready kitchen complete with a large center island, walk-in pantry, quartz countertops, beautiful wood cabinetry and energy-efficient appliances, all opening seamlessly to the dining area and expansive family room, making it the perfect space for everyday living and entertaining. Plus, a private downstairs guest suite adds flexibility and convenience for visitors and family.A spacious loft provides even more flexible living space for a game room, study area or children's play area.
1249 Carter Drive SW, Los Lunas
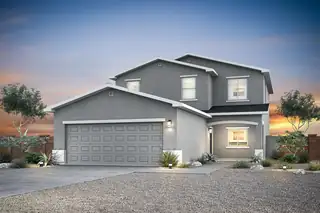
The Oak floor plan at Vistas at Los Senderos is a beautifully designed two-story home that blends modern style with everyday functionality. At the center of the home is a stunning kitchen featuring a convenient island, spacious pantry and abundant counter space, perfect for cooking, gathering and entertaining. Just off the kitchen, the dedicated dining area creates a comfortable space for both casual meals and more formal occasions, while the expansive family room offers an inviting setting for relaxation and connection. A private main-level master suite adds convenience and comfort, complete with a generous walk-in closet and spacious en-suite bathroom.The Oak floor plan delivers the perfect balance of style and everyday convenience.
1407 Besaw Street SW, Los Lunas
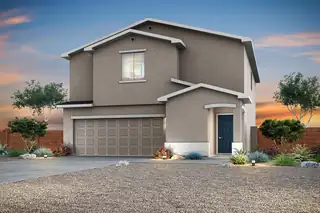
Discover the Mesquite floor plan at Vistas at Los Senderos, a stunning two-story home designed to blend comfort, style and functionality for modern living. Featuring four bedrooms, two-and-a-half bathrooms and a versatile upstairs tech area, this layout offers the flexibility your family needs, whether it's a workspace, kids room, or additional sitting area. The spacious primary suite serves as a private retreat with a large walk-in closet and a beautifully designed en-suite bathroom, while the two-car garage and charming exterior with front yard landscaping add everyday convenience and curb appeal.The chef-ready kitchen shines with sprawling quartz countertops, elegant wood cabinetry with crown molding, delivering exceptional value in a move-in-ready home built for the way you live toda
1245 Carter Drive SW, Los Lunas
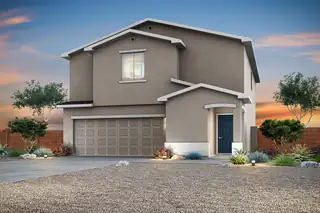
Discover the Mesquite floor plan at Vistas at Los Senderos, a stunning two-story home designed to blend comfort, style and functionality for modern living. Featuring four bedrooms, two-and-a-half bathrooms and a versatile upstairs tech area, this layout offers the flexibility your family needs, whether it's a workspace, kids room, or additional sitting area. The spacious primary suite serves as a private retreat with a large walk-in closet and a beautifully designed en-suite bathroom, while the two-car garage and charming exterior with front yard landscaping add everyday convenience and curb appeal.The chef-ready kitchen shines with sprawling quartz countertops, elegant wood cabinetry with crown molding, delivering exceptional value in a move-in-ready home built for the way you live toda
1256 Carter Drive SW, Los Lunas
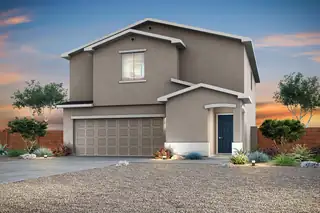
Discover the Mesquite floor plan at Vistas at Los Senderos, a stunning two-story home designed to blend comfort, style and functionality for modern living. Featuring four bedrooms, two-and-a-half bathrooms and a versatile upstairs tech area, this layout offers the flexibility your family needs, whether it's a workspace, kids room, or additional sitting area. The spacious primary suite serves as a private retreat with a large walk-in closet and a beautifully designed en-suite bathroom, while the two-car garage and charming exterior with front yard landscaping add everyday convenience and curb appeal.The chef-ready kitchen shines with sprawling quartz countertops, elegant wood cabinetry with crown molding, delivering exceptional value in a move-in-ready home built for the way you live toda
1268 Carter Drive SW, Los Lunas
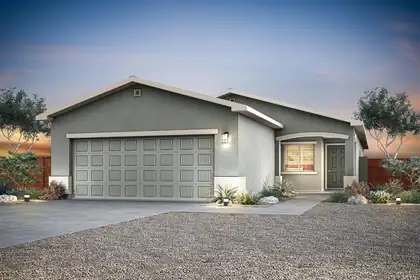
The Ironwood floor plan is a beautifully designed single-story home featuring three bedrooms, two bathrooms and a spacious open-concept layout perfect for modern living. At the heart of the home, the chef-ready kitchen includes a large island, beautiful wood cabinetry and a full suite of Whirlpool(r) appliances, making meal preparation both easy and enjoyable while staying connected to the family room. The adjacent dining area is ideal for everyday meals or special gatherings, while the expansive family room offers a bright, inviting space for relaxing or hosting loved ones.The Ironwood includes incredible upgrades throughout for added value and convenience. This home is designed to make everyday living both comfortable and memorable.
1410 Besaw Street SW, Los Lunas
The Oak floor plan at Vistas at Los Senderos is a beautifully designed two-story home that blends modern style with everyday functionality. At the center of the home is a stunning kitchen featuring a convenient island, spacious pantry and abundant counter space, perfect for cooking, gathering and entertaining. Just off the kitchen, the dedicated dining area creates a comfortable space for both casual meals and more formal occasions, while the expansive family room offers an inviting setting for relaxation and connection. A private main-level master suite adds convenience and comfort, complete with a generous walk-in closet and spacious en-suite bathroom.The Oak floor plan delivers the perfect balance of style and everyday convenience.
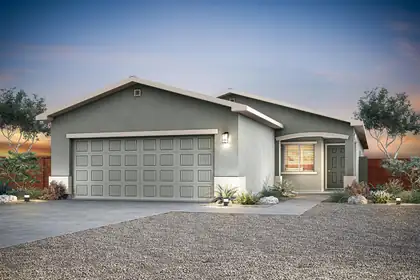
1240 Carter Drive SW, Los Lunas
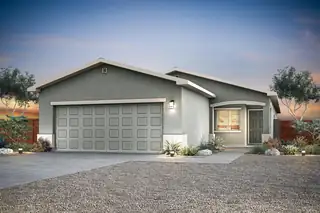
The Ironwood floor plan is a beautifully designed single-story home featuring three bedrooms, two bathrooms and a spacious open-concept layout perfect for modern living. At the heart of the home, the chef-ready kitchen includes a large island, beautiful wood cabinetry and a full suite of Whirlpool(r) appliances, making meal preparation both easy and enjoyable while staying connected to the family room. The adjacent dining area is ideal for everyday meals or special gatherings, while the expansive family room offers a bright, inviting space for relaxing or hosting loved ones.The Ironwood includes incredible upgrades throughout for added value and convenience. This home is designed to make everyday living both comfortable and memorable.
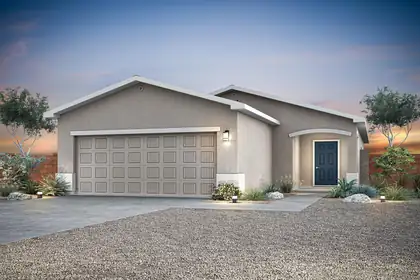
1260 Carter Drive SW, Los Lunas
The Acacia floor plan at Vistas at Los Senderos offers the perfect blend of single-story charm and modern design, featuring three bedrooms, two bathrooms and a spacious open-concept layout. Designed with you and your family in mind, this home provides a seamless flow between the kitchen, dining and living areas, ideal for both everyday living and entertaining. At the heart of the home, the chef-ready kitchen showcases quartz countertops, upgraded wood cabinetry, stainless steel Whirlpool(r) appliances and a large center island that's perfect for meal prep, casual dining or gathering with guests. The Acacia includes impressive upgrades such as energy-efficient features, a programmable thermostat and a Wi-Fi-enabled garage door opener. The Acacia is a home where lasting memories are made.
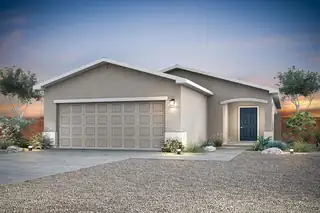
1252 Carter Drive SW, Los Lunas
The Acacia floor plan at Vistas at Los Senderos offers the perfect blend of single-story charm and modern design, featuring three bedrooms, two bathrooms and a spacious open-concept layout. Designed with you and your family in mind, this home provides a seamless flow between the kitchen, dining and living areas, ideal for both everyday living and entertaining. At the heart of the home, the chef-ready kitchen showcases quartz countertops, upgraded wood cabinetry, stainless steel Whirlpool(r) appliances and a large center island that's perfect for meal prep, casual dining or gathering with guests.the Acacia includes impressive upgrades such as energy-efficient features, a programmable thermostat and a Wi-Fi-enabled garage door opener. The Acacia is a home where lasting memories are made.
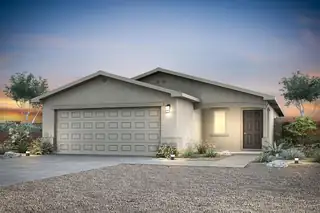
1422 Besaw Street SW, Los Lunas
The Abbott floor plan at Vistas at Los Senderos is a thoughtfully designed single-story home featuring two bedrooms, two bathrooms, an open-concept layout and a full suite of upgrades included at no extra cost. At the heart of the home, the chef-ready kitchen showcases beautiful quartz countertops, stainless steel Whirlpool(r) appliances, wood cabinetry with crown molding, recessed lighting and a spacious undermount sink, perfect for both everyday living and entertaining. The open living and dining areas flow seamlessly from the kitchen, creating a bright and inviting space for gathering with family and friends.Homeowners will also enjoy modern, energy-efficient features throughout, including a Wi-Fi-enabled garage door opener, programmable thermostats and convenient USB outlets.
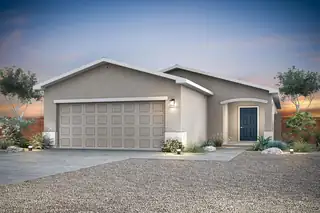
1403 Besaw Street SW, Los Lunas
The Acacia floor plan at Vistas at Los Senderos offers the perfect blend of single-story charm and modern design, featuring three bedrooms, two bathrooms and a spacious open-concept layout. Designed with you and your family in mind, this home provides a seamless flow between the kitchen, dining and living areas, ideal for both everyday living and entertaining. At the heart of the home, the chef-ready kitchen showcases quartz countertops, upgraded wood cabinetry, stainless steel Whirlpool(r) appliances and a large center island that's perfect for meal prep, casual dining or gathering with guests.the Acacia includes impressive upgrades such as energy-efficient features, a programmable thermostat and a Wi-Fi-enabled garage door opener. The Acacia is a home where lasting memories are made.

Daria Derebera
Real Estate Broker in Albuquerque, NM
Similar Searches in Greater Albuquerque
You Might Also Like in Greater Albuquerque
