
Main Level Primary Suite Homes in Greater Albuquerque
Browse homes with main level primary suites for sale in Greater Albuquerque, New Mexico. A ground-floor master bedroom means no stairs to navigate — ideal for aging in place, accessibility, and everyday convenience.
Showing 2069 listings in Greater Albuquerque.
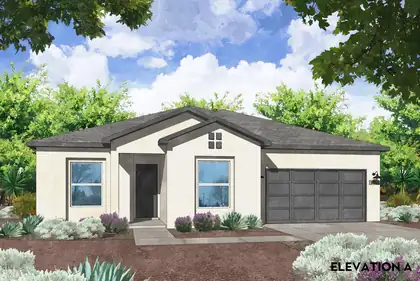
Luxurious Southwestern Living: Welcome to the Cottonwood Plan2,337 Sq. Ft. | 3 Bedroom + Study | 2.5 Bath | 2-Car Garage | 0.5-Acre Lot | Corner LotExperience the perfect harmony of grand architectural detail, high-end design and flow, and sprawling outdoor freedom in this spectacular 2,337 square foot new construction home by Amreston Homes. Standing tall with soaring 10-foot ceilings and 8-foot interior doors throughout, the expansive open-concept layout is beautifully anchored by custom exposed ceiling beams in the living area and owner's suite, that inject a rich, warm architectural ambiance into the home. Designed for effortless entertaining, the professional gourmet kitchen is a chef's dream, boasting premium Frigidaire Professional appliances--including a 36'' gas cooktop, vent hood, 30'' built-in wall oven, microwave drawer and dishwasher - alongside a massive, pendant-lit eat-in center island optimized for food prep and holiday displays. Extending from the kitchen is the versatile study/flex room, perfect for a dedicated home office, a children's play area, or a secondary reading room. The spa-like owners' retreat, which features a double vanity, upgraded freestanding soaking tub, and a shower with a clean, seamless tile transition. Soft-close cabinetry throughout to include dovetail soft-close drawers and classic brushed nickel hardware ties the interior aesthetics together, while practical modern conveniences like a 'soft water ready' setup ensure long-term comfort. The main living space transitions beautifully to the outdoors via massive 12'W x 8'H 3-panel sliding glass doors that reveal a large, covered patio. Situated on a sprawling half-acre lot with back yard access and unmatched room to park your RVs and ATVs, this property gives you ultimate control over your secure outdoor space. Home estimated projected completion is November 2026. Call for your private exclusive tour!
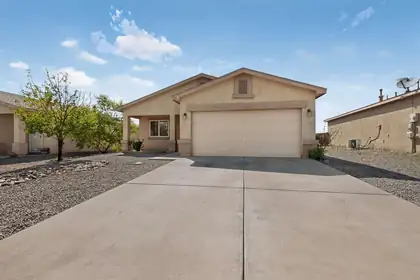
30 Tome Vista Drive, Los Lunas
Turnkey 2 bedroom, 2 bathroom detached home offers an open floor plan across 1,066 square feet of effortless single-level living. Features include all appliances, tile flooring throughout, a spacious master suite with a walk-in closet, 2 car attached garage. Refrigerated air. Step outside to your private, fully fenced backyard with a blank slate for personalizing your outdoor space, views out to the east with no neighbors directly behind. Situated in a great Los Lunas community near local amenities with fast access to I-25 for an easy commute. Move-in ready!
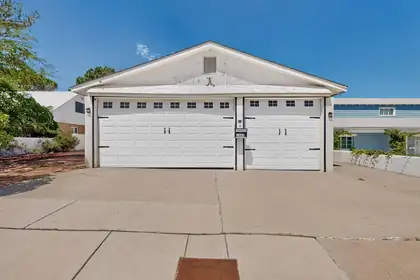

PRICE REDUCED. Charming 2-story home in a great location, close to UNM, CNM, Kirtland AFB, Sandia National Labs, hospitals, restaurants and quick access to I-25 and major streets. The Front door is located inside the garage.. This comfortable 3-bed, 2-bath floor plan offers a great room and an enclosed garage that opens directly into the main living space.The kitchen features a breakfast bar for stools and flows to the dining area. The large primary suite includes a sitting room and French doors to the screened patio. Upstairs are two large bedrooms with small attic storage and a full bath. The enclosed screened patio includes two small storage rooms and overlooks a large backyard--great for entertaining or gardening. Side yard access.Recent updates include a new roof (2020), MasterCool A/C (2020), furnace (2020), new carpet (2020), and fresh interior paint--just move in and add a little TLC. Washer, dryer and refrigerator stay with the property.
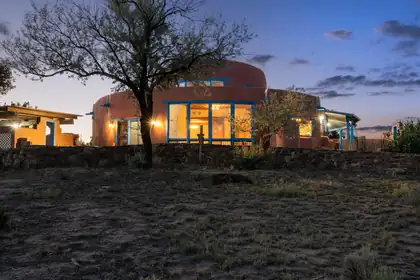
64 County Rd 11, Cuba
This truly one of a kind two-story round adobe home with a detached casita that boasts a full kitchen and full bathroom which was previously a profitable short term rental. Recently installed radiant floor heating, windows and TPO roof are huge perks for this home. The estate sits on 6.4087 acres and combines distinctive architecture with comfort, space, and breathtaking surroundings. The lower level of the main home features two bedrooms one of which is a primary suite with a full bathroom. Upstairs in the main home you will find a large open-concept area currently used as large 3rd bedroom, complete with a walk in closet and additional space perfect for a sewing studio, arts and crafts area, computer station, or any other creative uses.Comfort is built into every detail with in-floor radiant heating throughout the bedrooms, master bath, closets, and hallway, all finished with elegant porcelain tile. The expansive 707 sq. ft. Living room also features radiant heat paired with beautifully stained concrete flooring, creating a warm and inviting atmosphere year round. The room is large enough that half of the space accommodated a 10' x 5' dining table with seating for 12, making it ideal for gatherings, entertaining, and family meals.Extending around two-thirds of the round adobe structure is a spacious single story addition featuring a beautifully designed kitchen with approximately 200sq. ft. of windows that perfectly frame the stunning surrounding views and fill the space with natural light. The kitchen is equipped with a commercial-grade gas stove, making it ideal for cooking and entertaining. This portion of the home also includes a dining room, laundry room, pantry, and a large storage room, offering both functionality and ample space for everyday living.In front of the home is a beautiful flagstone patio with a fire pit, framed by stunning petrified wood retaining walls that add both character and natural beauty to the landscape. A flagstone walkway winds around the garden area and leads to an additional patio in the back, creating multiple inviting outdoor living spaces to enjoy the peaceful setting.The property also includes a detached oversized two-car garage topped by a fully furnished second-story studio apartment of nearly 800 sq. ft., which has served as a successful source of Airbnb rental income. On both sides of the garage are patio and picnic areas finished with artificial putting green turf, creating inviting outdoor spaces for relaxing, entertaining and enjoying the peaceful surroundings. An additional full RV hookup with water, sewer, and 60-amp electrical service adds even more flexibility and convenience.The setting is simply spectacular, offering panoramic mountain views to the east and sweeping mesa views to the west. Despite being less than a mile from town, the property feels incredibly private, peaceful, and secluded, with no visible neighbors and true sense of tranquility. Best of all, you're only a short 10- minute drive from the mountains, giving you quick access to outdoor recreation, hiking, and endless opportunities to explore nature.
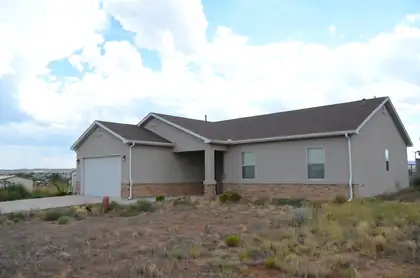
15 Mountain View Lane, Edgewood
Attention, pilots, equestrians or car collectors.Newer 3 bedroom 2 full bath home in the coveted Sandia Airpark Estates. This is everything you've been looking for, the kitchen boasts a pantry, gas range/oven, island with sink including disposal overlooking the living room and dining space. The primary bedroom features large walk in closet, separate tiled shower, a soaking tub and double sinks. Relax on the covered back patio and enjoy the mountain views and amazing sunsets! Refrigerated air along with ceiling fans to keep you cool. Also there's RV parking with hookups, not to mention plenty of room to build a shop or horse barn. Come and see this move in ready home today.

8316 Dellwood Road NE, Albuquerque
Massive $20k Price Adjustment--Unbeatable Value! This beautifully updated, move-in-ready brick home is an absolute must-see, now offering incredible square footage for the price. Featuring a bright open floor plan with elegant crown molding, this residence perfectly blends modern style with exceptional functionality.At the heart of the home is a fully modernized kitchen boasting rich cherry wood cabinetry, sleek granite countertops, and included stainless-steel appliances. Both remodeled bathrooms are finished with premium granite vanities. High-end, mechanical upgrades offer ultimate peace of mind, including refrigerated air, energy-efficient double-pane windows, a whole-home water softener and filtration system, and two water heaters.The true standout feature is the tastefully finished, fully integrated flexible wing. Professionally completed, this massive bonus space serves as an oversized additional bedroom and living area--perfect for a premium home office, private gym, media room, or guest quarters.Perfectly positioned for ultimate convenience, this home offers effortless commuter access near major thoroughfares and is less than half a mile from Sandia High School and the Betsy Patterson Swimming Pool. A fully equipped home security system conveys. Don't miss your chance to own a feature-packed home at an adjusted price that cannot be beat!
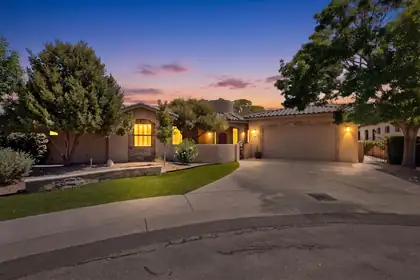
236 Anna Maria Place SW, Albuquerque
HUGE PRICE IMPROVEMENT! Motivated Seller!!! $5k buyer credit! Welcome to this exceptional luxury single-level home offering 3 spacious bedrooms and 3 beautifully appointed bathrooms in an exclusive gated community. Perfectly situated just minutes from downtown, hospitals, the ABQ BioPark, the Zoo, shopping, dining, and entertainment, this residence combines elegance, comfort, and convenience in one remarkable package.Designed for effortless living and entertaining, the open-concept floor plan features a chef's kitchen with premium finishes, abundant workspace, and seamless flow into the living and dining areas--ideal for hosting family and friends. Expansive windows fill the home with natural light while showcasing the professionally landscaped, low-maintenance grounds. Enter outside and enjoy private access to the scenic Bosque Trail along the Rio Grande, where nature is at your doorstep. This energy-efficient home also includes fully paid-off solar panels, providing significant savings on monthly. Thoughtfully designed with luxury finishes, modern amenities, and easy-care landscaping, this home offers the perfect blend of sophistication and practicality.Experience refined single-level living in one of the area's most desirable gated communities, where nature, recreation, and city conveniences are all within easy reach.
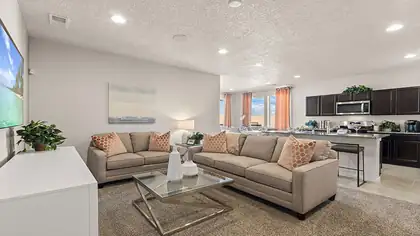
1500 Las Colinas Road NW, Los Lunas
D.R. Horton 2026 New Construction (Bella Floor Plan)Discover modern comfort in this D.R. Horton 2026 new construction home featuring the Bella floor plan. This energy-efficient residence offers 3 bedrooms and 2 bathrooms with approximately 1,430 sq. ft. of thoughtfully designed living space.Home Highlights3 Bedroom / 2 Bathroom layout** with a practical, comfortable flowEnergy-efficient construction** to help reduce utility costsSmart home technology** for modern convenience and controlTile flooring** for durability, style, and easy maintenanceUpgraded cabinets** for a more polished kitchen lookPrivate backyard** ideal for relaxing or entertainingCovered patio** for year-round outdoor enjoymentHome warranties included** for added peace of mind (confirm warranty details/coverage)Financing & Builder IncentivesEnjoy special financing options through the D.R. Horton affiliate in-house lender, DHI Mortgage. Ask today for current programs and offer details.
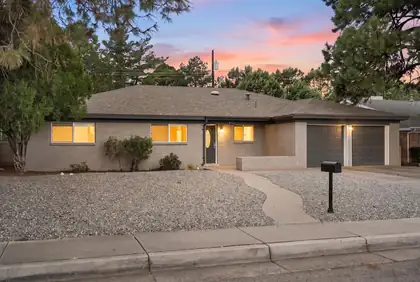
Welcome to the beautifully updated Northeast heights home. This home features 4 bedrooms and 2 bathrooms with two inviting living areas, this home provides the perfect blend of style and functionality for everyday living and entertaining. The floor plan includes a cozy fireplace a bright kitchen with ample cabinets and counterspace. Recent updates enhance the homes modern appeal while maintaining its character. There are 4 generous sized bedrooms and both bathrooms have been updated. The backyard has a covered patio and private backyard ideal for relaxing, hosting gatherings, or enjoying Albuquerque's beautiful weather. Come take a look at this beautiful property with a excellent location.
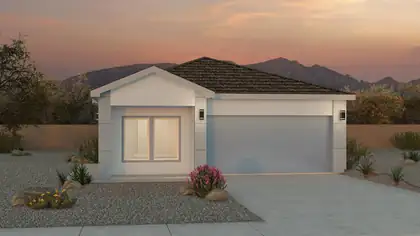
1477 Brillo Del Cielo Street NW, Los Lunas
Welcome Home - D.R. Horton 2026 New Construction (Sawyer Floor Plan)Step into modern comfort in this beautifully designed D.R. Horton 2026 new construction home. Offering 4 bedrooms and 2 bathrooms in approximately 1,602 sq. ft., this energy-efficient residence is thoughtfully built for everyday living and long-term value.Home HighlightsSpacious 4 Bedroom / 2 Bathroom layout** with functional flow and room to growEnergy-efficient construction** to help reduce utility costsSmart home technology** for modern convenience and controlTile flooring** for style, durability, and easy maintenanceUpgraded cabinets** adding a polished, upgraded look to the kitchenPrivately situated backyard** perfect for relaxing and entertainingCovered patio** ideal for year-round outdoor enjoymentIncludes home warranties** for added peace of mind (ask for warranty details and coverage)Financing & Builder IncentivesTake advantage of special financing options through the D.R. Horton affiliate in-house lender, DHI Mortgage. Ask us for details on available programs and current offers.
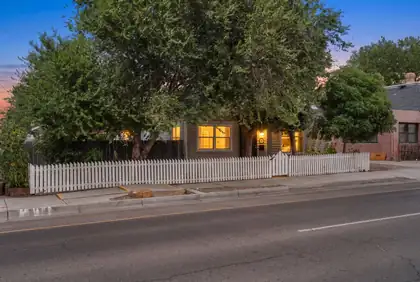
517 Coal Avenue SE, Albuquerque
Step into the charm of a bygone era with this beautifully preserved 1926 Victorian/Queen Anne Cottage offering 1,848 square feet, 3 bedrooms, and 2 bathrooms. Rich in character yet thoughtfully updated, this home blends historic architecture with modern amenities, including efficient mini-split heating and cooling, newer vinyl windows with a transferable lifetime warranty, and a roof replaced in 2020. Spacious living area showcasing original hardwood floors, soaring ceilings and abundant natural light. Beautifully updated kitchen offers contemporary cabinetry, stainless steel appliances and a stylish, modern aesthetic. Dedicated office space, perfect for working from home. Upstairs loft offers a versatile sitting area with a private bathroom, making it ideal as a guest retreat. Inviting backyard is a private oasis featuring mature landscaping, a peaceful fountain, a covered patio and a spacious deck. Ideally located just minutes from Downtown Albuquerque, the Rail Runner, restaurants, breweries, coffee shops, shopping and I-25.
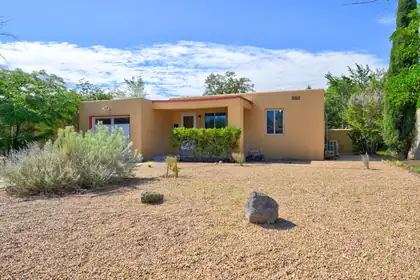
3520 Smith Avenue SE, Albuquerque
Gleaming Floors - 2 living areas that are separated by Open and Updated Kitchen - Pantry, Butcher Block counter tops, apron sink, backsplash. Nice sized Dining Area + big breakfast bar open to family room. Charm and character - 3 bedrooms - 2 baths, ( front bath - retiled ) one car garage( updated door - insulated ), laundry room, big backyard with access to the Alley. Primary Bedroom with en suite (updates include toilet/vanity mirror/light fixture/shower reglazing) -.Smart app controlled 4-zone Energy Star high efficiency ductless mini splits-additional zone available.Ductless healing and cooling. Windows and Roof are not Original . Open Kitchen - great for entertaining or everyday life. Spacious Family room The backyard is inviting with covered porch - ready to be enjoyed and become the backyard of your dreams. Flexible floorpan - House is located in south UNM - Close to Nob Hill and Ridgecrest and coffee shops, restaurants , Parks and golf course are nearby.
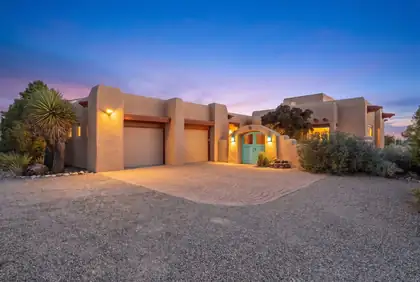
25 First Mesa Court, Placitas
Minutes from Albuquerque, yet worlds away, this remarkable Placitas property offers more than a home; it offers a lifestyle. Set on over two acres of genuinely usable land, the property captures sweeping 360 degree views, including a breathtaking panorama of the Sandia Mountains, surrounding mesas, open skies, and unforgettable New Mexico sunsets. Inside, over 3,000 square feet of warm Southwestern character is paired with radiant heat, refrigerated air, Saltillo tile, and expansive windows that keep the views front and center. The backyard is built for memorable gatherings, with a covered patio, kiva fire pit, and dramatic mountain scenery. A newer roof and water softener add everyday comfort and peace of mind.
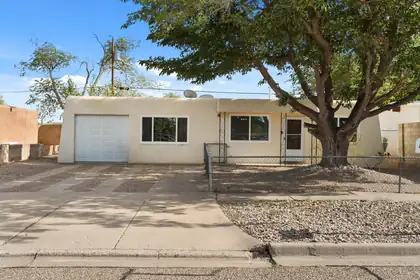
5944 Avenida La Barranca Place NW, Albuquerque
Move-in ready and beautifully maintained, this updated home offers a flexible floor plan with 3 bedrooms plus a possible 4th bedroom or home office. Remodeled in 2023, the home features a newer roof, energy-efficient windows, and refrigerated air with central heating for year-round comfort. Outside, enjoy a low-maintenance backyard and covered patio, perfect for relaxing or entertaining. The convenient location puts parks, schools, recreation, shopping, dining, and everyday services at your fingertips, with even more options just a short drive away along the Unser and Southern corridors. A well-updated home with comfort, flexibility, and convenience all within easy reach at a very affordable price in today's market.
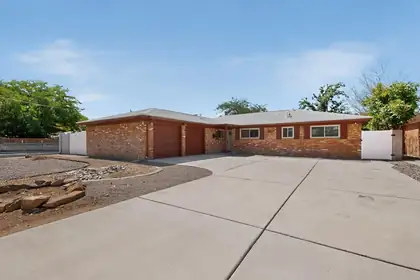
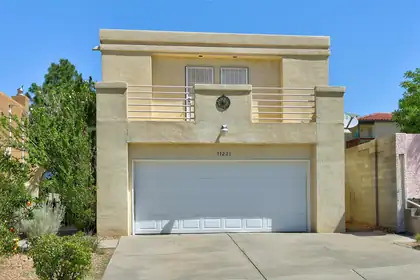
From the moment pull up and see the lush courtyard to when you walk in, this home feels bright, welcoming, and easy to love. The soaring ceilings and large windows fill the living spaces with beautiful natural light, creating an open and inviting atmosphere. The main-level primary suite offers the comfort and convenience of single-level living, while upstairs you'll find two additional bedrooms and a loft that's perfect for movie nights, a home office, or a play area. Step outside and you'll discover one of this home's most special features--a backyard filled with cherry, peach, apple, and fig trees, grapevines, and a pomegranate tree, making it a peaceful place to relax and enjoy the seasons. A new TPO roof installed in 2024 adds extra peace of mind. Plus refrigerated air! With mountain views, nearby parks, and schools just minutes away, this is the kind of home where lasting memories are made.
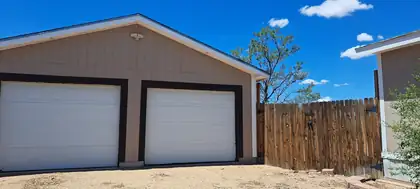
Welcome home to this spacious 2,240-square-foot double-wide manufactured home featuring an open floor plan, 4 bedrooms with the potential for a 5th bedroom, and 2 separate living areas, making it ideal for families, entertaining, or working from home.The updated kitchen offers abundant cabinetry, a pantry, and includes a dishwasher, refrigerator, freestanding gas range, and microwave. A separate laundry room comes equipped with a washer & dryer for added convenience.The generous primary suite features a private bath with dual sinks, a relaxing garden tub, and a separate shower. All bedrooms are comfortably sized with plenty of room for family or guests.Stay comfortable year-round with central propane heating, a pellet stove, and an evaporative cooler. The home also provides convenient backyard access.Situated on a half-acre lot, the property includes an oversized two-car garage with ample space for parking, a workshop, hobbies, or extra storage.Additional highlights include:* Open-concept floor plan* Two spacious living areas (main living room approximately 15' x 13')* Updated kitchen with pantry and abundant cabinet space* Large bedrooms throughout* Separate laundry room* Backyard access* Oversized finished two-car garage* Septic system replaced approximately 5 years ago* City water* Termite inspection and home inspection completed
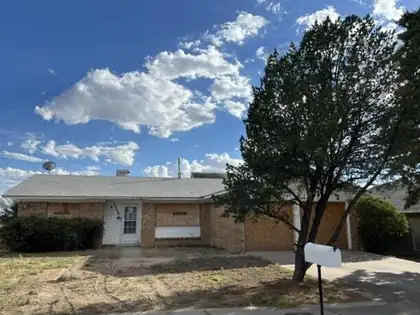
This property offers potential for buyers looking to create a home tailored to their style. Being sold as is.
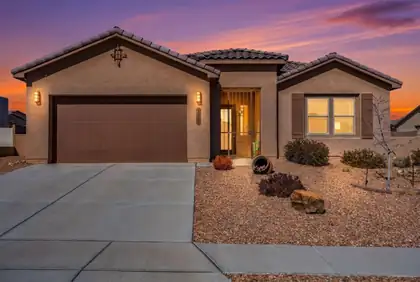
With almost 2,000 sq feet of living space and located in the gated section of Mariposa, this refined 4-bedroom home feels nearly new and is move-in ready. The open, light-filled layout features wood-plank tile, 8-foot doors, and expansive windows leading to a covered patio and private backyard. The kitchen offers a granite island, stainless appliances, gas cooktop, and built-in oven and microwave. Enjoy low-maintenance turf, raised beds, and fruit trees outdoors. Additional highlights include smart home features, a security system, and New Mexico Green Built certification. Mariposa offers trails, open space, a community center, fitness facilities, and indoor/outdoor pools.
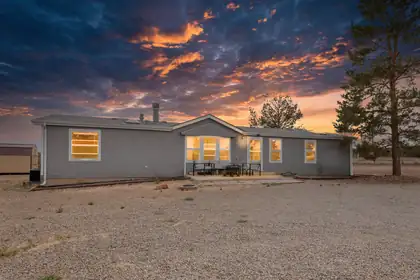
The one you've been looking for! This beautifully updated 4-bedroom, 2-bath home sits on a fully fenced and gated 1-acre lot shaded by mature trees, offering the perfect balance of privacy, comfort, and convenience. The renovated kitchen features granite countertops, stainless steel appliances, and opens to the spacious living area, where a cozy fireplace and large sliding doors create an inviting space for everyday living and entertaining. Abundant windows and skylights fill the home with natural light, while refrigerated air keeps you comfortable year-round. The private primary suite is thoughtfully separated from the additional bedrooms and includes a full en-suite bath and two walk-in closets. Energy-saving solar panels help keep electric costs remarkably low. Ideally located just minutes from shopping, schools, and freeway access, you'll enjoy a quick commute to Albuquerque while coming home to the space and tranquility of country living. Schedule your private showing today!
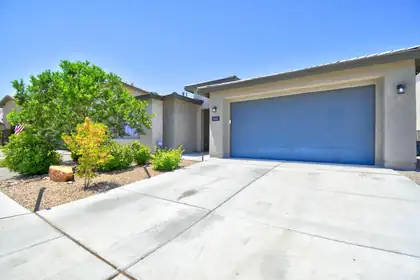
1615 Beaver Mountain Trail NW, Albuquerque
Beautifully maintained and move-in ready! This Pulte home in the desirable Inspiration community combines thoughtful design with comfortable living.The heart of the home is a spacious kitchen featuring a large island, walk-in pantry, and an open layout that flows seamlessly into the living area, creating a bright and inviting gathering space.The versatile floor plan includes a dedicated office with French doors, offering flexibility for a home office, hobby room, or potential fifth bedroom. One secondary bedroom features its own private en-suite bathroom, providing added privacy and flexibility.High ceilings and modern finishes enhance the home's open feel, while the backyard offers a partially covered patio, artificial turf, and a wood-burning fire pit. Conveniently located with easy access to I-40, this home is ready for its next owners.Come experience everything this exceptional home has to offer!
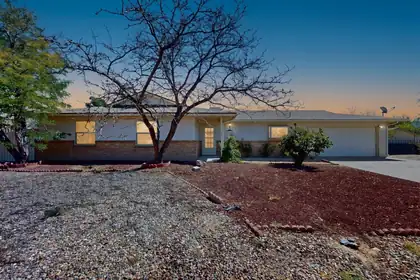
Welcome to this inviting 3-bedroom, 2-bath home situated on a spacious, fully xeriscaped corner lot in central Rio Rancho! The open floor plan features a generous living area and an expanded dining space that opens to a lovely covered patio--perfect for relaxing or entertaining. The home is ready for updating, offering a great opportunity for buyers to add their own personal style and improvements.Backyard access provides convenient space to store a boat or RV, while the large backyard offers plenty of room for gardening, gatherings, or future improvements. The deep garage can accommodate a pickup truck and provides valuable additional storage.Conveniently located near shopping, dining, schools, and major commuter routes, this home offers abundant space, flexibility, and potential. Bring your ideas and make this home your own. Schedule your private showing today!
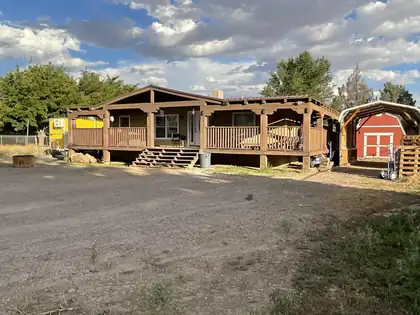
2 Ashcroft Court, Peralta
Welcome to country living in Peralta, NM! This well-maintained manufactured home sits on a spacious 0.48-acre corner lot, offering a permanent foundation, an inactive title, and a durable metal roof.Enjoy peaceful outdoor living on the expansive L-shaped front and side porch--ideal for relaxing or entertaining guests. The fully usable corner lot provides plenty of space for animals, livestock, or agricultural projects. Conveniently located near NM-47 with easy access to Downtown Los Lunas and I-25, this property combines quiet rural charm with an accessible commute.Thorough interior cleaning to be completed prior to closingSchedule your showing today to explore this versatile Peralta home!
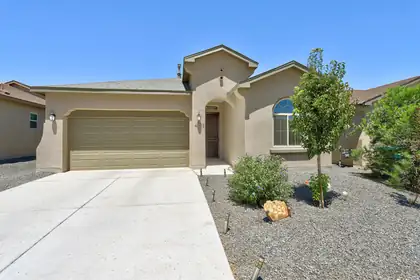
This stunning home offers the appeal of new construction without the wait or construction delays. The backyard landscaping, window coverings, and a wrought iron security screen front door have already been added, allowing you to enjoy the home from day one without taking on additional projects or expenses. The floor plan offers five bedrooms and three bathrooms, providing flexibility for guests, home office(s), hobbies, or multi-generational living. The spacious primary suite is thoughtfully separated from the secondary bedrooms, creating a private retreat complete with a large, unique walk-in shower and generous walk-in closet. An open area behind the home provides an unobstructed backdrop, allowing for exceptional views that can be enjoyed from the main living areas as well as the low maintenance backyard.
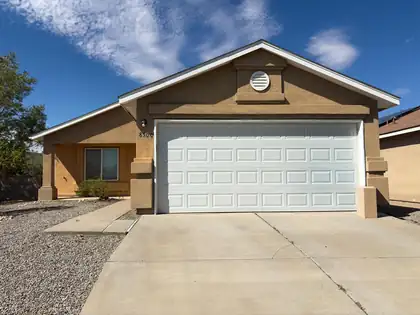
Welcome to 8500 Rushing Brook Avenue SW! Situated on a desirable corner lot with no HOA, this well-maintained single-story home offers 3 bedrooms, 2 bathrooms, and 1,226+/- square feet of comfortable living space. The spacious living room features a cozy gas fireplace and flows seamlessly into the dining area, creating an inviting space for everyday living and entertaining.The kitchen is equipped with all new stainless steel appliances, including a gas range, dishwasher, and refrigerator, along with ample cabinet storage and counter space. Refrigerated air provides year-round comfort, while new blinds throughout give the home a fresh, move-in-ready feel.The private primary suite features a spacious walk-in closet and en-suite bath, while two additional bedrooms offer flexibility for family, guests, or a home office. Outside, enjoy a fully walled backyard with an open patio, perfect for relaxing or entertaining, plus a finished two-car garage and low-maintenance landscaping.Conveniently located near schools, parks, shopping, dining, and major commuter routes, this move-in ready home combines comfort, convenience, and value. Don't miss your opportunity to own this corner-lot property with no HOA--schedule your private showing today!
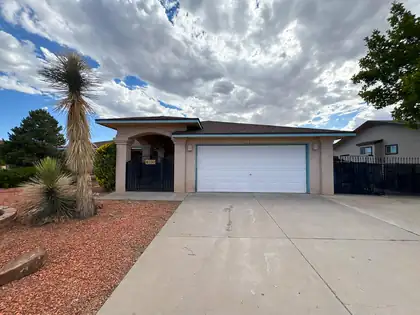
Beautifully maintained 3-bedroom, 2-bath home situated on a spacious 0.337-acre corner lot. This 2,008 sq. ft. home offers multiple living areas, an oversized 2-car garage with additional storage, backyard access, and a storage shed. Major updates include a 2-year-old roof and new water heater, providing added peace of mind. With generous outdoor space and a functional floor plan, this property offers the perfect blend of comfort, convenience, and room to grow.
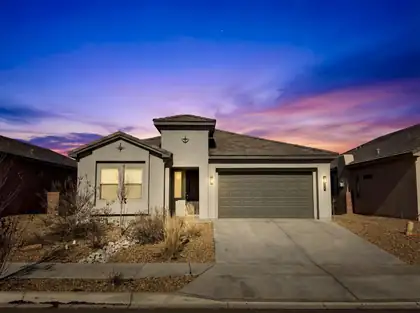
Stunning 2023 New Build by Twilight Homes in Prime North Valley Location! Welcome to this beautifully designed 3-bedroom, 2-bath home built in 2023 by Twilight Homes, offering modern finishes, thoughtful layout, and exceptional craftsmanship. Located on a quiet cul-de-sac in a highly desirable NW Albuquerque area, this home provides easy access to major highways, shopping, dining, and North Valley amenities. The open-concept living space is filled with natural light and features contemporary design elements perfect for both entertaining and everyday living. The kitchen flows seamlessly into the living and dining areas, while the spacious primary suite offers comfort and privacy with a well-appointed en-suite bath. Two additional bedrooms provide flexibility for guests, officespace, or family needs.Enjoy the benefits of a newer construction home with energy-efficient features, modern systems, and low maintenance move-in ready and built to last. A rare opportunity to own a newer home in a prime Albuquerque location.
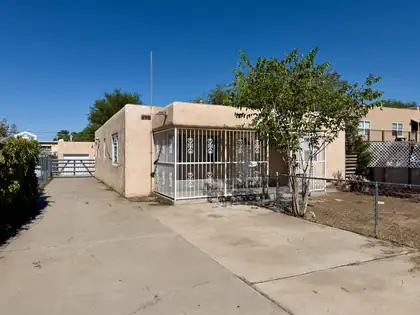
Opportunity knocks at this established Southeast Albuquerque property with solid fundamentals and plenty of potential. Whether you're looking for your next renovation project, an investment property, or a home to make your own, this one offers a strong starting point.Major improvements already include a newer TPO roof system and newer furnace, allowing you to focus your time and resources on bringing your vision to life. Originally configured as a duplex with a two-bedroom/one-bath unit and a one-bedroom/one-bath unit, the property offers the potential to explore a return to its previous layout, subject to buyer verification and any required approvals.Outside, you'll find a large fenced backyard along with an oversized detached one-car garage featuring a dedicated workshop area--ideal for projects, storage, or hobbies.Conveniently located near shopping, restaurants, schools, and everyday amenities, the property sits in an established neighborhood anchored by a fire station and church. A newly constructed multi-unit development next door also highlights the area's continued investment and future potential.Whether you're searching for your next rental, renovation, or value-add opportunity, this property offers plenty of possibilities for the right buyer.
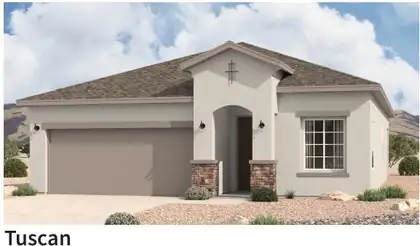
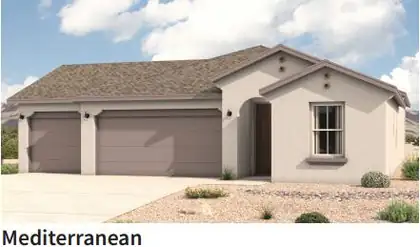
The Bosque floorplan at Lomas Encantadas Vistas in Rio Rancho, New Mexico is a thoughtfully designed single-story home that offers the perfect balance of space, comfort, and modern open-concept living. With approximately 1,649 square feet, 3 bedrooms, and 2 bathrooms, this home is ideal for buyers looking to step up in size while maintaining affordability near Albuquerque.
3571 Santa Fe Trail SW, Los Lunas
The Sandia floorplan at The Trails at El Cerro in Los Lunas, New Mexico is a spacious single-story home designed for buyers seeking open-concept living, 4-bedroom flexibility, and modern comfort just minutes from Albuquerque. Offering approximately 1,907 square feet, 4 bedrooms, and 2 bathrooms, this home delivers the perfect balance of space, functionality, and value in one of Los Lunas' most desirable communities.

Daria Derebera
Real Estate Broker in Albuquerque, NM
Similar Searches in Greater Albuquerque
