
Main Level Primary Suite Homes in Greater Albuquerque
Browse homes with main level primary suites for sale in Greater Albuquerque, New Mexico. A ground-floor master bedroom means no stairs to navigate — ideal for aging in place, accessibility, and everyday convenience.
Showing 2069 listings in Greater Albuquerque.
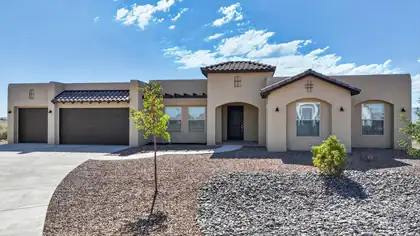

Perched on a generous 1.24-acre homesite in Rio Rancho's desirable Monte Bella community, 2601 Mansart Ct NE offers some of the area's most captivating panoramic views. From vibrant New Mexico sunrises to spectacular sunsets that paint the Sandia Mountains and surrounding high desert landscape in brilliant colors, this property provides a front-row seat to the natural beauty that makes the region so special.Built in 2020, the approximately 2,615-square-foot residence features three bedrooms and two bathrooms with a thoughtfully designed single-level floor plan that maximizes both comfort and the surrounding vistas. Large windows invite abundant natural light while framing stunning views from throughout the home, creating a seamless connection between indoor living and the expansive outdoor setting.Situated on a quiet cul-de-sac, the elevated homesite offers a sense of privacy and openness rarely found. The sprawling acreage provides ample space for outdoor entertaining, recreation, and relaxation, all while enjoying unobstructed views of the mountains, city lights, and endless New Mexico skies. Whether sipping morning coffee as the sun rises over the horizon or unwinding beneath a canopy of stars, every day feels extraordinary at this remarkable property.Combining modern construction, spacious acreage, and truly breathtaking scenery, 2601 Mansart Ct NE presents a rare opportunity to experience the best of Rio Rancho living.
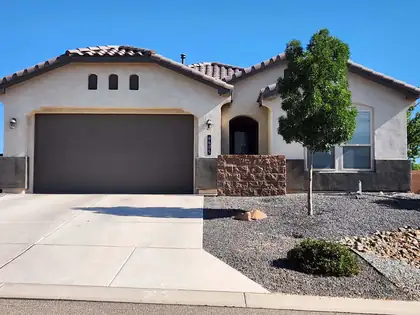
🏡 RIO RANCHO UNICORN! Opportunities like this don't come around often! Situated on a hard-to-find 1/2-acre lot with backyard access, this beautifully maintained 4-year-old DR Horton ''Harmony'' floor plan offers the perfect combination of modern living, space, and freedom--with NO HOA and NO PID!From the moment you arrive, you'll appreciate the peaceful setting and the privacy provided by the fully walled property. You'll especially love the convenient location, the spacious primary suite, and the warm, cozy feeling that truly makes this house feel like home.Inside, the open-concept floor plan is designed for both everyday living and entertaining. The chef-inspired kitchen features granite countertops, a large center island with seating, stainless steel built-in oven and microwave, a gas cooktop with vent hood, stylish tile backsplash, and abundant cabinet space. The split-bedroom layout provides added privacy, while the spacious primary suite offers a relaxing retreat at the end of the day.Step outside to discover the endless possibilities that come with nearly 1/2 acre of land. The fully walled backyard offers exceptional privacy, and with convenient backyard access, there's plenty of room for an RV, trailer, recreational vehicles, a workshop, pool, future casita, or simply space to enjoy the outdoors.Conveniently located just minutes from shopping, restaurants, grocery stores, parks, and everyday amenities, this home offers the perfect balance of peaceful living and easy access to everything you need.Large lots, backyard access, NO HOA, NO PID, and a home that's only four years old are becoming increasingly difficult to find in Rio Rancho. This rare ''unicorn'' won't last long--schedule your private showing today!
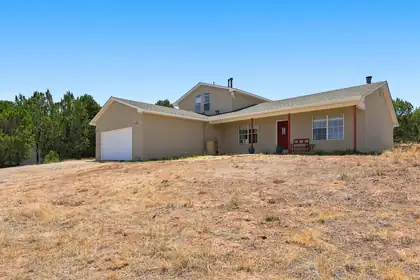
464 Sedillo Road, Tijeras
OPEN HOUSE 9/19 11am to 1pm! Beautiful home in the highly desired Sandia Mountain Ranch area! Home boasts 3 good sized bedrooms, 2 full baths and a 709 sq/ft loft area that is plumbed for a bathroom! Loft could be turned into a large 4th bedroom retreat or additional living area. Also featured is stained wood trim throughout, top down, custom thermal graber blinds, ceiling fans and an extra large country kitchen including a breakfast bar and pantry! Outside features a kids play area, over 2 usable acres, plenty of room for horses, amazing views and a 8'X11' Morgan shed! New roof recently installed and conveys with a transferrable warranty, not to mention the oversized 2 car garage! Some small cosmetic repairs are needed and this is reflected in the price. Come see it today as homes in this area do not last long!
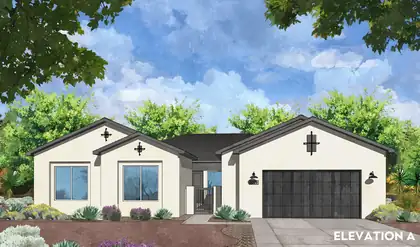
1/2 ACRE LOT - RIO RANCHO - Experience the ultimate union of high-end luxury finishes and outdoor freedom in this spectacular new construction Amreston home, perfectly situated on a sprawling half-acre lot in Rio Rancho! No HOA or the extra expense of a PID, this property gives you incredible liberty and space for RVs, ATVs, and custom outdoor living. Step inside this 3000+ sf ft home to a bright, open-concept floor plan elevated by grand exposed ceiling beams in both the main family room and the owners' suite, creating a rich, architectural ambiance throughout. Striking black hardware, fixtures, and 2'' white faux wood blinds trim every space. Designed for serious hosting, the gourmet kitchen boasts a Frigidaire Professional appliance package to including a 36'' gas cooktop, 30'' single wall oven, dishwasher, Sharp microwave drawer, and vent hood--alongside a timeless 36'' farmhouse fireclay single-bowl apron sink, a pendant-lit eat-in island, and a dedicated butler's pantry for seamless preparation. Entertaining expands effortlessly into the massive separate dining area extension (+/- 16' x 15') off the kitchen, as well as out onto the upgraded extended covered patio option equipped with an integrated natural gas stub. The owners' suite serves as a massive private retreat (+/- 22.5' x 16'), offering ample room for a dedicated sitting area. Premium soft-close cabinetry with dovetail drawers spans the entire home, including cabinetry in laundry room--and practical modern features like a soft water ready set up and an oversized (2.5)-car garage with a utility sink completes this incredible layout. Estimated projected completion is October 2026. Call today for your private tour!
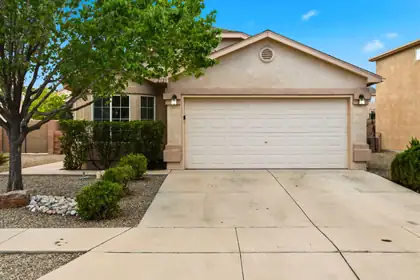
2723 Sunny Sky Lane SW, Albuquerque
Welcome to 2723 Sunny Sky Lane SW! This well-maintained, one-owner home is located in a gated community and offers 3 beds, 1 bonus flex room, 2 baths, and 1,616 square feet of comfortable, move-in-ready living space. The open floor plan is filled with natural light and features updated flooring, fresh finishes, and a cozy gas fireplace anchoring the main living area. The kitchen offers stone countertops, ample cabinetry, and plenty of room for cooking and entertaining. Refrigerated air keeps the home comfortable year-round. Outside, enjoy a fully fenced backyard with a covered patio, perfect for relaxing, grilling, or creating your own outdoor retreat. Conveniently located near shopping, schools, parks, and major roadways, this home combines pride of ownership, functional living space, and everyday convenience. Schedule your showing today!
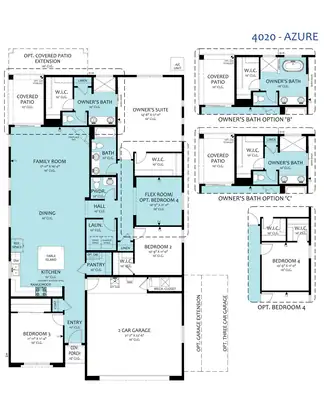
1 ACRE LOT- RIO RANCHO - Experience the ultimate union of high-end quality finishes and sprawling outdoor freedom in this spectacular new construction home situated on a rare, full 1-acre lot. No HOA or the extra expense of a PID, this expansive property gives you complete liberty to create your dream backyard oasis with endless room for RVs, ATVs, workshops, and recreational toys. Step inside to a bright, beautifully detailed open-concept floor plan anchored by an inviting fireplace complete with a fan/blower kit to keep the main living space warm and cozy. Striking black hardware, light fixtures, and plumbing details run throughout the interior, creating a sleek, cohesive aesthetic that is perfectly complemented by 2' white faux wood blinds already installed. Designed for high-end culinary prep and effortless hosting, the gourmet kitchen serves as the true heart of the home, featuring a premium Frigidaire Professional appliance package--including a 36' gas cooktop, 36', 30' single wall oven, dishwasher, Sharp microwave drawer, and vent hood--alongside a timeless 36' farmhouse fireclay single-bowl apron sink. Soft-close cabinetry with durable dovetail soft-close drawers and stylish installed hardware extends seamlessly throughout the home. Thoughtful modern conveniences abound, from a soft water ready setup--allowing you to easily install the system of your choice after purchasing to an expansive 3-car garage featuring a dedicated garage utility sink. Main living spaces transition effortlessly to the outdoors via an extended covered patio equipped with an integrated gas stub for your grill and added gutters for long-term convenience. Don't miss this extraordinary 1-acre Rio Rancho retreat - Estimated projected completion is September 2026. Call today to schedule your private tour!
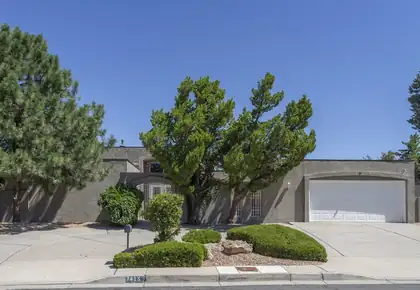
Timeless Mossman tri-level in Bear Canyon! This was the 1973 model home for the neighborhood. The distinctive characteristics of Mossman design and quality are very much in evidence here. Expansive front entry courtyard. Soaring 2-story ceiling in living room with huge window facing north and looking out to the backyard. Wet bar. Formal dining room. Family room with fireplace. Kitchen with beautiful granite counters, pantry, gas cooktop, refrigerator and breakfast nook. Main level primary suite with two additional bedrooms up + two more bedrooms down. Main level powder room. Both secondary bathrooms are compartmentalized to allow for multiple users. Laundry room with work sink; washer and dryer included. The backyard finds a sparkling Mossman pool for warm-weather fun, adjacent hot tub for cool nights, and huge pergola for shaded outdoor entertaining. Refrigerated air. 75-gallon water heater. Fresh paint! Oversized double garage with circular driveway. The lot encompasses nearly one-quarter acre in a mature, established Northeast Heights neighborhood close to Arroyo del Oso Golf Course.
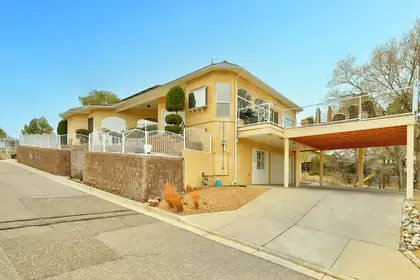
Stunning custom Four Hills home with breathtaking views! Over $150K in upgrades and remodeling, plus seller-owned solar (Pearl Certified) for maximum efficiency! This bright, open layout is filled with natural light and features spacious living areas, a dining space, and three large bedrooms. Relax in the living room, cook in the gourmet remodeled kitchen with a large bar island, or step onto the expansive 27' x 26' view deck. Wake up to unparalleled views in the luxurious primary suite featuring a three-way fireplace, spa-like ensuite with a jetted tub, walk-in shower, double sinks, and walk-in closet. Downstairs offers a heated office/bonus room, two-car garage, and two-car covered carport. This home offers one-level living with easy street access. Near open space, the Canyon Club & golf course, I-40 access, and Kirtland AFB. This home is a must-see!
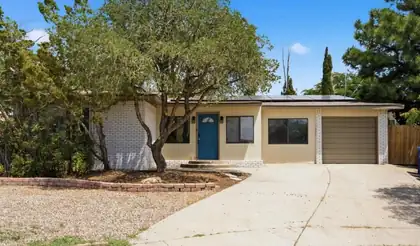
Step into this beautifully remodeled home in the Northeast Heights! Featuring PAID OFF solar, refrigerated air and NEW carpet, fresh paint and tasteful updates throughout with an inviting floorplan that provides bright functional living spaces ideal for everyday living and entertaining. Nestled in a cul-da-sac this home offers privacy while being conveniently located near shopping, dining, major commuter routes and just minutes away from the Sandia Foothills where you can enjoy hiking and outdoor recreation while still being close to everything Albuquerque has to offer. Schedule your private showing today before this opportunity is gone!
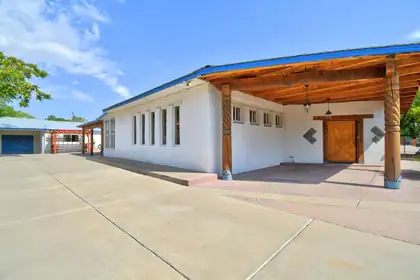
Beautiful Multi-Generational Home w/ a Detached Casita. Authentic Adobe Construction, Inviting Covered Entry w/ Exposed Beams, Custom Turned Columns, and a Custom Carved Entry Door, Saltillo Tile & Glass Block Accents bring in plenty of Natural Light. Metal Roof & Newer Gas Furnaces/Refrigerated Air. Updated Baths, One w/ a Walk In Tub, Large Laundry Room, Pantry & an Office, 2 Living Areas, One with a Cozy Wood Burning Stove. NO CARPET! Nice Kitchen w/ Brick Floors & Stainless Steel Appliances. Detached Casita w/ its own Living Area, Bedroom, Kitchen, Full Bath & Outdoor Patio, Plus a Small Private Yard for the Kids and the Puppies. Large Storage Shed. 2 Car Garage plus Gated Off Street Parking for 4 to 5 cars. Great Central Location, Close to Restaurants and Shopping. MOVE IN READY!
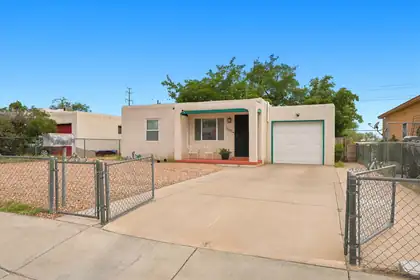
1605 Wilmoore Drive SE, Albuquerque
Welcome to 1605 Wilmoore Dr. SE! This charming home offers comfortable living with great versatility. Enjoy a functional floor plan, abundant natural light, and a spacious backyard ready for entertaining, gardening, or relaxing. Conveniently located near shopping, dining, parks, and easy freeway access, this home is full of potential and ready for its next owner.Features you'll love:* Attached garage offering convenient parking and additional storage* Separate flex space in the backyard--ideal for a home office, gym, hobby room, studio, or extra storage* Spacious backyard with room to personalize* Convenient central location close to shopping, dining, parks, and major commuter routes
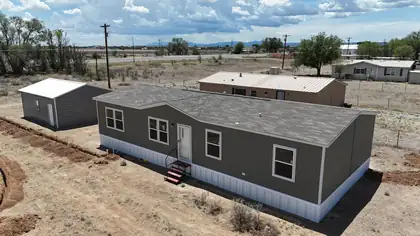
614 Irene Avenue, Moriarty
Affordable New Construction Just Got Even Better! If you've been waiting for the right combination of price, quality, and convenience, this is it. This brand-new manufactured home offers an exceptional opportunity to own a move-in-ready home at an affordable price without sacrificing modern features or comfort.With 1,568 square feet of thoughtfully designed living space, this 3-bedroom, 2-bath home features an open-concept layout that creates a bright, welcoming atmosphere. The spacious kitchen flows seamlessly into the dining and living areas, making it ideal for entertaining, family gatherings, or everyday living. Large windows bring in abundant natural light, while refrigerated air keeps the home comfortable year-round.Outside, you'll find a detached 2-car garage with convenient private alley access, providing plenty of room for vehicles, storage, hobbies, or a workshop. Built on a permanent foundation, this home qualifies for FHA and VA financing, making affordable homeownership within reach for even more buyers.Located in the heart of Moriarty with quick access to I-40, you'll enjoy an easy commute to Albuquerque while benefiting from the value and small-town charm this community has to offer. Whether you're purchasing your first home, downsizing, or looking for a low-maintenance property with modern amenities, this home checks all the boxes.Everything is brand new--from the roof and major systems to the finishes and appliances--giving you the confidence of low-maintenance living for years to come. Combined with its attractive price, energy-efficient features, and move-in-ready condition, this home delivers outstanding value in today's market. Opportunities to own a brand-new home at this price point don't come along often--schedule your showing today before it's gone!
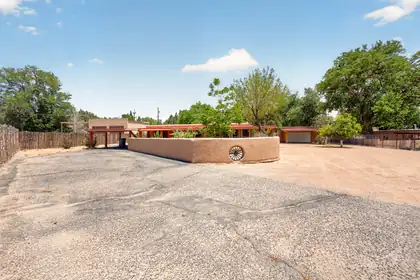
Experience the timeless elegance of authentic Southwestern living in this exceptional adobe estate, gracefully situated on a beautifully landscaped half-acre. Offering over 2,600 square feet of thoughtfully designed living space, this 3-bedroom, 2-bath residence seamlessly blends classic architectural character with tasteful modern updates. At the heart of the home is a beautifully remodeled kitchen featuring stainless-steel appliances, creating an inviting space for both everyday living and effortless entertaining. Rich wood-beamed ceilings, distinctive brick floors, and new windows throughout enhance the home's warmth, charm, and natural light while preserving its authentic appeal. A stunning 507-square-foot sunroom provides a light-filled retreat for year-round enjoyment, while the versatile 11' x 20' den or hobby room offers endless possibilities as a home office, artist's studio, fitness room, or media space. Step outside to the inviting covered wraparound porch, an ideal setting to enjoy evening sunsets, or effortless outdoor entertaining while embracing the tranquility of country living. The exterior amenities include a detached garage, four covered carports, and a custom electric entry gate, providing exceptional convenience, privacy, and abundant space for vehicles, recreational equipment, or guests. Combining authentic adobe craftsmanship, refined updates, and generous indoor and outdoor living spaces, this distinctive country property offers a rare opportunity to enjoy the beauty, comfort, and tranquility of Southwestern living at its finest.
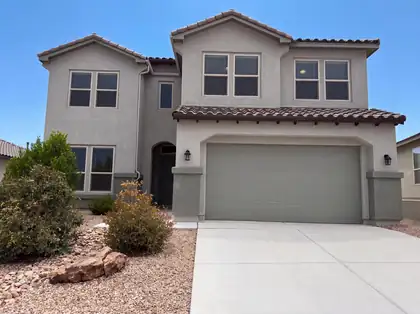
Welcome to this rare 5-bedroom, 3-bath home designed for modern living. Open floor plan features a chef's kitchen with gas cooktop, large island, and walk-in pantry. Main-level primary suite offers dual vanities and an oversized walk-in shower. An additional bedroom and full bath downstairs provide flexible living options. Upstairs includes a spacious loft and three bedrooms. Features include a 3-car tandem garage with EV outlet, custom built-ins, water softener, and hot tub electrical hookup. Seller will pay off the 6.08 kW solar system at closing, offering added energy savings. Enjoy the landscaped backyard with a peaceful water feature.
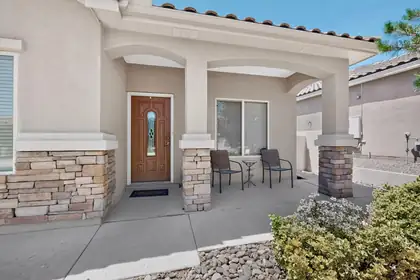
Beautifully maintained single story gem in the sought after gated 55+community of Del Webb at Alegria! This impeccably kept home has 2/3 Bedroom, 3-Bath, all tile flooring, and a formal dining room! Some upgrades include OWNED SOLAR, quality water filter system, whole house humidifier, tankless water heater, a built in BOSE audio system, and much more! The kitchen shines with granite counters, a center island, stainless appliances, and a walk-in pantry! Oversized 2 car garage with EV charger! Enjoy the lush private backyard professionally designed with mature plantings, custom decorative wall artwork, and 2 covered patios! Experience the peace, tranquility & amenities this community has to offer with 2 pools, fitness facility, club house, library, & access to walking trails, the Bosque & Sandia Mountains as the backdrop! Interior furnishings may be available for purchase.
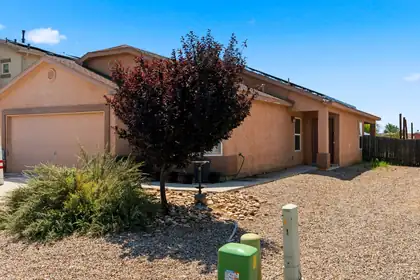
32 Salida Del Sol, Los Lunas
Take a look at this move-in ready 3-bedroom, 2-bath home plus an office featuring newer flooring, fresh paint, and solar for added energy efficiency. The home has a clean, feel and is ready for its next owner to make it their own.Located in a well-established community with an owed water softener system?Don't miss your chance to see it, schedule your showing today!
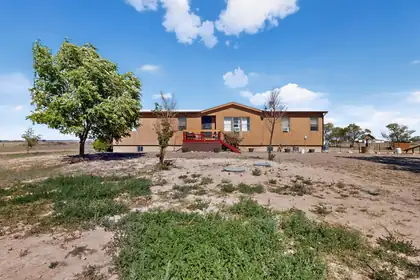
SELLER IS OFFERING $5,000 TOWARDS BUYERS CLOSING COSTS! A truly unique property ,offering 3 bedrooms, 4 baths, and approximately 2.58 acres with an incredible amount of space for living, entertaining, hobbies, and family activities. One of the highlights of this home is the spacious finished basement, featuring a large full-length bar and a separate entertainment area that is perfect for movie nights, watching the big game, entertaining friends, or gathering with family. This versatile lower level provides a whole additional space to enjoy. This also includes a half bath, making entertaining even easier by allowing your guest to enjoy the bar and entertainment areas without needing to come upstairs into your home's main living spaces.Families will love the three newly created bonus spaces in the former 2 stall garage. These spaces include a dedicated gaming room, crafting/hobby room, and playroom, giving everyone room to enjoy their favorite activities without taking over the main living areas. These flexible rooms could also be used as offices, homeschool space, exercise areas, storage, or whatever best fits your needs. The second garage stall remains available as convenient storage space. The home has seen numerous improvements and updates over the past two years, including new wiring, newer windows, and continued updates throughout the property. Most recent update in August of 2026 was a swamp cooler. You will also love the large enclosed porch, a space that could be used for sewing, crafting, puzzles, reading, relaxing, or simply enjoying the views while being protected from the elements. Outside, you'll find 2.58 acres with landscaping improvements, including attractive landscaping stones, along with a gazebo that creates another inviting space to relax and enjoy the property.If you're looking for a home that offers space, flexibility, entertainment areas, hobby rooms, room for the kids, and acreage, this property offers a combination that is hard to find.Come see how much this unique property has to offer!
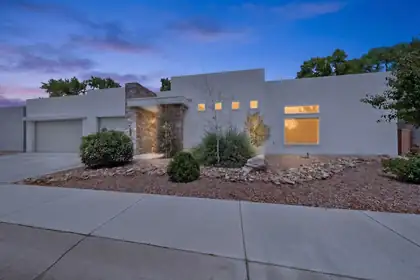
Welcome to 239 Vista Azul Lane NW, a stunning contemporary home nestled in a gated Far North Valley enclave. This light-filled, open floor plan features over $64,000 in builder upgrades, including a sleek kitchen with quartz waterfall island, wavy tile backsplash, upgraded stainless steel appliances, and soft-close cabinetry. The great room opens seamlessly outdoors through three-panel sliding glass doors. The private primary suite offers a spa-like bath with a roll-in shower, soaking tub, dual sinks, and quartz counters. Additional highlights include a tankless water heater, and TPO roof. Welcome home!
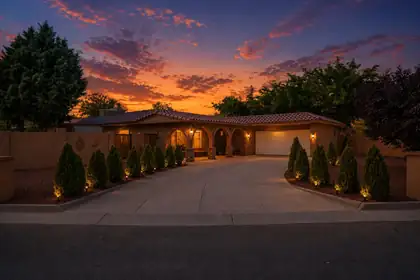
Welcome to this beautifully remodeled home on a spacious **corner lot** in one of Northwest Albuquerque's most desirable locations! Featuring a **tile roof**, updated finishes, and a functional floor plan, this home is move-in ready. The oversized lot offers plenty of space for outdoor living, entertaining, gardening, or future possibilities. Conveniently located just minutes from **Cottonwood Mall**, Costco, Target, restaurants, shopping, and everyday amenities. Enjoy nearby parks, walking trails, and quick access to Paseo del Norte for an easy commute across the city. A fantastic opportunity to own a beautifully updated home in a prime location. Oversized closet is Bedroom. Can be fully converted back to bedroom if buyer desires.*
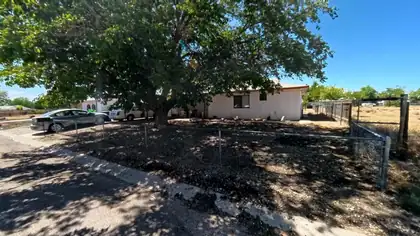
326 Clara Lane, Rio Communities
Discover comfort and space in this delightful Rio Communities home! Nestled on a quiet street, this property offers an inviting layout and comfortable living spaces. Enjoy generous bedroom sizes, enclosed and finished sunroom, single car garage and covered driveway, and a private back yard perfect for creating your own outdoor oasis. Conveniently located near local parks, the golf course, and essential amenities while providing a tranquil retreat away from the city hustle--plus an easy commute to Albuquerque.
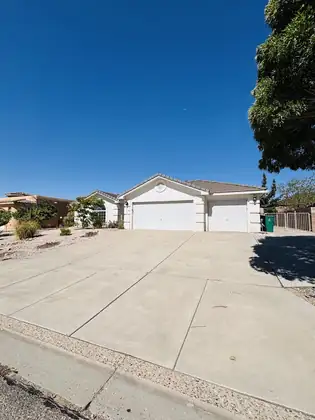
This spacious home offers an incredible opportunity to create your dream property with TLC! Ideally located within walking distance of the Bosque, you'll enjoy the beauty of nature while still being close to everyday conveniences.Car enthusiasts and hobbyists will appreciate the oversized 3-car garage featuring an epoxy-coated floor, plus a planked and lighted attic above for abundant storage. The kitchen is equipped with granite countertops, quality Merillat cabinetry, and a gas range, opening to a spacious living area with a cozy fireplace--perfect for entertaining or relaxing.The thoughtfully designed floor plan includes a Jack-and-Jill bathroom connecting the secondary bedrooms, while the generous primary suite features a walk-in closet, jetted soaking tub, and separate shower. Additional highlights include refrigerated air, a flat tile roof, wiring for an alarm system and surround sound in the living room, and a large covered patio overlooking a beautifully landscaped backyard. The elevated backyard area captures stunning Sandia Crest views, while the front yard offers peaceful views toward the Bosque.Situated on a large lot with side-yard access, the property also includes extra gated paved and graveled parking on the north side--ideal for an RV, boat, trailer, or additional vehicles.With great bones, an outstanding location, and exceptional features, this home is ready for your personal touches to make it truly shine. Don't miss this rare opportunity--bring your buyers, they'll love the potential!
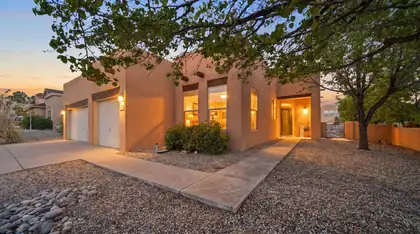
Welcome to this charming 3-bedroom, 2-bathroom home located in a serene neighborhood. Enjoy the spaciousness of high ceilings and the abundance of natural light flowing through large windows. The recently updated property features new stucco, fresh paint throughout most of the house and new carpet for a modern touch. Cook and entertain with ease in the kitchen equipped with a new refrigerator, built-in microwave, and stovetop. California closets provide ample storage, while the generous backyard offers plenty of space for outdoor activities. Experience comfort and style in this beautiful home, perfect for families or anyone seeking a peaceful retreat.
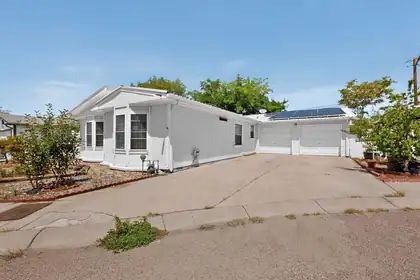
Welcome to this amazing home and floor-plan! Updates to the home include an amazing kitchen. Which, includes a double oven, new kitchen island with a great wood burning stove in the living area. This home is indeed one of a kind. There are two extra rooms that would just require a few small modifications to make it into a 5 bed 2 bath. , two car garage if you wanted and a carport on top of that! Leased Solar system makes for low electric bills. Oversized 2 car garage converted to one bay and 2 bedrooms (easy to reconvert 28,2 x19,5) not included in the square footage. You really have to see this to believe it. NO land lease and in La Cueva district! HOA includes water and gas! Easy aacess to 1-25 just 3 minutes from Ballon Fiesta Park. A wonderful quiet neighborhood!!!
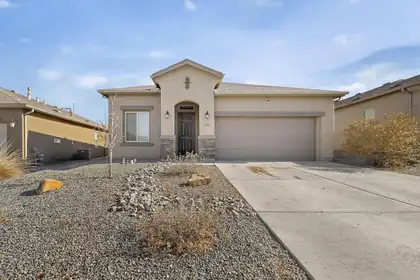
294 Adeline Avenue SW, Los Lunas
*Buyer Incentive* The seller is offering $5,000 towards buyer's closing costs!! This one-story Hakes Brothers home has been meticulously cared for and is conveniently located in Los Lunas, just 5 minutes from I-25, restaurants, and amenities. Come see this stunning 3-bedroom, 2-bathroom home featuring a 2-car garage, a Tuscan-inspired exterior, and a spacious open-concept layout. The interior boasts tile throughout with plush carpet in the bedrooms, faux window blinds, and refrigerated air. Step outside to a backyard with a concrete slab perfect for hosting barbecues. This home is a must-see and ready for its new owner!
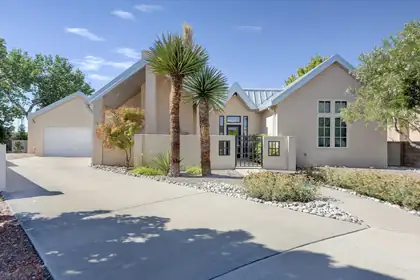
2204 Via Granada Place NW, Albuquerque
Welcome to highly desirable Meadows on Rio Grande neighborhood in coveted Near North Valley. Conveniently located walking/biking distance to the Bosque Bike trails and conveniently located to I-40 and downtown.This beautiful contemporary very well-maintained home boasts modern upgrades and updates like living room fireplace surround, extensive bath remodeling, walk-in shower in Primary Bath, bidet toilets. High-end Pella steel, exterior doors. Carpet, lighting, backsplash, window coverings. Recently updated boiler for Radiant Heat and Newer water softener. Sunrun Solar System w/11 panels (purchased). Security system. Exterior landscape updates and much more. Please: Schedule via Showing Time. Seller prefers to close with Aaron Sacoman at First American Title.
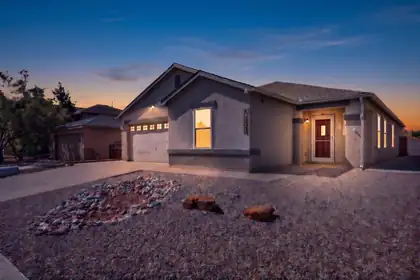
**$10,000 INCENTIVE for a rate buy-down. This could lower your pymt +/- $400/mo depending on you loan.** Welcome to this recently remodeled single-story home in the Enchanted Hills area of Rio Rancho offering 2,234 square feet, 3 bedrooms, 2 bathrooms, and a 2-car garage. Located on a cul-de-sac with no homes directly behind the property, this home backs to a walking path and acequia, creating added separation from neighboring homes and a more open feel. With no HOA you'll have one less monthly expense and fewer restrictions to worry about.Situated in one of Rio Rancho's growing areas, this location offers convenient access to shopping, dining, parks, schools, and everyday amenities. Commuters will appreciate the easy access to Interstate 25 and nearby major roadways, making travel to Albuquerque, Santa Fe, and surrounding areas convenient while still enjoying the benefits of a residential setting.Thoughtfully updated with today's buyer in mind, the home features a new shingle roof (2025), a new energy-efficient HVAC system (2025), and a new water heater (2024), providing peace of mind and helping reduce future maintenance expenses.Inside, the recently remodeled chef's kitchen serves as the centerpiece of the home with upgraded soft-close cabinetry, granite countertops, a gas range, trash compactor, and an oversized walk-in pantry with enough space for an additional refrigerator. The expansive granite island offers abundant prep space, additional storage, seating, and creates the perfect gathering place for entertaining, holiday meals, or everyday living. All kitchen and laundry appliances convey, making the move even easier.Plantation shutters throughout the home add timeless style while allowing excellent control over natural light. Ceiling fans are installed in every room for year-round comfort, while refrigerated air keeps the home comfortable during New Mexico's warmer months.Tile flooring extends throughout the entire home with no carpet, creating a clean, low-maintenance living environment that's easy to maintain and ideal for everyday living. Granite countertops continue into both bathrooms, complementing the upgraded cabinetry and creating a cohesive, updated design throughout the home.The spacious primary suite offers room for larger furnishings and features an ensuite bathroom with generous counter space, upgraded cabinetry, granite countertops, and ample storage. Two additional bedrooms provide flexibility for guests, hobbies, a home office, fitness equipment, or changing household needs.Step outside to a covered patio that spans the full length of the home, creating an exceptional outdoor living space for relaxing, grilling, entertaining, or simply enjoying New Mexico's beautiful weather. The backyard features easy-care turf for year-round greenery with minimal maintenance, along with a large storage shed offering plenty of room for tools, outdoor equipment, seasonal decor, or hobbies.One of the standout features of this property is the backyard setting. With no homes directly behind, the walking path and acequia create additional openness and separation, offering a backyard that feels more spacious and private than many comparable properties.Combining recent major system upgrades, quality interior finishes, abundant storage, an ideal single-story floor plan, and a convenient location, this home offers the balance of comfort, functionality, and low-maintenance living that many buyers are searching for.If you're looking for a move-in ready home with a remodeled kitchen, granite countertops throughout, soft-close cabinetry, a massive kitchen island, oversized walk-in pantry, gas cooking, refrigerated air, tile flooring throughout with no carpet, a new roof, new HVAC system, full-length covered patio, easy-care landscaping, no direct rear neighbors, and convenient access to Albuquerque, Santa Fe, and major commuter routes, this Enchanted Hills home deser
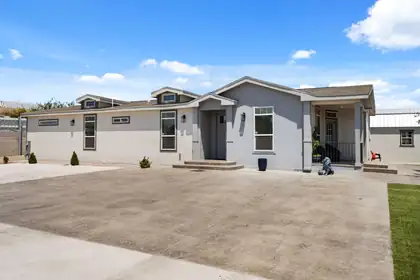
- Owner Financing Available! - Don't miss this beautifully upgraded Clayton manufactured home, thoughtfully designed with quality construction and modern finishes throughout. This home offers soaring 9-foot ceilings and an impressive 8-foot front door - Owner Financing - Clayton Manufacture home 2''x6'' Framing structure, 9'' inside ceiling high, main entrance door 8ft high, tile all house and bathrooms, Swim jacuzzi! Private high fence and block walk, irrigation, fully landscaped, design concrete front and back yard front entry door that creates a bright, open feel from the moment you step inside.Enjoy stylish tile flooring throughout the entire home, including all bathrooms, providing both elegance and easy maintenance. Step outside to your own private oasis featuring a swim hot tub, perfect for relaxing or entertaining year-round.This move-in-ready home combines comfort, quality, and exceptional outdoor living--with the added benefit of owner financing available. Excellent Location close to major shopping centers, Walmart and movie theater.
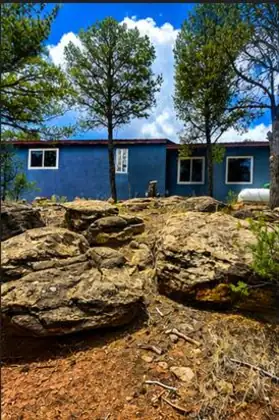
Escape to peaceful country living on approximately 3.01 acres in beautiful Glorieta, where you can enjoy the perfect balance of rural tranquility and convenient access to city amenities. Surrounded by mountain views and natural beauty, this property offers privacy and space while being just a short drive to Santa Fe and providing easy access to Las Vegas, NM.This double-wide manufactured home on a permanent foundation features 3 bedrooms, 2 bathrooms, and approximately 1,750 square feet of comfortable living space. Inside, you'll find a warm and inviting wood-burning fireplace, an open and functional layout, and an attached one-car garage for added convenience.The property is equipped with a private well, septic system, propane heat, and a durable metal roof. With over 3 acres of land, there's plenty of room for horses, gardening, outdoor recreation, or simply enjoying the peaceful surroundings and fresh mountain air.Whether you're searching for a full-time residence, a weekend getaway, or a private retreat that offers the serenity of country living without sacrificing proximity to Santa Fe, this property presents an exceptional opportunity to enjoy the best of both worlds.
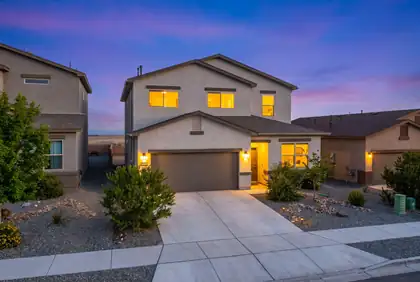
Spacious and thoughtfully designed, this two-story home offers 5 bedrooms, 3.5 bathrooms, and an EV charger installed in garage. Multiple living areas, including a loft and a family room, provide flexible space for entertaining, working from home, or relaxing. The kitchen is the heart of the home, featuring a large island, pantry, and an open layout that flows seamlessly into the main living area. The primary suite offers a private retreat with a walk-in closet, dual sinks, and a separate shower. Also enjoy the benefits of recently installed gutters! Step outside to the walled backyard that includes a covered patio and majestic MOUNTAIN VIEWS! Schedule your private showing today!
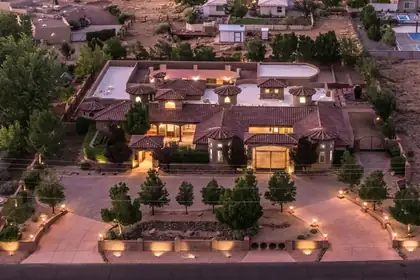
Incredible opportunity for the discerning buyer who desires privacy, and quality. This elegant custom home was designed for entertaining and features great flow between the indoor and outdoor living spaces. Multiple living and dining areas overlook a beautiful central courtyard with a sparkling pool, outdoor kitchen, and rooftop deck. This home offers a versatile floor plan that is entirely on one level. High end finishes such as chiseled travertine flooring, handcrafted wood doors, furniture grade cabinetry, rich granite, beautiful windows, and hand forged custom iron work define this great home. Tall ceilings, wide corridors, and lots of windows create a sense of grandeur in this home. Beautiful Mountain views, a private motor court and elegant design complete this great property.

Daria Derebera
Real Estate Broker in Albuquerque, NM
Similar Searches in Greater Albuquerque
