
Albuquerque Area Homes with Pools for Sale
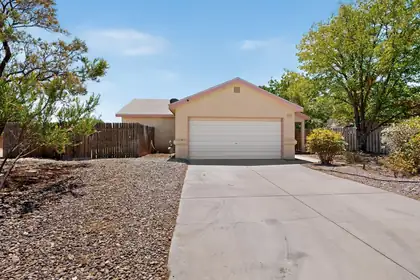
18 Timothy Court, Los Lunas
Welcome to this charming home in Cypress Gardens! A spacious layout featuring 4 bedrooms, and both a living room and large family room, this home offers plenty of space to spread out and make your own. The inviting fireplace can be enjoyed as either wood-burning or gas, adding warmth and charm to the living space. Step outside to your own backyard retreat featuring an in-ground pool, covered porches perfect for relaxing or entertaining, a storage shed, and convenient gated backyard access. Take in the beautiful mountain views that provide the perfect backdrop to the outdoor space!Recent improvements include a the air conditioner, approximately 1 year old, and a roof approximately 5 years old. Additionally, matching tile will convey with the home, providing enough material to replace all carpet if desired.With generous living space, great outdoor amenities, mountain views, this home has so much to offer!
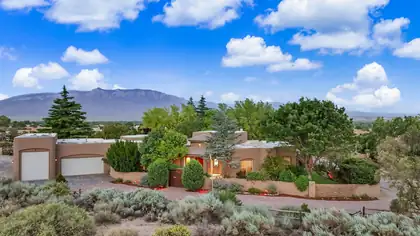

178 Loma Del Oro, Corrales
Seeing is believing! Gracefully nestled among mature trees on 1.32 acres, this extraordinary estate offers a rare combination of timeless architecture, magnificent Sandia Mountain vistas and a truly park-like setting. From the elegant foyer, beautiful wood floors, exceptional plaster walls, graceful arches & nichos set the tone for a residence filled with warmth, artistry and craftsmanship. The breathtaking living room is a showpiece, with a dramatic beamed ceiling, curved wall of windows & sweeping views of the majestic Sandias and beautifully landscaped grounds. The chef's kitchen is designed for gathering with generous workspace & a spacious breakfast room. Formal and informal living areas provide flexibility for today's lifestyle, complemented by a spacious 20 by 15 den. Offering3 bedrooms plus an office or possible fourth bedroom, all bedrooms are en suite, including two exceptional primary suites. The main primary retreat, approximately 24 by 23, features a cozy fireplace, luxurious bath, a wall of windows & access to the backyard. The second primary suite includes a comfortable sitting area, ideal for multi-generational living or extended guests. Step outside and discover a private resort-like setting. The expansive grounds feature mature trees, lush lawns, gardening areas, covered portals & inviting spaces for entertaining or quiet relaxation. A spectacular 34 by 18 decked above-ground pool provides the perfect place to cool off while enjoying the peaceful surroundings. Exceptional amenities include radiant heat, an owned solar system, three evaporative coolers with two recently replaced, a 3-car garage and a separate RV garage. Significant 2025-2026 improvements include a new roof with warranty, wood flooring in the remaining bedrooms, complete re-stucco, a replacement septic tank, remodeled primary shower, finished garages with epoxy flooring and a new paver driveway and sidewalk. A remarkable estate where architectural character, breathtaking views, gracious living and thoughtful modern improvements come together..
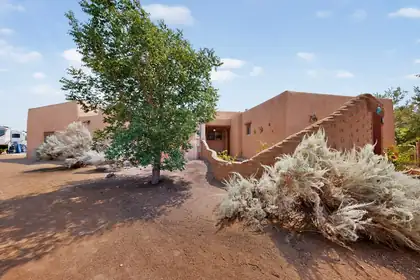
134 Tierra Encantada, Corrales
Welcome to wonderful Corrales! This amazing large home boasts 3 bedrooms, a family room with huge fireplace and a large primary suite extra room that opens to the patio and pool. The Great Room welcomes you in and overlooks the patio and pool area. You'll find 8' Custom doors throughout. The brick floors were recently sealed for even more esthetics. There's a, wonderful pantry hall with tons of storage and kitchen needs. You'll find lots of Natural light with 7 skylights to brighten your way around the home. There are Vega Ceilings and arches throughout the home, too. There's radiant heated floors in the Family Room and Primary Retreat. The Yard gate is even remote controlled. The heated pool boasts a new filter in 24, pump in 25 and heater in 23. 2 units of Refrigerated air will keep you cool all summer long. The yard boasts Pear/Peach/Plum trees all on a drip system. The new well pump was installed in 2017. Don't miss this Corrales Beauty! Schedule a showing today.
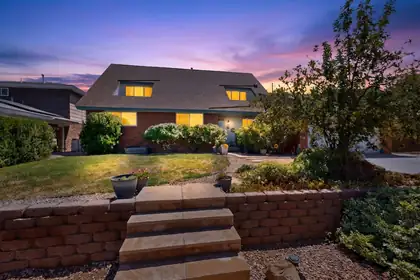
3720 General Stilwell Street NE, Albuquerque
Wonderful Brick Beauty offering an incredible combination of space, comfort, and outdoor living! With 4 bedrooms, 3 bathrooms, a dedicated office, and two spacious living areas, this home offers plenty of space for everyone to spread out while still maintaining a warm and inviting feel. The updated kitchen opens seamlessly to a light-filled living room, creating the perfect setting for everyday living and entertaining. A separate den features a cozy fireplace and built-in shelving, providing yet another comfortable and versatile living space. There is also an indoor pet area that leads to an out door dog run. Step outside to your own large park-like backyard retreat, complete with a spacious covered patio, outdoor kitchen, and beautiful in-ground swimming pool--an ideal setting for entertaining, relaxing, and enjoying New Mexico's beautiful weather. Abundant storage throughout and refrigerated air add even more comfort and convenience. Located within a highly sought-after school district, this home combines generous living spaces, exceptional outdoor amenities, and a floor plan designed to accommodate a variety of lifestyles. A wonderful place to call home!
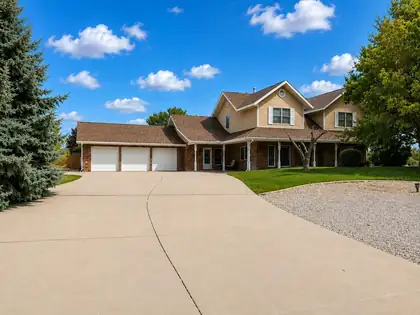
Welcome to a private North Albuquerque Acres retreat on nearly an acre, behind an automatic gate and surrounded by mature landscaping, lawn, and outdoor living space. This 4-bedroom, 5-bath home offers 4,681 square feet, a three-car garage, two primary suites -- one on the main level and one upstairs -- and flexible living areas for everyday life, guests, and multigenerational living. The spacious kitchen features new appliances, a center island, and room for a full-size dining table. Hardwood floors, fresh interior paint, and new carpet throughout add warmth and a refreshed feel. Multiple living areas provide space to gather, work, relax, or entertain, with a fireplace, game room, built-in bar, and pool table adding to the home's character and versatility. Outdoor living is a centerpiece of the property. The fully fenced backyard includes a swimming pool with a newer heater, automatic cover, and ongoing professional care; several patios; mature trees; and space to enjoy New Mexico sunsets and surrounding views. The private well and 10,000-gallon water-storage cistern support the home and irrigation. Substantial recent work includes roof and gutter replacement, a permitted septic tank and leach field installation, major well and pressure system improvements, rebuilt and refreshed fencing with new gates, exterior painting, new kitchen appliances, new carpet, interior painting, a new claw-foot tub and fixtures, and professionally installed alarm and video security systems. Supporting records are available through the listing Realtor. This home offers privacy, flexible space, and a setting designed for both quiet evenings and memorable gatherings.
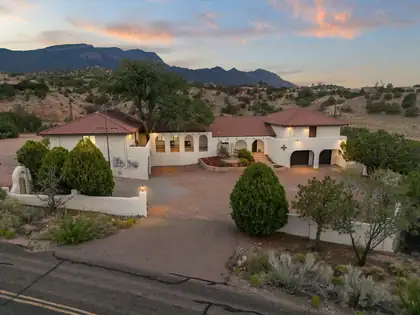
Discover the perfect blend of privacy, natural beauty, views of the Sandias and income potential in this stunning Spanish Mission style, 4-bedroom, 4-bath home nestled on 1.58 acres in peaceful Placitas. Spanning approximately 3,800 square feet, this thoughtfully designed residence includes a fully equipped attached casita, ideal for generating passive income, hosting guests, or multi-generational living and is separately metered from the main home. Owned solar, offering both comfort and long-term savings included. Step inside to discover hardwood floors, Spanish tile accents, a gourmet kitchen outfitted with granite countertops and stainless-steel appliances and center island with counter seating. The spacious layout flows effortlessly from kitchen to dining and living space.
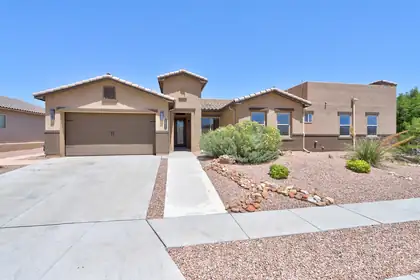
Imagine waking up each morning to breathtaking Sandia Mountain sunrises and ending your evenings with unforgettable New Mexico sunsets from one of two private decks. This stunning single-story home in one of the gated Mariposa communities is more than a house, it's a place to gather, relax, and make lasting memories. Thoughtfully designed with custom touches throughout, it offers 3 bedrooms, 2.5 bathrooms, a private office or sitting room, and an attached mother-in-law suite complete with its own bedroom, 3/4 bath, and washer/dryer, perfect for loved ones or long-term guests. Walk out into your own backyard retreat featuring a sparkling in-ground pool, an outdoor kitchen, and a huge covered patio made for celebrations, quiet mornings, and everything in between. Every space invites you to slow down, soak in the views, and truly feel at home. All of the appliances in the home convey! All you have to do is move in!
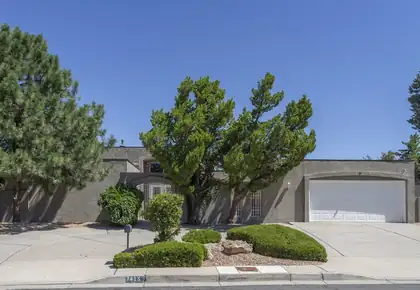
Timeless Mossman tri-level in Bear Canyon! This was the 1973 model home for the neighborhood. The distinctive characteristics of Mossman design and quality are very much in evidence here. Expansive front entry courtyard. Soaring 2-story ceiling in living room with huge window facing north and looking out to the backyard. Wet bar. Formal dining room. Family room with fireplace. Kitchen with beautiful granite counters, pantry, gas cooktop, refrigerator and breakfast nook. Main level primary suite with two additional bedrooms up + two more bedrooms down. Main level powder room. Both secondary bathrooms are compartmentalized to allow for multiple users. Laundry room with work sink; washer and dryer included. The backyard finds a sparkling Mossman pool for warm-weather fun, adjacent hot tub for cool nights, and huge pergola for shaded outdoor entertaining. Refrigerated air. 75-gallon water heater. Fresh paint! Oversized double garage with circular driveway. The lot encompasses nearly one-quarter acre in a mature, established Northeast Heights neighborhood close to Arroyo del Oso Golf Course.
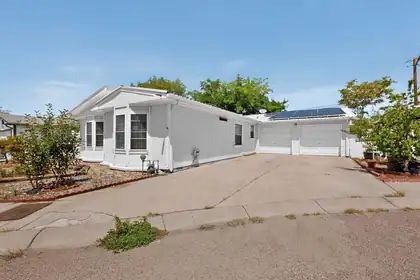
Welcome to this amazing home and floor-plan! Updates to the home include an amazing kitchen. Which, includes a double oven, new kitchen island with a great wood burning stove in the living area. This home is indeed one of a kind. There are two extra rooms that would just require a few small modifications to make it into a 5 bed 2 bath. , two car garage if you wanted and a carport on top of that! Leased Solar system makes for low electric bills. Oversized 2 car garage converted to one bay and 2 bedrooms (easy to reconvert 28,2 x19,5) not included in the square footage. You really have to see this to believe it. NO land lease and in La Cueva district! HOA includes water and gas! Easy aacess to 1-25 just 3 minutes from Ballon Fiesta Park. A wonderful quiet neighborhood!!!
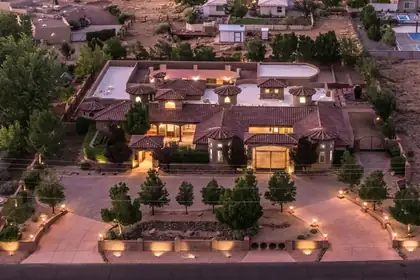
Incredible opportunity for the discerning buyer who desires privacy, and quality. This elegant custom home was designed for entertaining and features great flow between the indoor and outdoor living spaces. Multiple living and dining areas overlook a beautiful central courtyard with a sparkling pool, outdoor kitchen, and rooftop deck. This home offers a versatile floor plan that is entirely on one level. High end finishes such as chiseled travertine flooring, handcrafted wood doors, furniture grade cabinetry, rich granite, beautiful windows, and hand forged custom iron work define this great home. Tall ceilings, wide corridors, and lots of windows create a sense of grandeur in this home. Beautiful Mountain views, a private motor court and elegant design complete this great property.
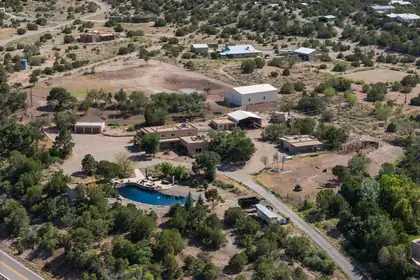
772 State Highway 165, Placitas
**ELK RIDGE RANCH**Welcome to **Elk Ridge Ranch**, a remarkable 2 parcels combined for a 7+/- acre luxury estate nestled in the foothills of Placitas with breathtaking Sandia Mountain views and expansive New Mexico skies. Thoughtfully designed by the Dansfelser family, this extraordinary property blends authentic Southwestern architecture with exceptional ranch infrastructure, creating a one-of-a-kind estate ideal as a private residence, equestrian property, executive retreat, boutique ranch, or potential bed-and-breakfast, wellness retreat, or hospitality destination (subject to zoning and permitting).The custom **4,730+/- square-foot residence** showcases timeless craftsmanship with diamond-finish plaster walls, exposed vigas, brick and flagstone flooring, generous living areas, and abundant natural light. Designed for both everyday living and entertaining, the home features multiple gathering spaces, a spacious sunroom overlooking the grounds, a private primary suite, refrigerated air, instant hot water, surround sound, smart-home technology, motion sensors, and an expansive game room.A detached **944+/- square-foot guest home** offers two bedrooms, a full kitchen, living area, laundry, and private separation from the main residence. Ideal for extended family, guests, a caretaker, private office, or creative studio, it adds exceptional flexibility to the estate.The outdoor setting is equally impressive. A private pond with a waterfall, diving platform, cooled pump house, built with a durable 60 mil liner, and an RV hook up, serves as the centerpiece of the property, creating a peaceful setting for entertaining, recreation, and enjoying the surrounding landscape. Mature trees, open pasture, sweeping mountain views, and thoughtfully designed improvements create a rare combination of beauty, privacy, and functionality.A passion for ranch-style luxury living is evident throughout the estate. Every element has been carefully planned, from the placement of the residence and guest home to the ranch improvements and expansive pastures, creating a seamless blend of elegance, functionality, and natural beauty.Purposefully improved for ranch operations, Elk Ridge Ranch features extensive large-game perimeter fencing, multiple fenced pastures and paddocks, a substantial steel equipment building, covered equipment and hay storage, detached garage/workshop, refrigerated workspace and storage, utility buildings, and excellent internal access throughout the property. These improvements represent years of thoughtful planning and significant investment while maintaining the elegance of the estate.Additional amenities include an **owned solar system**, private well servicing both residences, owned propane tanks, recently refreshed stucco, Pella windows installed within the past several years, a roof reported to be approximately ten years old, and a three-car garage, enhancing efficiency, comfort, and long-term value.Located in highly desirable Placitas, the property offers peaceful rural living just minutes from Albuquerque, Interstate 25, shopping, dining, golf, hiking, and approximately one hour from Santa Fe.More than simply a home on acreage, **Elk Ridge Ranch** is a legacy estate where luxury, craftsmanship, scenic beauty, and exceptional ranch infrastructure come together to create one of Placitas' most remarkable offerings. Whether your vision is a private family sanctuary, luxury ranch, equestrian property, or boutique hospitality retreat, this exceptional estate offers a rare opportunity to own one of New Mexico's finest properties.
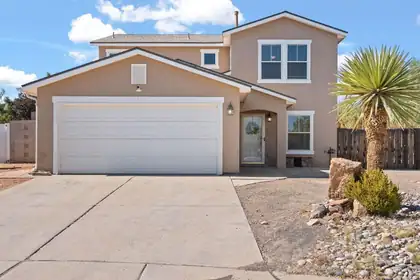
PRICE REDUCED!!! Welcome to this beautiful home that is situated in a CUL-DE-SAC! This UPDATED 2-story home offers 2,167 square feet of spacious living! Fresh interior paint and brand-new carpet throughout. The remodeled kitchen features new countertops, a new deep sink with an updated faucet, and brand-new appliances, including a stove, dishwasher, and microwave.This home has two spacious living areas and an open floor plan filled with natural light. The finished garage provides additional versatility for storage, hobbies, or a workshop.Private backyard oasis featuring a one-year-new above-ground pool complete with a solar cover, sand filter, winter cover, and robot vacuum. Enjoy evenings around the firepit, relax on the low-maintenance, high-quality turf, and appreciate the convenience of the sprinkler system. BACKYARD ACCESS provides plenty of room for RV parking or additional vehicles.Energy-efficient home combined with thoughtful updates, generous living space, and exceptional outdoor amenities, making it the perfect place to call home!
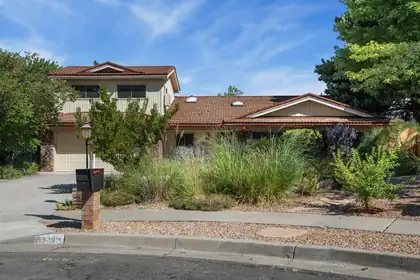
3929 Doroteo Place NE, Albuquerque
Back on market with new roof! Welcome to your NE Heights oasis! Tucked away in a cul de sac in the desirable Cielito Lindo neighborhood. Beautiful wild flowers and front porch seating greets you upon arrival. The home has been freshly painted and includes two living areas, updated showers, large kitchen, 3 bedrooms down stairs with a bonus bedroom/flex room and half bath upstairs. Additional perks include wood floors, Sub Zero fridge, remote controlled Hunter Douglas blinds, finished two car garage with ample storage, attic storage space and much more! The backyard is built for relaxation or entertaining. Enjoy the heated pool, seating areas and mountain views. The property backs up to open space, with no homes behind you. This home has been loved and cared for over the years and is ready for new owners! Must see!
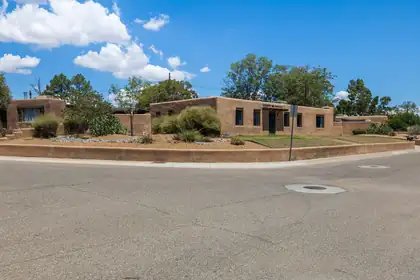
Beautiful custom home nestled in the historic Los Altos Civic District, ideally located in the heart of the South Valley. This spacious residence features three bedrooms, two bathrooms, two inviting living areas, stunning wood ceilings with exposed vigas, and a private pool, offering a perfect blend of timeless character and comfortable living.
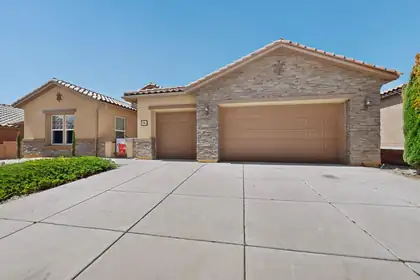
Price Improved!!! Welcome to your Dream Home Located in the Sought-After Loma Colorado Subdivision!! This Quality Construction by Pulte features Natural Light and Custom Touches through out. Luxurious Porcelain Flooring from Italy and Upgraded LVP Flooring in Bedrooms. The Gorgeous Living Room showcases a Fireplace that is Custom Built with Designer Tile from Portugal and A Custom Designed Powder Room. The Chef's Kitchen has Quartz Countertops, Stainless Steel Appliances, Wolf Gas Cooktop Stove, Oversized Maple Cabinets, Breakfast Bar, Breakfast Nook, Butlers Pantry and a Formal Dining Room. Custom Closets in Bedrooms and a Jack and Jill Bath between Bedrooms with Upgraded Granite. The Spacious Primary Bedroom includes a Luxurious En-suite Bath complete with a Garden tub, Designer Walk in Separate Shower and Double Vanity. Upgraded 5 inch Baseboards, Two Refrigerated Air Units, One replaced Last year and 3 year old Water Heater. Bonus Office/Study/Workout Room. Backyard is perfect for BBQ's with Low Maintenance Landscaping with A Custom Designed Sitting Area that Overlooks Breathtaking Mountain Views and Finally a Dream, Sparkling Gunite In Ground Pool perfect for Summer Pool Parties. Also an Oversized 3-car garage provides ample storage and workspace and Larger than Standard Extended driveway. This Dream Home will not last long so make it yours fast!!
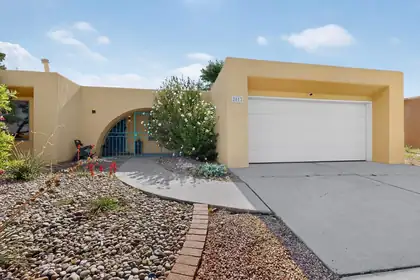
Nestled in Foothills South, this beautifully updated home welcomes you with a backyard that feels like your own private retreat. The custom kitchen offers plenty of storage and a clean, modern style, making it both functional and inviting. With two spacious living areas and four bedrooms, there's room for everyone to feel comfortable. Fresh custom paint throughout adds charm and personality to each space. Recent updates include a new sprinkler system, new front yard landscaping, a new evaporative cooler, plus improvements to the deck and second bathroom. The location is incredibly convenient with easy access to I-25, shopping and fun. This Foothills home is ready to welcome you.
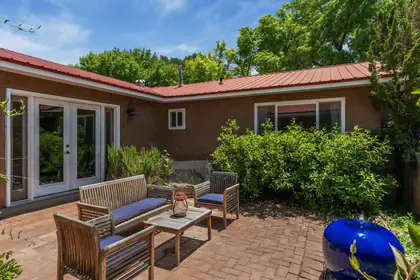
Experience the best of Bosque Farms living at 310 Country Lane! Situated on 1.76 irrigated acres beneath mature shade trees, this spacious four-bedroom, three-bath home offers warmth, versatility, and true country charm. The inviting living area features a striking brick fireplace and French doors opening to the patio, while private in-law quarters provide flexible space for extended family, guests, or a home office.Designed for entertaining, the backyard retreat features a hot tub, 14' x 40' swimming pool--perfect for volleyball, laps, and summer gatherings--plus a pool house, covered pergola, grilling area, and multiple patios for dining and relaxing outdoors.Equestrian and livestock enthusiasts will appreciate the barn, round pen, pipe-fenced areas, irrigated acreage, grassy lawn, mature trees, and abundant storage. With room for horses and other livestock, this distinctive property combines comfortable country living, animal-friendly amenities, and exceptional spaces for bringing family and friends together.
15 Casa Terrenos, Placitas
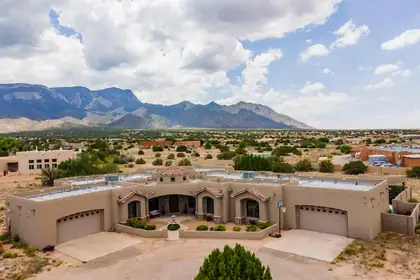
Experience exceptional Southwest living in this stunning custom estate nestled on 2 private acres in the desirable community of Placitas. Offering an impressive 4,728 square feet, this thoughtfully designed home features 6 spacious bedrooms, 41/2 baths, two dedicated offices, and a private exercise room, providing exceptional flexibility for today's lifestyle.Designed for both everyday comfort and elegant entertaining, the expansive great room showcases high ceilings, abundant natural light, and a cozy fireplace. A formal dining room complements the chef's kitchen, complete with granite countertops, stainless steel appliances, a five-burner cooktop with dual ovens, an oversized island with prep sink, walk-in pantry, breakfast nook, and generous workspace for preparing meals with ease.The luxurious primary suite serves as a private retreat, featuring a spacious sitting area, spa-inspired bath with a jetted soaking tub, oversized shower with dual shower heads, dual walk-in closets, and direct access to the adjoining exercise room.Step outside to your own resort-style backyard where breathtaking Sandia Mountain views provide the perfect backdrop for relaxation and entertaining. Enjoy the sparkling pool with built-in spa, expansive covered patio, outdoor fireplace, and built-in grilling station--ideal for hosting year-round. A convenient pool-access half bath adds to the home's thoughtful design.Additional features include a spacious four-car garage, oversized laundry room with abundant cabinetry and utility sink, exceptional storage throughout, and easy access to I-25 for commuting while enjoying the peaceful beauty of Placitas.This remarkable property offers the perfect blend of luxury, comfort, and unforgettable views in one of New Mexico's most sought-after locations.No sign on property.
100 Sherlock Court, Corrales
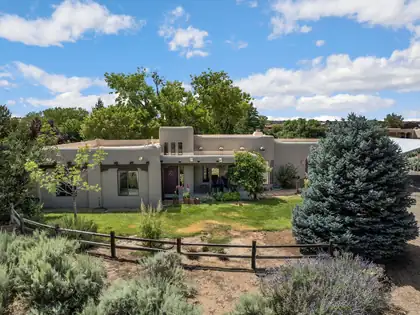
Enjoy the best of Corrales living on a private acre with stunning mountain views, Southwestern character, and versatile living spaces. This beautifully maintained 3-bedroom home offers approximately 2,300 square feet of living space, including a finished, insulated flex space with its own entrance and mini-split heating and cooling--ideal for remote work, creative projects, or a home business. A carport provides covered parking while preserving the flexibility of the finished flex space.Inside, you'll find classic high-end New Mexico details including exposed vigas, brick floors, a kiva fireplace, abundant natural light, and thoughtfully updated bathrooms and kitchen. Additional updates include a new TPO roof, stucco & HVAC system (2024), new well pump & pressure tank (2021), and a new septic system (2026). A 220v/32amp receptacle is already in place to charge your electric vehicle.Set on a peaceful acre with mature landscaping and beautiful views, this home offers the privacy, space, and lifestyle that make Corrales so special--while remaining conveniently close to Albuquerque amenities.
12452 Towner Avenue NE, Albuquerque
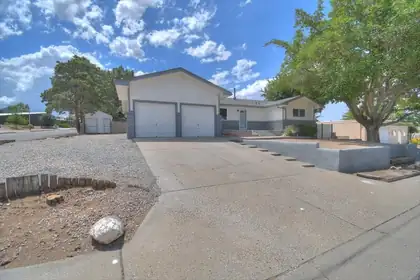
Welcome to this impressive multi-generational home designed for comfort, flexibility, and gathering. Situated on a desirable corner lo (with space for an RV on the West side), this residence offers privacy, extra outdoor space, and excellent curb appeal.Inside you'll find six bedrooms, three bathrooms, and two living rooms, giving the everyone space to spread out. Two full kitchens make it ideal for multi-generational living, entertaining, or creating a private guest/in-law suite. A large sunroom floods the home with natural light and serves as the perfect year-round space for relaxing, reading, or enjoying morning coffee.Additional highlights include a convenient two-car garage and a layout that balances private retreats with open gathering areas. Whether you're hosting family, accommodating guests, or simply craving space to breathe, this home delivers.
4812 Valle Santo Trail NW, Albuquerque
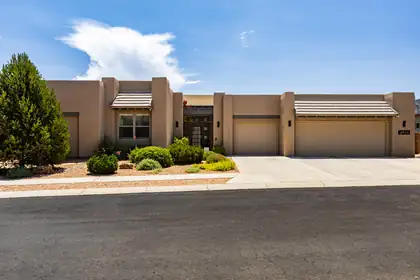
Nestled in the secure, gated El Bosque community, this 3,840 sq ft contemporary masterpiece directly backs the serene Bosque nature preserve, offering breathtaking panoramic bosque and Manzano Mountain views along with unmatched privacy. Crafted for both grand-scale entertaining and effortless everyday luxury, the home features a highly flexible layout boasting 4 bedrooms plus an additional private office (easily functioning as a 5th bedroom), alongside a massive bonus room equipped with a wet bar--an ideal space for a separate den, home gym, or media playroom. Inside, you are greeted by soaring ceilings, 17 architectural skylights, and dramatic walls of windows that flood the home with abundant natural light. Every window is outfitted with custom Hunter Douglas treatments, highlighted by automated motorized shades in the majestic great room. The gourmet chef's kitchen is a showpiece, complete with dual oversized entertainment islands, premium soft-close cabinetry with custom pull-out shelves, and a professional-grade GE Monogram appliance package. For ultimate convenience, the thoughtful primary wing layout features an expansive laundry suite with direct, private walkthrough access into the primary walk-in closet. Automotive enthusiasts and hobbyists will be awed by the incredible, nearly 1,200 sq ft oversized 3-car garage - offering a footprint nearly double the size of standard luxury garages - complete with built-in storage closets, shelving, and a deep utility work sink. Step outside into your private backyard oasis, where the professionally landscaped grounds feature automated drip irrigation and a newly completed, custom heated gunite lap pool equipped with an integrated electric safety cover and auto-fill system. Mechanically pristine, the property is supported by an owned whole-house water filtration system and dual, professionally maintained zoned HVAC units. Perfectly positioned for an active lifestyle, the home offers direct neighborhood access to the scenic Bosque walking and biking trails and sits ideally between two of Albuquerque's most coveted private schools. Premium daily conveniences--including upscale grocers, medical facilities, dining, and local services--are all just minutes away. Enjoy effortless, rapid access to I-40 for a seamless commute across the metro area, while remaining completely insulated from any traffic noise. Truly move-in ready and spectacular.
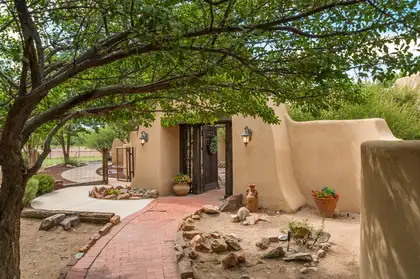
One of a kind adobe hacienda nestled on 7.7 acres with water rights and irrigation in the greenbelt section of Los Lunas. Nick Garcia built this gracious living space featuring large log beamed ceilings, red brick floors, Kiva style fp, and potential for 2 primary bdrms, office space, sitting room, exercise room, 3 car garage, wonderful cooks kitchen, and the outdoor areas include a Morton hay barn, Morton 7 stall horse barn w/runs, grass hay fields, pipe fencing, 3 wells, 3 septics, and so much more. Primary suite has two separated walk in closets and this primary is on one side of the home with other bedrooms seculded on the other side. The living room is centrally located. Hard to find this quality of home on acreage of this size anywhere. Must see this fabulous home today.
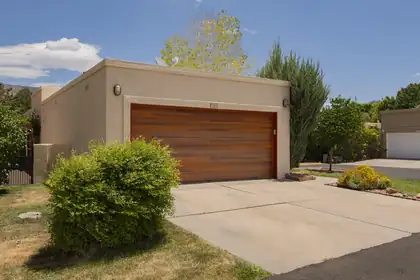
This beautiful patio home is ready for you to move in! The refrigerated air conditioning keeps you cool while you enjoy the freshly painted interior. Outside relax in the courtyard with the fountain or sit on the patio sipping coffee while admiring the freshly painted exterior gates and trim. With ceramic tile in living areas, insulated blinds on sliding glass doors, gas log fireplace in the living area and neutral carpet in the bedrooms, stainless steel appliances in the kitchen and newly installed full light barn door on the utility room - all you have to do is decorate! All appliances stay - just shop for the perfect furnishings. Relax after a swim in the private community pool or a tennis or pickleball workout with your new neighborhood friends. Welcome Home to Hidden Valley!
7437 Rio Grande Boulevard NW, Los Ranchos
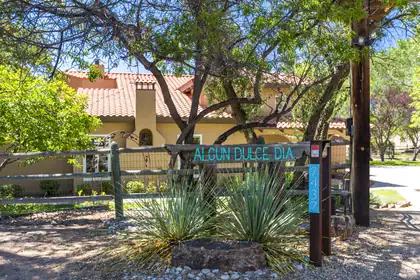
Nestled at the end of a picturesque tree-lined lane in the heart of Los Ranchos de Albuquerque, this custom estate sits on 1.5 acres with MRGCD irrigation rights. Home is 3,521sf and features 3 upstairs ensuite bedrooms, a main-level bedroom with adjacent guest bath, two living areas, wood flooring, formal dining, office/ or sitting area, gorgeous kitchen with high end appliances, wet bar w/ice maker. Nice 3 car garage which has custom built in cabinets, soft water system. The barn includes a 1024sf ADU which was added in 1993 and has a large BR, 3/4BA, kitchen, living area, W/D hookups and two private balconies! It's ideal for guests, multigenerational living, or rental potential! New septic system installed for the ADU. New windows and doors recently installed in the ADU. Barn also has a heated area for chicken coop and also abundant storage and a 1/4 bath! Above ground Swim Spa stays! Automatic electric gate entry! Enjoy privacy, mature trees, and direct access to the nearby Bosque and scenic walking trails in one of Los Ranchos' most desirable locations!
4068 Dietz Farm Circle NW, Los Ranchos
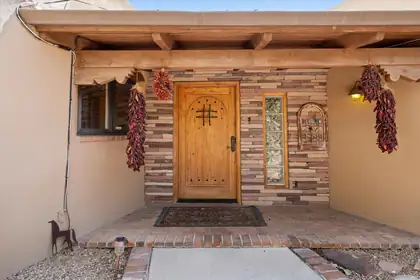
A secluded North Valley sanctuary on .87 lush acres in coveted Dietz Farm, this exceptional adobe home, originally designed by architect Nat Kaplan, blends timeless Southwestern architecture with modern comfort. Expanded and remodeled in 2002 and 2006, it features exposed wood beams, kiva fireplaces, warm wood ceilings and floors, and numerous skylights that fill the home with natural light. Multiple covered patios, a peaceful meditation courtyard with fountains, a detached spa-like room with Finnish Sauna, and a stunning swimming pool create a true private oasis. Enjoy direct neighborhood access to Bosque and acequia walking trails, with Flying Star Cafe just a short stroll away and convenient to I-40 access.
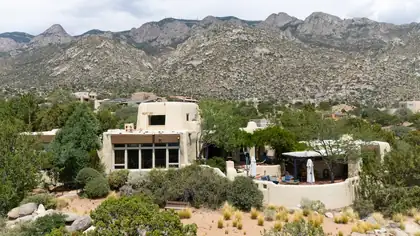
Experience luxury living in this one of a kind contemporary home in prestigious Sandia Heights, offering breathtaking city & mountain views. Great for entertaining & breathtaking sunrises/sunsets. Thoughtfully updated, this custom-designed home features an open floor plan, a luxurious primary suite with two private courtyards, a water feature, pool/hot tub, & Sandia Tram views. The detached casita includes a kitchenette, full bath, & fireplace, while the private office opens to a rooftop deck. Enjoy resort-style outdoor living with a built-in grill, kiva fireplace, and professionally landscaped grounds. Situated on a gated 0.73-acre lot with owned solar, EV charging capability, & 9 car garage spaces or a rec room. You do not want to miss your chance to view this home today!
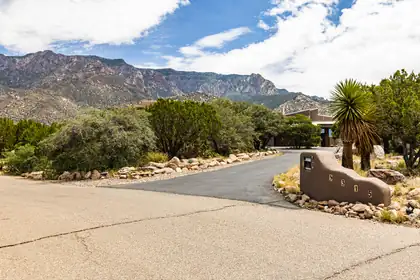
Gorgeous split-level home featuring uninterrupted views and a pristine saltwater pool! Unique windows throughout allow plenty of natural light and an inviting, flowing layout offers plenty of room to spread out. Three bedrooms and two bathrooms in the main home while the casita is the perfect bonus area with it's own bathroom and kitchenette. Improvements include: new roof, stucco, master cool, flooring, gas fireplaces, windows in living room, dining room, and primary bedroom, and so much more! *Full list of improvements uploaded*Septic inspection already completed and approved.
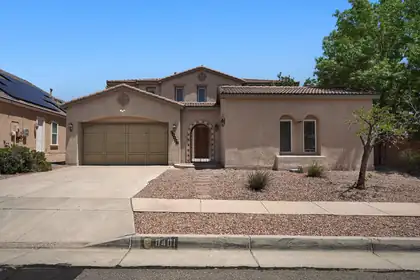
Welcome home to this 3,500+ sq ft two-story home offering the perfect blend of luxury, comfort, and versatility. This was a former model home here in Montecito Estates on a rare oversized corner lot. The main floor boasts dual living areas, a cozy fireplace, a formal dining room, and a bright breakfast nook. A flexible downstairs office/gym area and a private attached casita with a full bath provide an ideal setup for guests, multi-generational living, or remote work. Upstairs, you will find three spacious bedrooms, including the owners suite, with ample closet space. Step outside into your private backyard oasis, complete with a swimming pool ready for summer relaxation and entertaining. There is so much to love about the details of this one. We can't wait for you to make it yours!
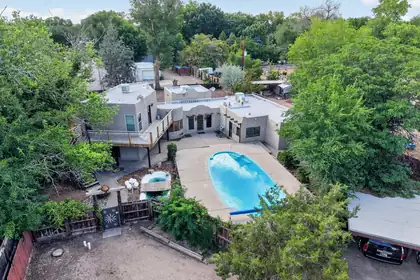
A rare opportunity for car collectors, hobbyists, and those seeking exceptional space. Massive 1 acre Southwest property features two expansive garages with room for up to 13 vehicles between both garages.Authentic Southwestern character is showcased throughout with exposed vigas, rustic beams, brick flooring, and Spanish-inspired details, complemented by an updated granite kitchen and spacious living areas. The fully fenced residential/agricultural property is zoned for animals and features an in-ground pool, enclosed hot tub, elevated deck with city and mountain views, mature trees, city water to the home, and a private agricultural well. A truly unique property offering space, character, and versatility just minutes from city conveniences.
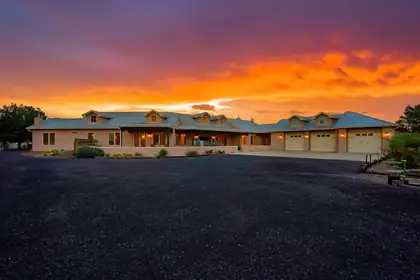
325 Braught Lane, Bosque Farms
Experience exceptional country living in this custom-built home situated on over 2 private acres backing directly to the Rio Grande. Offering approximately 5,000 square feet of thoughtfully designed living space, this property combines luxury and comfort. The home features radiant in-floor heating throughout and includes a beautifully designed new addition that expands the spacious layout. Step outside to enjoy the newly constructed heated in-ground pool, perfect for year-round relaxation and entertaining. Mature trees provide natural beauty, shade, and privacy, creating a peaceful setting with stunning surroundings. Whether you're seeking a private retreat or a home designed for entertaining, this one-of-a-kind estate offers the best of country living with the beauty of the Rio Grande.

Daria Derebera
Real Estate Broker in Albuquerque, NM
Related Pages
