
Homes for Sale in Vista Montebella, Rio Rancho
There are currently 6 MLS listings for Houses for sale in Vista Montebella, Rio Rancho.
Learn more about this community on the Vista Montebella community profile.
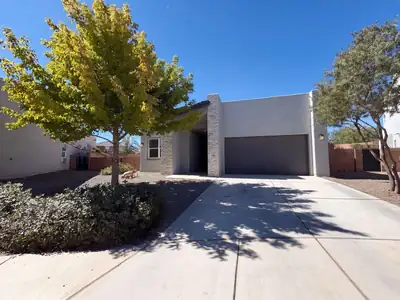
2437 Lynn Rd SE is a one-story Rio Rancho home built in 2020 with three bedrooms, two bathrooms and 1,755 square feet of living area. The kitchen has an island, gas range and counter seating, opening to the dining and living areas. A fireplace and high windows anchor the main living space. The rear primary bedroom features a tray ceiling and an adjoining bathroom with a separate tub and shower. Two additional bedrooms sit near the front of the home. A covered patio, backyard and attached three-car garage round out the property. Included 100-Day Home Warranty with buyer activation
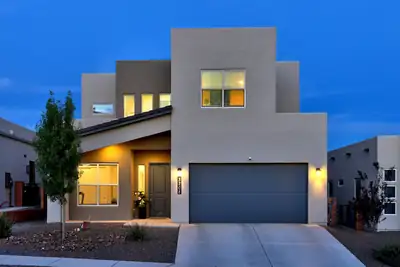
Beautifully designed home in a prime Rio Rancho Location! The open concept kitchen features stone countertops, stylish cabinet hardware , custom lighting and a spacious pantry- flowing seamlessly into the living and dining areas, perfect for everyday living and entertaining. The main level offers a convenient bedroom and 3/4 bath ideal for guests or multigenerational living. Upstairs has 3 additional bedrooms, 2 baths and another generously sized versatile living space. Tandem 3 car garage gives you ample storage. BIG savings here the professionally landscaped backyard is DONE for your and provides the perfect canvas for relaxation and enjoyment . Super location offers quick access to shopping and dining.
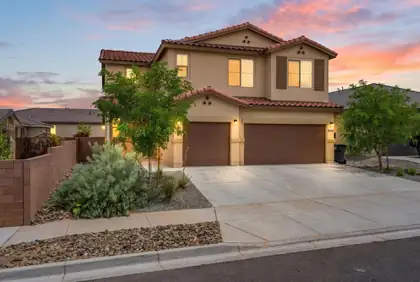

Welcome to a home where comfort, functionality, and modern style come together effortlessly. This spacious two-story residence offers 5 bedrooms, 4 bathrooms, a finished 3-car garage, and a versatile loft designed to fit your lifestyle. The beautifully upgraded kitchen is sure to impress with quartz countertops, a large island with seating, tile backsplash, modern appliances, and a pantry for added convenience. The thoughtfully designed layout features four bedrooms upstairs, including two with private ensuite baths, with the primary suite offering a spacious walk-in closet. A downstairs bedroom provides the flexibility needed for guests, a home office, or multigenerational living. Enjoy the added comforts of recessed lighting, ceiling fans, refrigerated air, and a laundry room complete with a washer and dryer. The landscaped front yard welcomes you in with exceptional curb appeal, while the private walled backyard offers endless potential to create the outdoor space you've always envisioned. Room to grow, space to gather, and a place you'll love to call home.
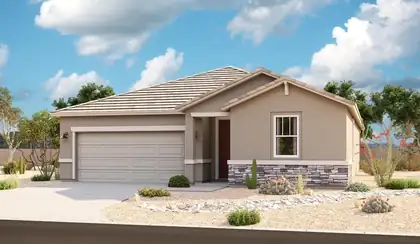
Looking for a ranch-style floor plan? Put the Arlington at the top of your list! This smartly designed home offers a generous open great room, dining room and gourmet kitchen, two bedrooms with a shared bath, and a separate primary suite with deluxe private bath and walk-in closet. Conveniences like the mudroom, laundry room, broad kitchen island, built-in pantry and extended covered patio with stacking sliding doors add to the plan's single-floor appeal.
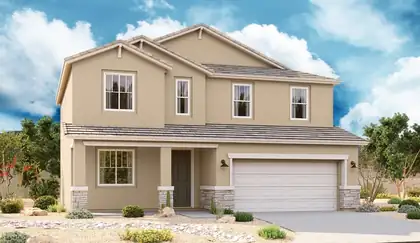
The popular Hemingway plan greets guests with a charming covered front porch. The main floor boasts a formal living room, an inviting great room and an open dining room that flows into a gourmet kitchen with a center island and adjacent mudroom with walk-in pantry. On the second floor, you'll find a central laundry, a versatile loft and four generous bedrooms, including a lavish primary suite with an oversized walk-in closet and deluxe bath.
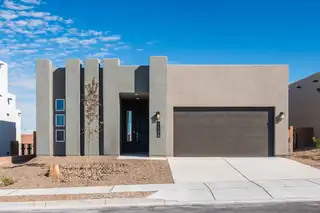
Westway Homes introduces the Venice, 1997 square feet of modern living. An open floor plan with all the best finishes and amenities. The kitchen features Bosch stainless steel appliances, quartz counter tops and an island. The kitchen opens to the formal dining area as well as the great room. The great room features a fireplace and access to a generous covered patio. The owner's suite is an enormous, private suite with a walk-in closet. This wonderful home is complete and ready to move in to!

Daria Derebera
Real Estate Broker in Albuquerque, NM
More about Vista Montebella
- Explore the Vista Montebella community profile — photos, floorplans, schools, and more.
- Vista Montebella is part of Rio Rancho South — browse all Rio Rancho South homes for sale.
- Browse 26 recently sold Vista Montebella properties.
