
E Stapleton Elementary School - Homes for Sale
There are currently 32 MLS listings for Houses for sale and 10 Land Lots for sale in E Stapleton Elementary School, Rio Rancho.
Click on any listing to view photos, property details, virtual tours, and an interactive map.
Want to refine your search? Use our Advanced Home Search to filter real estate by price, bedrooms, features, and more.
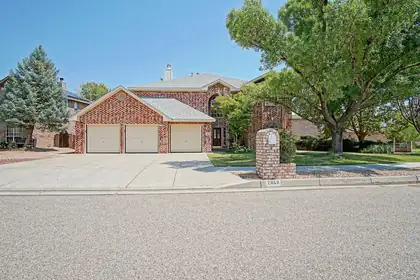
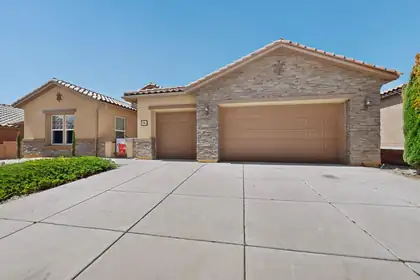
A green, lush Oasis in highly desirable Enclave loop of only 35 houses. Driving through the neighborhood, and up to this big brick home, you will notice green grass and mature trees! The 3 separate garage doors, steep roof, and grand entry create a feeling of beauty and spaciousness. Once inside you'll notice an attached Casita with private entrance and full bathroom, upgraded flooring, multiple living rooms, and an XL Chef's kitchen. Enjoy abundant cabinet space, an island, a peninsula, and a full appliance package that stays. The backyard features gorgeous grass, fruit trees, and flowers. Enjoy peace and privacy. The upstairs contains the primary bedroom with spa-like suite, and generous sized bedrooms. The beautiful home is close to walking trails, Intel, shopping, and very centrally located.
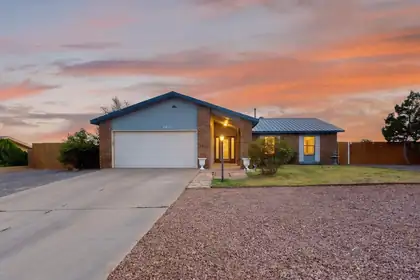
Welcome to this beautiful, well-kept brick home in Rio Rancho! Offering 4 bedrooms, 2 bathrooms, a 2 car garage, and a massive backyard with incredible mountain views, this home has so much to offer. Enjoy the comfort of refrigerated air, a newer metal roof, and a spacious layout designed for everyday living. All appliances convey with the home, making this an easy move-in opportunity. Beautifully maintained and ready for its next owner. Come see this one today!
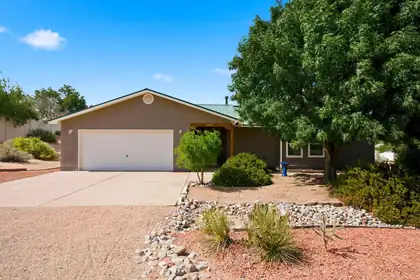

Open House - Aug. 8th 10am-1:30pm. Welcome to this immaculately maintained home in one of Rio Rancho's growing and desirable communities! Situated on a spacious half-acre lot, this property offers backyard access with plenty of room for RVs, trailers, recreational toys, or future projects.Inside, you'll find a bright and inviting four bedroom, two bath floor plan featuring pitched ceilings, abundant natural light, and a two car garage. Recent upgrades include laminate flooring throughout with no carpet, Don's high-efficiency argon-gas windows and sliding glass doors, newer kitchen countertops and sink, stove and dishwasher, plumbing fixtures and faucets, garage door opener, a six-month-old water heater, and elastomeric exterior stucco paint.Move in ready and full of value! No HOA and no PID.
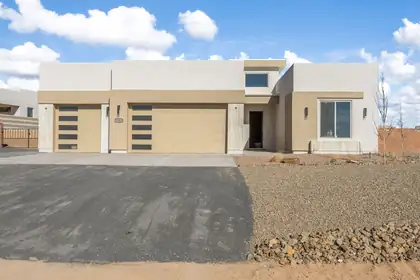
Ask about the 2-1 temporary interest rate buy-down offer. (Must use builders preferred lender, qualification required). Discover Fellowship's newest Rio Rancho build, perfectly situated on a spacious, wide-set 1/2-acre lot. Designed for both comfort and style, this impressive home features 4 bedrooms, a flexible bonus space, 2.5 bathrooms, and a finished 3-car garage with convenient backyard access. The bright, open-concept interior is enhanced by tall ceilings, solid-surface countertops, solid wood cabinetry, durable LVP flooring, and carefully selected designer finishes. The main living area extends effortlessly to a beautiful covered patio, creating an ideal space for indoor-outdoor living. Three secondary bedrooms and a full bathroom occupy their own separate wing, while the private primary retreat offers a spa-like bathroom with dual sinks, an oversized shower, and a generous walk-in closet that connects directly to the laundry room. No HOA or PID.
Welcome to your Dream Home Located in the Sought-After Loma Colorado Subdivision!! This Quality Construction by Pulte features Natural Light and Custom Touches through out. Luxurious Porcelain Flooring from Italy and Upgraded LVP Flooring in Bedrooms. The Gorgeous Living Room showcases a Fireplace that is Custom Built with Designer Tile from Portugal and A Custom Designed Powder Room. The Chef's Kitchen has Quartz Countertops, Stainless Steel Appliances, Wolf Gas Cooktop Stove, Oversized Maple Cabinets, Breakfast Bar, Breakfast Nook, Butlers Pantry and a Formal Dining Room. Custom Closets in Bedrooms and a Jack and Jill Bath between Bedrooms with Upgraded Granite. The Spacious Primary Bedroom includes a Luxurious En-suite Bath complete with a Garden tub, Designer Walk in Separate Shower and Double Vanity. Upgraded 5 inch Baseboards, Two Refrigerated Air Units, One replaced Last year and 3 year old Water Heater. Bonus Office/Study/Workout Room. Backyard is perfect for BBQ's with Low Maintenance Landscaping with A Custom Designed Sitting Area that Overlooks Breathtaking Mountain Views and Finally a Dream, Sparkling Gunite In Ground Pool perfect for Summer Pool Parties. Also an Oversized 3-car garage provides ample storage and workspace and Larger than Standard Extended driveway. This Dream Home will not last long so make it yours fast!!
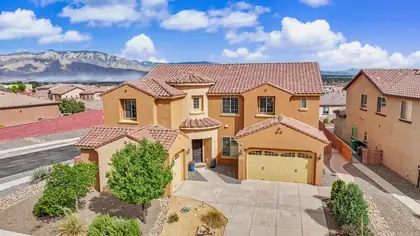
Luxury living with incredible views of the Sandia Mountains in the prestigious gated community of Tres Colinas in Loma Colorado. Home is on a corner lot, 5 bedroom, office , 4 baths and 4373 sq feet of living space. Grand circular entrance, 20-foot ceilings in the great room. En suite downstairs, primary suite upstairs. Beautiful spacious kitchen with granite countertops, large island and plenty of storage with large walk-in pantry. Grand staircase with 2 lofts upstairs, balcony off primary suite has beautiful views. Laundry room upstairs for convenience. 4 car garage with epoxy flooring. Backyard is fully landscaped and perfect for a relaxing evening watching the sunset. A must see, schedule today!
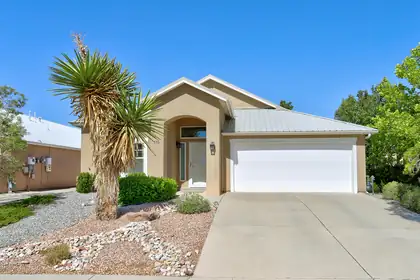
This beautifully maintained, Northern NM style home is located in the Los Milagros subdivision and is ready for its new owner. The kitchen has been beautifully updated and features a center island/bar and quartz countertops. There is new Luxury Vinyl Plank flooring throughout the home. It's the perfect floor plan for entertaining with the kitchen open to spacious family room with fireplace, a formal dining space and a formal living space. The master bedroom has 2 walk-in closets and a spacious master bath with separate tub and shower and double sinks. This 3 bedroom 2 bath home is located on a quiet cul-de-sac with lovely views of the Sandias. The private, low maintenance backyard is the perfect space for morning coffee. Schedule your showing today.
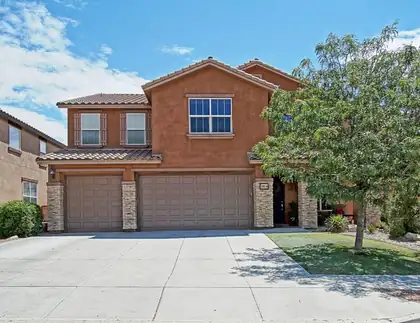
Beautifully upgraded home in the highly sought after neighborhood of Loma Colorado. Right across from the park. Upon arrival the curb appeal is enhanced by stacked stone pillars, 3-car garage, Spanish tile roof, manicured landscaping, and a covered entry with XL front door.Once inside the extras and upgrades are everywhere. Upgraded flooring. Two large living rooms downstairs. One with a gas fireplace. a guest room with full bathroom. Stunning kitchen with granite, ample cabinet space, large pantry, island, and SS appliances that stay.Incredible space upstairs thanks to an enormous loft, oversized bedrooms w XL walk-in closets. Two closets attached to the loft, and a spa-like primary room and suite. Even the primary closet feels opens and spacious. Low car traffic, outstanding walking paths, big park across the street. Close to Intel, shopping, ice rink, tennis courts, softball fields, and more.
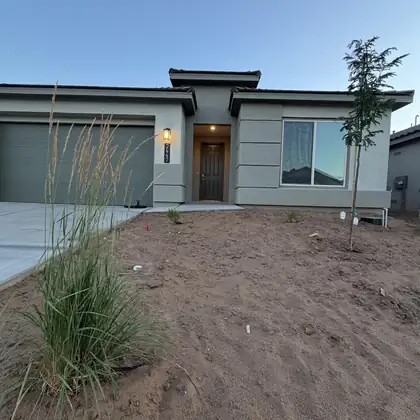
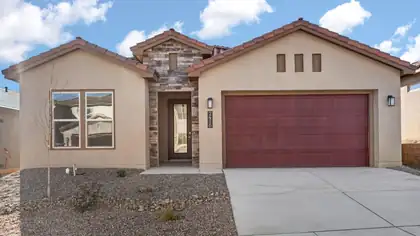
INCREDIBLE financing incentives are available with our in-house lender, DHI Mortgage, plus receive $5,000 toward your closing costs! The Destin by DR Horton offers 3 bedrooms plus office, 2.5 bathrooms and a spacious 3-car tandem garage. It is a open-concept design that flows seamlessly into a chef-inspired kitchen featuring Whirlpool gourmet appliances, a built-in wall oven, beautiful pendant lighting and oversized dark brown cabinetry. Enjoy ceramic tile throughout the kitchen, dining area, living room and all wet areas. The spacious primary suite includes double vanities & large walk in shower with bench. Additional upgrades include a 3-panel slider back door & 8 foot doors!
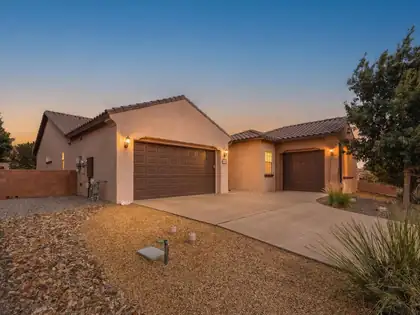
This gorgeous home has 4 bedrooms plus a study and a 3-car garage, now featuring a stunning new front door welcoming you inside. The kitchen includes granite countertops, raised panel cabinets, plus built-in stainless steel appliances. You can get lost in the pantry of this home, and you will love the huge sliding doors that create a custom feel for both your great room and back patio. Step outside to a lovingly maintained backyard oasis, complete with an extended patio, built-in grill, a tranquil water feature, and apple and pomegranate trees.
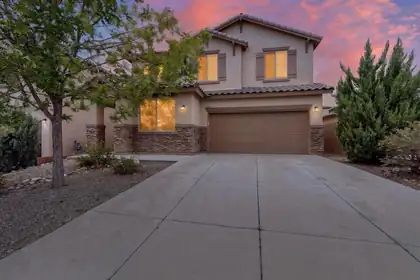
Welcome home to desirable Loma Colorado! This pristine, move-in-ready residence offers 5 beds and 2.75 baths, featuring a main-level guest room with an adjacent 3/4 bath. The bright, open-concept main floor seamlessly connects the living, dining, and kitchen--complete with granite counters, tile backsplash, stainless steel appliances, and a walk-in pantry. Upstairs features a spacious loft with a storage closet, generous secondary bedrooms with walk-in closets, and a private primary suite. Enjoy quality finishes throughout, including wood-look tile in the baths, upgraded light fixtures, an office nook, and a custom built-in entertainment center that stays with the home. Step outside to a fully landscaped backyard, perfectly situated on a quiet street close to great schools.
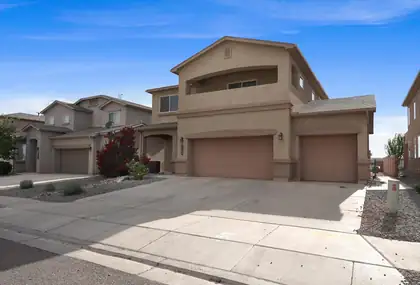
Your new home awaits! Now offering $4,000 in credits! Meticulously maintained and move-in ready, this spacious home offers over 2,700 sq. ft. of living space and a three-car garage. Recessed lighting and updated fixtures add a modern touch throughout. The kitchen features stainless steel appliances, a corner pantry, and generous counter space for cooking, entertaining, and everyday living. Upstairs, the private balcony off the primary bedroom provides a peaceful place to unwind. Step outside to enjoy the spacious backyard, offering plenty of room for outdoor activities, gardening, or simply relaxing. Don't miss your opportunity to see this beautiful home, and schedule your private tour today!
Don't miss 2516 Milagro Ridge Ct NE, a thoroughly refreshed residence where recent partial flooring replacement and fresh interior paint contribute to a bright, updated atmosphere throughout. The kitchen, central to the home, contains both a practical walk-in pantry and a functional center island. This blend of updates and kitchen utility makes it truly move-in ready.
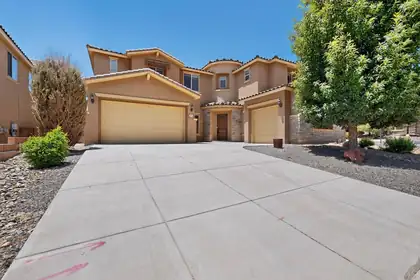
**Sellers are offering $5,000 toward buyer closing costs** with an acceptable offer. Welcome to 45 Vista Hermosa Place, a bright and inviting home with comfortable living spaces and a peaceful backyard perfect for relaxing or entertaining. This well-cared-for property offers a warm, functional layout in a quiet, established neighborhood close to shopping and commuter routes. Making this a wonderful opportunity for anyone seeking comfort, value, and a place that feels like home.
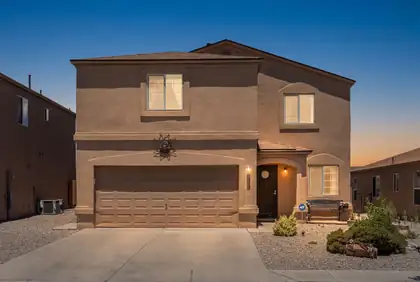
This Rio Rancho beauty offers comfort, updates, & great space throughout. Enjoy a $3,000 credit at closing with acceptable offer, perfect for a stair carpet refresh or flooring upgrades if desired. Indulge in the comfort of refrigerated air, a newer roof (2022), an inviting open living area, and a beautifully landscaped backyard designed for both relaxation and entertaining. Upstairs, a large loft provides flexible space for a second living area, office, or playroom. The primary suite includes a walk-in closet, and recent upgrades include a newer water heater, washer, dryer, refrigerator, and an ADT alarm system. All appliances stay, making this home truly move-in ready. Conveniently located near Sandoval Regional Medical Center, Cleveland high school, grocery, gas, & everyday amenities.
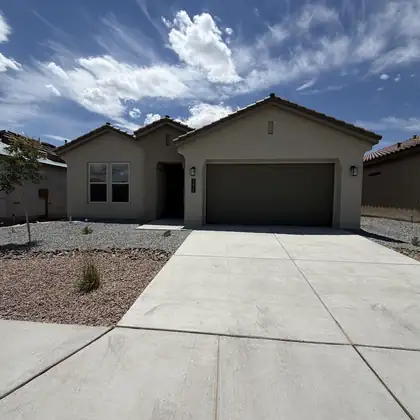
Designed with flexibility and comfort in mind, the Venice by D.R. Horton features two private primary suites located on opposite sides of the home, making it an ideal floor plan for multi-generational living, long-term guests, or anyone seeking additional privacy.This beautifully designed home offers 4 bedrooms, 3 full bathrooms, and a spacious 2-car garage with an open-concept layout that seamlessly connects the great room, dining area, and chef-inspired kitchen. The kitchen is appointed with built-in Whirlpool appliances, elegant pendant lighting, abundant cabinetry, a large center island, and a generous walk-in pantry--perfect for entertaining or everyday living.Designer finishes throughout include soaring 11-foot ceilings in the living room, 8-foot interior doors, and ceramic tile!
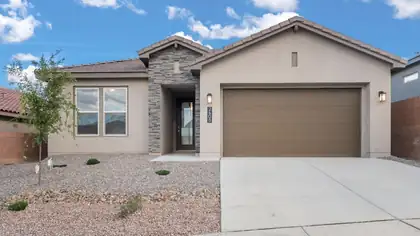
INCREDIBLE FINANCING INCENTIVES are available with our in-house lender, DHI Mortgage PLUS $5,000 toward your closing costs! The Venice by D.R. Horton is a stunning 3 bedroom, 2.5 bath home featuring a spacious 3-car tandem garage & an open-concept design perfect for entertaining. The great room and dining area flow seamlessly into a chef-inspired kitchen with gourmet built in kitchen appliances with wall oven and countertop cooktop, beautiful pendant lighting & a generous pantry. You'll find ceramic tile throughout the kitchen, dining area, living room, all wet areas, while the spacious primary suite offers double vanities, a large walk-in shower w/bench & a large walk-in closet. Additional upgrades include soaring 11-foot ceilings in the living room, 8-foot interior doors & SO MUCH MORE!
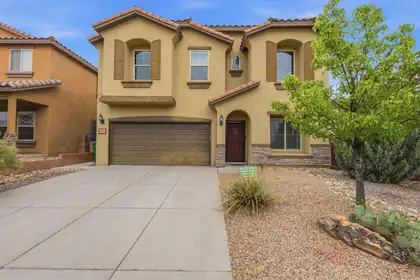
Beautiful Views of the Sandias!! Step inside to a bright, inviting layout designed for effortless everyday living and easy entertaining. The open concept kitchen and family room create the heart of the home, featuring granite countertops, stainless steel appliances, and upgraded cabinetry that adds both function and elegance. With two living areas and two dining areas, you'll have the flexibility to host gatherings, create a cozy media space, or set up a home office--whatever fits your lifestyle.Upstairs, the spacious primary suite is a true retreat. It includes two large closets, dual sinks, and a separate soaking tub, offering the perfect place to unwind.
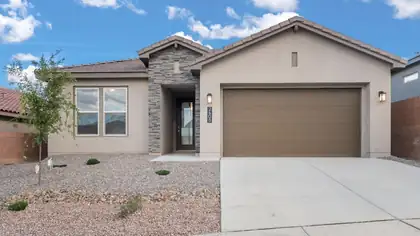
Step into our Inspiration floor plan-A stunning 4-bedroom, 3 full bath home designed for both comfort and style, featuring an oversized 2-car garage plus a dedicated office space. The expansive family room showcases soaring 11-foot ceilings, while 8-foot doors throughout enhance the open, upscale feel. At the heart of the home is open kitchen with built-in appliances, waterfall countertops, pendant lighting and modern finishes perfect for entertaining. The primary suite offers a spa-like retreat with a separate shower and garden tub. Additional highlights include a full glass front door and elegant skip trowel texture throughout the home. A perfect blend of luxury, function & thoughtful design. Plus incredible financing incentives are available with our in-house lender DHI Mortgage
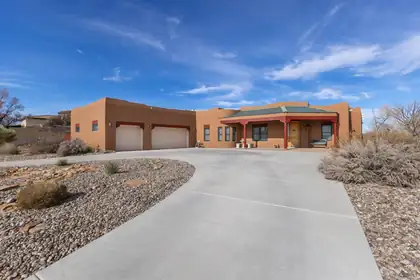
Welcome to this stunning custom pueblo-style home in Rio Rancho! This spacious one-level hacienda sits on a half-acre lot with no HOA, no PID, and forever views from the covered back porch. Offering 4 bedrooms (with potential for 5), 4 baths, and over 3,300 sq ft, it features two true primary suites, soaring beamed ceilings, plaster walls, and a kiva fireplace. The chef's kitchen includes an island, walk-in pantry, and stainless steel appliances. Major updates include a newer roof, stucco, driveway, septic tank/system, water heater, flooring, lighting, new vanity in the 1/2 bath, appliances and water softener -- plus updated landscaping. A 3-car garage and RV parking complete this one-of-a-kind home.
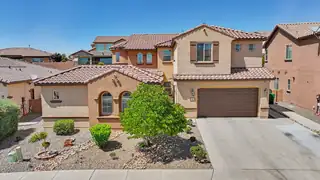
Beautifully upgraded home in the gated Tres Colinas neighborhood. Wrapped around the front courtyard garden is a custom gate, casita room, enclosed breezeway, 2-toned synthetic stucco, 3-car garage, and Spanish Tile roof. The Chef's kitchen features white custom cabinetry, white Quartz countertops, butler's pantry, full-slab sized island, breakfast nook, gas cooktop, and island dishwasher. Spa-like Primary is downstairs with soaking tub, low-profile shower, & grand closet. Room for all visitors thanks to the guest room, casita room, & 3 living areas. Work from home office has desk to ceiling cabinetry.Oversized loft upstairs with 2 bdrms on each side. Backyard features synthetic grass, XL covered patio, gas stub out, concrete Bball pad.5k credit to enhance your moving experien
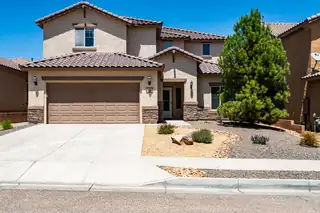
Spacious & beautifully designed home w/4bedrms w/walk-in closets. NEW CARPET! + office, 3.5 baths, a 21x10 loft & a oversized 2 car garage. High ceilings, abundant natural light & an open-concept layout create the perfect space for everyday living & entertaining. The primary suite is located on main floor offering a double sink vanity, separate shower & a large garden tub. The kitchen features stainless steel appliances, granite, tile back splash. large pantry & large island w/bar seating, making for ample gathering space. A dedicated main level office offers work-from-home flexibility, while the oversized loft is ideal for a media room or 2nd living area. Enjoy energy-efficient PAID OFF SOLAR! Many scenic walking trails, parks dining, shopping, library and public pool near by!

Fantastic Building opportunity on this beautiful view lot. New homes popping up all around. The lot to the south is also avail if you want an acre. All utilities in street.
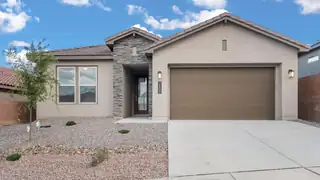
Incredible financing incentives are available with our in-house lender, DHI Mortgage PLUS $5,000 toward your closing costs! The Venice by D.R. Horton is a stunning 3 bedroom, 2.5 bath home featuring a spacious 3-car tandem garage & an open-concept design perfect for entertaining. The great room and dining area flow seamlessly into a chef-inspired kitchen with Whirlpool appliances, beautiful pendant lighting & a generous pantry. You'll find ceramic tile throughout the kitchen, dining area, living room, all wet areas, while the spacious primary suite offers double vanities, a luxurious tiled SUPER shower & a large walk-in closet. Additional upgrades include soaring 11-foot ceilings in the living room, 8-foot interior doors & SO MUCH MORE!

Daria Derebera
Real Estate Broker in Albuquerque, NM
Neighborhoods Served by E Stapleton Elementary School
- Rio Rancho Estates Homes for Sale - 22 Listings
- Loma Colorado East Homes for Sale - 6 Listings
- Tres Colinas Homes for Sale - 2 Listings
- Suez Estates Homes for Sale - 1 Listing
- Los Milagros Homes for Sale - 1 Listing
- Milagro Ridge Homes for Sale - 1 Listing
- Vista Hills 1 Homes for Sale - 1 Listing
- Melon Ridge Homes for Sale - 1 Listing
- Milagro Mesa Homes for Sale - 1 Listing
- Prado Alto Homes for Sale - 1 Listing
Nearby Schools
Elementary Schools:
Middle Schools:
Rio Rancho, Rio Rancho Mid High, Eagle Ridge, Lincoln
High Schools:
 Some of the information contained herein has been provided by SWMLS, Inc. This information is from sources deemed reliable but not guaranteed by SWMLS, Inc. The information is for consumers’ personal, non-commerical use and may not be used for any purpose other than identifying properties which consumers may be interested in purchasing.