
New Construction Homes in Rio Rancho
Discover brand new construction homes for sale in Rio Rancho, New Mexico. Enjoy modern floor plans, energy-efficient features, builder warranties, and move-in ready living.
Showing 150 listings in Rio Rancho.
Same search in other cities:
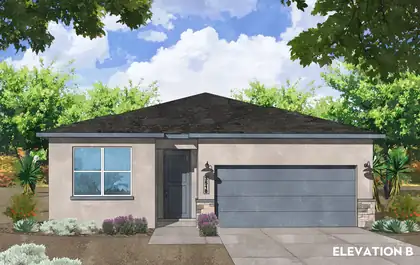
Modern, All-Electric & 1/2 Acre Rio Rancho New Construction! Welcome to the Santa Fe Plan by Amreston Homes. Sprawl out in this 1,888 sq. ft., 4-bed, 2.5-bath home blending space, Build Green NM standards, and immense all-electric efficiency. The bright, 9' ceiling open layout features granite counters, main-area tile, and 2'' white faux blinds. The kitchen boasts a large island, walk-in pantry, and premium cabinetry upgraded with dovetail, soft-close drawers and sleek satin nickel hardware. This home also has a great sized covered patio, soft water readiness, and a hot water recirculation pump. Sited on a 1/2-acre lot, it includes 200 linear feet of block wall with massive space for your RVs/ATVs. Est. completion November 2026. Tour today!
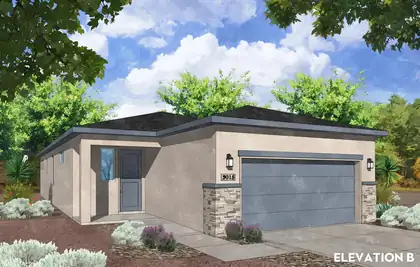
Modern, All-Electric New Construction on a 1/2 Acre! Welcome to the Olive Plan by Amreston Homes. Discover the perfect balance of size, efficiency, & outdoor freedom in this 1,523 sq. ft., 3-bedroom, 2-bathroom home. Built to the standards of NM Build Green, this fully all-electric design delivers immense energy efficiency & long-term utility savings. Step inside to a bright, open-concept layout accented by granite countertops throughout, durable tile flooring spanning the main living spaces, & a cohesive design package featuring striking black hardware, lighting, fixtures & 2'' white faux wood blinds throughout. Situated on a sprawling half-acre lot, this property includes 200 linear feet of block wall, leaving you ample space to park your RVs, ATVs, & outdoor toys. Call and tour today!
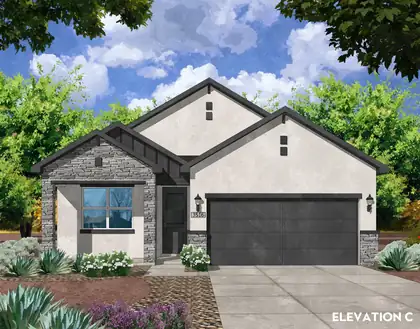
Modern, All-Electric & 1/2 Acre Rio Rancho New Construction Home ~ Welcome to the San Juan Plan by Amreston Homes: This 1,651 sq. ft. all-electric home blends immense energy efficiency with Build Green NM construction. Home is situated on a half-acre lot with low-maintenance front yard landscaping, with 200 linear feet of block wall included, and ample room for RVs/ATVs. The open concept home features kitchen with island, stainless steel appliances, & upper/lower cabinetry. Granite countertops span throughout the entire 3-bed, 2.5-bath layout. Modern color palette finishes, great sized covered patio, soft water readiness, and a hot water recirculation pump. Live efficiently, live boldly. Call today for your exclusive showing.
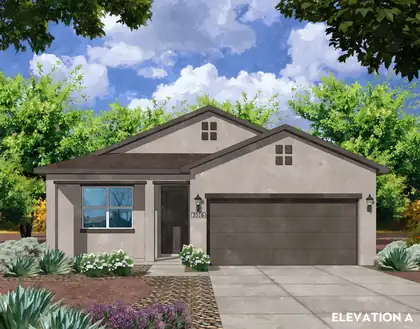
Welcome to Amreston's San Juan Plan: This 1,651 sq. ft. all-electric home blends immense energy efficiency with NM Build Green construction. Home is situated on a half-acre lot with low-maintenance front yard landscaping, with 200 linear feet of block wall included, and ample room for RVs/ATVs. The open concept home features kitchen with island, stainless steel appliances, & upper/lower cabinetry. Granite countertops span throughout the entire 3-bed, 2.5-bath layout. Modern color palette finishes, great sized covered patio, soft water readiness, and a hot water recirculation pump. Live efficiently, live boldly. Call today for your exclusive showing. Estimated Completion October 2026.
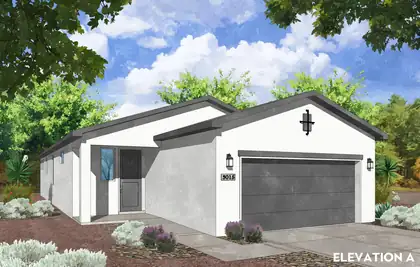
Modern, All-Electric & 1/2 Acre Rio Rancho New Construction home: Welcome to the Olive Plan by Amreston Homes. Discover the perfect balance of size, efficiency, and outdoor freedom in this stunning 1,523 sq. ft., 3-bedroom, 2-bathroom home. Built to the standards of NM Build Green, this fully all-electric design delivers immense energy efficiency and long-term utility savings. Step inside to a bright, open-concept layout accented by sleek granite countertops throughout and durable tile flooring spanning the main living spaces. Situated on a sprawling half-acre lot, this lot features and includes 200 linear feet of block wall with ample space for you to bring your RVs, ATVs, and outdoor toys. Call today about your exclusive showing/tour. Estimated completion October 2026.
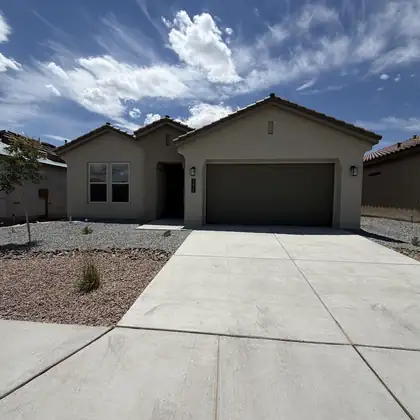
Designed with flexibility and comfort in mind, the Venice by D.R. Horton features two private primary suites located on opposite sides of the home, making it an ideal floor plan for multi-generational living, long-term guests, or anyone seeking additional privacy.This beautifully designed home offers 4 bedrooms, 3 full bathrooms, and a spacious 2-car garage with an open-concept layout that seamlessly connects the great room, dining area, and chef-inspired kitchen. The kitchen is appointed with built-in Whirlpool appliances, elegant pendant lighting, abundant cabinetry, a large center island, and a generous walk-in pantry--perfect for entertaining or everyday living.Designer finishes throughout include soaring 11-foot ceilings in the living room, 8-foot interior doors, and ceramic tile!
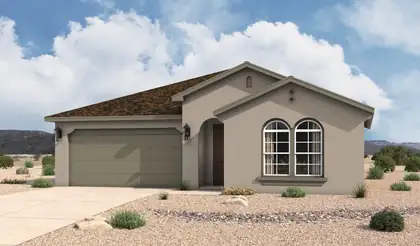
The Santa Rosa is a thoughtfully designed single-story home offering approximately 1,880 square feet with open-concept living and comfortable private retreats. A defined foyer opens into the great room, kitchen, and dining area, creating a bright connected layout for everyday living and entertaining. The kitchen includes a central island, generous counter space, walk-in pantry, and direct connection to the dining area. The privately positioned owner's suite features a spacious bedroom, spa-inspired bath, dual vanities, walk-in shower, and oversized walk-in closet, while secondary bedrooms and a flexible front room support guests, work, media, or fitness space.
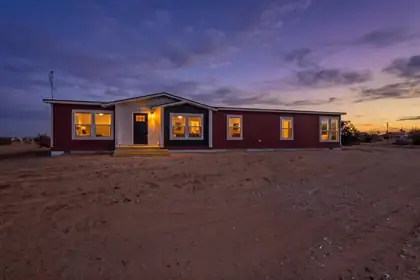

Beautiful Brand New Clayton Home will be ready for New Owner in September 0f 2026. Home sits on one acre. Close to shopping and yet still feels like country living. Gorgeous views of city and mountains. In the county but still in Rio Rancho School District. Home comes with four bedrooms, two baths, an open concept living room, large kitchen with a center island. Some of the other features are full set of Stainless Steel Kitchen Appliances, Smart Thermostat, Refrigerated Air. Spacious owners suite with luxury bathroom that has a long soaking tub and walk in shower. All of this plus a Two Car Oversized Garage. The Home is on a Permanent Foundation that qualifies for VA, FHA and Conventional loans.
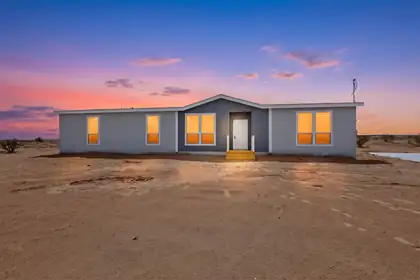
Beautiful Brand New Clayton Home will be ready for New Owner in September 0f 2026. Home sits on one acre. Close to shopping and yet still feels like country living. Gorgeous views of city and mountains. In the county but still in Rio Rancho School District. Home comes with four bedrooms, two baths, an open concept living room, large kitchen with a center island. Some of the other features are full set of Stainless Steel Kitchen Appliances, Smart Thermostat, Refrigerated Air. Spacious owners suite with luxury bathroom that has a long soaking tub and walk in shower. All of this plus a Two Car Oversized Garage. The Home is on a Permanent Foundation that qualifies for VA, FHA and Conventional loans.
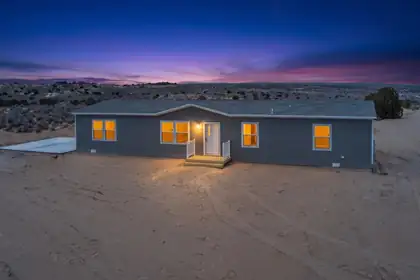
**Seller is offering 3% Buyer Credit, with Preferred Lender** Construction is done and this Beautiful Brand New Clayton Home is ready for a New Owner! The home sits on one acre. Close to shopping and yet still feels like country living. In Rio Rancho City Limits and School District. Gorgeous views of mountains from back deck. Inside the City Limits of Rio Rancho. Home comes with four bedrooms, two baths, an open concept living room, large kitchen with a center island. Some of the other features are full set of Kitchen Appliances, Smart Thermostat, Refrigerated Air. Spacious owners suite with nice bathroom with separate tub and walk in shower. All of this plus a Two Car Garage. The Home is on a Permanent Foundation that qualifies for VA, FHA and Conventional loans.
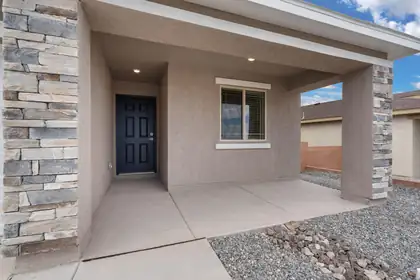
Discover the Bisbee by LGI Homes at Estrella at High Range, a charming single-story home designed with space, comfort, and functionality in mind. Featuring three bedrooms, two full bathrooms and an open-concept layout, the Bisbee offers the perfect setting for making memories with family and friends. From the spacious living room to the separate dining area and chef-inspired kitchen, every detail of this home was crafted to suit your lifestyle. Whether you're hosting dinner or enjoying a cozy night in, this thoughtfully designed layout makes it all easy and enjoyable.With modern finishes throughout and plenty of space to unwind, the Bisbee delivers exceptional value and comfort in the beautiful new community of Estrella at High Range.
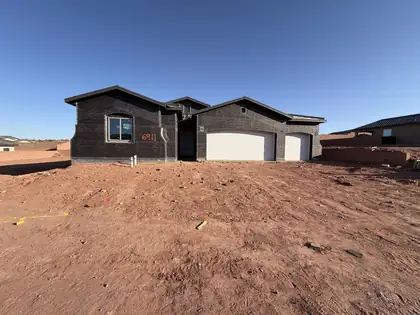
Located in Lomas Encantadas 1E in Rio Rancho, the Jane floor plan offers flexible living with elevated finishes and thoughtful upgrades throughout. Featuring an optional flex room at the garage, a 3-car garage, and an added powder bath, this home is designed to fit a variety of lifestyles with comfort and functionality in mind.Natural light welcomes you through a skylight in the foyer, while the open layout is enhanced by an 8' sliding glass door and a mix of tile, SPC, and carpet flooring throughout. The kitchen features quartz countertops, upgraded cabinetry, optional buffet cabinets, stainless steel appliances, and a gas slide-in range, creating a stylish and functional gathering space.
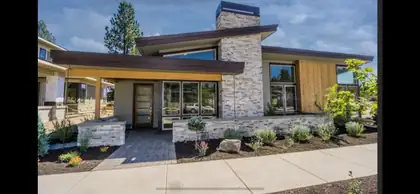
HOME PROJECT ON A GATED ACREAGE LOT WITH INCREDIBLE POTENTIAL! This piece of land with a completed garage/potential to be casita offers the perfect spot to build your custom home. Included with the land are blue prints that can be used for your new home, gated entry, and new appliances still in the box! The sale also includes premium kitchen cabinetry, designer bathroom tile, and matching stone for the exterior and fireplace. Situated on a spacious lot in Rio Rancho with electricity and natural gas available at the easement. Well and septic still needed. Photo of home is a rendering. The seller started the construction project but had to walk away. Construction will not be included in the sale, but the blue prints are there if the buyer wants to continue the project he started
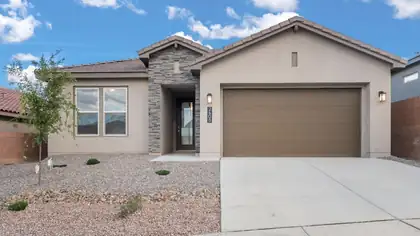
INCREDIBLE FINANCING INCENTIVES are available with our in-house lender, DHI Mortgage PLUS $5,000 toward your closing costs! The Venice by D.R. Horton is a stunning 3 bedroom, 2.5 bath home featuring a spacious 3-car tandem garage & an open-concept design perfect for entertaining. The great room and dining area flow seamlessly into a chef-inspired kitchen with gourmet built in kitchen appliances with wall oven and countertop cooktop, beautiful pendant lighting & a generous pantry. You'll find ceramic tile throughout the kitchen, dining area, living room, all wet areas, while the spacious primary suite offers double vanities, a large walk-in shower w/bench & a large walk-in closet. Additional upgrades include soaring 11-foot ceilings in the living room, 8-foot interior doors & SO MUCH MORE!
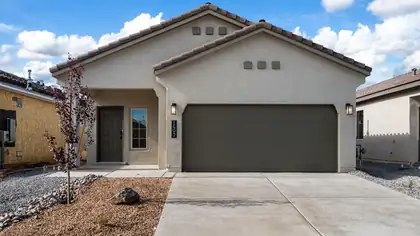
Move in ready! No backdoor neighbor offering privacy with tall block wall. Southwestern living at its finest! The Sierra is a single story 1,519 sq. ft home offering 3 bedrooms and 2 baths. This home features a long foyer leading into the kitchen, overlooking the living and dining area. The kitchen features spacious quartz countertops, Whirlpool(r) appliances, decorative tile backsplash, and walk in pantry. Enjoy the main bedroom, bedroom 1, located off the family room. Featuring a walk in closet and large walk in shower. The Sierra offers a covered patio and 2 car garage. This home includes our HOME IS CONNECTED base package which includes the Alexa Voice control, Front Doorbell, Front Door Deadbolt Lock, Home Hub, Light Switch, and Thermostat.
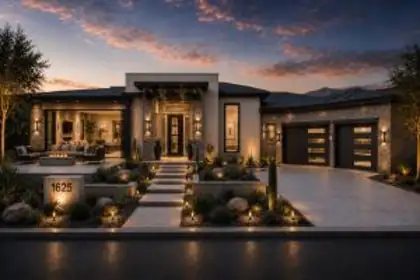
Build to suit on this View, 1/2 acre, corner lot that is 99% on a paved road. Utilities in street, water down the street on 15th St. that this property intersects with. Owner is an established builder who also can BUILD TO SUIT if you are wanting a custom built home. Some plans already started for this lot or come with your own ideas and create the right home for you! Fastest growing area in Rio Rancho near Rust Hospital, eateries, shopping, movie theatre and the new market,
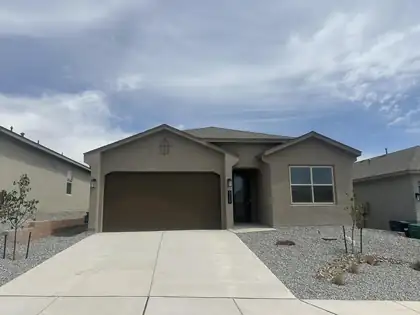
Brand New DR HORTON home with high ceilings and lots of natural light. 4 good sized Bedrooms Home offers a tandem 3rd car garage for workspace or small car. Excellent kitchen with stainless appliances and built in stove and microwave, 5 burner gas cooktop and grand island with quartz countertops. Huge pantry for the kitchen connoisseur. Big covered patio! DR HORTON smart home with automated lighting and comfort controls. Why buy old when you can have brand new-never lived in home with peace of mind warrantys! Lomas Encantadas offers walking trails, street lights, parks and even a pickle ball court! Close to Enchanted Hills restaurants, shopping and entertainment (photos of furnished model, similar colors and features) ask about builder incentives like rate buy down & closing cost assist
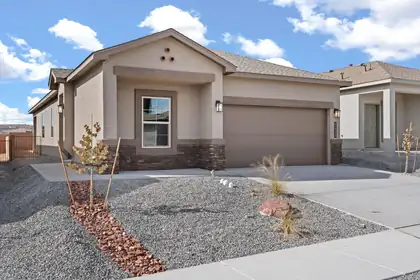
BUILDER OFFERS AMAZING FINANCING TERMS WITH IN HOUSE LENDER, DHI MORTGAGE PLUS $7,000 TOWARDS CLOSING COSTS! ''The Sawyer'' by DR Horton. Stunning 4 bedroom, 2 bath and 2 car garage. Open great room and dining area invite's easy entertaining. Elegant kitchen with granite counter tops, kitchen island, Whirlpool appliances and spacious pantry. Ceramic tile floors in kitchen, dining and all wet areas. Primary bath with raised double vanity, ceramic tiled walk in shower and large walk in closet. Pitched roofs. Smart home with Amazon Alexa connect. Refrigerated air & low- e windows!

OPEN SUNDAY! BEAUTIFUL NEW CUSTOM! 1/2 ACRE! LIGHT & BRIGHT! NEW CINDER BLOCK WALL * LIGHT LANDSCAPING! STAGED & SHOWS AMAZING, GREAT VALUE 4 THE $$$ BUYERS WILL APPRECIATE! EXTRA INSULATIONPRIVATE LOT WITH ROOM FOR A CASITA OR LARGE SHOP. ONE-STORY LIVING + BONUS REC ROOM LOCATED ABOVE THE GARAGE. NO HOA OR PID! ALL-NEW CINDER IN FRONT COURTYARD SPACE! On-demand water system, striking two-tone exterior, metal roof, abundant natural light, & no carpet in the main living areas. High-end finishes include soft-close cabinetry, sleek hardware, a well-appointed kitchen with an island bar, SS UPGRADED appliance package, finished garage. The primary suite has a spa-like retreat featuring dual vanities, a soaking tub, & a gorgeous walk-in shower. Bathrooms feature floor-to-ceiling tile surrounds, FRESH landscaping! VIEWS! CIRCULAR DRIVE CAN BE INSTALLED AROUND 1/2 LOT ! VERY UNIQUE. SET BK 90 FT TO CAPTURE AMAZING VIEWS!
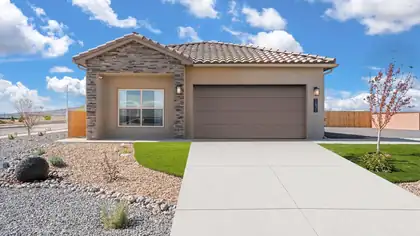
BRAND NEW 4 Bedroom home with spacious backyard! Located in the amazing Los Diamantes community minutes from Intel, Rust medical and The Market Street! ''The Sawyer'' by DR Horton. Stunning 4 bedroom, 2 bath and 2 car garage. Open great room and dining area invite's easy entertaining. Elegant kitchen with granite counter tops, kitchen island, Whirlpool appliances and spacious pantry. Ceramic tile floors in kitchen, dining and all wet areas. Primary bath with raised double vanity, ceramic tiled walk in shower and large walk in closet. Pitched roofs. Smart home with Amazon Alexa connect. Refrigerated air & low- e windows!
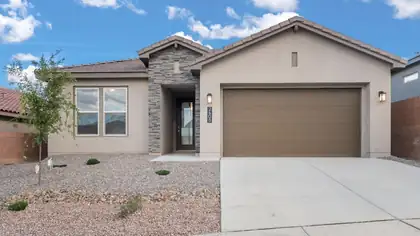
Step into our Inspiration floor plan-A stunning 4-bedroom, 3 full bath home designed for both comfort and style, featuring an oversized 2-car garage plus a dedicated office space. The expansive family room showcases soaring 11-foot ceilings, while 8-foot doors throughout enhance the open, upscale feel. At the heart of the home is open kitchen with built-in appliances, waterfall countertops, pendant lighting and modern finishes perfect for entertaining. The primary suite offers a spa-like retreat with a separate shower and garden tub. Additional highlights include a full glass front door and elegant skip trowel texture throughout the home. A perfect blend of luxury, function & thoughtful design. Plus incredible financing incentives are available with our in-house lender DHI Mortgage
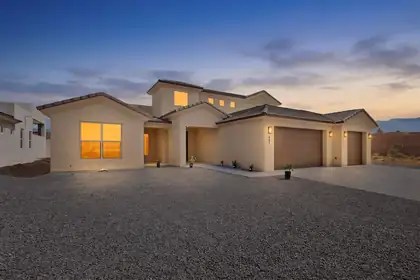
Stunning new construction on half-acre in Rio Rancho! Thoughtfully designed, it offers 3 bedrooms & a versatile loft with great mountain & city views while giving plenty of room for work, play, or additional living space! The open floorplan features generous living areas, modern finishes & abundant natural light throughout. The kitchen flows seamlessly into the main living area, creating the perfect space for entertaining. Gorgeous knotty alder cabinets are perfectly complimented by the granite counter tops! The private owner's suite offers a relaxing retreat, with a modern garden tub, a separate shower & huge walk-in closet. More great features include refrigerated air, a huge covered patio, EV charger plus a separate 220 outlet & backyard access! Truly a gem worth viewing! Price dropped!
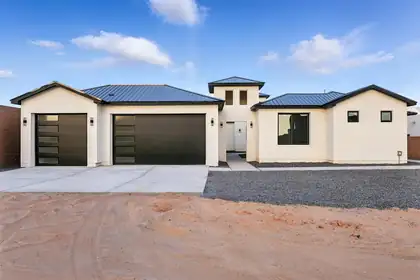
Discover refined elegance in this nearly 3,300 sq ft custom home 4-bedroom & 3 bath by Sunstone Estates. Thoughtfully designed to showcase timeless craftsmanship, this residence features striking lighting and custom finishes that add a touch of grandeur throughout this contemporary home. The open, airy layout flows seamlessly into outdoor spaces framed by premier landscaping and Sandia Mountain views creating a perfect setting for both entertaining and serene living. This home offers a rare blend of natural beauty and luxury. Schedule your private showing today.
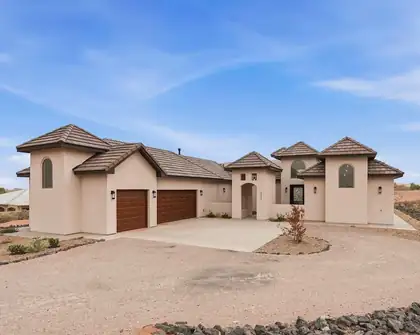
Thoughtfully crafted by FM Design and built by renowned Candelaria Homes, this stunning custom residence offers over 3,000 square feet of upscale living with exceptional attention to detail throughout. Featuring 4 bedrooms and 3 bathrooms, the home showcases an open and functional layout complemented by elevated ceilings, elegant architectural elements, and premium finishes. The spacious owner's suite serves as a relaxing retreat with dual vanities, generous closet space, and a spa inspired atmosphere. Enjoy inviting outdoor spaces designed for both entertainment and peaceful everyday living. Combining timeless craftsmanship with modern luxury, this home offers an elevated lifestyle in one of Rio Rancho's desirable communities.
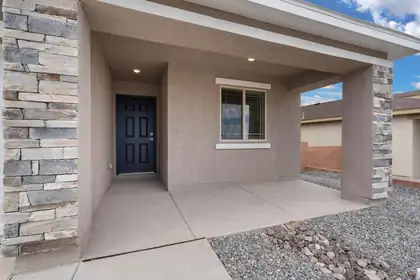
Discover the Bisbee by LGI Homes at Estrella at High Range, a charming single-story home designed with space, comfort, and functionality in mind. Featuring three bedrooms, two full bathrooms and an open-concept layout, the Bisbee offers the perfect setting for making memories with family and friends. From the spacious living room to the separate dining area and chef-inspired kitchen, every detail of this home was crafted to suit your lifestyle. Whether you're hosting dinner or enjoying a cozy night in, this thoughtfully designed layout makes it all easy and enjoyable.With modern finishes throughout and plenty of space to unwind, the Bisbee delivers exceptional value and comfort in the beautiful new community of Estrella at High Range.
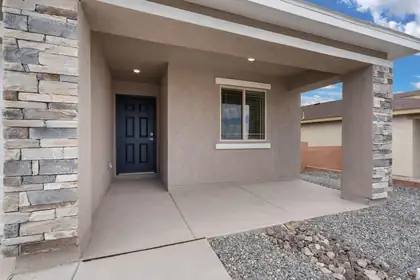
Discover the Bisbee by LGI Homes at Estrella at High Range, a charming single-story home designed with space, comfort, and functionality in mind. Featuring three bedrooms, two full bathrooms and an open-concept layout, the Bisbee offers the perfect setting for making memories with family and friends. From the spacious living room to the separate dining area and chef-inspired kitchen, every detail of this home was crafted to suit your lifestyle. Whether you're hosting dinner or enjoying a cozy night in, this thoughtfully designed layout makes it all easy and enjoyable.With modern finishes throughout and plenty of space to unwind, the Bisbee delivers exceptional value and comfort in the beautiful new community of Estrella at High Range.
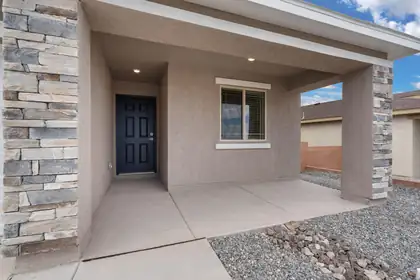
Discover the Bisbee by LGI Homes at Estrella at High Range, a charming single-story home designed with space, comfort, and functionality in mind. Featuring three bedrooms, two full bathrooms and an open-concept layout, the Bisbee offers the perfect setting for making memories with family and friends. From the spacious living room to the separate dining area and chef-inspired kitchen, every detail of this home was crafted to suit your lifestyle. Whether you're hosting dinner or enjoying a cozy night in, this thoughtfully designed layout makes it all easy and enjoyable.With modern finishes throughout and plenty of space to unwind, the Bisbee delivers exceptional value and comfort in the beautiful new community of Estrella at High Range.
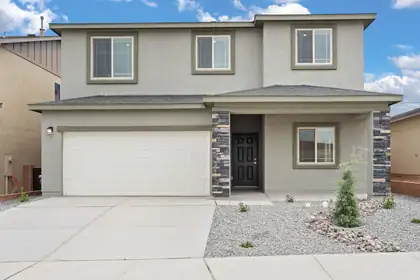
Welcome to the Wellton by LGI Homes at Estrella at High Range, a spacious five-bedroom, three-and-a-half-bathroom home designed with your family's comfort and lifestyle in mind. This beautifully crafted open-concept floor plan makes everyday living effortless, with a layout that seamlessly connects the kitchen, dining, and family rooms perfect for entertaining or enjoying quality time together.The chef-ready kitchen overlooks the dining and family areas, keeping you connected to guests and loved ones while preparing meals. The Wellton also offers plenty of space for everyone, featuring an additional bedroom with a private bathroom on the main floor and a versatile game room upstairs near the other bedroom ideal for relaxation and fun.
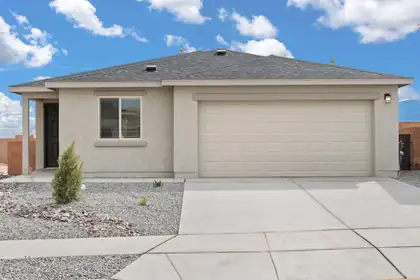
Discover the Bennett by LGI Homes at Estrella at High Range, a thoughtfully designed single-story home offering three spacious bedrooms, two full bathrooms, and an open-concept layout perfect for you and your family's lifestyle. From the moment you step inside, you'll love the flow between the living, dining, and kitchen areas--ideal for both entertaining and everyday living. With stylish finishes, modern upgrades, and a spacious covered porch, the Bennett combines comfort, charm, and functionality in one beautiful package.Whether you're hosting friends or relaxing with family, the Bennett provides the space, style, and features to suit your needs. Make your move to Estrella at High Range and find the perfect place to call home.
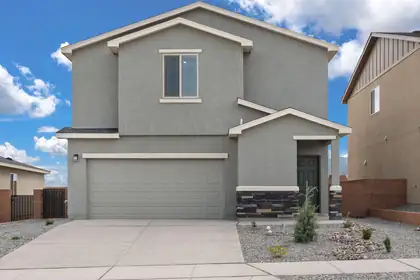
Discover the Mesquite by LGI Homes at Estrella at High Range, a stunning two-story home designed for modern family living. This spacious floor plan features four bedrooms and two-and-a-half bathrooms, including a luxurious master suite with a large walk-in closet and private en-suite bath. The open-concept main floor seamlessly connects the chef-ready kitchen, separate dining room, and family room, perfect for hosting gatherings or enjoying everyday moments together. The Mesquite also includes a convenient laundry room close to all bedrooms for added ease.Experience thoughtful design, stylish finishes, and exceptional value all wrapped into one beautiful home at Estrella at High Range.

Daria Derebera
Real Estate Broker in Albuquerque, NM
Similar Searches in Rio Rancho
You Might Also Like in Rio Rancho
 Some of the information contained herein has been provided by SWMLS, Inc. This information is from sources deemed reliable but not guaranteed by SWMLS, Inc. The information is for consumers’ personal, non-commerical use and may not be used for any purpose other than identifying properties which consumers may be interested in purchasing.