
Homes Under $700K in Rio Rancho
Search homes under $700,000 in Rio Rancho, New Mexico. This price range opens up move-in ready options across a wide variety of neighborhoods, styles, and sizes.
Showing 118 listings in Rio Rancho. Want to refine your search? Use our Advanced Home Search to filter by price, bedrooms, features, and more.
Same search in other cities:
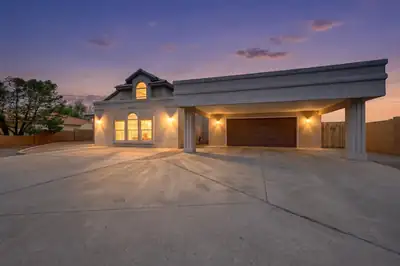
Welcome to this spacious 4-bedroom, 3-bath home offering 3,631 sq. ft. in a desirable Rio Rancho location. From the moment you walk in, you'll appreciate the generous layout and inviting living spacesThe home offers plenty of room for everyone, including a spacious primary suite and an incredible bonus room featuring a private home theater,perfect for movie nights, game days, or entertaining friends and family.Step outside to a generously sized backyard with plenty of room to enjoy, relax, or create your own outdoor space. With its impressive square footage, versatile floor plan, and unique entertainment features, this home offers something you don't find every day.Come see all the space, character, and possibilities this home has to offer!
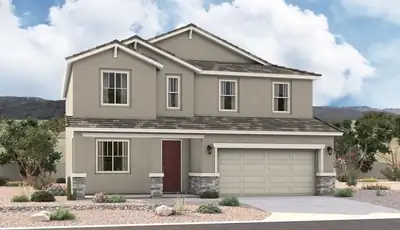
The popular Hemingway plan greets guests with a charming covered front porch. The main floor boasts a formal living room, an inviting great room and an open dining room that flows into a gourmet kitchen with a center island and adjacent mudroom with walk-in pantry. On the second floor, you'll find a central laundry, a versatile loft and four generous bedrooms, including a lavish primary suite with an oversized walk-in closet and deluxe bath.
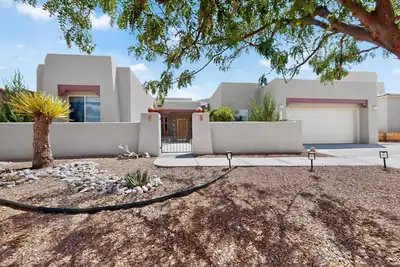

Welcome to this inviting single-level home in Rio Rancho's Vista Entrada neighborhood, situated on a spacious half-acre lot with beautiful views of the Sandia Mountains. This 3-bedroom, 2-bath home features an open floor plan with tile and wood flooring throughout, with carpet in the living area. The living room is rich in Southwestern character with a viga ceiling, gas kiva fireplace, nichos and banco seating. Custom backsplashes add a distinctive touch to the kitchen and laundry room. The fully landscaped front and backyard feature trees, a welcoming courtyard, covered patio and private putting green. RV access and hookups provide added convenience. A workshop/hobby area off the garage offers valuable space for projects, storage or creative pursuits. Enjoy comfortable indoor living, thoughtfully designed outdoor spaces and the beauty of the New Mexico lifestyle!
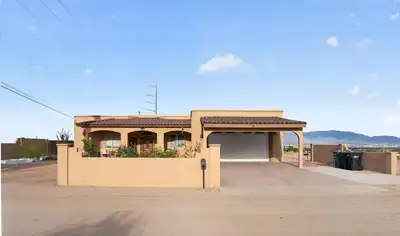
Perched high above Rio Rancho on a spacious half-acre lot, this 2,630-square-foot custom home delivers the kind of views that never get old. From glowing city lights at night to sweeping Sandia Mountain vistas, the setting is one of the home's standout features. Inside, the thoughtful custom design gives the home plenty of character, with architectural nichos, curved details, wide hallways, and an open, comfortable floor plan built for both everyday living and entertaining. The spacious kitchen opens directly to the main living area and features granite countertops, stainless steel appliances, abundant cabinetry, and wraparound bar seating that creates a natural gathering place. The outdoor living space is just as impressive. A massive covered patio with approximately 12-foot ceilings provides plenty of room to relax, entertain, dine outdoors, or simply enjoy the view. Beyond the patio, the oversized lot offers room to create the backyard you've been envisioning. One of the home's most unique features is the flexible second primary suite/in-law quarters with its own private entrance. The space could work beautifully for extended family, guests, a private office, studio, or other live/work arrangement.
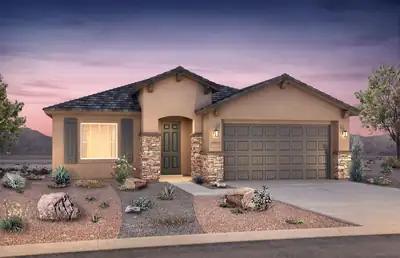
Ready September 2026! This stunning single-story Manzanita floorplan is offering stunning options and Quality built home. Inside the home boasts a sophisticated charm with elegant medium brown maple cabinets contrasting beautifully against the upgraded granite countertops. The tile is extended into the main liviing area and hallways. The kitchen is a chef's delight with extended cabinets seamlessly integrated into the open concept layout, ideal for hosting gatherings with friends and family. Need a space to focus or work from home? Look no further than the den/office area with large window facing out to the east with loads of natural lighting. Mark this home as a must see!
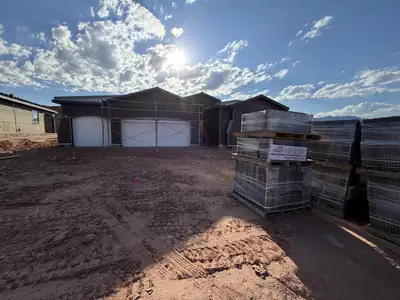
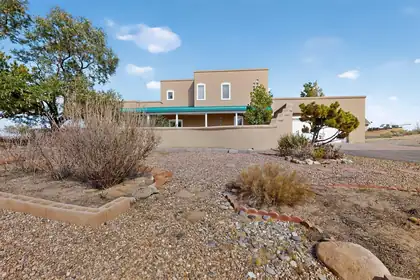
Privately gated home on 2.31 acre estate with breathtaking Views of the Sandia's. This home is loaded with ammenities...Custom Hickory wood floors and cabinets, granite countertops, and tin ceilings with custom moldings. Pella windows, and enjoy the 2 fireplaces to keep you warm and toasty. Keep cool with 2 energy efficient evaporative coolers and warm with radiant heat with controls in every room for your conveninece...Additionaly there is a Sunroom for you to relax and get cozy.
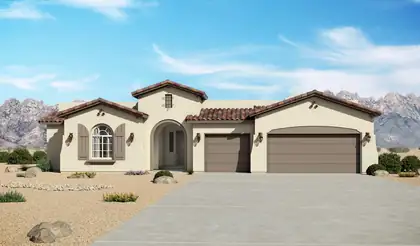
The Mariposa floorplan at Lomas Encantadas Estates in Rio Rancho, New Mexico is a spacious, luxury single-story home designed for buyers who want expansive living, elevated design, and a true sense of arrival. Offering approximately 3,012 square feet, 3-4 bedrooms, and 2.5-3 bathrooms, this home represents the pinnacle of single-story living near Albuquerque.
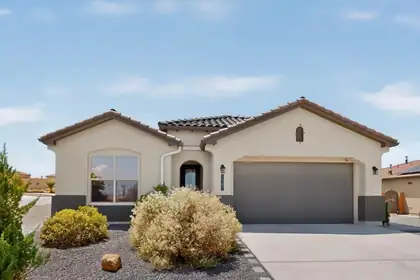
Stunning modern oasis on a rare 0.61-acre cul-de-sac lot in desirable Vista Entrada! This beautifully maintained, original-owner home offers the feel of newer construction with exceptional space, privacy and natural beauty. The light-filled open floor plan features 4 spacious bedrooms, including a flexible 4th bedroom that can also serve as a private office. The gourmet kitchen is designed for both everyday living and entertaining. Enjoy a fully paid-off solar system, newer premium appliances--including refrigerator, washer and dryer--luxury silent ceiling fans, elegant two-way window shades, custom closet systems and smart overhead garage storage. The expansive private backyard features an extended covered patio, stunning pergola and custom gates for convenient backyard access. Easy access to Hwy 550 and I-25, shopping, dining and Rio Rancho schools. Step inside and discover an inviting, light-filled open floor plan designed for relaxed daily living and effortless entertaining. At the heart of the home is a gorgeous gourmet kitchen that will inspire your inner chef, with a thoughtful layout that keeps everyone connected. The home offers four bedrooms, including a versatile fourth bedroom with a closet that can also be used as a private home office, hobby room or additional living space. Thoughtful upgrades elevate the everyday experience, including a fully paid-off solar system that adds significant value and can help reduce utility costs. Newer premium appliances--including the refrigerator, washer and dryer--stay with the home, making this property truly turn-key. Designer touches include luxury silent ceiling fans and elegant two-way window shades for customized climate and light control. Custom closet build-outs provide exceptional organization, while smart overhead garage storage maximizes the functionality of the garage.
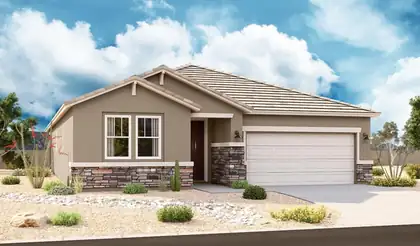
Highlights of the impressive Raleigh plan include an open dining area, a great room with center-meet doors leading onto a relaxing covered patio, and a thoughtfully designed gourmet kitchen with a walk-in pantry. You'll also appreciate a central laundry and four generous bedrooms, including a stunning primary suite showcasing a spacious walk-in closet and a private bath with double sinks. You'll love our professionally curated fixtures and finishes
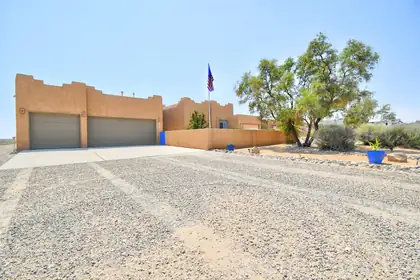
EXCEPTIONAL .5 acre property with views of the Sandia mountains, RV access, all in a convenient location.This 4 bedrm,2-bathroom semi-custom home offers a 3-car garage, finished w/insulated garage doors, two spacious living areas, and incredible outdoor living. The kitchen features 42-inch cabinetry, crown molding, granite countertops, recessed lighting, stainless steel appliances, breakfast bar, coffee bar, and cozy breakfast nook, A separate primary suite provides a jetted whirlpool tub and walk-in closet. The outdoor space is ideal for entertaining, with a covered patio, open deck, and hot tub. The professionally graded and rocked property offers excellent drainage, along with RV access dedicated water, sewer, and power hookups. Perfect for RV living, guests, or additional parking. Conveniently located near Presbyterian Rust Medical, Cottonwood Mall, shopping and schools. Truly a special property with space, flexibility and exceptional amenities!
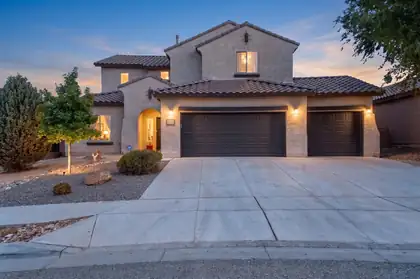
Welcome to this meticulously maintained home that truly has it all! Thoughtfully designed for those who need & love space, this exceptional property offers 6 spacious bedrooms, a fully open concept floorplan on the first floor, a dedicated home office, an open loft, formal dining room, and an oversized 3-car garage. Primary Bedroom suite on the first floor with a generous sized walk in closet, separate tub & shower, and custom barn door separating the bedroom from the bathroom suite. From the moment you step inside, you'll be captivated by the soaring tall ceilings, an abundance of natural light that pours through every room, and brand new luxury vinyl plank flooring flowing seamlessly throughout the home. The open floor plan creates an effortless connection between living spaces, making it perfect for both everyday living and large-scale entertaining. The heart of the home is a chef-inspired kitchen that is sure to impress, featuring granite countertops, stainless steel appliances, a built-in oven and microwave, a gas range, and all new fixtures every detail carefully considered for both style and function. The fully finished backyard offers a private and low-maintenance outdoor retreat, ideal for quiet evenings or weekend gatherings without the hassle. New toilets and fixtures throughout round out the long list of updates that make this home truly turnkey. Perfectly situated near top-rated schools, parks, restaurants, and premier shopping, this incredible home delivers the lifestyle you've been searching for. Opportunities like this don't come around often so schedule your private showing today!
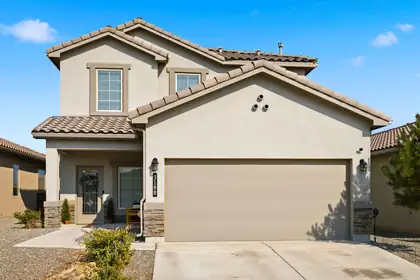
Seller is offering a $12,000 credit that may be applied toward an interest-rate buydown, closing costs, or prepaids--giving buyers the opportunity to make this exceptional home even more affordable!Rare opportunity to own the sought-after Siena floor plan in Los Diamantes! Formerly a model home, this move-in-ready 2022 build offers a floor plan no longer available through the builder, along with thoughtful upgrades throughout. Offering 2,479 sq. ft., the home features 4 bedrooms, 3 full baths, a wide staircase, and a versatile upstairs loft. The spacious primary suite features a generous walk-in closet. Additional highlights include surround sound, fully landscaped front and back yards, and all kitchen and laundry appliances conveying.
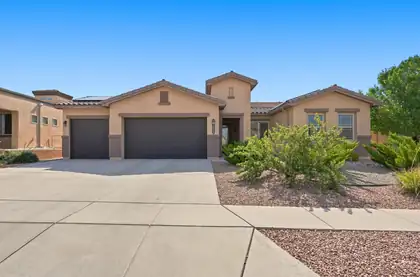
OPEN HOUSE SATURDAY 8-15 12-2pm! Welcome home to this gorgeous residence nestled in the sought-after Arbolera at Cabezon community! Offering 2,433 square feet of thoughtfully designed living space, this well-cared-for home features 4 spacious bedrooms, 4 bathrooms, and an oversized 3-car garage.The open concept floor plan seamlessly connects the kitchen, dining area, and main living room, creating the perfect space for entertaining and everyday living. A versatile second living area offers endless possibilities as a home office, fitness room, playroom, or media space.The oversized bedrooms provide plenty of room to relax, and the convenient laundry room is connected directly to the primary suite's walk-in closet for added functionality.Step outside to enjoy the covered patio and private walled backyard, complete with low-maintenance xeriscaping and drip irrigation. Ideally located near parks, walking trails, schools, shopping, and dining, this home offers both comfort and convenience.Don't miss your opportunity to make this beautiful home yours, schedule your showing today before it's gone!
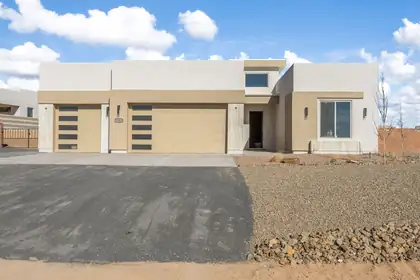
Ask about the 2-1 temporary interest rate buy-down offer. (Must use builders preferred lender, qualification required). Discover Fellowship's newest Rio Rancho build, perfectly situated on a spacious, wide-set 1/2-acre lot. Designed for both comfort and style, this impressive home features 4 bedrooms, a flexible bonus space, 2.5 bathrooms, and a finished 3-car garage with convenient backyard access. The bright, open-concept interior is enhanced by tall ceilings, solid-surface countertops, solid wood cabinetry, durable LVP flooring, and carefully selected designer finishes. The main living area extends effortlessly to a beautiful covered patio, creating an ideal space for indoor-outdoor living. Three secondary bedrooms and a full bathroom occupy their own separate wing, while the private primary retreat offers a spa-like bathroom with dual sinks, an oversized shower, and a generous walk-in closet that connects directly to the laundry room. No HOA or PID.
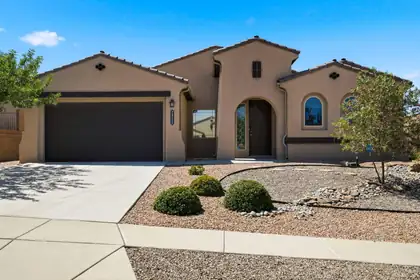
Welcome home to this beautifully maintained, single-owner DR Horton home in the highly desirable Arbolera De Estate in the master-planned Cabezon community. This popular single-story floor plan offers four spacious bedrooms with a thoughtful split-bedroom design, providing added privacy for the primary suite. The open-concept living area is perfect for everyday living and entertaining, complemented by a formal dining room for special gatherings. The generously sized primary suite features a large walk-in closet and is tucked away from the secondary bedrooms for a peaceful retreat. Step outside to enjoy the covered patio and low-maintenance desert landscaped backyard, offering the perfect space to relax without the upkeep. Enjoy the benefits of Cabezon with numerous parks, community pool, community center, sports fields and more. With its functional layout, pride of ownership, and sought-after location, this home is one you don't want to miss.
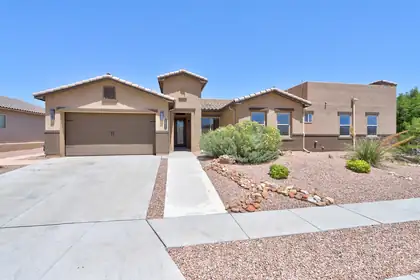
Imagine waking up each morning to breathtaking Sandia Mountain sunrises and ending your evenings with unforgettable New Mexico sunsets from one of two private decks. This stunning single-story home in one of the gated Mariposa communities is more than a house, it's a place to gather, relax, and make lasting memories. Thoughtfully designed with custom touches throughout, it offers 3 bedrooms, 2.5 bathrooms, a private office or sitting room, and an attached mother-in-law suite complete with its own bedroom, 3/4 bath, and washer/dryer, perfect for loved ones or long-term guests. Walk out into your own backyard retreat featuring a sparkling in-ground pool, an outdoor kitchen, and a huge covered patio made for celebrations, quiet mornings, and everything in between. Every space invites you to slow down, soak in the views, and truly feel at home. All of the appliances in the home convey! All you have to do is move in!
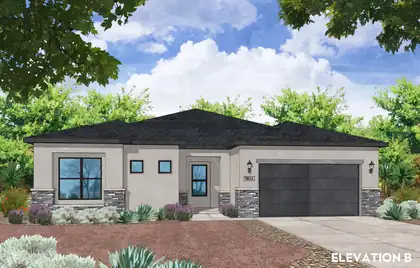
MULTI-GEN LIVING - Experience the ultimate blend of high-end luxury finishes, multi-generational flexibility, and outdoor freedom in this spectacular new construction Amreston home on a sprawling half-acre lot! Designed with versatile living in mind, this home features the Optional Guest Suite -a true private suite complete with its own dedicated living space, bedroom, and full bathroom, making it ideal for an aging-in-place family member, an adult child, or long-term guests. At the heart of the open floor plan, the chef-inspired gourmet kitchen is designed for effortless entertaining, the professional gourmet kitchen is a chef's dream, boasting premium Frigidaire Professional appliances--including a 36' gas cooktop, vent hood, 30' built-in wall oven, microwave drawer and dishwasher - alongside a massive, pendant-lit eat-in center island optimized for food prep and holiday displays and a dedicated butler's pantry offers the perfect hidden station to stow away small appliances or create a stylish custom coffee bar. The large primary owner's suite & bath boasts a double vanity, separate soaking tub, and walk-in shower setup. High-end finishes abound, including soft-close cabinetry with dovetail drawers throughout, 2' white faux wood blinds, and a sleek black hardware, fixture, and lighting package. Everyday convenience is built right in with a hot water recirculating pump, soft water ready setup, and a garage utility sink. Step outside to the extended covered patio featuring an integrated gas stub for easy outdoor grilling, all while enjoying the room and independence of a 1/2-acre footprint. Free from the restrictions of an HOA or the extra expense of a PID, this property gives you incredible liberty and space for RVs, ATVs, and custom outdoor living. Call today to schedule your private tour!
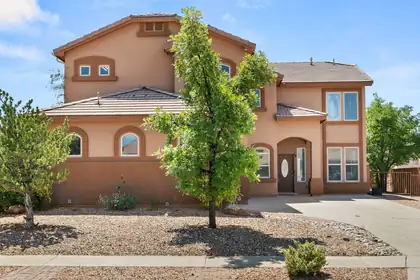
Welcome to this beautifully maintained home in the highly sought-after Cabezon community of Rio Rancho! Equipped with new flooring and paint throughout this home is designed with an open, light-filled floor plan, this home offers spacious living areas perfect for both everyday living and entertaining. The kitchen features stainless steel appliances, abundant cabinetry, and a large island that serves as the heart of the home. The private primary suite includes a walk-in closet and an en-suite bath with dual vanities, while the additional bedrooms and dedicated office/flex space provide versatility for guests, family, or working from home. Step outside to a beautifully landscaped backyard complete with a covered patio, ideal for relaxing year-round. This home also offers convenient access to Rio Rancho schools, parks, walking trails, shopping, dining, and major commuter routes.NEW: Paint, Floors, Appliances, Toilet, Bathroom/Shower Faucets, Sink, and windows have been repaired. Water Heater is 2025.
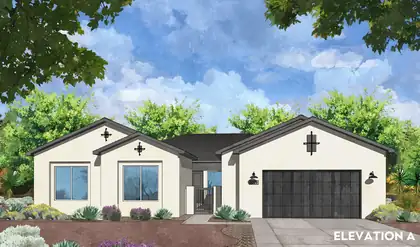
1/2 ACRE LOT - RIO RANCHO - Experience the ultimate union of high-end luxury finishes and outdoor freedom in this spectacular new construction Amreston home, perfectly situated on a sprawling half-acre lot in Rio Rancho! No HOA or the extra expense of a PID, this property gives you incredible liberty and space for RVs, ATVs, and custom outdoor living. Step inside this 3000+ sf ft home to a bright, open-concept floor plan elevated by grand exposed ceiling beams in both the main family room and the owners' suite, creating a rich, architectural ambiance throughout. Striking black hardware, fixtures, and 2'' white faux wood blinds trim every space. Designed for serious hosting, the gourmet kitchen boasts a Frigidaire Professional appliance package to including a 36'' gas cooktop, 30'' single wall oven, dishwasher, Sharp microwave drawer, and vent hood--alongside a timeless 36'' farmhouse fireclay single-bowl apron sink, a pendant-lit eat-in island, and a dedicated butler's pantry for seamless preparation. Entertaining expands effortlessly into the massive separate dining area extension (+/- 16' x 15') off the kitchen, as well as out onto the upgraded extended covered patio option equipped with an integrated natural gas stub. The owners' suite serves as a massive private retreat (+/- 22.5' x 16'), offering ample room for a dedicated sitting area. Premium soft-close cabinetry with dovetail drawers spans the entire home, including cabinetry in laundry room--and practical modern features like a soft water ready set up and an oversized (2.5)-car garage with a utility sink completes this incredible layout. Estimated projected completion is October 2026. Call today for your private tour!
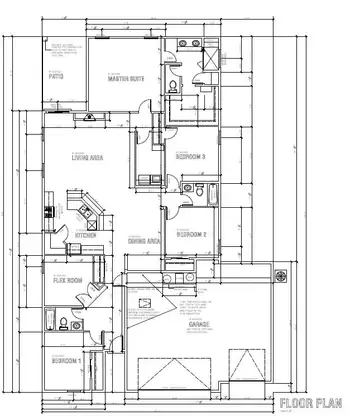
Popular 2327 Floor PlanThis home features 9' ceilings throughout, 4 bedrooms, and a flex room that works well as a study, exercise room, or craft room. The primary suite includes a large walk-in closet. Bedrooms are carpeted, with tile flooring throughout the rest of the home.The kitchen includes granite countertops, soft-close cabinets, a farm sink, and a stainless appliance package with gas range, microwave, dishwasher, and side-by-side refrigerator. Bathrooms feature marble countertops and tiled showers. Additional finishes include raised panel doors and wood baseboards.Other features include a covered patio, a gas stub-out for a grill, and an oversized 3-car garage. gas fireplace, metal roof, and synthetic stucco exterior.Estimated completion date: 9/30/2026
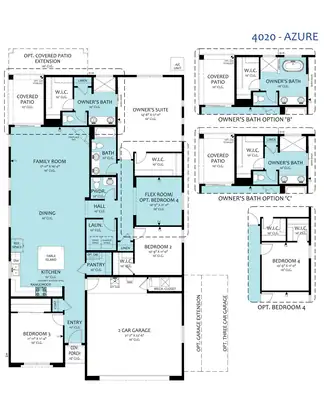
1 ACRE LOT- RIO RANCHO - Experience the ultimate union of high-end quality finishes and sprawling outdoor freedom in this spectacular new construction home situated on a rare, full 1-acre lot. No HOA or the extra expense of a PID, this expansive property gives you complete liberty to create your dream backyard oasis with endless room for RVs, ATVs, workshops, and recreational toys. Step inside to a bright, beautifully detailed open-concept floor plan anchored by an inviting fireplace complete with a fan/blower kit to keep the main living space warm and cozy. Striking black hardware, light fixtures, and plumbing details run throughout the interior, creating a sleek, cohesive aesthetic that is perfectly complemented by 2' white faux wood blinds already installed. Designed for high-end culinary prep and effortless hosting, the gourmet kitchen serves as the true heart of the home, featuring a premium Frigidaire Professional appliance package--including a 36' gas cooktop, 36', 30' single wall oven, dishwasher, Sharp microwave drawer, and vent hood--alongside a timeless 36' farmhouse fireclay single-bowl apron sink. Soft-close cabinetry with durable dovetail soft-close drawers and stylish installed hardware extends seamlessly throughout the home. Thoughtful modern conveniences abound, from a soft water ready setup--allowing you to easily install the system of your choice after purchasing to an expansive 3-car garage featuring a dedicated garage utility sink. Main living spaces transition effortlessly to the outdoors via an extended covered patio equipped with an integrated gas stub for your grill and added gutters for long-term convenience. Don't miss this extraordinary 1-acre Rio Rancho retreat - Estimated projected completion is September 2026. Call today to schedule your private tour!
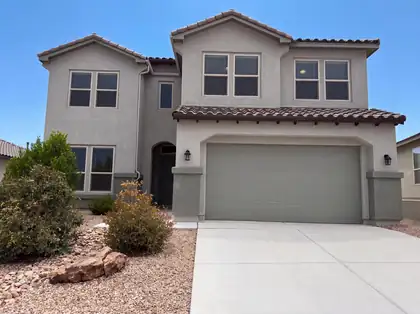
Welcome to this rare 5-bedroom, 3-bath home designed for modern living. Open floor plan features a chef's kitchen with gas cooktop, large island, and walk-in pantry. Main-level primary suite offers dual vanities and an oversized walk-in shower. An additional bedroom and full bath downstairs provide flexible living options. Upstairs includes a spacious loft and three bedrooms. Features include a 3-car tandem garage with EV outlet, custom built-ins, water softener, and hot tub electrical hookup. Seller will pay off the 6.08 kW solar system at closing, offering added energy savings. Enjoy the landscaped backyard with a peaceful water feature.
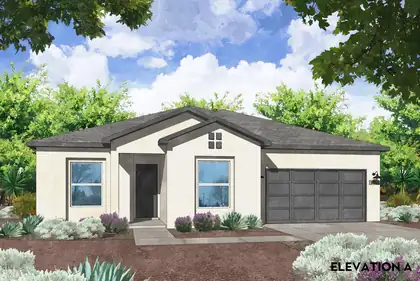
Luxurious Southwestern Living: Welcome to the Cottonwood Plan2,337 Sq. Ft. | 3 Bedroom + Study | 2.5 Bath | 2-Car Garage | 0.5-Acre Lot | Corner LotExperience the perfect harmony of grand architectural detail, high-end design and flow, and sprawling outdoor freedom in this spectacular 2,337 square foot new construction home by Amreston Homes. Standing tall with soaring 10-foot ceilings and 8-foot interior doors throughout, the expansive open-concept layout is beautifully anchored by custom exposed ceiling beams in the living area and owner's suite, that inject a rich, warm architectural ambiance into the home. Designed for effortless entertaining, the professional gourmet kitchen is a chef's dream, boasting premium Frigidaire Professional appliances--including a 36'' gas cooktop, vent hood, 30'' built-in wall oven, microwave drawer and dishwasher - alongside a massive, pendant-lit eat-in center island optimized for food prep and holiday displays. Extending from the kitchen is the versatile study/flex room, perfect for a dedicated home office, a children's play area, or a secondary reading room. The spa-like owners' retreat, which features a double vanity, upgraded freestanding soaking tub, and a shower with a clean, seamless tile transition. Soft-close cabinetry throughout to include dovetail soft-close drawers and classic brushed nickel hardware ties the interior aesthetics together, while practical modern conveniences like a 'soft water ready' setup ensure long-term comfort. The main living space transitions beautifully to the outdoors via massive 12'W x 8'H 3-panel sliding glass doors that reveal a large, covered patio. Situated on a sprawling half-acre lot with back yard access and unmatched room to park your RVs and ATVs, this property gives you ultimate control over your secure outdoor space with buyer's choice on the exact location of the included 200 linear feet of block perimeter wall. Home estimated projected completion is November 2026. Call for your private exclusive tour!
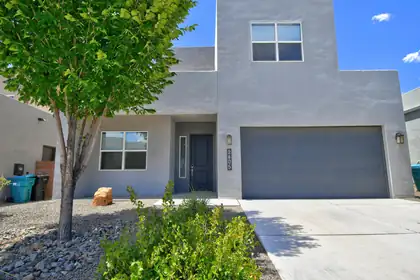
Discover unparalleled elegance in this residence ideally loocated in a serene neighborhood. This home boosts five spacious bedrooms and three full baths. It showcases high ceilings and large windows that invite light into every corner. The chef's kitchen, equipped with Bosch gourmet appliances, stunning granite countertops, a 10 x 10 pantry with a built-in wall of spice racks and an automatic light under the sink cabinet, all set the stage for culinary masterpieces! Relax in the walk-in shower or enjoy your morning coffee on the balcony with spectacular views. With custom built-ins, a tankless water heater and smart home technology, every detail has been carefully curated for modern living. The outdoor living space, including a covered porch and beautifully landscaped yard, is perfect for entertaining. Don't miss the tandem garage equipped with those incredible LED LEGO lights for that extra flare!

Daria Derebera
Real Estate Broker in Albuquerque, NM
Similar Searches in Rio Rancho
You Might Also Like in Rio Rancho
 Some of the information contained herein has been provided by SWMLS, Inc. This information is from sources deemed reliable but not guaranteed by SWMLS, Inc. The information is for consumers’ personal, non-commerical use and may not be used for any purpose other than identifying properties which consumers may be interested in purchasing.