
HOA Homes in Albuquerque
Browse homes with homeowners association in Albuquerque, New Mexico. HOA communities offer maintained common areas, community amenities, and consistent neighborhood standards.
Showing 511 listings in Albuquerque.
Same search in other cities:
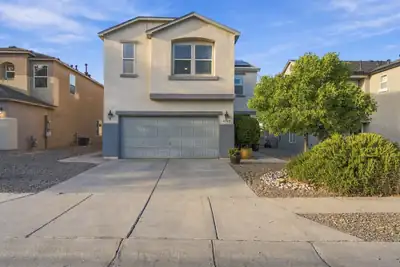
Beautiful, Spacious and Energy-Efficient 4-6 Bedroom home in NW Albuquerque. Updated kitchen leads out to a gorgeous landscaped backyard with lush green grass and a gazebo. A storage shed equipped with full electrical power offers an ideal setup for a hobby workshop or extra storage. The inviting and open layout boasts durable laminate flooring and spacious bedrooms with a large gaming/Recreation room. The Master Bedroom is upstairs BUT there is a room(office) downstairs that can easily be converted into a bedroom. New Buyers will be able to enjoy the benefits of low energy bills since Sellers have agreed to pay Solar Panels off at time of closing!Conveniently located area with quick access to local parks, schools, shopping and the freeway.
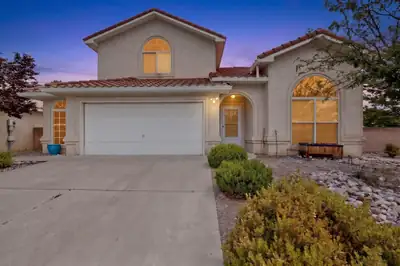
A stunning Fuller home is nestled in the desirable Paradise Hills area of Albuquerque. This spacious two-story residence, built in 2003, offers hard to find five bedrooms, three bathrooms, and a two-and-a-half-car garage, making it ideal for growing families or those seeking additional space. One of the bedrooms is conveniently located on the main floor. The interior features an updated kitchen with elegant granite countertops and stainless steel appliances. Enjoy the comfort of refrigerated air conditioning, ensuring the home remains cool throughout the year.Step outside to your private backyard oasis, complete with a relaxing hot tub and a putting green--perfect for entertaining or unwinding after a long day. This home combines comfort, functionality, and outdoor fun in a peaceful neighborhood setting. VA assumable loan at 4.75% is available for a qualified buyer. Don't miss the opportunity to make this wonderful residence your new home!
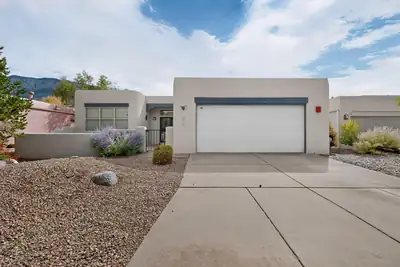
12704 Colony Place NE, Albuquerque
An absolute must-see for its prime location, this 1998 single-story home by builder Roger Smith is a true gem nestled right in the foothills of the Sandia Mountains. Offering 1,640 square feet of thoughtfully designed living space, the home is filled with abundant natural light and timeless charm. The functional floor plan features 3 bedrooms and 2 full bathrooms, with durable tile flooring in the kitchen, dining area, and bathrooms, and plush carpet offering warmth in the living room and bedrooms. In the Living Room, a classic Kiva gas fireplace creates a warm, inviting accent for relaxing or entertaining. Enjoy complete year-round comfort with a high-efficiency refrigerated HVAC system and natural gas heating. Step outside to a private, low-maintenance backyard, perfect for enjoying the serene mountain setting and fresh foothill air without the hassle of heavy yard work. Whether you are looking for low-maintenance living, single-story convenience, or immediate access to foothill trails, this Sandia Heights home delivers it all. Schedule a showing today!
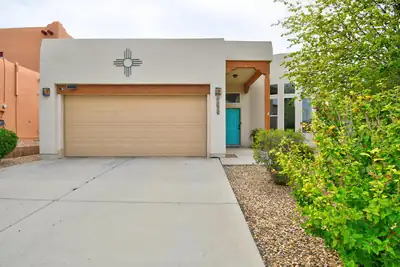
Discover your dream home in the desirable area of Paradise West. A beautiful curved wall of windows welcomes you into the spacious living room with high ceilings, tiled floors, kiva fireplace and archways that lead to the kitchen and dining area. The kitchen offers plenty of cabinet space with pull outs in the large kitchen island, solid surface countertops, walk-in pantry and plenty of space for cooking and entertaining. The large primary bedroom has a beautiful 2-way gas fireplace, en suite bath with 2 sinks, a soaking tub and separate shower. Also included are 2 additional bedrooms and a 3/4 bath. All bedrooms have newer laminate wood floors. A huge bonus are recently installed premium seller owned solar panels, so the power bill is minimal. Refrigerated air conditioning, tank less water heater, and an elevated lot with a partial mountain views. A spacious 2-car garage and no homes behind add to the homes appeal! There's also an assumable veterans administration loan at a low 5.2% interest rate, which can be a significant financial advantage for qualified buyers.
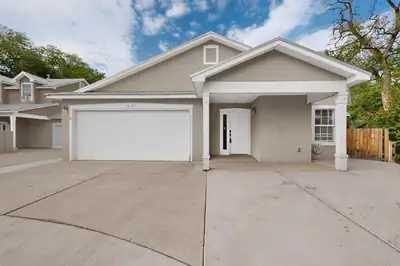

Welcome to a beautiful one of a kind retreat in highly sought after gated community in the North Valley! This beautiful this home features refrigerated AC, metal roof, new interior paint, recent furnace and water heater (2024), updated kitchen with solid wood countertops, high ceilings, low maintenance yards, and the washer/dryer/refrigerator stay as well! Dont miss out on this opportunity!
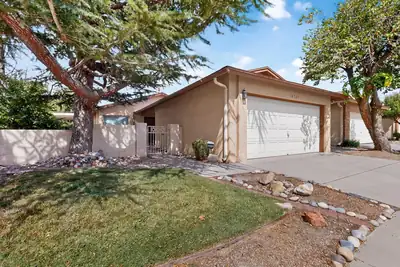
Welcome to Wonderful Towne Park. A gated community close to shopping, the Lab, Kirtland with amazing amenities that include 2 Pools, 2 parks, Tennis courts, a rentable Clubhouse, Basketball and lots of lighted walking trails. This home offers 2 bedrooms, 2 baths and a 2 car garage. Cozy up by the wood burning fire place or lounge on the oversized covered patio. Either way, you'll enjoy the peaceful living of Towne Park. Come see 10721 Clyburn, you won't be disappointed. Call your Realtor today to schedule your showing.
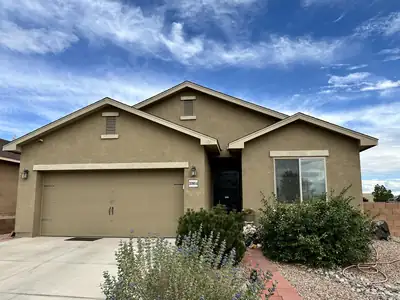
Welcome home to this beautiful 3-bedroom home situated on a desirable corner lot in the Saltillo subdivision of NW Albuquerque! Built in 2017 and lovingly maintained by its original owner, this home reflects true pride of ownership throughout. The bright, open floor plan features gorgeous tile flooring, a spacious kitchen with gorgeous cabinetry, and generously sized bedrooms. The primary suite offers a walk-in closet and a relaxing ensuite bath with a separate garden tub and shower. Step outside to enjoy the large backyard with plenty of room to entertain, play, garden, or create your own outdoor retreat. With its spacious layout, corner-lot setting, and wonderful location, this well-cared-for home is ready for its next owner. Schedule your showing today!
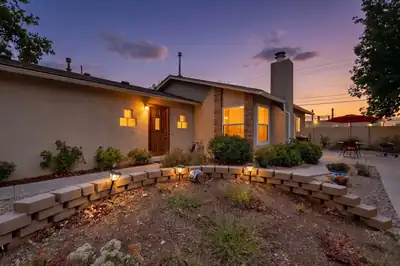
Enjoy the tranquility of Towne Park, in this remodeled beauty, with open concept kitchen and living room featuring a stunning fireplace, new vinyl plank flooring installed throughout (summer 2026), remodeled kitchen with Quartz countertops, newer designer appliances and movable kitchen island with rolling pull out bar, & vaulted ceilings allow natural light to flow throughout. Spacious primary bedroom with ensuite, and secondary bedroom with guest bathroom. Two car garage and lovely xeriscape courtyard and patio area allow for entertaining. Enjoy the two community pools, tennis courts, parks and club house featuring a workout room and library. OWNED LAND. Schedule your tour today!
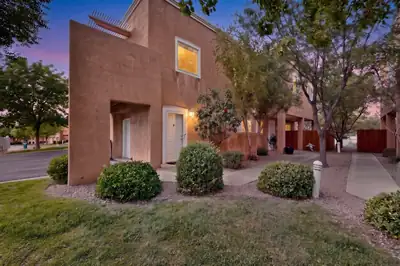
Lovely and bright 2 story condo in desirable gated Oso Park community! Open floor plan with updated laminate flooring, upper view balcony and oversized 1 car garage. Primary bedroom w/ walk-in cedar closet. Easy exterior maintenance - HOA takes care of lawn/landscaping, water/sewer/garbage, security gate, exterior stucco and roof maintenance. Move in ready!
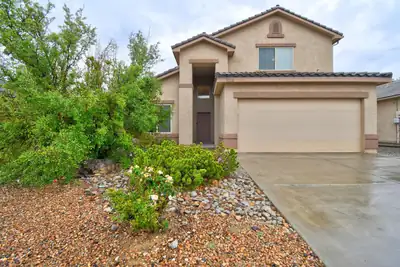
Well maintained one owner beautiful DR Horton, priced to sell! Enjoy all the amenities of the Club House, community pool, playground, parks and multiple walking paths. With the spacious floorplan, convenient primary suite on main floor and a beautiful front landscaping and colorful back yard, this house is sure to become your home.
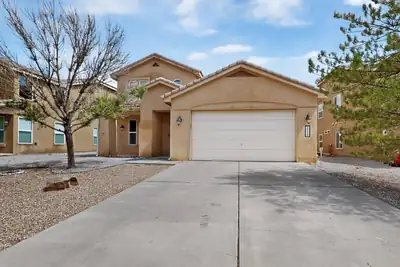
2518 Camino Catalonia SE, Albuquerque
Welcome to Villa Corazon at Cabezon, one of Rio Rancho's most desirable gated communities. This bright, airy home greets you with soaring cathedral ceilings and an open layout designed for effortless living. The chef-inspired kitchen features solid-surface countertops, sleek stainless steel appliances, and seamless flow into the primary living spaces. Need space for extra vehicles or outdoor gear? The rare 4-car tandem garage includes dedicated storage for all your hobbies and tools. Upstairs, generous bedrooms surround a conveniently located laundry room. Step outside into your large east-facing backyard--perfect for morning coffee in the sun and cool, shaded outdoor entertaining all afternoon. Dual-zone heating and cooling keep every floor comfortable year-round, while top-tier local shopping, dining, parks, and schools sit just minutes from your front door.
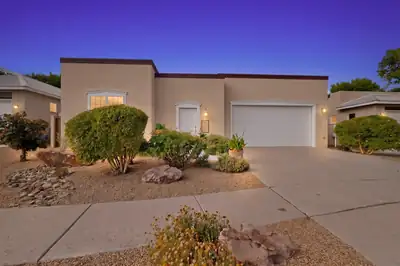
Welcome to an remarkable custom-built residence by renowned builder Scott Ashcraft, perfectly positioned across from the park in Entrada del Bosque, one of Albuquerque's most desirable gated communities. Meticulously maintained and thoughtfully designed, this distinctive home showcases timeless Southwestern architecture, exceptional craftsmanship, and beautiful custom details throughout.A private entry courtyard and dramatic architectural tower create an unforgettable first impression. Step inside to warm, inviting living spaces filled with natural light, rich finishes, and the added appeal of no carpet throughout. At the heart of the home is a stunning gourmet kitchen featuring distressed knotty alder custom cabinetry, granite countertops, a GE cooktop with built-in grill, steam/convection oven, refrigerator, dishwasher, microwave, and a generous walk-in pantry--beautifully designed for both everyday living and entertaining. The primary suite offers a peaceful retreat with abundant natural light, a custom walk-in closet, soaking tub, separate shower, and dual sinks. A truly special feature is the private guest suite, office, or casita, securely accessed through the interior courtyard. Complete with its own private entrance, wet bar with mini-fridge, custom knotty alder cabinetry, 3/4 bath, and walk-in closet, this versatile space is ideal for overnight guests, a private home office, or multi-generational living. Enjoy a low-maintenance yard and owned solar panels, all in an incredible location just moments from the Rio Grande Bosque, Sawmill District, Old Town, ABQ BioPark, and Albuquerque Country Club. Custom craftsmanship, privacy, versatility, and an unbeatable location come together to make this Entrada del Bosque residence a truly remarkable place to call home.
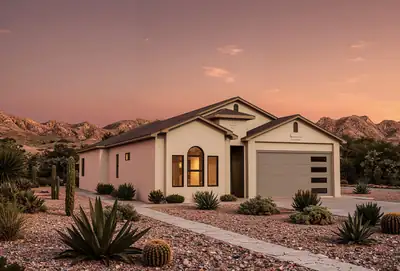
6821 Quivira Drive NW, Albuquerque
This thoughtfully designed home fis currently under construction and will be ready in early spring. It eatures three bedrooms each with an ensuite bath. All three bedrooms are oversize. The primary bedroom has two walkin closets, dual vanities, a commode room, linen closet and separate tub and shower. Bedroom 2 has a walk in closet, tub/shower and dual vanities. Bedroom 3 also has a tub/shower, large closet and a linen closet. The powder bath is discreetly located in a private hallway, The great room has large glass sliders that lead to a spacious covered patio. The kitchen is a delight with a large island, multiple work surfaces and a huge walk in pantry. The garage is oversized with a storage/work area. Finishes include granite countertops and tile floors throughout. The upgraded appliance package has a full energy efficient LG appliance package including a gas range, dishwasher, microwave, and side-by-side refrigerator. Built to New Mexico Build Green Gold Level Efficiency, this home is truly a dream home. Warranties include a 2-10 Limited 10-year warranty and an exclusive 1-year Builder Warranty.
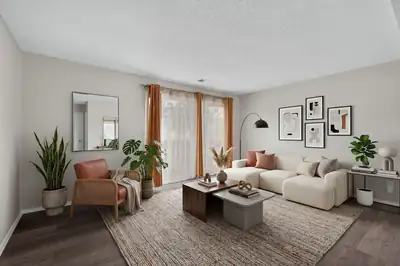
3845 Montgomery Boulevard NE APT 925, Albuquerque
Welcome to this updated 2-bedroom condo, conveniently located near the clubhouse and pool. This move-in-ready home features vinyl flooring and carpet, refrigerated air, refreshed kitchen countertops, updated lighting, a stackable washer and dryer, and a private balcony, perfect for enjoying your morning coffee or unwinding at the end of the day. Both spacious bedrooms offer walk-in closets for excellent storage, with additional storage space available in the building. The gated community offers a variety of amenities, including a pool, spa, clubhouse, and playground. The HOA covers all utilities except electricity. Ideally located with easy freeway access and minutes from shopping, dining, and everyday conveniences, this condo offers low-maintenance living and a great value in a convenient Albuquerque location.
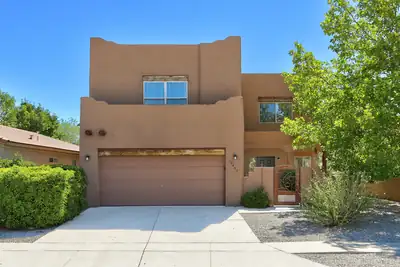
Exceptional and rare upscale casa in the desirable Ventana Ranch community! Built by RayLee Homes, this spacious residence is loaded with special features sure to captivate your interest. Cross the threshold through a charming courtyard entry with a custom wrought-iron door and discover an impressive no-carpet interior offering three spacious living areas.You'll be electrified with excitement by the upscale tongue-and-groove ceiling detail in the main living room, complemented by an easy-care gas-log kiva fireplace. The spacious kitchen offers abundant counter and cabinet space, stainless steel appliances, a center island, tasteful tile countertops and backsplash, plus a large walk-in pantry. An oversized under-stair storage closet provides even more valuable storage.A rare and versatile floor plan features two primary suites, each with its own private bathroom. The main primary suite bath includes dual sinks, a separate soaking tub and shower, private water closet, and linen storage. Two refrigerated air units keep the home nice and cool on hot summer days--and the upstairs unit is brand new!Outside, enjoy a private, easy-care backyard securely enclosed by block walls. Spacious, distinctive, and loaded with upscale touches, this magnificent Ventana Ranch home stands apart from the ordinary. You owe it to yourself to see it today!
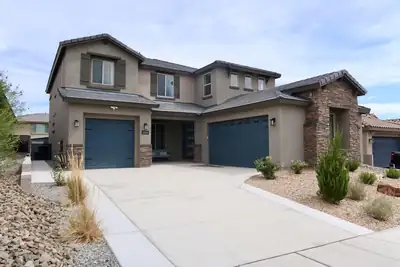
12015 Kachina Peak Trail NW, Albuquerque
Welcome to this beautifully upgraded home offering a flexible layout with up to five bedrooms, four bathrooms, and two spacious primary suites-ideal for multigenerational living or extended guests. The bright, open kitchen features a striking waterfall island, NO CARPET - updated flooring, two pantries, and an extended countertop that creates the perfect coffee bar or serving station. The impressive living area showcases soaring ceilings and an upgraded floor-to-ceiling fireplace, while the spacious loft offers additional living space, abundant storage, and beautiful views. Custom wood accent walls and paneling, modern lighting, and updated fixtures throughout. Enjoy the owned water softener and a finished three-car garage equipped with three EV-charging outlets. Fully landscaped backyard with a new gazebo and swim spa that will convey with the home. Thoughtful upgrades, generous storage, and versatile living spaces make this home truly one of a kind!
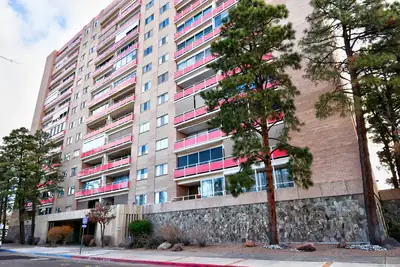
1331 Park Avenue SW UNIT 1204, Albuquerque
Great opportunity to own this one-bedroom unit on the 12th floor in sought after Park Plaza. Enjoy the breathtaking and expansive views of the west side and our magnificent land of enchantment sunsets. Located in walking distance to downtown, bosque trails, and the Albuquerque Country Club. All amenities/utilities are covered in theHOA. Gated/covered Parking, controlled Access Enty, 24-hour security, individual storage bins, laundry room on each floor, heated pool, fitness center, three elevators, hospitality/party room, library and conference room. This is a wonderful place to live. Make an appointment with your realtor to see today.
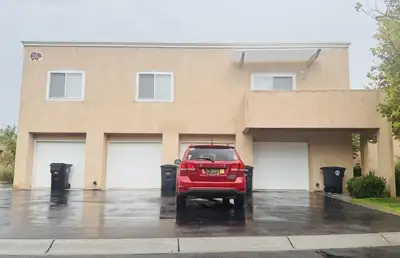
Move in ready - Updated condo in NE Heights gated Oso Park Subdivision. 2 Bedroom, 1.75 Baths, 1 car attached garage with extra space and storage. Open living area with balcony. Updates include: new flooring, new paint, new hardware, new fixtures, granite countertops, tile surrounds in bathrooms and brand new stainless steel appliances. Spacious master with walk in closet. $2500 credit to purchaser with acceptable offer.
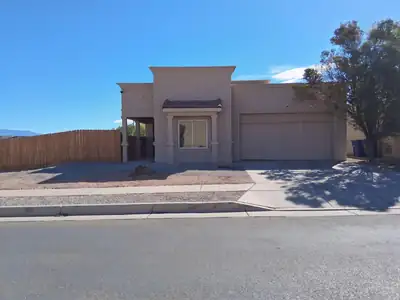
2900 Duerson Trl SW is a one-story Albuquerque home with three bedrooms and two bathrooms, built in 2007. The kitchen features an island for meal preparation and white cabinetry for organized storage, with an adjoining dining area for everyday meals. Windows bring natural light into the carpeted living area. The primary bedroom connects to a bathroom with double sinks for daily routines, a separate tub, and a glass-enclosed shower. A rear patio with an overhead shade structure provides space for outdoor seating, while gravel landscaping reduces lawn maintenance. An attached two-car garage adds parking and storage, completing a home with a practical layout and usable outdoor space. Included 100-Day Home Warranty with buyer activation
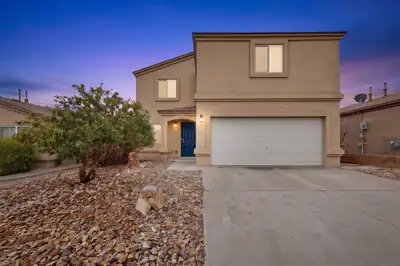
Welcome to your new home in El Rancho Grande! This spacious 4-bedroom, 2.5-bath home offers 2,234 square feet, multiple living areas, and a 2-car garage, all thoughtfully refreshed and ready for its next owner. Major improvements (2026) include a new roof, new split-system HVAC, furnace and electrical upgrades, water heater replacement/repairs, plumbing repairs, exterior paint, new flooring and carpet, updated appliances, cabinet refacing, landscaping, and extensive interior and exterior rehab. With generous living space, refrigerated air, a private backyard, and a convenient Southwest Albuquerque location, this is a turnkey opportunity with many of the big-ticket items already addressed. Don't hesitate to make this house your Home, today! Seller will consider buyer assistance with the right offer.
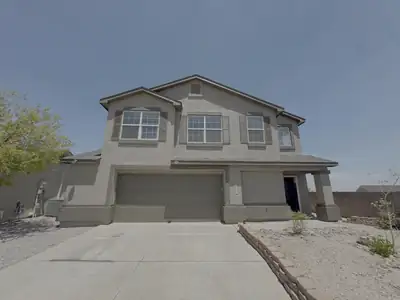
Sunlight and thoughtful updates set the tone in this move-in-ready, two-story home, offering three bedrooms, two and one-half bathrooms, and comfortable living space. New interior paint, new carpet, and updated interior door hardware create a clean, refreshed backdrop, while new exterior stucco paint enhances the home's curb appeal. A new refrigerated-air split system adds welcome comfort during warmer days.Built-in shelving gives the living room a stylish spot for books, art, and personal treasures. The gas fireplace provides a cozy focal point for relaxed evenings or lively gatherings. Upstairs, the light-filled loft is ready to serve as an office, reading nook, play space, or hobby area--extra room has a way of finding a purpose. The spacious primary bedroom opens to a private balcony, offering a quiet place to pause and enjoy the fresh air. Its private bathroom includes a separate shower and tub, while two additional bedrooms and a full bathroom complete the upper floor. A convenient half bathroom serves the main level. Outside, the large backyard is ready for personal touches, whether your plans include a garden, dining area, play space, or desert-inspired retreat. It is polished where it counts and open to your ideas where it matters. Across two floors, this home balances flexible spaces with practical updates and inviting details. Schedule your private showing today!
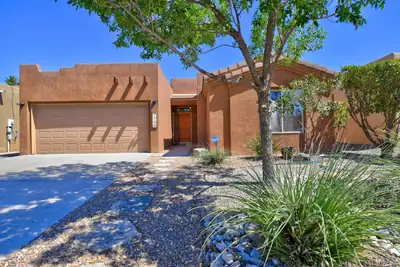
Welcome to this beautiful Pueblo-style home in sought-after Vista del Norte! The dramatic open floor plan is filled with Southwest character, featuring wood beam ceilings and a stunning gas-log fireplace with stacked-stone surround and banco. The spacious kitchen offers stainless steel appliances, abundant counter space and plenty of room to gather. The generous primary suite features dual vanities, a separate tub and shower, while the updated bathrooms and brand-new carpet in the bedrooms add a fresh, move-in-ready feel. Step outside to an incredible lush backyard designed for relaxing and entertaining, complete with a covered patio and mature landscaping. Upstairs, the balcony offers beautiful views and another perfect place to unwind. A tankless water heater, refrigerated air and distinctive Pueblo-style details complete this exceptional Vista del Norte home!
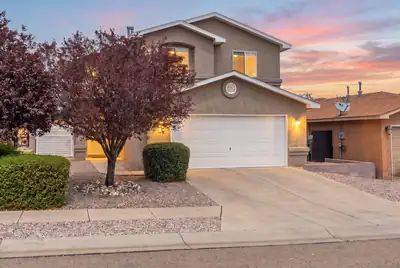
9105 Rialto Avenue SW, Albuquerque
Spacious, versatile and move-in ready, this Southwest Albuquerque home delivers the room and flexibility you've been looking for! This 2,420 sq. ft. home offers 4 bedrooms, 2.5 baths, a dedicated office and two generous living areas, providing plenty of room to live, work and entertain. Step inside to soaring ceilings, abundant natural light and attractive wood-look flooring. The open kitchen features ample cabinetry and counter space, a center island with seating, stainless steel appliances and a gas range, flowing seamlessly into the expansive family room. Upstairs, the spacious owner's suite features a tray ceiling, walk-in closet and private bath with dual sinks, soaking tub and separate shower. Three additional bedrooms and a dedicated office complete the upper level. Outside, the fully walled backyard offers a blank canvas ready to create your ideal outdoor retreat. An oversized 2-car garage adds even more space and functionality. A wonderful combination of size, versatility and value in Southwest Albuquerque!
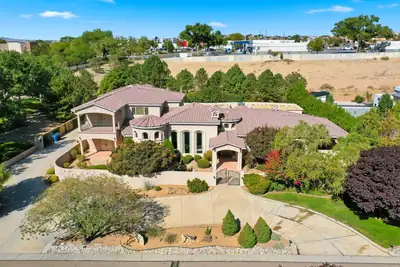
9415 Black Farm Lane NW, Albuquerque
MEDITERRANEAN ESTATE | TWO FULL PRIMARY SUITES ON THE MAIN LEVEL | CENTRAL VACUUM SYSTEM | PRIVATE LANE LOT | MATURE DESIGNED LANDSCAPING | SANDIA MOUNTAIN VIEWS | GATED DRIVEWAY | UPSTAIRS WING |A custom built Mediterranean estate of 5,488 square feet, with 5 bedrooms, 6 bathrooms, 4 of them being en suite, and two full primary suites on the ground floor.Set on a private corner lot at the entrance to a quiet cul de sac, the property is approached by a private driveway and a gated entry. Stacked stone columns and an illuminated water feature frame the entrance, surrounded by mature, professionally designed landscaping.Inside, a barrel vaulted hallway welcomes you with hand troweled plaster and illuminated wall niches. Inlaid marble and travertine flooring leads the eye straight through the home to the opulent and timeless fountain in the backyard. A graceful wrought iron staircase just off the entry adds a sense of drama. The formal dining room offers its own elegant setting for entertaining, with a hand painted domed ceiling and a built in wine bar.Travertine, custom cabinetry, granite, alder doors, and Pella windows recur throughout, tied together by a central sound system. The kitchen includes a butlers pantry and a built in desk niche.At the heart of the home, the magnificent Great Room features soaring ceilings and an exceptional sense of openness and scale. This single room is spacious enough to host a grand event entirely on its own, from formal gatherings to large scale celebrations, while remaining just as comfortable for quiet, everyday living. It is a space designed to do it all, without ever feeling like it is doing too much.Each primary suite on the main level is its own private retreat, each with a private entrance to the front yard. The Master Bedroom offers a sitting room, a stacked stone fireplace, a wet bar, and a kitchenette, along with a spa inspired bathroom featuring a jetted tub and a tumbled stone shower beneath a barrel vaulted ceiling. A second en suite bath repeats that same tumbled stone detail. A powder room finished in hand troweled Variance plaster adds another distinctive design touch, completing the main level.Upstairs feels like its own private wing, complete with a spacious living and media room wired for surround sound, two en suite bedrooms, and a home office space. The living room opens onto a private balcony with beautiful Sandia Mountain views, an ideal arrangement for guests, extended family, or multigenerational living.The outdoor spaces are equally inviting. A covered patio with a kiva style fireplace and a full granite outdoor kitchen overlooks a courtyard fountain, mature fruit bearing trees, an idyllic setting for enjoying New Mexico evenings.With mountain views carrying through to dusk. A future pool site along with a spot for your jacuzzi has already been roughed in with electrical service and is ready for excavation.The oversized, fully finished four car garage includes built in storage. Additional amenities include radiant in floor heating, a central vacuum system, instant hot water, two water heaters, a water softener, and gated garage access. Recent updates and care include a newly replaced dishwasher, one newer AC unit and the other being recently serviced, and recent preventative roof maintenance.Offered at $1,450,000, this pristine estate combines exceptional craftsmanship, generous and flexible living spaces, mountain views, and outstanding privacy.
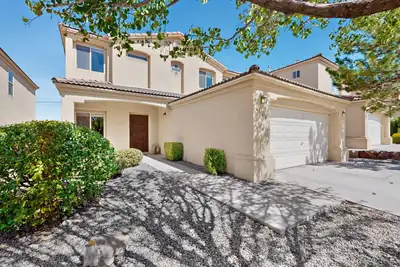
6819 Glenturret Way NE, Albuquerque
Welcome to 6819 Glenturret Way NE, a beautifully inviting home where style, comfort, convenience, and community come together in a highly sought-after gated neighborhood. From the moment you arrive, you'll appreciate the welcoming atmosphere and appealing curb presence that set the tone for what awaits inside. Step through the front door and discover attractive flooring, a bright interior, and an open, functional floor plan designed to make everyday living feel comfortable and effortless.The spacious living areas provide a versatile setting for both relaxation and entertaining. Whether you're unwinding after a long day, gathering with friends, or enjoying quality time with loved ones, the home's flowing layout offers plenty of flexibility. Natural light enhances the inviting atmosphere, while the connected design allows for easy movement from one room to the next. The open kitchen serves as a central gathering place, creating the perfect environment for preparing meals, hosting guests, and sharing everyday moments. Its open connection to the surrounding living spaces allows the cook to remain part of the conversation while maintaining a comfortable sense of togetherness.The home's thoughtful design continues into the private spaces, including a luxurious primary bath that provides a peaceful retreat at the end of the day. Whether you're getting ready in the morning or relaxing in the evening, this inviting space offers a comfortable experience within the privacy of your own home. The overall layout is designed to support both busy daily routines and quiet moments of relaxation, making the home as practical as it is appealing.Step outside to the landscaped backyard, where you'll find an enjoyable outdoor setting for a variety of activities. This pleasant space is ideal for outdoor gatherings, casual meals, morning coffee, or peaceful evenings surrounded by a well-maintained landscape. Whether you envision entertaining guests, creating a comfortable outdoor seating area, or simply enjoying a little fresh air, the backyard offers an inviting extension of the home's living space.Located in a desirable area close to shopping, dining, and everyday amenities, 6819 Glenturret Way NE offers the ideal combination of a peaceful community setting and convenient access to the places you visit most. The gated neighborhood provides an appealing sense of comfort and privacy, while the nearby conveniences make daily errands, dining out, and weekend activities easy to enjoy. With its welcoming interior, open floor plan, attractive flooring, luxurious primary bath, landscaped backyard, and exceptional location, this home presents a wonderful opportunity to enjoy comfortable living in a desirable gated community. This is location, location, location at its best!
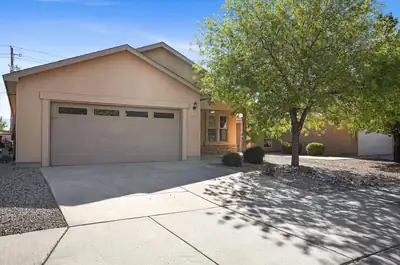
Cute, move-in ready single-level home on the bluff in Sundance Estates! Enjoy epic mountain views, refrigerated air, and an open floorplan. The large primary suite features a custom shower and walk-in closet. Low-maintenance landscaping front and back, plus convenient access to amenities in a rapidly growing area. This one won't last long--schedule your showing today!
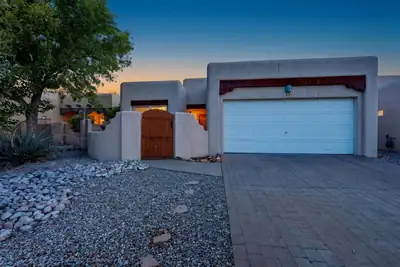
Welcome to 531 Via Patria SW, a charming single-story Pueblo-style home located in the gated Encanto Village community. This 3-bedroom, 2-bath home offers approximately 1,520 square feet with distinctive Southwestern character throughout.The inviting living area features a natural gas Kiva fireplace, exposed vigas and tongue-and-groove ceiling details that give the home warmth and personality. A second Kiva fireplace creates a comfortable retreat in the spacious primary bedroom, which also includes a walk-in closet and private bath with a jetted tub.The kitchen offers generous workspace, a pantry and stainless steel appliances, while the functional single-level floor plan provides comfortable separation between living and bedroom areas. Refrigerated air and forced-air heating add year-round comfort.Outside, enjoy a private, walled backyard with low-maintenance xeriscaping and a covered patio--an easy space for relaxing or entertaining without extensive upkeep. An attached two-car garage provides additional storage and convenience.Situated near Bridge and Unser with convenient access to I-40, Coors Boulevard, Central Avenue and Downtown Albuquerque, this home combines Southwestern style, gated-community living and an accessible location. A distinctive Albuquerque home ready for its next owner. Washer/dryer/indoor fridge and garage fridge all convey!
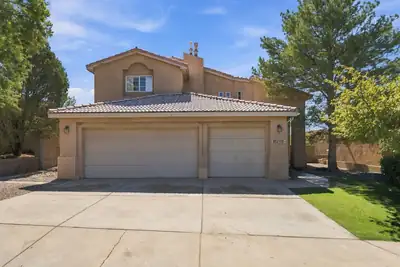
4308 Woodrose Road NW, Albuquerque
Come and see this beautiful 4-bedroom, 3-bathroom home located in the highly desirable Northwest Heights neighborhood. This spacious two-story residence offers everything you need, featuring a bright and open floor plan with vaulted ceilings that create a welcoming and airy atmosphere. Enjoy cozy evenings with not one, but two fireplaces, and appreciate the blend of elegance and comfort with ceramic tile floors and brand new carpet upstairs. Retreat to the expansive master suite, complete with its own fireplace, private patio access, and spectacular views -- the ideal space to relax and unwind. Solar panels are fully paid off. Schedule your showing today! Ask about mortgage rate buy down. Seller paid.
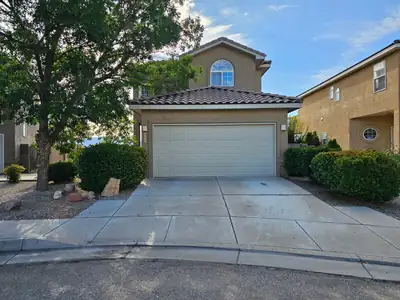
Great Opportunity in Northwest Albuquerque! Welcome to this inviting 3-bedroom, 2.5-bath home tucked away at the end of a cul-de-sac, offering added privacy and a peaceful setting. With a functional open floor plan and plenty of potential, this home is ready for your personal touches to make it truly your own. The versatile loft provides additional living space and could easily be transformed into a TV area, study, playroom, or home office. The open-concept main living areas create a welcoming atmosphere, while the nicely sized backyard offers a great space for entertaining, relaxing, or enjoying the outdoors. Additional features include refrigerated air, tile flooring in many areas, and convenient access to shopping, dining, and major highways. Located in a desirable Northwest Albuquerque neighborhood, this home offers a fantastic opportunity at an attractive value. Come take a look and imagine the possibilities!
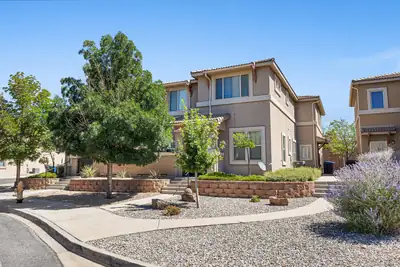
Enjoy breathtaking views of the Sandia Mountains from this peaceful, wonderfully maintained 2-bedroom, 2-bathroom condo, located in the quiet and beautiful Presidio gated community. Designed for effortless living, the home features a convenient in-unit washer and dryer, comfortable everyday spaces, and a prime location just minutes from the highway; Los Altos Park, the East Mountains, an abundance of shopping & dining venues; and is a very easy commute to KAFB & Sandia Labs. The community also boasts a clubhouse with a state of the art work out gym, plus an entertainment area with a kitchen; and is perfect for anyone seeking a blend of natural beauty, privacy, and everyday convenience. Freshly painted, and filled with natural light, come see this lovely home today, and make it your own!

Daria Derebera
Real Estate Broker in Albuquerque, NM
Similar Searches in Albuquerque
You Might Also Like in Albuquerque
