
Homes with Fireplace in Albuquerque
Find homes with fireplaces for sale in Albuquerque, New Mexico. From classic wood-burning kiva fireplaces to modern gas inserts, enjoy cozy New Mexico evenings at home.
Showing 801 listings in Albuquerque.
Same search in other cities:
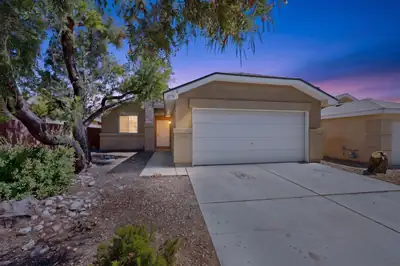
Welcome home to 2756 Butch Cassidy Dr SW! This 3-bedroom, 2-bath home offers an incredible opportunity to own in Albuquerque! Step inside to a bright, open floor plan with fresh neutral finishes, easy-care flooring throughout, and a spacious living area centered around a cozy fireplace. The kitchen offers generous cabinet and counter space, stainless steel appliances, and an open connection to the dining and living areas-perfect for everyday living and entertaining. Primary suite features a private full bath, while two additional bedrooms provide flexibility for guests, home office, or hobbies. Convenient access to Unser makes getting around Albuquerque easy, while nearby parks, schools, shopping, and everyday amenities add to the location. Come see everything 2756 Butch Cassidy has to offer!
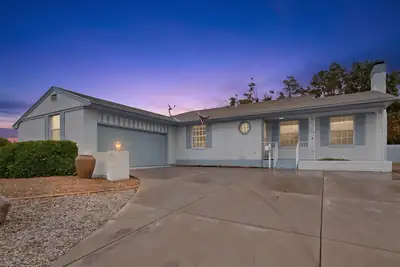
3418 Harwood Ct. NE is an impeccably maintained Mossman-built home offering timeless character, spacious living, and quality craftsmanship throughout. It features 4 bedrooms, 2.5 bath, two living spaces, a generous dining area, and a bright well-appointed kitchen with a breakfast nook. Original hardwood floors add warmth and charm, while the cozy gas fireplace in the main living area creates an inviting gathering space. The kitchen features Jenn-Air appliances, abundant cabinetry, and generous pantry space, as well as an under-sink reverse osmosis system for convenient water filtration, The primary suite features an updated bath with a large, walk-in shower, modern finishes, and a spacious walk-in closet. Upstairs, a clever built-in sleeping nook provides extra space and privacy for guests. Ceiling fans and a Breezair cooling system help keep the home comfortable. Outside, enjoy two covered patios, a putting green, and a generous driveway offering plenty of additional parking. The oversized two-car garage features high ceilings and abundant storage. The convenient NE Heights location is close to the main Uptown shopping district and restraurants. A beautifully cared-for home combining classic Mossman craftsmanship with comfortable, flexible living spaces.
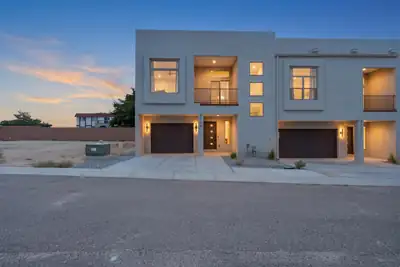
4219 Vida Verde Lane NE, Albuquerque
Discover this stunning new construction townhome in the highly sought-after NE Heights--a rare find in an established area where new builds are hard to come by. This beautifully designed home offers 2 spacious bedrooms, 2.5 bathrooms, & a 1-car garage. Step inside to an open, light-filled layout featuring high-end finishes throughout, sleek lines, & a contemporary aesthetic that stands out from the rest. Pella windows for beauty & energy efficiency. The gourmet kitchen is a showstopper, complete with stainless steel appliances, stylish cabinetry, & elegant surfaces. Each space has been thoughtfully crafted to provide both comfort & sophistication. Located in a prime NE Heights location, you'll enjoy convenient access to top dining, shopping, & everyday amenities.
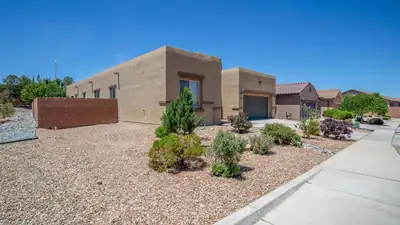
Exceptional single-level home in highly desirable Andalucia community, built by Pulte Homes, situated on a corner lot showing in 'like-new' condition! Discover a generous and open floor plan, with separated primary suite, guest or in-law quarters w/ 3/4 en-suite bathroom! You will love the expansive great room with gas log fireplace, raised ceiling, and wall of windows framing the backyard and covered patio with fireplace! The great room gracefully flows into the kitchen, equipped with quality appliances, granite countertops, 5 burner cooktop, pantry, center island & seating for 6! Adjacent is the formal dining with access to the patio! Other highlights include the flex room, perfect for possible study or 2nd living area. The backyard is a perfect space to relax or entertain with a fireplace, banco seating, raised garden beds and fruit trees! Conveniently located to I-40, downtown, shopping,(Costco) restaurants, neighborhood parks and nearby Bosque trails! Stunning home!! A must see!
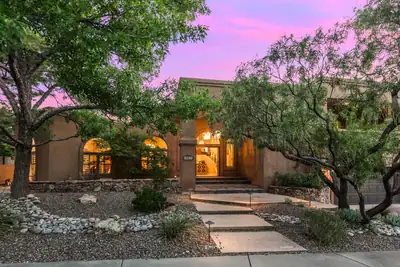
Absolutely stunning FOOTHILLS home with spectacular VIEWS! This exceptional property offers 5 bedrooms, 4 bathrooms, + a workshop & greenhouse, all designed with flexibility and comfort in mind. Featuring 2 possible primary suites (1 up & 1 down) + 3 spacious secondary bedrooms, this versatile floor plan is ideal for multigenerational living, in-law quarters, a nanny suite, or private space for teens. 2 living areas, a formal dining room, and an absolutely stunning gourmet kitchen with granite countertops, a Wolf 5-burner gas cooktop, and a built-in wine fridge. 2 secondary bedrooms provide direct outdoor access, while the separated primary suite features a private balcony showcasing breathtaking Foothills VIEWS. The luxurious primary bath includes a jetted soaking tub, and a large walk-in closet with custom shelving. Step outside to enjoy vibrant NM sunsets & breathtaking VIEWS of the city lights from the expansive maintenance-free composite deck. Enjoy hobbies in the 14'x20' workshop with 240V service & cultivate a green thumb in the 10'x8' greenhouse w/elect service. Seller owned solar, 3 car garage with custom built-in storage & so much more!
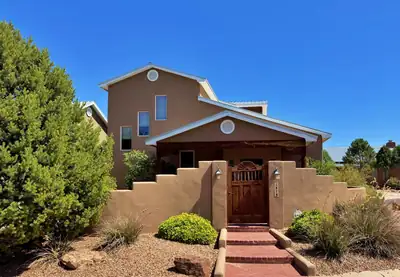

Fabulous Southwestern style custom home on a sweet North Valley cul-de-sac, in the discreet gated community of Villa de la Capilla. Take a moment to enjoy the south-facing entry courtyard behind the privacy wall, then come on in & explore the lovely home. High ceilings, exposed adobe blocks, numerous nichos, the fireplace banco, & large viga beams support tongue-&-groove wood ceilings. Radiant floor heat warms the house & the a/c keeps it cool. Both private bedrooms--one upstairs, one down--have walk-in-closets & their own bathrooms. The upper primary suite includes a view balcony large enough for a group to watch the sun linger against the Sandias at dusk. The private backyard courtyard is a serene Welcome Home after a day in the city. More to love: a pro-panel metal roof, two-car garage with attic storage & covered walkway to the house, glass brick accents, tile floors, stainless appliances, kitchen island cooktop, b'fast bar, pendant & recessed lighting, plus a large laundry room with a sink. Whew! Enough description already--come see!
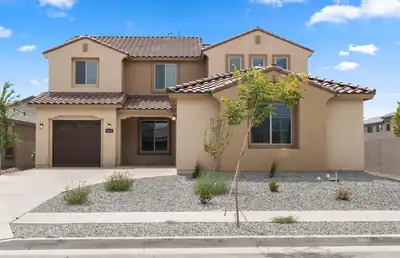
800 max characters)Brand new, never lived in Pulte home. Enjoy brand new appliances, new carpet, new A/C, new tankless hot water heater, and so much more. Ready Now! Featuring a bedroom downstairs and 3 bedrooms upstairs, This home is steps away from our community park. Located in our gated community Estates at La Cuentista with quick access to Paseo Del Norte.
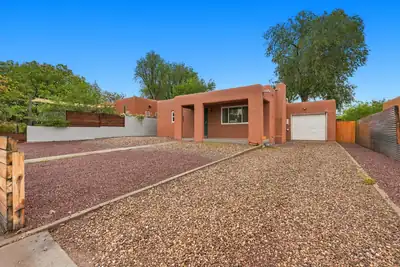
2734 San Rafael Avenue SE, Albuquerque
This charming 2-bedroom, 1-bath home features beautiful hardwood floors and a beautiful, spacious backyard -- perfect for entertaining, gardening, or simply relaxing outdoors. Refrigerator, washer, dryer, and microwave all stay with the home. Located just minutes from UNM, Nob Hill's shops, cafes, and restaurants, with nearby parks for outdoor recreation, this home offers the ideal blend of quiet residential charm and easy access to everything Albuquerque has to offer. Don't miss this fantastic opportunity -- schedule your showing today!
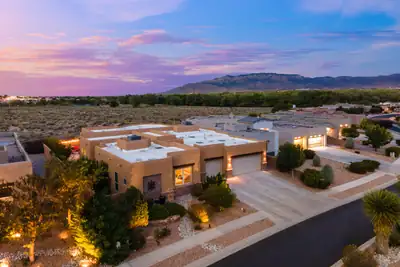
Spectacular views, unforgettable sunsets and exceptional outdoor living define this beautiful single-story home in the gated El Bosque community. With just under 3200 square feet, four bedrooms and a three-car garage, the thoughtfully designed residence built by Scott Patrick Homes offers generous living spaces while capturing stunning views of the Albuquerque skyline and Rio Grande Bosque. Offers a rare combination of privacy, space and scenery. New roof in 2024, new HVAC in 2026 and new stucco in 2024. Inside, expansive windows bring the views into the home and fill the living spaces with natural light. The gracious living room provides a beautiful setting for entertaining, while a separate family room offers a more relaxed place to gather. The spacious kitchen, complete with center island and pantry, connects easily to the dining and living areas, creating a wonderful flow for both everyday living and special occasions.The thoughtfully designed floor plan features four bedrooms, including a private primary suite tucked away from the secondary bedrooms with a generous bath and walk-in closet. Multiple living areas and well-proportioned bedrooms provide flexibility for guests, a home office or additional entertaining space Designed to embrace Albuquerque's incredible indoor-outdoor lifestyle, the home opens to an expansive backyard entertaining area with multiple gathering spaces, an outdoor fireplace and a built-in bar beneath a lighted pergola. It's an inviting setting for everything from casual evenings with friends to dinner under the New Mexico sky. As the sun goes down, colorful sunsets give way to sparkling city lights, creating a spectacular backdrop for outdoor living.Outside, the extraordinary setting takes center stage. Enjoy colorful New Mexico sunsets, the changing seasons of the Bosque and sparkling city lights after dark--a backdrop that makes this home feel truly special. A three-car garage, gated location and spacious one-story design complete this distinctive Albuquerque property.This is more than a beautiful home--it's an opportunity to enjoy the views, privacy and relaxed elegance of Bosque living every day.
3102 May Circle SE, Albuquerque
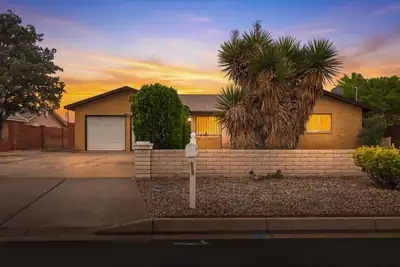
Fresh style. Big gathering spaces. Room for life to happen. This 2,282 sq ft Arturo Boniello home has turned the page with new flooring throughout, refreshed kitchen and baths, updated fixtures, fresh interior paint and a new electrical panel. The improvements keep going outside: a new 9x12 shed, raised walls for added privacy, a roof replaced in 2022 and a new septic system installed in September 2025. And here's the big finish: with an acceptable offer, a NEW centrally ducted gas furnace and refrigerated air system will be installed by closing! Beyond the updates, this home has the spaces that bring everyone together--a welcoming courtyard, two generous living areas, a corner kiva fireplace, formal dining and an eat-in kitchen. Think holiday dinners, game nights and room for everyone to settle in. Three bedrooms, two baths and an enclosed patio give you flexibility for the everyday shuffle. All on a half-acre with backyard access in a sought-after Rio Rancho location that keeps you close to everything while feeling a little tucked away. Clean, updated and ready for its next chapter. Bring your people. Make it yours!
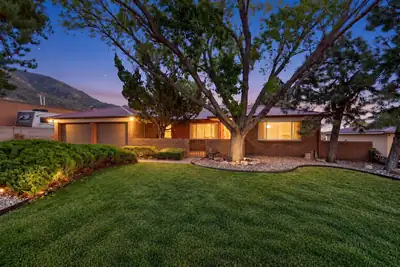
Welcome to foothills living in the desirable Glenwood Hills neighborhood! Nestled near the Sandia foothills, this charming brick home offers character, comfortable living spaces, and exceptional outdoor living. Inside, you'll find warm wood-paneled walls, exposed wood beams, a beautiful stone fireplace, and spacious living areas filled with natural light. The kitchen features abundant custom wood cabinetry and plenty of storage and workspace.Step outside to enjoy the expansive multi-level deck and pergola, surrounded by mature trees and established landscaping--perfect for entertaining, relaxing, or enjoying New Mexico's beautiful weather. A side gate provides convenient RV access/parking, adding flexibility for recreational vehicles, trailers, or additional parking.Located in an established foothills community with easy access to outdoor recreation, shopping, dining, and major roadways, this home offers a unique opportunity to enjoy the charm and character of Glenwood Hills while creating a space of your own.
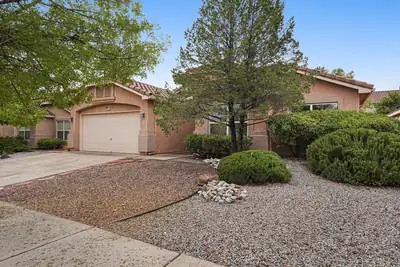
Welcome Home to Story Brook neighborhood! WOW! This Beautiful Single-Story Home Has It All!Sparkling clean and move-in ready, this wonderfully maintained home offers an open, flexible floor plan with two living areas, updated wood flooring, refrigerated air, a gas-log fireplace, and a 180 SF enclosed sunroom! The spacious gourmet kitchen features abundant cabinetry, large island, refrigerator, microwave, and washer and dryer.The impressive owner's suite boasts a luxurious bath with separate tub and shower and a large walk-in closet, while the generous secondary bedrooms and versatile office/flex room offer endless possibilities.Step outside to your own park-like backyard, complete with a large shade structure, storage shed, and easy-care landscaping. Conveniently located near shopping, dining, and urgent care, within the Volcano Vista High School boundaries and close to Saint Pius High School.This one is special--come see it today before someone else calls it home!
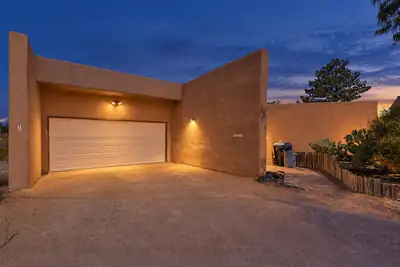
4908 Northern Trail NW, Albuquerque
Timeless Southwestern Home with Breathtaking ViewsTongue-and-groove wood ceilings and warm tile floors create texture and warmth throughout the inviting gathering spaces. Skylights, large windows, and glass doors fill the home with natural light while connecting the interior to a private courtyard, sweeping desert skies, and mountain views. The kitchen sits at the heart of the home with an easy flow into the living and dining areas, while a separate flex space with extensive built-ins is ready to serve as an office, studio, library, or creative workspace. The generously proportioned primary suite features its own fireplace, creating a comfortable and private retreat. Surrounded by natural landscape, this is a home with warmth, individuality, and a true sense of place.
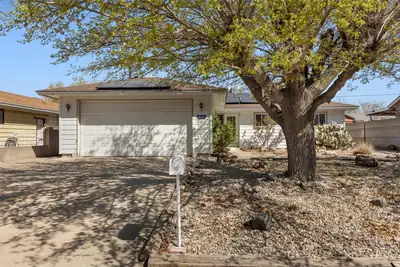
3833 Goodrich Avenue NE, Albuquerque
Beautifully maintained and updated single-story home with room to spread out! This 4-bedroom, 3-bath home features a primary suite plus a second bedroom with a separate entrance which could serve as a secondary primary suite. The kitchen was updated a few years ago, Wood floors and tile run throughout--no carpet. Relax on the private covered patio on warm summer evenings. All appliances convey, and the seller will pay off the solar at closing. Come see this gem today!
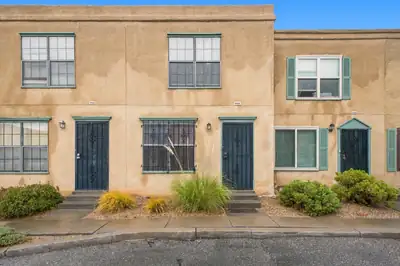
3301 Monroe Street NE UNIT H84, Albuquerque
Ideally located in the heart of Uptown Albuquerque, this 2-bedroom, 2.5-bath, 2-story condo offers comfortable living with easy access to shopping, dining, entertainment, and major highways. The main level features a spacious living room with tile flooring and a gas fireplace, along with a bright kitchen offering white cabinetry, ample counter space, appliances, and a breakfast bar. The adjoining dining area provides flexible options for a home office or additional living area. Upstairs, two primary suites offer large closets and private baths. Additional features include in-unit laundry and a private, fenced backyard with an open patio. The HOA includes water, one covered parking space, exterior building maintenance including stucco and roof, and landscaping outside the private yard.
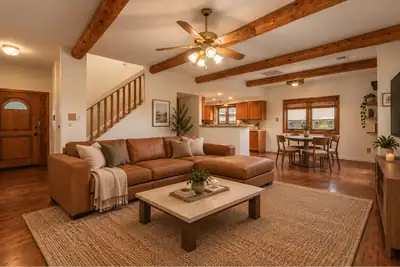
7405 Eagle Crest Avenue NE, Albuquerque
Beautifully updated home in the sought-after La Cueva school district, offering comfort, efficiency, and unforgettable views. Thoughtful improvements throughout complement warm wood details, vaulted ceilings, abundant natural light, and inviting living spaces.Enjoy the benefits of solar panels paired with two Tesla batteries, providing added energy independence and peace of mind. The amazing garage offers exceptional space for vehicles, storage, hobbies, or projects.Outside, private walled backyard gardens create a peaceful setting for relaxing or entertaining, with stunning Sandia Mountain views and a front-row perspective of Balloon Fiesta skies. Peaceful outdoor path on other side of wall. This is a rare opportunity to enjoy an updated home with remarkable outdoor living, energy-conscious features in one of Albuquerque's most desirable locations. No HOA and convenient access to shopping, dining, schools, and everyday amenities, this move-in-ready home offers an exceptional combination of comfort, efficiency, and Southwest charm.
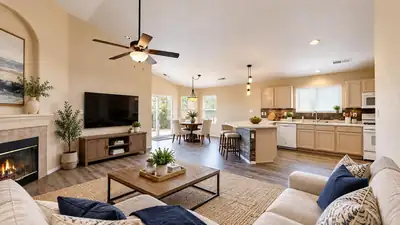
10316 Calle Dichoso Court NW, Albuquerque
Picture your mornings on the covered patio, coffee in hand, with beautiful views of the mountains and hot air balloons drifting across the sky! This home in a desirable community offers vaulted ceilings, plant shelves, and warm wood flooring. The open-concept kitchen and family room feature slate tile upgrades, newer appliances, and a cozy gas log fireplace. Retreat to the primary suite with a walk-in closet. The big-ticket items are done: newer roof with a transferable warranty, refrigerated air, new furnace, new water heater, some newer windows, and some new doors. Flagstone landscaping completes the picture. Move in and start living. Schedule your showing today!
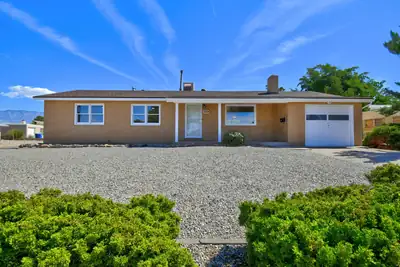
Thoughtfully renovated with an emphasis on cohesive design, this 3-bedroom, 2-bath home offers approximately 1,203 square feet on a 0.19-acre corner lot. The renovation was approached as a complete project, bringing together the layout, materials and finishes to create a clean, timeless and move-in-ready interior while retaining elements of the home's original character. The redesigned kitchen features newly updated cabinetry, butcher-block countertops, a updated backsplash and an improved layout, including relocating the sink beneath the window. Appliances in the kitchen have been updated, bathrooms have been completely renovated with up to date finishes, fixtures and tub/shower components. The flooring and tile complement the updated kitchen and baths, while the home's original red-oak flooring was retained and incorporated into the overall design. Fresh interior paint and extensive updates to doors, trim, hardware and finishing details further contribute to the home's cohesive presentation. Major improvements include a roof replaced in 2020, a replaced evaporative cooler, an updated furnace located in the crawl space with ductwork throughout the home, and interior garage can work as tandem with 2 smaller vehicles. Situated on a 0.19-acre corner lot with a one-car garage and mature landscaping, this home brings together original character, thoughtful design and extensive improvements in a finished, move-in-ready package.
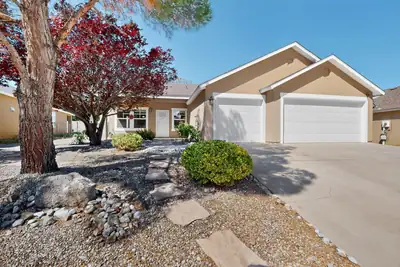
Move-In Ready single story 4-Bedroom, 3-Car Garage Home in Prime NW Location -- No HOA! Just minutes from parks, walking trails, CNM, Rust Medical Center, shopping, and dining, this well-maintained single-story home offers the perfect blend of comfort, style, and effortless living. NEW ROOF in 2022!Inside, an open-concept living, dining, and kitchen area creates a warm, inviting space filled with natural light and thoughtful finishing touches. The kitchen comes with all appliances, lots of storage, a pantry, an island, and a built-in water filtration system, while a washer and dryer add extra convenience.The primary suite is a true retreat, offering a generous walk-in closet, dual sinks, seperate shower, and a soaking tub designed for relaxation. 3 additional bedrooms are equally well-appointed, and a guest bath rounds out the home's living space. Thoughtful details, from custom window treatments to newer lighting throughout, adds polish to every room. Great curb appeal with charming pathways, mature, established landscaping accented with roses, herbs, and soft landscape lighting. In the backyard, relax on the extended patio, low-maintenance SYNLawn turf, and a separate storage shed offers extra flexibility for hobbies or storage needs.The oversized 3-car garage provides ample room for vehicles and storage alike, while modern entry features add both convenience and peace of mind.This home offers exceptional flexibility, value, and is move-in-ready!
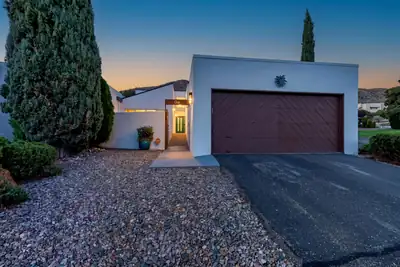
1 La Villita Court NE # 1, Albuquerque
Welcome to effortless living in this light-filled, open-concept townhouse situated at the base of the majestic Sandia Mountains. Offering stunning views, access to hiking and biking trails, and seamless connectivity via I-40 and I-25, this location combines outdoor recreation with modern urban convenience near premier shopping and dining. No stairs make for easy mobility. Modern Interior & Designer Upgradescompleted in 2024 include:Elegantly Appointed Surfaces: Premium marble countertops and matching vanities grace the kitchen and bathrooms, highlighted by crisp tile flooring and new paint throughout. In floor brass electrical outlets. Smart Bulbs in the kitchen can be controlled with an app. Brand-New Kitchen & Bath Fixtures: Complete with stylish new sinks, updated fixtures, and a newly installed PPC water filtration system for pure water in the kitchen.New 2024 appliances include a brand-new electric stove, dishwasher, and energy-efficient water heater.Enjoy total peace of mind with extensive improvements completed in 2024:Roof & Electrical: Brand-new roof and two updated electrical breaker boxes.Refurbished Home Systems: Fully serviced ductwork, professionally line-cleared sewer system, restored cozy fireplace chimney, and an updated solid wood, ''quiet close'' garage door.With an acceptable offer, seller will leave the recently installed 4 person hot tub. Easy open lid for easy maintenance and use. $10,000 value.Whether you're unwinding by the fireplace, soaking in the mountain views, or hitting the nearby trails, this move-in-ready property offers low-maintenance luxury at its finest.Tesla panels, Ion Solar is seller owned, buyer to qualify and assume payments. Payments are $235/month.
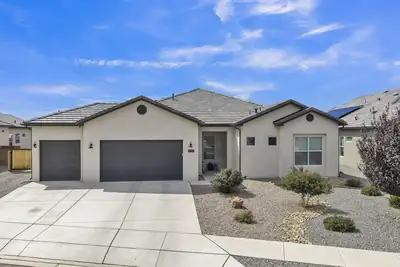
Rare opportunity in Lavender Fields! Discover refined North Valley living at 7712 Majesty Ct, tucked inside an exclusive gated community in the heart of sought-after Los Ranchos de Albuquerque. Built by Amreston Homes, this beautifully upgraded residence offers 4 bedrooms, flex room, 3 baths, 2,548 sq ft, and a spacious 3-car garage. Stylish finishes shine throughout, including a striking kitchen backsplash and inviting fireplace. The thoughtfully designed floor plan offers plenty of space for entertaining, guests, or a home office. Quality craftsmanship, privacy, and an exceptional Los Ranchos location make this home a must-see!
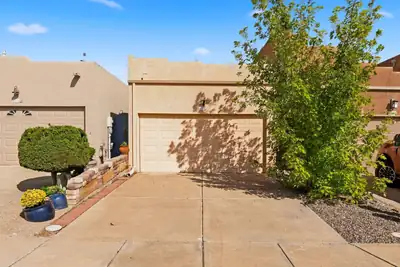
4532 Holiday Breeze Place NE, Albuquerque
Easy, comfortable living with NO HOA! This well-kept 2-bedroom, 2-bath townhome offers 1,089 square feet of thoughtfully designed, single-level living in a small townhome community - with the added benefit of ADA-accessible features throughout. Inside, the open kitchen connects easily to the living area, creating a comfortable central space for everyday living and entertaining. A gas fireplace adds warmth and character to the living room, while the cozy breakfast nook offers the perfect spot for morning coffee. Both bedrooms and baths are conveniently located on one level, with a floor plan designed for accessibility and ease of movement. An attached 2-car garage provides plenty of room for parking and storage - an especially nice bonus in a home with such an easy-to-manage footprint. The home is in good overall condition, offering enough space to live comfortably without spending your weekends taking care of more house than you need. And with no HOA, there's no monthly association fee adding to the cost of ownership. The location makes everyday life easy, too, with shopping, dining and a great Starbucks within walking distance. Competitively priced with the market in mind, this is a terrific opportunity for buyers looking for an accessible, low-maintenance home that's ready for its next owner. One level, two bedrooms, two baths, a gas fireplace, 2-car garage, no HOA and a location that puts plenty within easy reach - come take a look!
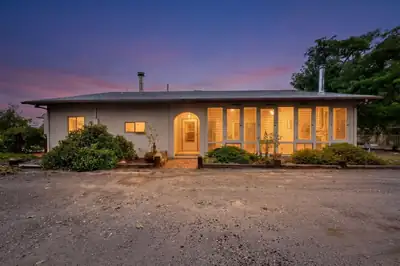
Opportunity awaits on 1.06 acres in desirable Los Ranchos! This 2-bedroom home offers the potential for up to 4 bedrooms, giving you the flexibility to reimagine the space to fit your needs. Originally built in 1930 with an addition in the 1980s, the home features partial adobe construction, providing natural thermal mass that can help maintain comfortable indoor temperatures year-round. A fireplace adds warmth and character to the living space. The property also includes a one-car garage with workshop space and a separate storage shed. Set back from Rio Grande Blvd, this fixer-upper offers room to renovate, restore, and create something truly special while preserving the character of an established North Valley property. Bring your vision and explore the possibilities this 1.06-acre Los Ranchos property has to offer.An opportunity to make this home your own! The seller welcomes inspections and plans to leave any updates or repairs to the buyer's vision.
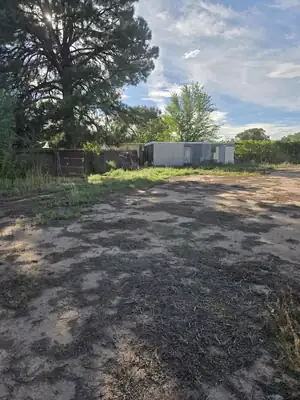
Nearly a Century of Legacy--Unmatched Space, Views & Development Potential! For the first time in nearly 100 years, this landmark estate is available. Held by the same family for generations, this rare property offers the ideal blend of serene country living and city convenience--along with extraordinary potential for development, rental units, or office space. Situated on nearly a full acre with sweeping mountain views, this private sanctuary features a 2,100-sq-ft home offering 4 spacious bedrooms, 2 bathrooms, and two generous living areas. Incredible Versatility & Outbuildings: Development Potential: Expansive lot ideal for multi-unit rental development, professional office space, or a custom live/work compound. Outbuildings: Detached garage with carport, attached storage shed, plus a large rear metal workshop/storage building. Utilities: City water connected, plus two private wells on-site (unused recently). Whether you're looking to establish a multi-generational family retreat, build income-producing rentals, or create a unique commercial/office space, this exceptional property is ready for its next big venture. In addition to a large metal workshop/storage building at the rear of the property.Utilities include city water as well as two private wells (not used in recent years). With its rich history, generous lot size, and exceptional potential, this is a rare property ready for its next owner to make it their own.
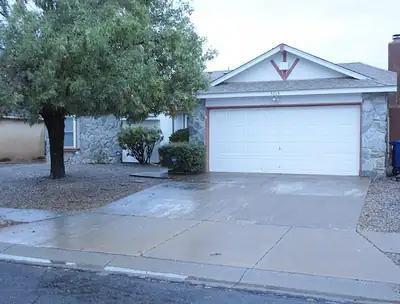
5115 Tecolote NW, Albuquerque
This well maintained home is located in a desirable location. It has curb appeal, sw landscaped front and back. This three bedroom home has a sunken living room, country kitchen with quartz counters. Primary Bedroom and office/sitting area has tray ceiling.The backyard has a covered patio, gazebo, 2 storage sheds, pecan tree, plum tree and almond tree, magnolia plant. The backyard has block fence and Backyard access and new wrought iron gates.
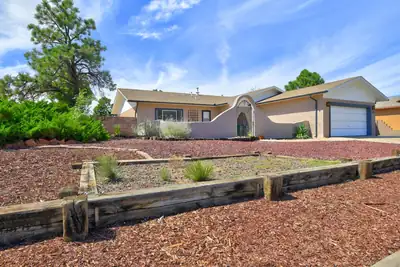
Welcome to this beautifully updated home in the convenient Paradise Hills East area! Recent upgrades include new flooring, refreshed countertops, interior and exterior paint, and updated lighting fixtures. The spacious backyard offers plenty of room for outdoor entertaining, gardening or simply relaxing. A newly added separate laundry room provides extra functionality and convenience. With thoughtful updates and desirable location close to everyday amenities, this home is ready to WELCOME its new owners!
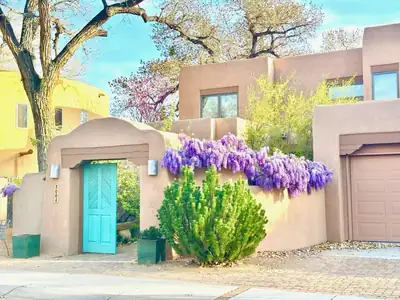
Available for the first time in almost 22 years - and only the second since it was built - this beautiful home in the Rio Grande Compound is now ready to become part of YOUR family. You are warmly welcomed to one of the most classically north valley properties you'll ever have the pleasure to see: giant cottonwood trees, brick floors, soaring beamed ceilings, huge windows, a viga fireplace with banco seating, exposed brick accent wall, display nichos, covered outdoor patios, and a charming entry courtyard with wisteria vines and an apple tree. The floorplan is an entertainer's dream, in fact this home is known as a popular gathering spot for the wonderful neighbors in the Rio Grande Compound. The dining room is in an alcove just off the living room, and adjacent to the large kitchen which has bar top seating, an island, breakfast nook, and TONS of storage. Off the kitchen is the laundry room, pantry, and a half bath. There's a bedroom/office suite on the main level, with built-in desk and shelves in the office area and a full bathroom. Patio doors from the great room and kitchen provide indoor/outdoor living, dining, and entertaining. Upstairs, find the primary suite with balcony, the closet of your dreams, and a spacious ensuite bath with dual sinks and separate soaking tub and shower. One more large bedroom and another full bath round out the upstairs. Just outside the entrance to the beautiful neighborhood, find the Rio Grande Bosque with its miles of walking trails, bike paths, and direct access to the Rio and acequias that have made inhabiting this valley possible for centuries. This home has been so loved and cared for, in one of the most beautiful neighborhoods in town. Welcome home!
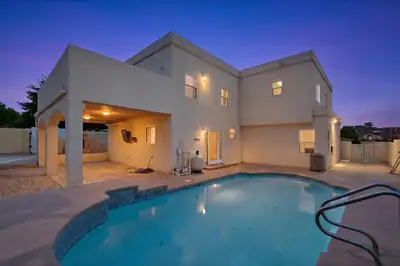
4332 Spanish Broom Avenue NW, Albuquerque
A home in NW Albuquerque offering 2,668 sq ft of living space with high vaulted ceilings, exposed wood-accent staircases, tile flooring, and a corner fireplace in the main living room. The interior features two separate living zones, a kitchen with sage cabinetry and breakfast nook, an upper-level loft with French doors leading to a second-story deck with mountain and city views. The fully walled outdoor space includes an in-ground pool, covered stone patio with an outdoor fireplace, a wooden pergola, low-maintenance xeriscaped front yard, an attached two-car garage, and two standalone workshop sheds.
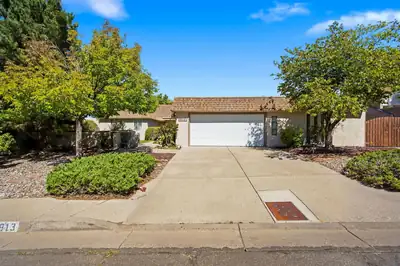
You are going to love this bright, inviting home with Sandia Mountain views and an oversized lot in the highly desirable Four Hills community, home to The Canyon Club's championship golf course. With new carpet, a roof replaced in 2020, updates throughout, five bedrooms, and 2,678 square feet, this move-in-ready, single-story home offers exceptional value and a versatile floor plan.<br><br>Enter through the attractive courtyard and into a welcoming foyer, where the spacious living and dining rooms draw your attention to the landscaped backyard and mountain views through updated windows. Raised ceilings and clerestory windows fill this generous space with natural light.<br><br>The kitchen features granite countertops, a pantry, and views of the Sandias and backyard. It opens to a breakfast nook and comfortable family room, where skylights, custom built-in shelving, and a gas-log fireplace create a warm, inviting place to relax. Sliding-door access leads directly to the covered patio. Together, the indoor and outdoor spaces create the perfect setting for large gatherings and everyday living.<br><br>Separate bedroom wings provide privacy and room to spread out. The large primary suite includes a walk-in closet, dual sinks, a step-in shower, and its own courtyard retreat. A second spacious bedroom shares this wing, while three additional bedrooms occupy the opposite side of the home. One room has direct garage access, making it an excellent home office, studio, or guest retreat. Each bedroom offers large sliding glass doors that open to personal patios with backyard access, or floor-to-ceiling windows that welcome abundant natural light.<br><br>The expansive laundry room offers a deep sink, generous storage, and space for hobbies or projects. HVAC with dual zones and separate water heaters serve the two wings, while an oversized two-car garage provides room for storage.<br><br>Outside, full landscaping front and back, mature trees, lawn, two large covered patios, and a built-in gas grill create a welcoming setting. WELCOME HOME!
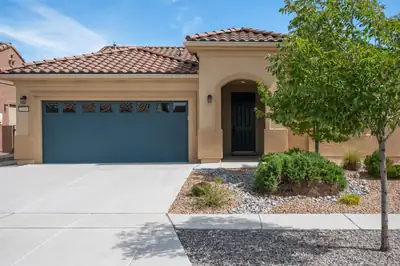
MOVE-IN READY HOME in Del Webb Mirehaven, a Premier 55+ Active Adult Gated Community! Situated on a premium corner VIEW lot, this desirable 'Preserve' floorplan offers approximately 2,103 SF with 2 bedrooms, a private Office/Den with French doors, 2 baths and an oversized 2-car garage with additional storage. Original Owner! Enjoy GORGEOUS MOUNTAIN VIEWS from the Living Room, Kitchen, Dining Area and Primary Bedroom! The open floorplan features wood-look tile--NO CARPET, Plantation Shutters, two gas fireplaces and a built-in speaker system in the Living Room and covered patio. The spacious Kitchen features quartz countertops, large center island, gas cooktop, Pantry, pull-out shelving in the base cabinets and plenty of storage. All appliances convey! A large Laundry Room offers additional cabinetry and a built-in utility/mud sink. The Primary Suite features a beautiful bay window, while the bath includes a large walk-in shower with bench, dual sinks, medicine cabinet and huge walk-in closet. The second bedroom is conveniently located adjacent to a full bath.Step outside to a custom-landscaped backyard with artificial turf, attractive plantings and a charming rock fountain. The expansive covered patio provides plenty of room for outdoor dining, relaxing and entertaining a crowd while enjoying the wonderful Mountain and City Views. Enjoy the daily activities at the Sandia Amenity Center which includes pickle ball courts, tennis courts, outdoor pool, state of the art gym, movement room and so much more!!Beautiful views, a premium corner lot, spacious outdoor living and a move-in-ready home--all within sought-after Del Webb Mirehaven!

Daria Derebera
Real Estate Broker in Albuquerque, NM
Similar Searches in Albuquerque
You Might Also Like in Albuquerque
