
Homes for Sale in 87122 Zip Code (Albuquerque, NM)
80 houses, condos and townhomes and 26 lots for sale in zip code 87122, Albuquerque, NM, updated from the MLS every 10 minutes. Also browse homes for rent in 87122. Market snapshot, schools and communities: 87122 real estate overview.
See 569 homes recently sold in 87122.
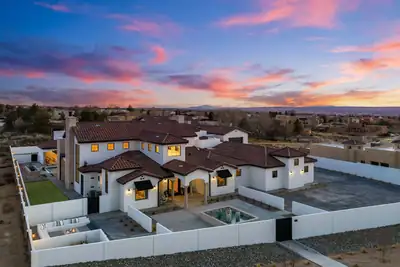
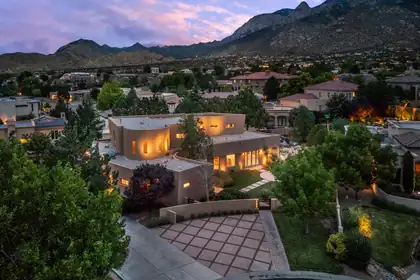
One-of-a-kind custom built masterpiece and less than a yr old, this estate sits on nearly an acre on one of the city's most prestigious streets, showcasing unobstructed Sandia Mountains views. You're welcomed by a gated courtyard, custom-designed front door, open to cathedral ceilings with exposed beams, huge windows capturing stunning views. The kitchen features custom cabinetry, dual oversized islands, and a service pantry. There are 5 private en suites, an office, gym, and spacious laundry room with storage and 6 fireplaces. Resort-style grounds include a pool, spa, cabana, fire pit, pizza oven, built-in grill, lawn, covered and open patios. Nearly 4k SF of garage space with an Rv space and ample storage. C4 control system, wired for an elevator and generator. Luxury at it's best!
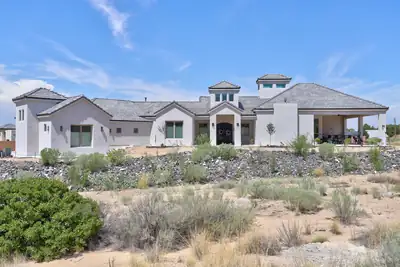

Mountain views, refined design, and exceptional attention to detail define this stunning custom home, completed in 2023. Set on .89 of an acre, the property offers privacy, generous space, and a serene retreat-like setting with sweeping views of the Sandia Mountains.Inside, raised ceilings, skylights, and abundant natural light create an inviting sense of openness and sophistication. The spacious kitchen is beautifully suited for both everyday living and elegant entertaining, featuring a walk-in butler's pantry and ample storage. The primary suite offers a private sanctuary, complete with a secluded patio overlooking the mountains, a spa-inspired bathroom, and an impressive 260-square-foot walk-in closet. A dedicated wine room adds an exclusive touch for hosting and entertaining. Designed with every member of the household in mind, the oversized three-car garage includes a convenient dog-washing station, while a separate heated and cooled pet room provides year-round comfort for four-legged companions. Offering a rare blend of luxury, privacy, and thoughtful functionality, this exceptional home delivers an elevated lifestyle in a truly distinctive setting.
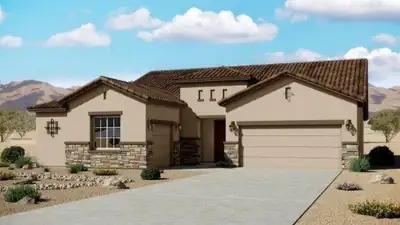
The Paloma floorplan at Valentino Estates in Albuquerque, New Mexico is a thoughtfully designed single-story home that blends luxury, space, and modern open concept living in one of the city's most exclusive Northeast Heights communities. Offering approximately 2,374 square feet, 3-5 bedrooms, and 2.5-4 bathrooms, this home delivers elevated design and everyday functionality in a highly sought-after location. Prices and incentives are subject to change without notice, and the listed home price may already reflect all or a portion of the available incentive.
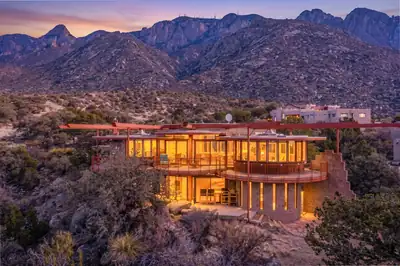
The property is located in a unique natural setting and directly adjoins federally protected public land along its rear boundary. This setting provides expansive mountain and landscape views and contributes to the abundant wildlife regularly observed on and around the property.The residence is architecturally significant and was designed by internationally recognized architect **Bart Prince**. The home is known as **the Bradford House**.**Owner financing is available, with terms negotiable. Seller is willing to consider financing at an interest rate as low as 3% with the right offer, subject to mutually acceptable price, down payment, financing term, and other terms and conditions.**
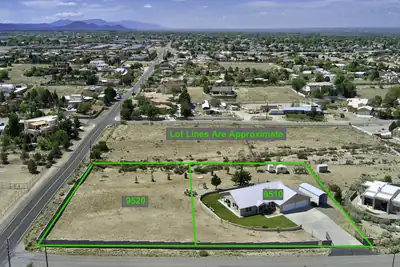
Great Corner Lot in North Albuquerque Acres. Mountain Views to the East & Sunsets to the West. Build your dream home or buy the lot to the west with home and enjoy the space! Opportunities are endless.
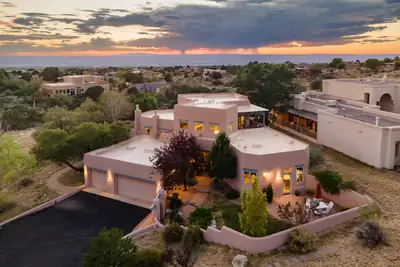
Absolutely stunning SANDIA HEIGHTS home with spectacular mountain and city VIEWS! This exceptional 4-bedroom, 3-bath residence features a dedicated office and hobby/flex room, offering an abundance of versatile living space. The thoughtfully designed floor plan includes two possible primary suites - one upstairs and one on the main floor - making this home ideal for multigenerational living, an in-law suite, private guest quarters, or a comfortable retreat for teens. Step inside to soaring ceilings, elegant tile flooring, two spacious living areas and a formal dining room. The beautiful open kitchen features granite countertops, a custom backsplash, gas cooktop, large pantry with custom doors, and a charming breakfast nook with direct access to the outdoor patio-perfect for morning coffee while taking in the spectacular mountain sunrises. A dedicated office and additional hobby/flex room provide even more flexibility for working from home, artist studio, or additional living space. The private upstairs primary suite is a true retreat, featuring a comfortable sitting area and access to a private Trex-deck balcony with breathtaking mountain VIEWS. The luxurious primary bathroom offers a jetted soaking tub overlooking the city, along with a spacious walk-in closet. Step outside to enjoy vibrant NM sunsets & breathtaking VIEWS of the city lights from the pergola covered patio. Additional highlights include custom front and back gates, beautifully landscaped front patio, ADA-height toilets in the bathrooms, a utility sink in the hobby room, and so much more. Ideally situated with convenient access to open space and hiking trails, this remarkable Sandia Heights home offers privacy, flexibility, and breathtaking scenery.
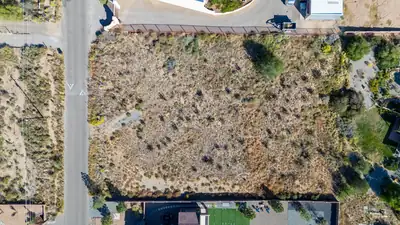
12500 Modesto Avenue NE, Albuquerque
Discover the perfect blend of natural beauty and prime location on this stunning 0.89-acre vacant lot, nestled in a peaceful, scenic setting with breathtaking mountain views. Whether you're envisioning a custom estate, a modern retreat, or a forever family home, this property offers the ideal canvas. Located in a highly sought-after area known for its top-rated schools, this lot provides not just tranquility and space, but also access to exceptional education, making it an ideal choice for families and future-focused buyers.
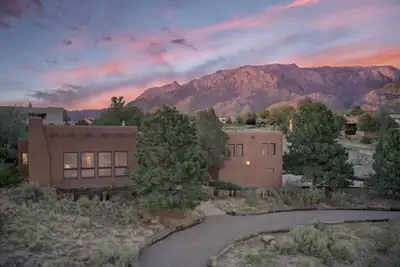
Incredible opportunity to enjoy the beauty and wildlife of Sandia Heights in this approximately 3,000-square-foot, 4-bedroom home, where sweeping mountain views are visible from nearly every room. The dramatic tiled living room features 18-foot ceilings, a kiva fireplace, and wall-to-wall picture windows framing the Sandias and their spectacular sunset colors. A cozy den and spacious kitchen create an inviting layout for everyday living and entertaining.The primary suite is privately situated with an en suite bath, walk-in closet, and French doors opening directly to the backyard. Three additional spacious bedrooms and a full bath are located on a separate level at the opposite end of the home, offering flexibility and privacy.Outside, the intimate backyard feels like a private nature retreat. A custom, architect-designed water feature adds beauty and interest, while the rear terrace offers a front-row seat to the area's remarkable wildlife. Deer are frequent visitors, resting among the pinons and native landscaping, while roadrunners, quail, towhees, jays, finches, doves, juncos, sparrows, and thrashers bring the landscape to life.Additional features include a two-car garage with Level 2 EV charger and a recently completed septic inspection that passed with no issues. Brand new TPO roof. Seller is offering a $5,000 credit with an acceptable offer, plus a home warranty to provide the new owner with peace of mind. A distinctive Sandia Heights home that celebrates Southwestern architecture, mountain views, and the natural beauty of its surroundings.
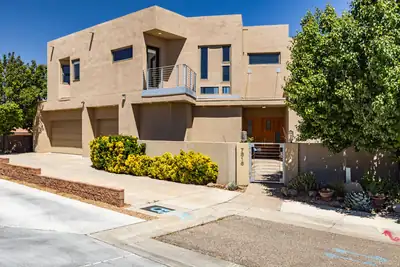
Spectacular custom residence in North Albuquerque Acres, showcasing a modern design, with magnificent style, clean lines, soaring raised ceilings, walls of windows with natural light illuminating the spaces! Discover an open concept floor plan, perfect for entertaining or relaxing! The expansive living room with fireplace opens to the chef's kitchen equipped with quality appliances ,Thermador double ovens, 6-burner gas cooktop, 2 dishwashers, wine refrig., handsome cabinetry, generous island & oversized walk-in pantry! Exquisite main floor primary retreat with custom plaster work, en-suite spa style bathroom w/jetted tub, large shower w/revolving door, walk-in closet with washer/dryer & French doors opening to a private terrace with breathtaking views! Main floor in-law suite...MORE!
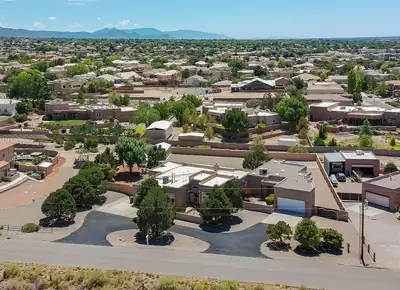
Multi-generational dream! Beautiful southwestern home in North Albuquerque Acres, with an amazing and secluded in-law suite. Both homes have their own 2 car garage. Main property has 3 bedrooms, plus an office, 2 living areas, formal dining and nook. Recently refurbished cabinets in the well appointed kitchen along with granite counter tops and built in oven. Exceptionally large primary bedroom that has a jetted tub, double vanity, separate shower, large walk in closet and lots of natural light. Jack and Jill bathroom marries the two additional bedrooms down the hall. Property has 3 full bathrooms, 1 3/4 bathroom, and an 1/2 bath as well. Outdoor space is amazing with a 53 foot long epoxied covered patio with wood ceiling, fans, TV and pond. Backyard courtyard has lush green grass and beautiful flowers and shrubs. Now....let's talk about the in-law suite. Wow, just wow. This suite has a private front porch, expansive living and dining area. Great size kitchen with everything you need. Skylight brings in more natural light. Large bedroom with 3/4 bathroom and walk in closet. This unit has it's own HVAC system. The entire property has been lovingly cared for. TPO roof installed about 2 years ago. All windows were replaced by Champion Windows in the main house at a cost of about $65k less than 2 years ago. Upgraded to refrigerated air 2 years ago, with existing warranty. Extensive drainage work has been done as well. 23x13 workshop is perfect for a he or she shed, with power. Bring all your toys, RVs, boats, etc. Lots of room to indulge. Casita is just icing on the cake!
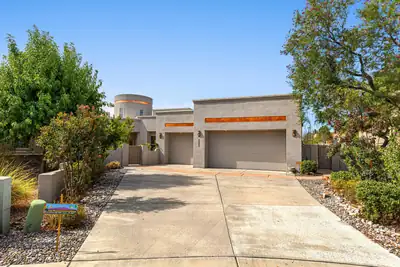
8223 Desert Lily Lane NE, Albuquerque
Welcome to this beautiful Panorama home in Ocotillo. Hard to find one story home of this size, this custom home features 4 bedrooms, an office, and a 4 car garage. You'll love the custom archways, nichos, and custom architectural details throughout the home. Large open kitchen features abundant storage, and the spacious living area offers large windows with amazing views of the Sandias. Formal dining space will easily fit a large table as well as a buffet table. Primary suite is spacious, with patio access, and a luxury bathroom with jetted tub, 2 way fireplace, walk-in shower, and oversized closet. Adjacent bedroom next to the primary suite would make for a perfect nursery room, or another bedroom. One of the additional bedrooms features an en suite style bathroom with shared access from the hallway. The office is located at the front of the home, separate from the bedrooms for privacy. The bonus room was initially designed as an atrium but could serve numerous different needs including a workout room or media room. Enjoy the backyard with 2 separate yard spaces. The primary space has a lawn with mature plants and trees, and amazing views! Covered patio with built in prep area with plumbing. Gas is stubbed out for those who want to easily add a built in bbq/kitchen area. Along the west end of the property is the additional yard space with balcony access, perfect for enjoying the sunsets, fireworks, and of course balloon fiesta. Improvements in the last few years include newer TPO roof, stucco, 2 new HVAC units, new electric water heater, and Solar. Beautiful high demand gated community with access to top rated schools and convenient to shopping and dining. Come see this move in ready home today.
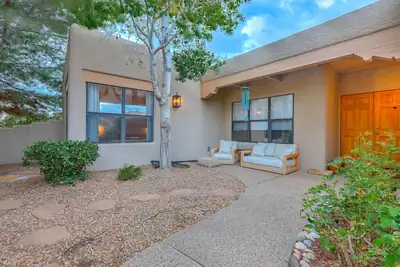
Warm elegance, custom features, and captivating views welcome you to this Roger Smith custom home. Beam ceilings and a light-filled living space centered around a custom fireplace create an inviting heart of the home, complemented by multiple flexible spaces that adapt to your lifestyle. The thoughtful floor plan includes a split owner's suite with a spacious, updated bathroom--your private retreat at day's end.The kitchen shines with granite counters, ample cabinetry, a center island, and a cozy breakfast nook. Step outside to enjoy covered outdoor living: a welcoming front courtyard and a covered patio highlighting mountain views and open space in the backyard. Extra garage storage and a quiet cul-de-sac location complete this desirable property.
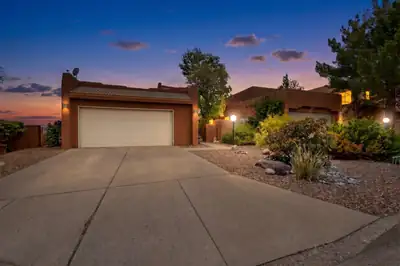
Beautiful well maintained pueblo-style home nestled on a corner lot in the Sandia Heights enclave Willow Bend! This three bedroom home features an open floor plan, great room boasting a gas kiva fireplace and vaulted ceilings! Home also offers a secondary living area with French doors leading to the backyard, perfect for office or flex space. Refrigerated air-conditioning, views of the Sandia Mountains plus newer kitchen appliances, paint and carpet. The primary bedroom is on the main level with a full ensuite with a garden tub, separate shower, and two walk-in closets! Enjoy the gated courtyard entry and back patio with city views. Convenient location just minutes to grocery, shopping and the Sandia's hiking and biking trails!
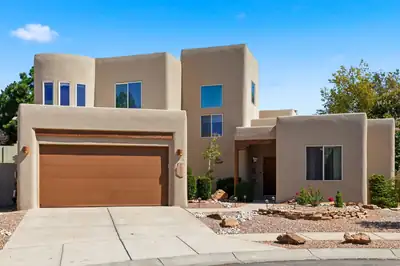
8927 Helmick Place NE, Albuquerque
Beautifully updated and spacious 4-bedroom home full of Southwest charm! The open great room features soaring tongue-and-groove ceilings, vigas, kiva fireplace, travertine and warm wood accents. The kitchen offers granite counters, double ovens, gas cooktop, pantry and bar seating. Flexible floor plan includes two living areas, two main-level bedrooms and a full bath. Upstairs features the spacious owner's suite with kiva fireplace and views, plus an office/4th bedroom, hardwood floors and mountain-view balcony. Enjoy a private backyard with a covered patio, beautiful landscaping and grass area, gas line for a grill, and 220V outlet. It's also got a tiered upper landscaping and a small fenced garden area. Updates include newer carpet, new swamp cooler, 2025 stucco with warranty, 2024 water heater and roof resealed. It's in a great area with highly rated schools, restaurants, and easy access to Paseo Del Norte. This home is a must see!!
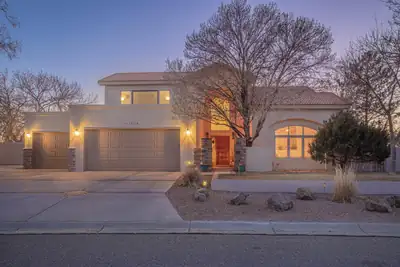
With rising interest rates, talk to us about seller financing! Remodeled home in desirable Primrose Pointe. Two brand new furnaces and two brand new refrigerated air units, installed in August 2026! Home freshly painted throughout. Soaring ceilings! There is an entire handicapped-accessible wing with a roll-in shower and kitchenette. The main room in this wing could serve as a first floor primary suite if needed, but it could also serve as a 5th bedroom with a custom built-in Murphy bed, a great additional family room, a separate office, a gym, a theater room, or in-law quarters with a private separate entry; just so many possibilities! No carpet throughout the home. Large yard, big enough for a pool if so desired. Glorious views of both mountains and sunsets. Upstairs primary suite includes a steam shower, jetted tub, fireplace, and view balcony for those romantic starlight evenings. There is even another room for an office, gym, or nursery upstairs! Kitchen boasts custom maple cabinets, stainless appliances, 2 ovens, 6 burner range. Both tile and TPO roofs are still under warranty; Fabulous Lincoln wood windows. Sun resistant screens for west-facing windows. Gorgeous home!
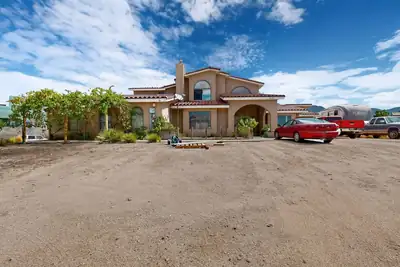
Welcome to this move-in ready home in the highly desirable North Albuquerque Acres, a neighborhood known for its spacious lots and quiet, established streets. This property sits on one of the largest lots in the area, offering privacy and room to grow, with septic, well, and owned solar already in place. Priced to sell, this is a rare opportunity to get into one of the area's most sought after neighborhoods below market value. The home is comfortable as is, but also offers great potential for buyers who want to update and make it their own. Whether you want a forever home or a smart investment, this one checks the boxes. PRICED WELL UNDER MARKET VALUE, CHECK COMPARABLES.
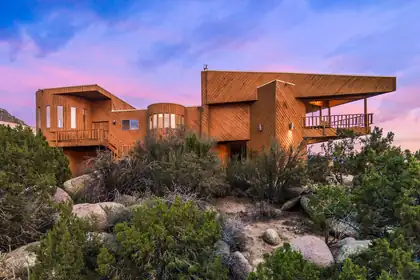
Sandia Heights! Welcome to this architecturally distinctive home, ideally situated on two of Sandia Heights' premier VIEW lots totaling 1.28 acres, with uninterrupted panoramic VIEWS of the city & Sandias. Upon entering, you'll be greeted by a spacious great room that flows seamlessly into the open kitchen, featuring a gas range, generous island, and inviting breakfast nook--perfect for enjoying your morning coffee while taking in the mountain and city views.The living area showcases beautiful tongue-and-groove ceilings, formal dining area & sitting room that opens to a view deck where the stunning vistas continue. The spacious primary suite offers a cozy wood-burning stove, while the primary bath features a large walk-in closet and relaxing jetted tub. Two additional generously sized bedrooms provide flexibility for family, guests, or a home office, with one offering direct access to the outdoors. Brimming with character and exceptional views, this fantastically unique Sandia Heights home offers a special opportunity to enjoy the beauty of Albuquerque from an extraordinary setting!
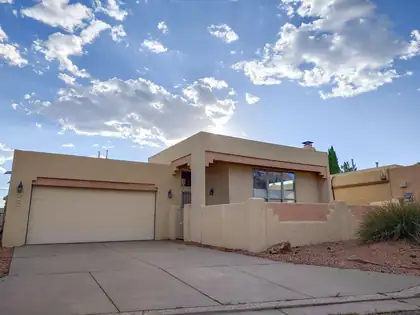
Sandia views, a sculpted kiva fireplace, and a wood plank ceiling anchor the living room of this Sandia Heights-area home in the Northeast Heights foothills. Over $70K in recent updates: new roof, new furnace, new heat pump cooling with auxiliary heating, and updated electrical with a new subpanel, solar ready. Three bedrooms, two baths, and a flexible layout, including a third bedroom with newer wood-look tile flooring that works as an office or studio. The kitchen offers light wood cabinetry, a breakfast bar, and a pantry, opening to a formal dining area. The primary suite includes a corner soaking tub, double-length vanity, and a walk-in closet with built-ins. The two-car garage includes a Level 2 EV charging station, and a whole-house water conditioning system. Sandia views from the main living areas, city views to the west, and quick access to Tramway and foothills trails.
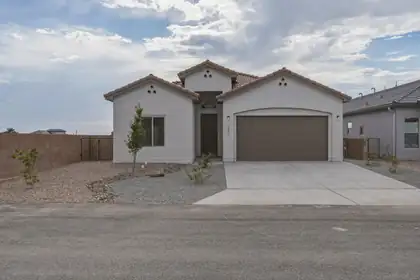
Stunning home in the heart of North Albuquerque Acres! Located in the gated community of Palomas Meadow, this thoughtfully appointed property features a chef's kitchen boasting a huge island w/ seating, pantry, custom cabinetry, designer tile backsplash & in-wall stacked oven & microwave. Great room w/ soaring beamed ceilings, beautifully tiled gas fireplace & bright, open dining area. Primary ensuite with walk-in shower, luxury soaking tub & generous walk-in closet. 2 additional spacious bedrooms & separate laundry room. 10ft ceilings, 8ft doors, Low-E Windows, tankless H20 heater, 2 car garage, drip irrigation system, covered back patio & fully walled back yard complete this gem! Conveniently located near restaurants, shopping, the foothills & access to I-25. Don't miss this one!
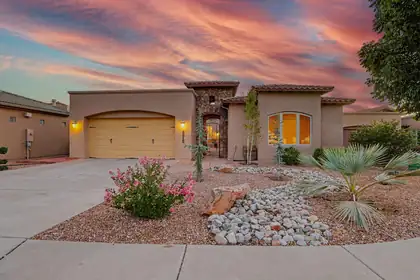
8515 Villa Firenze Lane NE, Albuquerque
Italian-inspired design with Tuscan flourishes highlight this exceptional property discreetly located on a quiet Cul-de-sac. The private courtyard comes with outdoor fireplace and plenty of space to entertain year-round. High ceilings add a sense of expansiveness and the adjacent Sunroom affords views of magnificent sunsets to the West. New paid Solar array with a Level-2 Tesla charger in the 3 car garage. New Hot Tub.
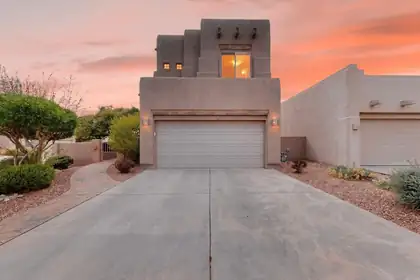
8201 Desert Shadow Way NE, Albuquerque
Originally built as the model home by Tiara Homes, one of Albuquerque's finest and longest-standing custom builders, 8201 offers quality craftsmanship, thoughtful design, and energy-conscious construction in the desirable gated La Cueva community. Beautifully maintained, bright, and inviting, the home blends distinctive architecture with exceptional everyday functionality.Soaring wood-beam ceilings and curved walls of windows fill the main living areas with exceptional natural light, complemented by a gas fireplace and open kitchen/breakfast area. The main-level primary suite is privately separated from the upstairs bedrooms and features an expansive two-wall walk-in closet and a well-appointed bath with dual vanities, jetted tub, separate shower with built-in seat, and private toilet room. Upstairs bedrooms offer Sandia Mountain views and morning sunrises, while a large stair-landing window captures beautiful skies and sunsets. Operable skylights add natural light and ventilation.A 270-degree yard wraps around the home, with multiple connections, an unusually practical layout for entertaining, family life, and easy movement for children and pets.The gated community offers direct park access and convenient proximity to Trader Joe's, trails, shopping, I-25, and highly regarded local schools.Thoughtful updates include refrigerated air (2023), furnace (2022), copper plumbing connection fittings (2025), garage door opener (2025), and roof modifications to discourage pigeon nesting.It is a home designed not simply to look good, but to make the rhythm of everyday life feel lighter and more pleasant. Come experience it in person.
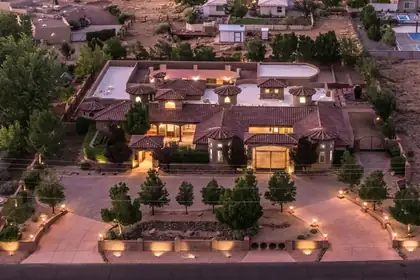
Incredible opportunity for the discerning buyer who desires privacy, and quality. This elegant custom home was designed for entertaining and features great flow between the indoor and outdoor living spaces. Multiple living and dining areas overlook a beautiful central courtyard with a sparkling pool, outdoor kitchen, and rooftop deck. This home offers a versatile floor plan that is entirely on one level. High end finishes such as chiseled travertine flooring, handcrafted wood doors, furniture grade cabinetry, rich granite, beautiful windows, and hand forged custom iron work define this great home. Tall ceilings, wide corridors, and lots of windows create a sense of grandeur in this home. Beautiful Mountain views, a private motor court and elegant design complete this great property.
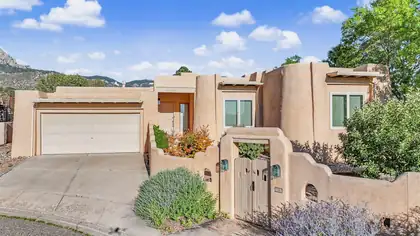
Great Opportunity, Great location in Sandia Heights for a well-kept, one story 3+ bedroom home. Very nice cul-de-sac location featuring expansive mountain views, w/private wrap around yard. Enjoy a wonderful open floor plan, living room features Kiva fireplace, vigas, corbels, latillas, walk out to back yard/patio, dining room also hosts vigas/corbels, latillas and walk out, all open to a nice updated kitchen featuring granite counter tops. Very light & bright with skylights, clearstory windows, wet bar & large tiles throughout main areas. Nice master bedroom has additional kiva fireplace, large master bath w/jetted tub and walk out to back patio. 2 additional bedrooms share a full bath & an addition office, possible 4th bedroom with a nice large sky light. Don't miss this great offering!
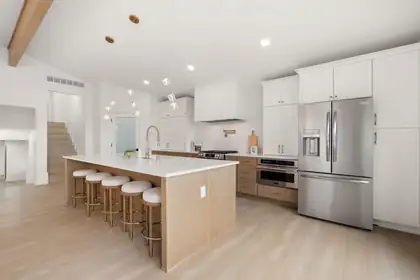
Luxury Living in North Albuquerque Acres. Discover the perfect blend of modern luxury and country living in this stunning custom estate nestled in the heart of North Albuquerque Acres. Situated on .89 acres--beautifully landscaped , this exceptional home offers the perfect balance of privacy, space, and refined living. Beautifully appointed living spaces, soaring ceilings, expansive windows, and designer finishes create an inviting atmosphere throughout.The open-concept floor plan features a gourmet chef's kitchen, spacious living and dining areas, a private office, and a luxurious primary suite designed for comfort and elegance. Outside, enjoy breathtaking mountain views, a detached oversized two-car garage.Offering approximately 3,510 square feet of thoughtfully designed living space on .89 acres, this rare estate combines refined craftsmanship with the beauty of New Mexico living,all just minutes from city conveniences. Luxury. Space. Lifestyle. Welcome home.
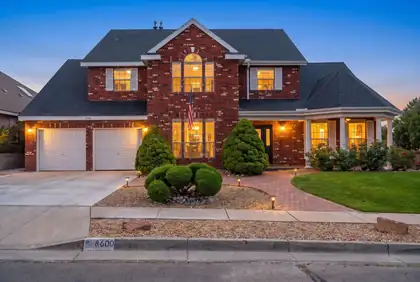
Discover this beautifully maintained 5-bedroom, 3.5-bath brick home in the desirable Carrington Subdivision of Albuquerque's Northeast Heights. Offering nearly 3,100 square feet, all-new carpet, and a versatile floor plan, this spacious home combines classic architectural details with comfortable everyday living. A private main-level bedroom with an en-suite bath provides flexibility for multigenerational living, overnight guests, or a home office.Step inside to soaring ceilings, abundant natural light, and a sweeping curved staircase that makes a memorable first impression. Two generous living areas are connected by a striking two-sided fireplace, including a sunken family room perfect for relaxing or entertaining.The spacious kitchen features a center island, butler's pantry/coffee bar, walk-in pantry, and abundant cabinetry and counter space. Designed for both everyday convenience and entertaining, the layout offers plenty of room to cook, gather, and enjoy time together.Upstairs, all-new carpet adds a fresh touch to the four bedrooms. The spacious primary suite features double-door entry, a large bathroom with dual vanities, soaking tub, separate shower, and generous walk-in closet. Three additional bedrooms offer flexibility for guests, hobbies, or work-from-home needs.Beautifully landscaped front and back yards extend the living space outdoors. Enjoy morning coffee on the welcoming covered front porch or entertain under the expansive covered back patio. With mature landscaping, inviting outdoor spaces, and a convenient Northeast Albuquerque location, this Carrington home offers room to spread out, gather, and make it your own.
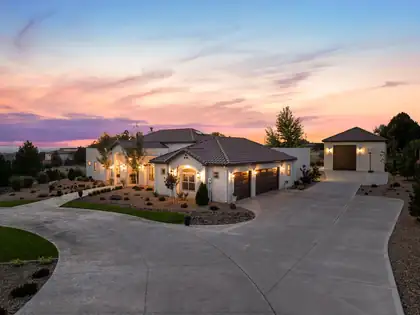
Luxury Living at its Finest~ North Albuquerque AcresExperience exceptional single-level living in this one-owner custom estate, ideally nestled in the prestigious North Albuquerque Acres with the rare convenience of City Utilities. NO septic or well! Thoughtfully designed to blend timeless elegance with remarkable versatility, this extraordinary property offers an unparalleled lifestyle highlighted by a spectacular detached, heated RV garage and luxury finishes throughout. The beautifully appointed 3477 square-foot main residence showcases 4 spacious bedrooms, including an indulgent owner's retreat, 2 private ensuite bedrooms and a dedicated executive office that can easily serve as a fifth bedroom. Every detail has been carefully curated from soaring groin vault and beam ceilings to handcrafted 8-foot alder doors, custom furniture quality cabinetry, elegant archways, and lovely lighting. At the heart of the home, the gourmet chef's kitchen is both stunning and functional, featuring exquisite Taj Mahal quartzite countertops with a full-height backsplash, an expansive gathering island, Frigidaire Professional appliances, a cast-iron sink, pot filler, custom Venetian plaster vent hood, and an impressive butler's pantry. The open-concept design flows effortlessly into the dining area and inviting living room, where exposed beams, hand crafted built-in cabinetry, and wood burning fireplace with gas starter create a warm yet sophisticated atmosphere.The luxurious primary suite is a true private sanctuary, complete with a lighted coved ceiling, chandelier, sitting area, and a spa-inspired bath featuring a freestanding soaking tub, oversized shower with built-in bench, dual vanities, linen storage, and abundance of natural light. An extraordinary custom walk-in closet with center island completes the retreat. Two generously sized ensuite bedrooms occupy their own private wing, each offering walk-in closets, custom tile showers, oversized custom vanities and thoughtful storage.Additional amenities include a sophisticated second living/family room with arched double-door entry, an oversized laundry and service room with custom cabinetry and built-in hampers, a spacious main house three car finished garage with attic storage, refrigerated air, smart home technology, surround sound, central vacuum, custom window coverings and fireplace.Outdoor living is equally impressive. Designed for effortless entertaining, the backyard features a spacious covered patio, outdoor kitchen with bar seating, outdoor fireplace, ceiling fans, mature landscaping, lush lawns, established trees, festoon lighting, and a fully fenced lot with automated gated setting that provides exceptional privacy. An extended concrete driveway easily accommodates guests and recreational vehicles.Adding unmatched flexibility is the 1,222 square foot detached heated RV garage which is not included in the home's grand living square footage. More than simply garage space, this spectacular retreat offers endless possibilities with a built-in gym, oversized custom bathroom, studio loft office which can be possible 6th bedroom, surround sound, workshop space, baseball/basketball and recreation area, and room for RV, collector vehicles, boat, or hobby space. Equipped with custom stairwell with storage, RV garage door and glass door that opens and flows seamlessly into the backyard.Perfectly positioned near Tanoan Golf Club while offering breathtaking Sandia Mountain and Sunset views, this remarkable estate combines luxury, functionality, and privacy in one unforgettable offering. This is more than a home-it's a lifestyle. Private tours for pre-qualified buyers only.Owner/Broker
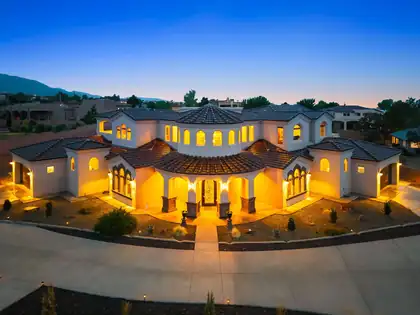
Experience luxury living at its finest in this stunning Candelaria-built Tuscan estate, thoughtfully designed by renowned architect Ron Montoya. Nestled in the highly desirable NE Heights, this exceptional residence showcases timeless architecture with a classic tile roof, elegant arched windows, and an impressive grand entry. Inside, soaring ceilings, a dramatic staircase, and expansive living spaces create an unforgettable first impression. Sophisticated columns, designer finishes, and high-end fixtures add warmth and elegance throughout. The gourmet chef's kitchen is the heart of the home, featuring granite countertops, double islands, abundant cabinetry, and generous prep space perfect for entertaining. The spacious main-level owner's suite offers a private retreat, while a separate main-floor guest suite is ideal for multigenerational living or extended guests. Upstairs, you'll find oversized bedrooms, beautifully appointed bathrooms, generous closets, and a versatile recreation room that also makes an excellent home office or media room. Step outside to take in breathtaking Sandia Mountain views from the covered balcony, expansive deck, or covered patio. Situated on an impressive .89-acre lot, the backyard offers endless possibilities to create your dream outdoor oasis with room for a pool, guest casita, workshop, or recreational amenities. This extraordinary home seamlessly combines luxury, comfort, and functionality in one of Albuquerque's most sought-after locations.
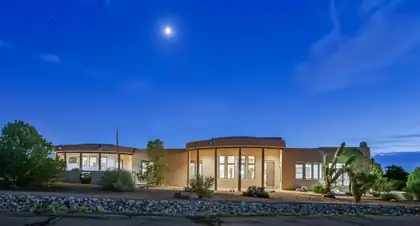
**Luxury Living in Sunset Hills Estates - North Albuquerque Acres**Welcome to one of the most coveted addresses in Albuquerque--**Sunset Hills Estates**, an exclusive gated community nestled in the heart of North Albuquerque Acres, just north of Elena and in the highly Rated North Star Elementary School. Opportunities to own a home in this prestigious neighborhood are rare, and when they do become available, they don't stay on the market for long.This stunning **nearly 4,000-square-foot** custom home offers the perfect blend of elegance, comfort, and timeless design. Situated on **over one acre**, this exceptional **single-story** residence features **4 spacious bedrooms (one is ADU design with separate entrance**,plus an office, a **3-car garage**, soaring ceilings, smooth plaster walls, and an open-concept floor plan designed for both everyday living and unforgettable entertaining.From the moment you enter, you'll appreciate the luxurious finishes, beautiful stone flooring, expansive living spaces, and walls of windows that capture breathtaking views and fill the home with natural light. Every detail has been thoughtfully designed to create a warm yet sophisticated atmosphere.Outside, you'll enjoy the privacy, tranquility, and panoramic scenery that make North Albuquerque Acres one of the city's most desirable places to call home.**Luxury. Privacy. Views. Location.** This home checks every box--and it's **priced to sell**. If you've been waiting for an opportunity to own in Sunset Hills Estates, this is your chance.Schedule your private showing today before this extraordinary home is gone.
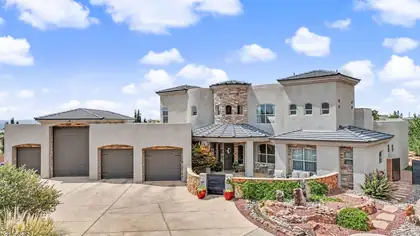
Incredible contemporary home in Primrose Pointe designed by acclaimed architect Wristen Paschich. Defined by striking modern architecture, this exceptional residence is centered around a dramatic private courtyard with a stunning statement water feature. The bright, open floor plan showcases refined finishes including Venetian plaster walls, custom furniture-grade cabinetry, granite countertops, Wolf and Sub-Zero appliances, and expansive storefront windows that fill the home with natural light. The flexible layout features an upstairs primary retreat with a gas fireplace, spa-inspired bath with sauna, and an adjacent living area ideal as a studio, media room, or easily converted fourth bedroom. Conveniently located near walking trails, shopping, restaurants, and top-rated schools.
9115 Camino Etereo NE, Albuquerque
Impressive 5-bedroom home designed for flexible living, entertaining and exceptional storage. The main level features two en suite bedrooms, including one with a private exterior entrance--ideal for guests or multigenerational living. The spacious primary bedroom offers double closets, while the home's multiple living areas include a formal living room, den and office/flex room.Upstairs, the loft features a wet bar and opens to an additional den or TV room with its own private deck--creating a comfortable second-level retreat for relaxing, entertaining or accommodating guests.The 4-car garage includes a full-size RV bay, workshop area and abundant storage. An enormous laundry room provides exceptional workspaceOutdoors, enjoy a private backyard retreat with a swimming pool, convenient pool-access bathroom, trampoline area, dog run, pergola, outdoor television and fireplace. With extensive indoor and outdoor living areas, versatile bedroom arrangements and hard-to-find garage capacity, this property offers exceptional space for everyday living and entertaining.

Daria Derebera
Real Estate Broker in Albuquerque, NM
Homes for sale in nearby zip codes
- Albuquerque 87111 homes for sale - 157 active listings, ~3 miles away
- Albuquerque 87109 homes for sale - 77 active listings, ~3 miles away
- Albuquerque 87113 homes for sale - 50 active listings, ~4 miles away
- Albuquerque 87112 homes for sale - 86 active listings, ~6 miles away
- Albuquerque 87110 homes for sale - 102 active listings, ~6 miles away
- Corrales 87048 homes for sale - 93 active listings, ~7 miles away
- Albuquerque 87107 homes for sale - 106 active listings, ~8 miles away
