$525,000
Sold on May 30, 2026
4 bds · 3 ba · 2,505 sqft
1005 Sagebrush Trail SE, Albuquerque, 87123

Four Hills Village 10th Installment is a subdivision of Albuquerque, New Mexico, in Bernalillo County (87123). Homes here are zoned to Apache Elementary, Grant Middle, and Manzano High schools. Listings mention golf.
Currently no properties for sale available in Four Hills Village 10th Installment.
Explore nearby properties (within 1 mile):
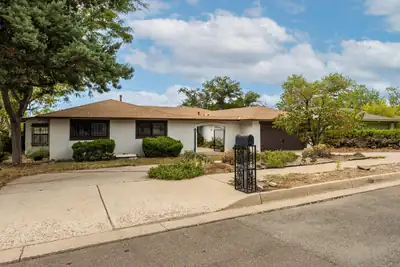
Opportunities to own in Four Hills are limited, and this classic has a fully transformed kitchen. At 1117 Sagebrush Trail SE, Albuquerque, NM 87123, a circle drive and gated courtyard introduce a spacious single-story home where timeless character meets fresh 2025 updates. The remodeled kitchen features gorgeous new cabinetry, beautiful granite countertops, stainless steel appliances including a 6-burner range, a huge farmhouse sink and a distinctive custom wood range hood. New wood-look laminate flooring extends through the updated spaces, while updated bath fixtures add another layer of polish. The light-filled dining room connects beautifully to the kitchen, and the living room features a soaring tongue-and-groove ceiling and wood-burning fireplace. A second living space with another wood-burning fireplace creates flexible room for a family room, office, library or other uses, while a breakfast nook just off the kitchen adds everyday convenience. The primary bedroom opens to a sunroom, with three additional bedrooms providing plenty of flexibility. Outside, the landscape has been prepped for your vision. Enjoy golf at The Canyon Club at Four Hills and convenient access to Interstate 40, with foothills hikes beckoning from the outskirts. Sandia National Laboratories and Kirtland AFB are also nearby. This is a rare opportunity to own a substantially transformed kitchen in a classic Four Hills home and complete the remaining details to your own vision.
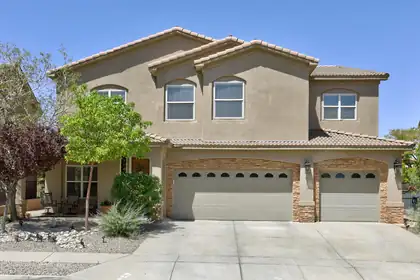

Welcome home to this spacious and beautifully designed seven-bedroom home offering room for everyone and everything. There are 2 primary suites, one up and one down. Large closets throughout & featuring three full bathrooms, two living areas, formal dining room and large well-appointed kitchen, this home is ideal for both everyday living and entertaining. The lush backyard is a private retreat filled with colorful flowers and the greenest grass you have ever seen. A charming gazebo, and an outdoor kitchen perfect for gatherings year-round. The 3 car garage provides ample storage & parking. Combing generous living spaces with exceptional outdoor amenities, this property offers comfort, functionality & endless possibilities.
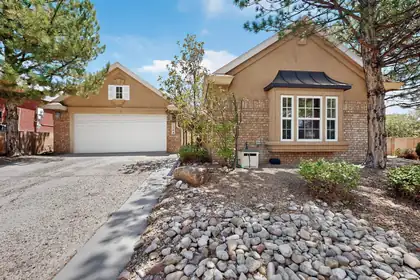
Spectacular single story brick home in The Reserve at Four Hills with attached casita. This former model boasts a wonderful, private courtyard between the casita and the main house. All in all you'll have two bedrooms plus an office and two full baths in the main home plus an additional bedroom in the casita with it's own half bath, built in bookshelves, wine fridge and gorgeous wood floors. Home has granite inlay tiled floor in dining room, chef's dream kitchen with sunny nook and stainless steel fridge, built in oven, solid surface counters, tons of custom cabinets, huge island, pantry and granite backsplash. Great room with fireplace and high ceilings plus a formal dining room. Primary suite offers huge bathroom with walk-in closet, luxurious jacuzzi tub and separate shower. Large back yard featuring fruit trees and a beautiful pergola. A Must See in Four Hills offering a Country Club & Golf Course!
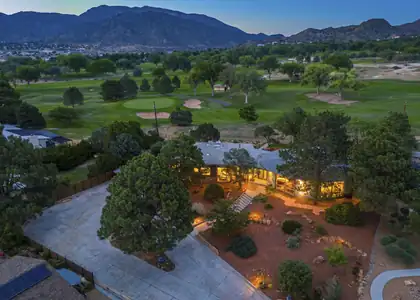
Striking phyllite rock walls, soaring wood ceilings, and distinctive mid-century modern architecture are complemented by extensive updates throughout, creating an atmosphere unlike anything else in Four Hills. Walls of glass frame the breathtaking Canyon Club Golf Course and Sandia Mountain views. The spacious primary suite overlooks the course and features a beautifully updated spa-inspired bath with an expansive multi-head walk-in shower, heated towel rack, and walk-in closet. Two lower-level bedrooms offer excellent potential for a guest suite or in-law quarters. Designed for entertaining with a custom curved wet bar, retro lower-level bar, updated kitchen, spacious patio, wood pergola, expansive backyard, and massive deck showcasing breathtaking golf course and Sandia Mountain views.
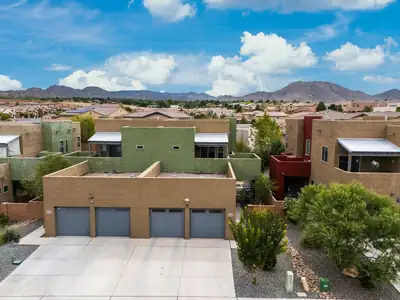
Welcome to the Volterra townhouse you've been waiting for! This beautifully maintained two-story home blends comfort, style, and inviting outdoor living in a convenient southeast Albuquerque location. Step inside to a welcoming interior featuring refrigerated air, ceiling fans, a combination of tile and carpet flooring, granite countertops, and stainless steel kitchen appliances. The spacious primary suite offers a private balcony, walk-in closet, and ensuite bathroom featuring a double-sink vanity, separate shower, and soaking tub, creating the perfect retreat to relax and unwind. The home also includes a washer and dryer for added everyday convenience and an easier move-in experience. Outside, the spacious, fully landscaped backyard offers a covered patio and privacy wall, creating an ideal setting for morning coffee, outdoor dining, entertaining, or simply enjoying Albuquerque's beautiful weather. Enjoy easy access to nearby outdoor recreation at Juan Tabo Hills Park and Dog Park, perfect for walks, fresh air, and time with your four-legged friends. Conveniently located near shopping, dining, schools, Kirtland Air Force Base, Sandia National Laboratories, and major commuter routes, this home offers the perfect combination of comfort, convenience, and low-maintenance living. Come see all this Volterra gem has to offer, you may just find the one you've been looking for!
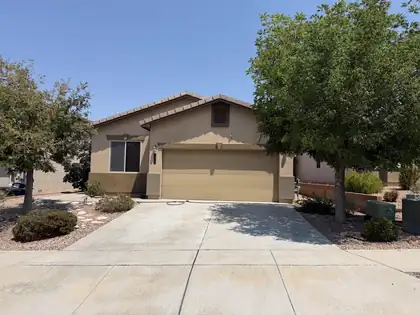
Beautifully maintained home, located in Juan Tabo Hills. Open kitchen to great room, beautiful primary bed and bath. Kitchen has custom built shelving for extra storage. Separate room for office. Easy access to Kirtland Air Force Base. Landscaped front and back yard.
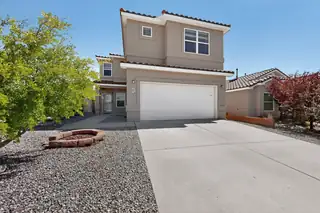
2010 Summertree ''Willow'' model in Volterra with NO PID! Huge living room opens to country kitchen with island, bar, pantry and bay-window dining area. Adjacent ''flex'' room could be formal living, dining or media room. Powder room. Upstairs finds enormous primary suite with adjoining study/sitting room, deluxe bath (separate tub & shower, double vanity and walk-in closet) and private deck. Two more bedrooms share a full bath. Laundry room on upper level. Double garage with built-in storage systems. Tiled roof. Covered patio. Large corner lot with walled backyard. Low-maintenance front yard landscape. Easy access to KAFB and the Labs. Conveniently close to Manzano Mesa Park with community center, pickleball courts, and dog park. Open space nearby with trail access for hiking and biking.
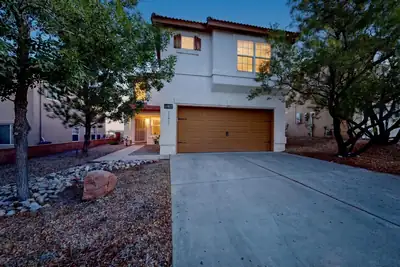
OPEN SUN, 9-13, 1:00-3:00. Stunning VIEWS from this elevated lot! East side, newer home! No neighbors behind! Imagine watching the sun rise over the Sandias as you sip your morning coffee. Plenty of cabinet space in this open kitchen. From the kitchen, walk straight out to the beautifully landscaped, low maintenance yard. Flexible FIVE BEDROOM floor plan with one bedroom on the main level & the other four upstairs. Generous primary ensuite with huge walk-in closet. The downstairs could work for an in-law suite. REFRIGERATED AIR, wood-look flooring in wet areas, carpet in the bedrooms. Even better views from the upstairs deck! Enjoy nearby parks, just a few minutes to Kirtland Base & the Sandia labs. NO PID! Too much to mention here. Come check it out. You will glad you did!
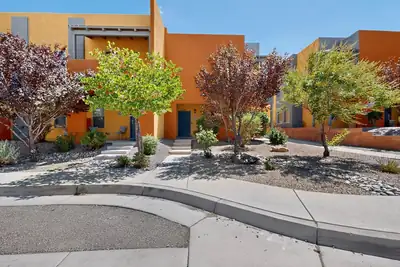
This fabulous townhome is a three bedroom, two and a half bathroom home situated in the beautiful community of Volterra Village. Upgrades throughout the home include stainless steel kitchen appliances, granite countertops, beautiful custom wood cabinets, brushed nickel hardware and walk in-pantry. This home has a great curb appeal, large covered porch, fully landscaped in front yard and has a fabulous outdoor living space, one of the largest for townhomes in this area. The home features a two car garage with a large driveway. Enjoy your spacious primary suite with your very own private balcony to enjoy your morning coffee. The second and third bedrooms are a nice size with a full bath to share. The laundry room is conveniently located upstairs and comes with Maytag washer and gas dryer. Added bonus beautiful courtyard murals painted by the homeowner, who is a renowned artist. This home is move in ready with all appliances included. Call today for your own private viewing!
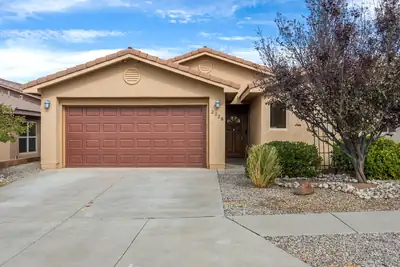
Wonderful Rachel Matthews semi-custom courtyard home. With unique Barrel ceiling in kitchen, new stove, microwave and dishwasher, custom fireplace mantle and so much more...Landscaped backyard for those relaxing times. 2 Masters..Home is minutes from shopping, fwy, Alb international, KAFB and Sandia labs...Make new memories in this wonderful home...(Owl security system hard wired conveys)

Daria Derebera
Real Estate Broker in Albuquerque, NM
Looking beyond Four Hills Village 10th Installment? These nearby subdivisions in the Albuquerque area have homes on the market now. Each one has its own character and price range, so comparing a few is the quickest way to find the right fit.
