
Eagle Ridge homes for sale in Albuquerque, NM
Eagle Ridge is located in Albuquerque, New Mexico (87120). Homes here are part of a homeowners association. 1 home is currently for sale.
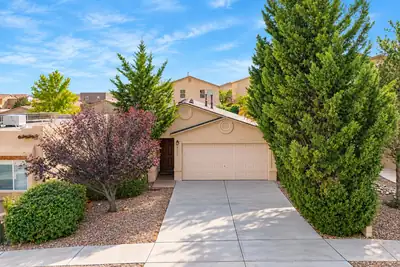
Welcome to 8211 Wolverine Drive NW! This inviting 3-bedroom, 2-bath home offers comfortable living with convenient access to Paseo del Norte. Inside, the main living area provides a comfortable setting for both everyday living and entertaining. Each bedroom offers flexibility to fit your lifestyle, whether you need comfortable accommodations for family and guests or a dedicated home office, hobby space or flex room, this home has it all. Step outside and enjoy a covered porch and your own private space to unwind, enjoy your morning coffee or gather with friends and family. Conveniently located near shopping, dining and parks, this home puts everyday conveniences and any commute within easy reach. Don't miss out, come see what this home has to offer!
Explore nearby properties (within 1 mile):
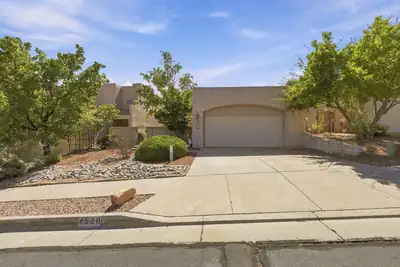
4520 Miramar Drive NW, Albuquerque
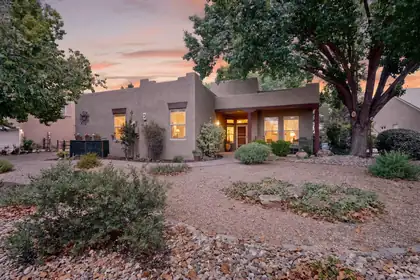
Welcome to this inviting home in a gated community featuring a versatile flex room ideal for use as a home office, hobby room, den, or additional living space. The bright and open interior is enhanced by high ceilings, abundant natural light, and wood and tile flooring throughout the main living areas. The spacious living room features a cozy fireplace and flows into a light-filled bonus room, providing additional flexible living space.The kitchen offers ample cabinetry, generous counter space, a breakfast bar, and an adjoining dining area. The primary suite features a spacious vanity and walk-in closet. Outside, enjoy low-maintenance xeriscaped landscaping, mature greenery, a charming stone walkway, and a private walled backyard, and talk about the view!! A two-car garage and Southwestern-style exterior complete this well-designed home with versatile spaces inside and out.
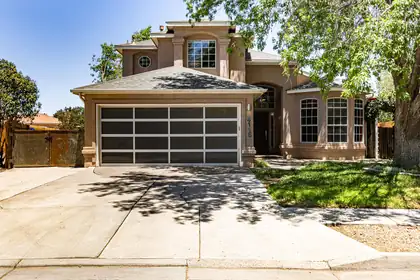
Welcome home! Modern home located in the highly desirable Rancho Sereno neighborhood! Updated throughout by the current (original) owners, this stunning property offers modern elegance at every turn. Freshly painted interior! The gourmet kitchen features sleek flat-front cabinets, granite countertops, stainless steel appliances, and custom lighting. In the living room, you'll find a striking tiled accent wall, a modern fireplace, and raised ceilings with captivating architectural lines. The upgraded door opens completely folding in to allow the outdoors to come in! Beautiful tile and engineered hardwood floors flow seamlessly throughout. The upper level features a private primary en-suite retreat with gorgeous tile and lighting details. Massive 400-square-foot addition boasts a versatile loft space. Outside, relax on the covered patio backing directly to open space & scenic walking trails. Plus backyard access for all of your toys!
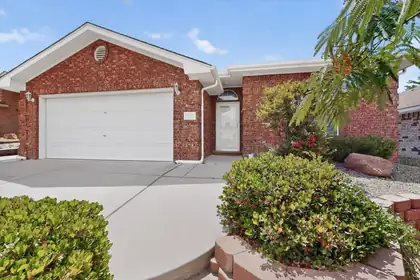

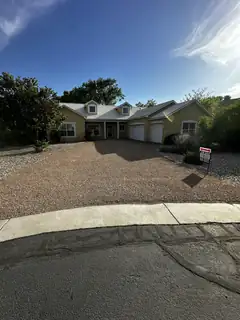
Views and character! This single story well loved home features custom stained glass throughout the home and has exquisite back yard views of the Sandia Mountains. Located close to shopping, restaurants and not far from Presbyterian Rust hospital, this home will not last long!
Beautiful 4-bedroom home in the highly desirable Bosque Del Rio Subdivision! This thoughtfully designed single-story home offers an open, light-filled floor plan with soaring ceilings, attractive architectural details, and nichos throughout that add classic Southwestern charm.The spacious gourmet kitchen features granite countertops, stainless steel appliances, abundant cabinetry, a large center island with seating, and opens seamlessly to the great room with a stunning gas fireplace--perfect for entertaining family and friends.The private owner's suite is a relaxing retreat with a walk-in shower, dual vanities, and generous walk-in closet. Three additional bedrooms provide flexibility for family, guests, or a home office.Step outside to your own backyard oasis featuring lush g
BOSQUE Del Rio Community! Sought after Single Story Home, Close to the Rio Grande River. This intimate community is desired for the beautiful homes and secluded feeling. This home features soaring ceilings, a Fireplace, Granite countertops, Rich engineered hardwood flooring, and 3 car garage. Covered Patio with space for gardens.
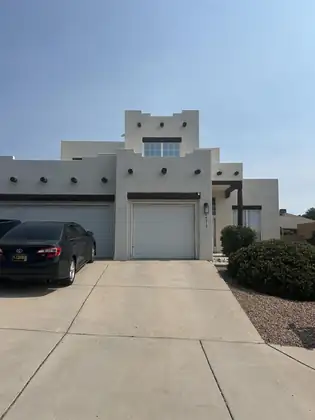
4315 Rancho Redondo NW, Albuquerque
This stunning home offers a unique blend of modern luxury & timeless Southwestern charm. Boasting 4 bedrooms, 3 bathrooms & a spacious 3-car garage, this Well maintained home is the Loaded of Elegance & Comfort. As you step inside, you are greeted by a Bright & Airy Open Floor plan with traditional Vigas, Bamboo Wood & tile flooring, & a fireplace that evokes a sense of Warmth & Peace. The kitchen features Granite Countertops, Stainless Steel appliances & ample cabinet space. The Owners Suite is a Grand retreat, complete with a spa-like bath, walk-in closet & access to a private patio. Step outside to an oasis of relaxation. The expansive backyard & lush landscaping is an entertainer's dream with an RV pad & bbq that invites you to savor the idyllic NM climate.
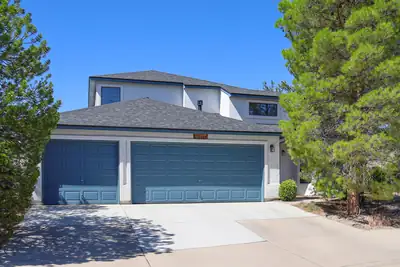
One owner home in prestigious Congress Heights. Meticulously cared for inside and out. Well appointed kitchen will please even the pickiest chef. Vaulted ceilings, 2 living areas, spacious backyard porch, master bedroom on main level, 2 walk-in showers, 3 car garage. New roof 2026. HVAC 2024, 200 amp upgrade. Easy access to shopping, restaurants, health care and schools. Slate top pool table and all appliances stay. EZ care landscaping. You'll love it.
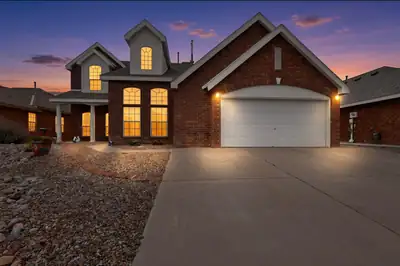
**OPEN HOUSE 9/19** 11:00 AM - 3:00 PM Welcome to this beautiful home situated on a .18 acre lot in the highly sought after Richland Hills community. This Sivage, all brick home features, 2 living areas, 5 bedrooms, primary bedroom on main level, Jack and Jill bedrooms, 3.5 bathrooms, kitchen has plenty of cabinet & counter space, kitchen island, formal dining + breakfast nook, gas log fireplace, 2.5 car garage. Enjoy the savings with a paid off Solar Panel System. Refrigerated air lower level and evaporative cooling in upper level. A large Swim Spa for relaxing and a wonderful covered patio that is great for entertaining. Landscaped, front & backyard with newly installed turf, storage shed. Many updates in the past 7 years; roof, furnace, cooling units, water heater, sprinkler system & includes a Home Warranty through 1/10/28.
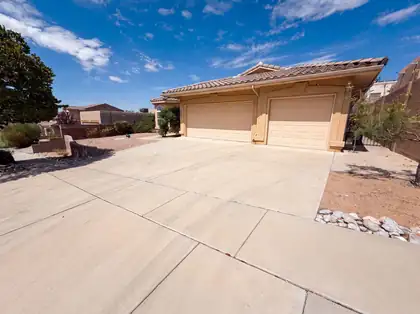
Explore 9809 Buckeye St NW, a residence updated with fresh interior paint and partial flooring replacement. The kitchen features a center island and walk-in pantry; the primary bathroom includes a separate tub and shower, alongside a central fireplace. The backyard contains a patio within a fenced perimeter. Updated and inviting, this home provides comfort and practical living.. Included 100-Day Home Warranty with buyer activation
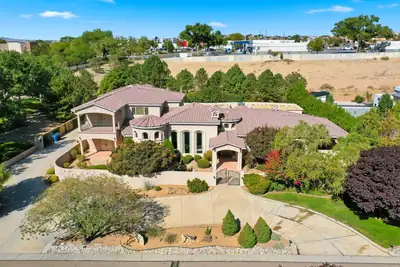
9415 Black Farm Lane NW, Albuquerque
MEDITERRANEAN ESTATE | TWO FULL PRIMARY SUITES ON THE MAIN LEVEL | CENTRAL VACUUM SYSTEM | PRIVATE LANE LOT | MATURE DESIGNED LANDSCAPING | SANDIA MOUNTAIN VIEWS | GATED DRIVEWAY | UPSTAIRS WING |A custom built Mediterranean estate of 5,488 square feet, with 5 bedrooms, 6 bathrooms, 4 of them being en suite, and two full primary suites on the ground floor.Set on a private corner lot at the entrance to a quiet cul de sac, the property is approached by a private driveway and a gated entry. Stacked stone columns and an illuminated water feature frame the entrance, surrounded by mature, professionally designed landscaping.Inside, a barrel vaulted hallway welcomes you with hand troweled plaster and illuminated wall niches. Inlaid marble and travertine flooring leads the eye straight through the home to the opulent and timeless fountain in the backyard. A graceful wrought iron staircase just off the entry adds a sense of drama. The formal dining room offers its own elegant setting for entertaining, with a hand painted domed ceiling and a built in wine bar.Travertine, custom cabinetry, granite, alder doors, and Pella windows recur throughout, tied together by a central sound system. The kitchen includes a butlers pantry and a built in desk niche.At the heart of the home, the magnificent Great Room features soaring ceilings and an exceptional sense of openness and scale. This single room is spacious enough to host a grand event entirely on its own, from formal gatherings to large scale celebrations, while remaining just as comfortable for quiet, everyday living. It is a space designed to do it all, without ever feeling like it is doing too much.Each primary suite on the main level is its own private retreat, each with a private entrance to the front yard. The Master Bedroom offers a sitting room, a stacked stone fireplace, a wet bar, and a kitchenette, along with a spa inspired bathroom featuring a jetted tub and a tumbled stone shower beneath a barrel vaulted ceiling. A second en suite bath repeats that same tumbled stone detail. A powder room finished in hand troweled Variance plaster adds another distinctive design touch, completing the main level.Upstairs feels like its own private wing, complete with a spacious living and media room wired for surround sound, two en suite bedrooms, and a home office space. The living room opens onto a private balcony with beautiful Sandia Mountain views, an ideal arrangement for guests, extended family, or multigenerational living.The outdoor spaces are equally inviting. A covered patio with a kiva style fireplace and a full granite outdoor kitchen overlooks a courtyard fountain, mature fruit bearing trees, an idyllic setting for enjoying New Mexico evenings.With mountain views carrying through to dusk. A future pool site along with a spot for your jacuzzi has already been roughed in with electrical service and is ready for excavation.The oversized, fully finished four car garage includes built in storage. Additional amenities include radiant in floor heating, a central vacuum system, instant hot water, two water heaters, a water softener, and gated garage access. Recent updates and care include a newly replaced dishwasher, one newer AC unit and the other being recently serviced, and recent preventative roof maintenance.Offered at $1,450,000, this pristine estate combines exceptional craftsmanship, generous and flexible living spaces, mountain views, and outstanding privacy.

Daria Derebera
Real Estate Broker in Albuquerque, NM
Explore nearby subdivisions in Albuquerque Area
Looking beyond Eagle Ridge? These nearby subdivisions in the Albuquerque area have homes on the market now. Each one has its own character and price range, so comparing a few is the quickest way to find the right fit.
- Vista Montecito — 1 Listing ~1 Miles Away
- Rancho Sereno — 1 Listing ~1 Miles Away
- Cactus Ridge — 1 Listing ~1 Miles Away
- Bosque Del Rio — 2 Listings ~1 Miles Away
- Unit Iii — 1 Listing ~1 Miles Away
- Corr Plat Of Vacation — 1 Listing ~1 Miles Away
- Black Farm Estates — 1 Listing ~1 Miles Away
- Knolls Of Paradise Hills — 3 Listings ~1 Miles Away
- Adobe Wells — 1 Listing ~1 Miles Away
