
Stone Mountain - Homes for Sale
There are currently 0 MLS listings for Houses for sale in Stone Mountain, Rio Rancho.
Currently no properties for sale available in Stone Mountain.
Explore Nearby Properties (within 1 mile):
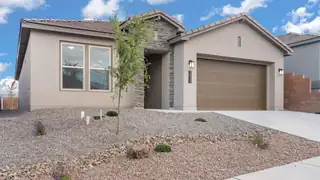

GREAT financing opportunities are now available through our preferred in-house lender, DHI Mortgage, plus you'll receive $5,000 toward your closing costs! The Venice by DR Horton is a beautifully designed 3-bedroom, 2.5-bath home with a spacious 3-car tandem garage and an open layout ideal for both everyday living and entertaining. The bright great room and dining space connect effortlessly to a chef-inspired kitchen featuring Whirlpool appliances, a built-in wall oven, upgraded cabinetry, pendant lighting & a large pantry. Ceramic tile runs throughout the kitchen, dining, living & wet areas. The private primary suite includes dual vanities, a spacious tiled shower with bench & a generous walk-in closet. Enjoy elevated features like 11-foot ceilings & 8-foot interior doors PLUS MORE!
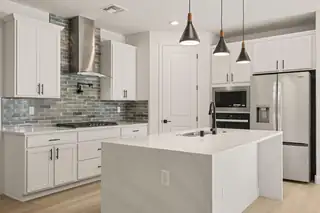
Step into our Inspiration floor plan-A stunning 3 bedroom, 3 full bath home designed for both comfort and style, featuring an oversized 2-car garage plus a dedicated office study. The expansive family room showcases soaring 11-foot ceilings, while 8-foot doors throughout enhance the open, upscale feel. At the heart of the home is open kitchen with built-in appliances, waterfall countertops, pendant lighting and modern finishes perfect for entertaining. The primary suite offers a spa-like retreat with a large SUPER SHOWER w/bench. Additional highlights include a glass front door and elegant skip trowel texture throughout the home. A perfect blend of luxury, function & thoughtful design. Plus incredible financing incentives are available with our in-house lender DHI Mortgage!
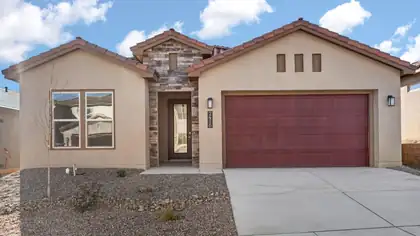
INCREDIBLE financing incentives are available with our in-house lender, DHI Mortgage, plus receive $5,000 toward your closing costs! The Destin by DR Horton offers 3 bedrooms plus office, 2.5 bathrooms and a spacious 3-car tandem garage. It is a open-concept design that flows seamlessly into a chef-inspired kitchen featuring Whirlpool gourmet appliances, a built-in wall oven, beautiful pendant lighting and oversized dark brown cabinetry. Enjoy ceramic tile throughout the kitchen, dining area, living room and all wet areas. The spacious primary suite includes double vanities & large walk in shower with bench. Additional upgrades include a 3-panel slider back door & 8 foot doors!
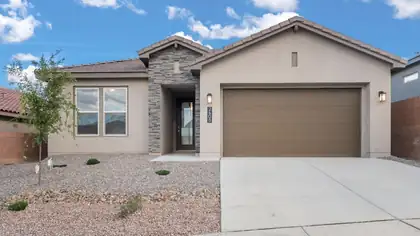
INCREDIBLE FINANCING INCENTIVES are available with our in-house lender, DHI Mortgage PLUS $5,000 toward your closing costs! The Venice by D.R. Horton is a stunning 3 bedroom, 2.5 bath home featuring a spacious 3-car tandem garage & an open-concept design perfect for entertaining. The great room and dining area flow seamlessly into a chef-inspired kitchen with gourmet built in kitchen appliances with wall oven and countertop cooktop, beautiful pendant lighting & a generous pantry. You'll find ceramic tile throughout the kitchen, dining area, living room, all wet areas, while the spacious primary suite offers double vanities, a large walk-in shower w/bench & a large walk-in closet. Additional upgrades include soaring 11-foot ceilings in the living room, 8-foot interior doors & SO MUCH MORE!
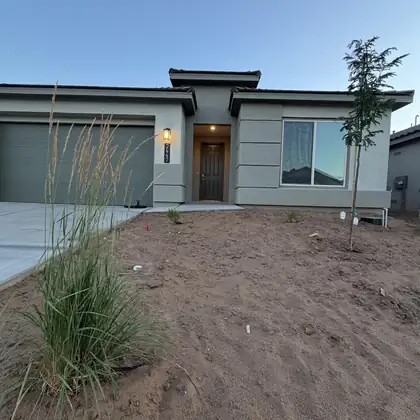
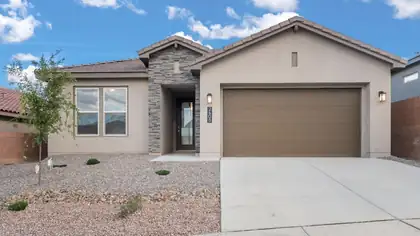
Step into our Inspiration floor plan-A stunning 4-bedroom, 3 full bath home designed for both comfort and style, featuring an oversized 2-car garage plus a dedicated office space. The expansive family room showcases soaring 11-foot ceilings, while 8-foot doors throughout enhance the open, upscale feel. At the heart of the home is open kitchen with built-in appliances, waterfall countertops, pendant lighting and modern finishes perfect for entertaining. The primary suite offers a spa-like retreat with a separate shower and garden tub. Additional highlights include a full glass front door and elegant skip trowel texture throughout the home. A perfect blend of luxury, function & thoughtful design. Plus incredible financing incentives are available with our in-house lender DHI Mortgage
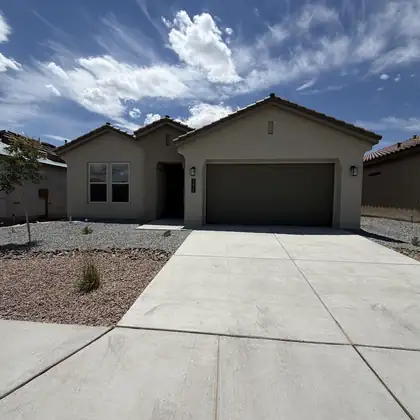
Designed with flexibility and comfort in mind, the Venice by D.R. Horton features two private primary suites located on opposite sides of the home, making it an ideal floor plan for multi-generational living, long-term guests, or anyone seeking additional privacy.This beautifully designed home offers 4 bedrooms, 3 full bathrooms, and a spacious 2-car garage with an open-concept layout that seamlessly connects the great room, dining area, and chef-inspired kitchen. The kitchen is appointed with built-in Whirlpool appliances, elegant pendant lighting, abundant cabinetry, a large center island, and a generous walk-in pantry--perfect for entertaining or everyday living.Designer finishes throughout include soaring 11-foot ceilings in the living room, 8-foot interior doors, and ceramic tile!
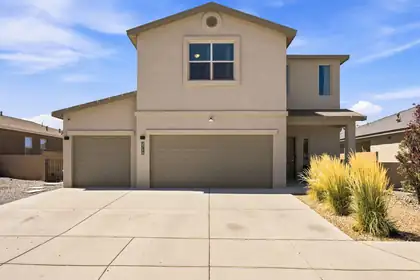
If you've been searching for a home with space to gather inside and room to grow outside, your search ends here! This beautifully maintained home offers a 3-car garage and open-concept layout with a laundry room including washer and dryer. Inside features carpet and tile flooring, recessed lighting, refrigerated air, and a cozy fireplace. The kitchen offers an oversized island with seating, all appliances, and flows into the living and dining areas. Upstairs, the primary suite includes a walk-in closet and ensuite bath with double sinks and a walk-in shower, along with a Jack and Jill bathroom serving the secondary bedrooms. Outside features a covered patio and spacious walled backyard with dog run and playground. Don't miss the opportunity to make this wonderful Rio Rancho home your own!
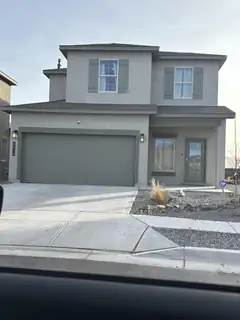
This less-than-one-year-old home offers 4 bedrooms and 2.5 bathrooms with a modern, open layout. The kitchen features stainless steel appliances, all under warranty, and is filled with natural light from large windows throughout the home. Outside, enjoy a beautifully landscaped backyard with grass, an extended patio, and a full sprinkler and drip system. Mulch and brick accents are already in place for future planting or gardening. With no backyard neighbors and open space in front of the home, this property provides privacy, peaceful views, and a bright, airy feel.
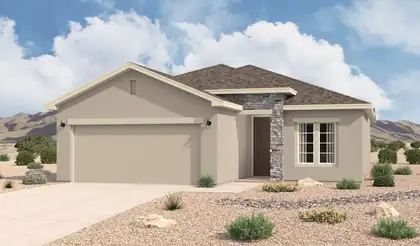
The Clovis at Tierra Del Oro in Rio Rancho, New Mexico is a thoughtfully designed single-story home that delivers comfort, efficiency, and modern open-concept living at an accessible price point. With approximately 1,337 square feet, 3 bedrooms, and 2 bathrooms, this home is ideal for first-time buyers, downsizers, or anyone seeking a low-maintenance new construction home near Albuquerque.

Daria Derebera
Real Estate Broker in Albuquerque, NM
Explore Nearby Subdivisions in Rio Rancho Area
Looking beyond Stone Mountain? Expand your home search to these neighboring zip codes in Rio Rancho Area. Each area offers unique characteristics, price points, and lifestyle options while maintaining convenient access to Albuquerque. Compare homes across multiple communities to find the perfect match for your budget and lifestyle preferences.
- Melon Ridge Homes for Sale - 1 Listing ~0 Miles Away
- Stonegate Homes for Sale - 8 Listings ~0 Miles Away
- Tierra Del Oro Homes for Sale - 8 Listings ~0 Miles Away
- Milagro Mesa Homes for Sale - 2 Listings ~1 Miles Away
- Scottish Isle Homes for Sale - 7 Listings ~1 Miles Away
- Mirador Del Sol Homes for Sale - 1 Listing ~1 Miles Away
- Tierra Del Norte Homes for Sale - 2 Listings ~1 Miles Away
- Sierra Norte Homes for Sale - 5 Listings ~1 Miles Away
- North Hills 4a Homes for Sale - 2 Listings ~2 Miles Away
- Rock Ridge Homes for Sale - 1 Listing ~2 Miles Away
Quick Facts about Stone Mountain community
- County: N/A
- Browse 6 resently sold Stone Mountain properties
 Some of the information contained herein has been provided by SWMLS, Inc. This information is from sources deemed reliable but not guaranteed by SWMLS, Inc. The information is for consumers’ personal, non-commerical use and may not be used for any purpose other than identifying properties which consumers may be interested in purchasing.