$399,000
Sold on Jun 30, 2026
3 bds · 2 ba · 1,879 sqft
1962 Goldenflare Loop NE, Rio Rancho, 87144

Solcito is located in Rio Rancho, New Mexico (87144). Homes here are zoned to E Stapleton Elementary, Eagle Ridge Middle, and V. Sue Cleveland High schools. Homes here are part of a homeowners association whose dues cover common areas.
Currently no properties for sale available in Solcito.
Explore nearby properties (within 1 mile):
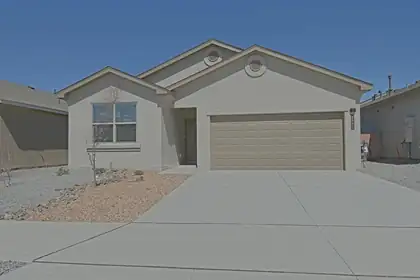
****The seller is now offering a $5,000 seller credit towards buyers closing costs with an acceptable offer! Thoughtfully designed, this amazing 3 Bedroom, 2 bathroom home features exceptional comfort, style, and value that is sure to impress.The heart of the home features an expansive open-concept living, dining, and kitchen area highlighted by large sliding glass doors that open to a spacious covered patio -- perfect for indoor-outdoor entertaining and everyday enjoyment. The generous primary suite offers a walk-in closet, separate linen closet, and a luxurious dual-sink vanity area. Additional features include:Solid granite countertops with a 4'' granite backsplash,Energy-efficient appliance package: refrigerator, washer, dryer, dishwasher, gas range, and microwave. Call us to see it today !
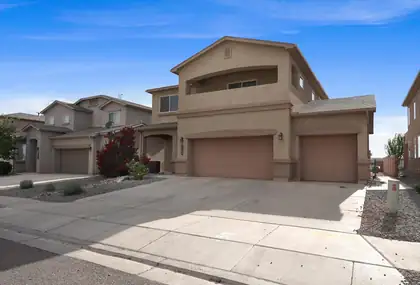

Your new home awaits! Offering $4,000 in credits! Meticulously maintained and move-in ready, this spacious home offers over 2,700 sq. ft. of living space and a three-car garage. Recessed lighting and updated fixtures add a modern touch throughout. The kitchen features stainless steel appliances, a corner pantry, and generous counter space for cooking, entertaining, and everyday living. Upstairs, the private balcony off the primary bedroom provides a peaceful place to unwind. Step outside to enjoy the spacious backyard, offering plenty of room for outdoor activities, gardening, or simply relaxing. Don't miss your opportunity to see this beautiful home, and schedule your private tour today!
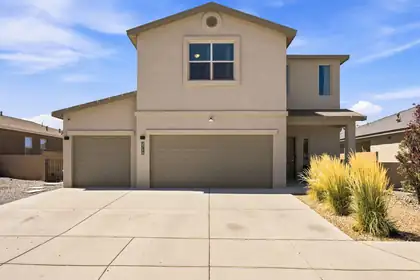
If you've been searching for a home with space to gather inside and room to grow outside, your search ends here! This beautifully maintained home offers a 3-car garage and open-concept layout with a laundry room including washer and dryer. Inside features carpet and tile flooring, recessed lighting, refrigerated air, and a cozy fireplace. The kitchen offers an oversized island with seating, all appliances, and flows into the living and dining areas. Upstairs, the primary suite includes a walk-in closet and ensuite bath with double sinks and a walk-in shower, along with a Jack and Jill bathroom serving the secondary bedrooms. Outside features a covered patio and spacious walled backyard with dog run and playground. Don't miss the opportunity to make this wonderful Rio Rancho home your own!
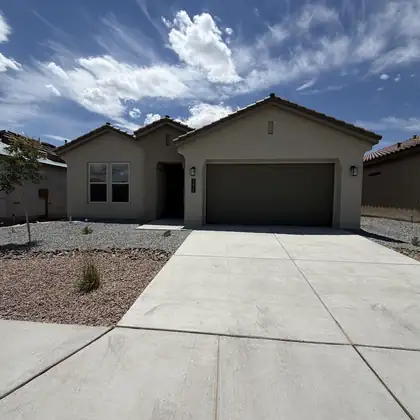
Designed with flexibility and comfort in mind, the Venice by D.R. Horton features two private primary suites located on opposite sides of the home, making it an ideal floor plan for multi-generational living, long-term guests, or anyone seeking additional privacy.This beautifully designed home offers 4 bedrooms, 3 full bathrooms, and a spacious 2-car garage with an open-concept layout that seamlessly connects the great room, dining area, and chef-inspired kitchen. The kitchen is appointed with built-in Whirlpool appliances, elegant pendant lighting, abundant cabinetry, a large center island, and a generous walk-in pantry--perfect for entertaining or everyday living.Designer finishes throughout include soaring 11-foot ceilings in the living room, 8-foot interior doors, and ceramic tile!
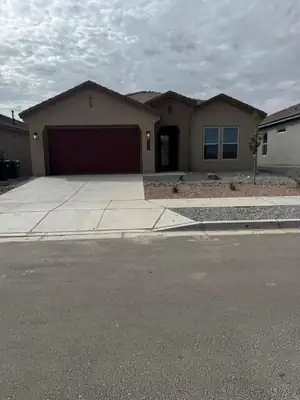
Welcome to the Venice floor plan by D.R. Horton! This thoughtfully designed home features 3 bedrooms, 2.5 bathrooms, and a spacious 3-car tandem garage. The open-concept layout offers a seamless flow between the great room, dining area, and chef-inspired kitchen, creating an inviting space ideal for everyday living and entertaining. With generous living spaces, functional design, and modern finishes throughout, the Venice offers the perfect blend of comfort and style. Ask about current builder incentives, pricing, and available inventory!
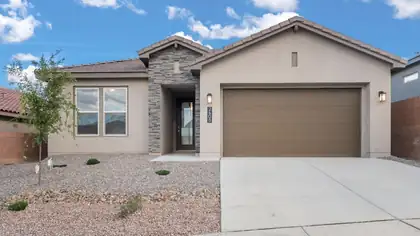
INCREDIBLE FINANCING INCENTIVES are available with our in-house lender, DHI Mortgage PLUS $5,000 toward your closing costs! The Venice by D.R. Horton is a stunning 3 bedroom, 2.5 bath home featuring a spacious 3-car tandem garage & an open-concept design perfect for entertaining. The great room and dining area flow seamlessly into a chef-inspired kitchen with gourmet built in kitchen appliances with wall oven and countertop cooktop, beautiful pendant lighting & a generous pantry. You'll find ceramic tile throughout the kitchen, dining area, living room, all wet areas, while the spacious primary suite offers double vanities, a large walk-in shower w/bench & a large walk-in closet. Additional upgrades include soaring 11-foot ceilings in the living room, 8-foot interior doors & SO MUCH MORE!
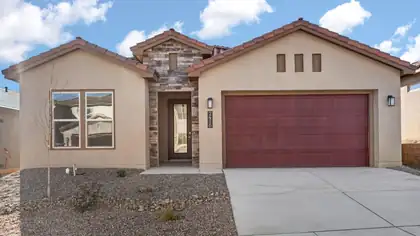
INCREDIBLE financing incentives are available with our in-house lender, DHI Mortgage, plus receive $5,000 toward your closing costs! The Destin by DR Horton offers 3 bedrooms plus office, 2.5 bathrooms and a spacious 3-car tandem garage. It is a open-concept design that flows seamlessly into a chef-inspired kitchen featuring Whirlpool gourmet appliances, a built-in wall oven, beautiful pendant lighting and oversized dark brown cabinetry. Enjoy ceramic tile throughout the kitchen, dining area, living room and all wet areas. The spacious primary suite includes double vanities & large walk in shower with bench. Additional upgrades include a 3-panel slider back door & 8 foot doors!
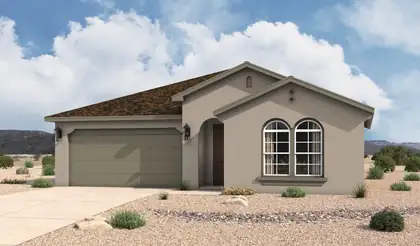
The Santa Rosa is a thoughtfully designed single-story home offering approximately 1,880 square feet with open-concept living and comfortable private retreats. A defined foyer opens into the great room, kitchen, and dining area, creating a bright connected layout for everyday living and entertaining. The kitchen includes a central island, generous counter space, walk-in pantry, and direct connection to the dining area. The privately positioned owner's suite features a spacious bedroom, spa-inspired bath, dual vanities, walk-in shower, and oversized walk-in closet, while secondary bedrooms and a flexible front room support guests, work, media, or fitness space.
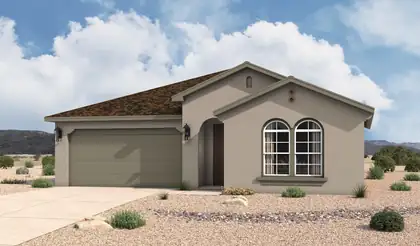
The Santa Rosa is a thoughtfully designed single-story home offering approximately 1,880 square feet with open-concept living and comfortable private retreats. A defined foyer opens into the great room, kitchen, and dining area, creating a bright connected layout for everyday living and entertaining. The kitchen includes a central island, generous counter space, walk-in pantry, and direct connection to the dining area. The privately positioned owner's suite features a spacious bedroom, spa-inspired bath, dual vanities, walk-in shower, and oversized walk-in closet, while secondary bedrooms and a flexible front room support guests, work, media, or fitness space.
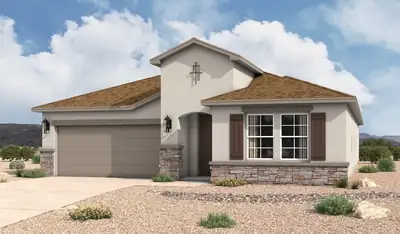
This floor plan includes flexible living spaces and an open-concept design that make it perfect for busy days, relaxing evenings, and everything in between. From the moment you walk in, you'll feel right at home. The open kitchen, great room, and dining configuration create the ideal environment for entertaining. Flex room may be used as a game area, private study, 4th bedroom, and more The secluded owner's suite features dual vanities, a separate toilet room, and a spacious walk-in closet Secondary bedrooms and adjacent bath are tucked in a private hallway off the main entry Choose from options such as a 4th bedroom, a stunning 3-panel stacking door in the great room, an authentic barn door or convenient patio access in the master suite, and a variety of outdoor living selections

Daria Derebera
Real Estate Broker in Albuquerque, NM
Looking beyond Solcito? These nearby subdivisions in the Rio Rancho area have homes on the market now. Each one has its own character and price range, so comparing a few is the quickest way to find the right fit.
