
Single Story Homes in Greater Albuquerque
Explore single story homes currently for sale in Greater Albuquerque, New Mexico. One-level living offers easy accessibility, open floor plans, and low-maintenance lifestyle perfect for families, retirees, and everyone in between.
Showing 1874 listings in Greater Albuquerque.
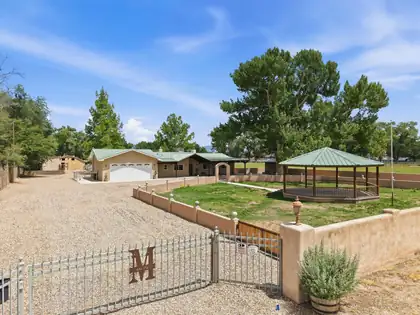
1600 W Bosque Loop, Bosque Farms
Welcome to your dream equestrian estate nestled in the heart of scenic Bosque Farms. Set on 4.39 fully usable acres, this one-of-a-kind property is a rare gem for horse lovers and those seeking space, tranquility, and upscale country living. Designed with the equestrian lifestyle in mind, this property features horse stables, a spacious barn, riding area, and water rights for farming. In the home, you'll find a recently updated warm and inviting interior with beautifully updated bathrooms and a modern kitchen that combines style and function. Step outside to a spacious backyard patio, ideal for relaxing or entertaining guests while taking in the peaceful surroundings of your private country retreat. Don't miss this rare opportunity to own an equestrian haven!
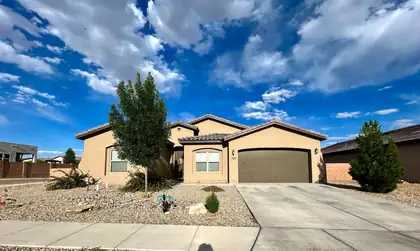
1820 Camino Cantera SW, Los Lunas
Welcome to 1820 Camino Cantera in the heart of growing Los Lunas-where modern comfort, spacious living, and stunning NM skies come together beautifully. This thoughtfully designed home offers an open-concept floor plan filled with natural light, soaring ceilings, and stylish finishes throughout. The chef-inspired kitchen features abundant counter space, modern appliances, and a large island perfect for entertaining or everyday living.The private primary suite is a true retreat with a spa-like bath, dual vanities, and a generous walk-in closet. Spacious secondary bedrooms provide flexibility for guests, family, or a home office. Step outside to enjoy the covered patio and expansive backyard-ideal for relaxing evenings, weekend gatherings, & taking in breathtaking mountain & sunset views!
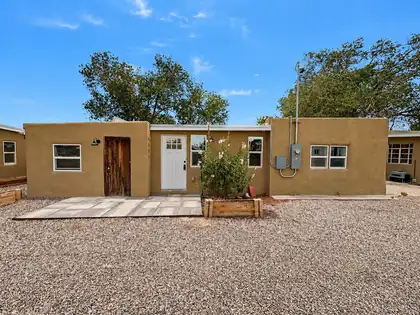
Updated Sawmill District Gem! Located in one of Albuquerque's most sought-after neighborhoods, this beautifully updated home offers the perfect blend of character and modern convenience. Extensive improvements include updated kitchen and bathrooms, flooring, roofing, windows, stucco, plumbing, water lines, electrical systems, and more. Enjoy easy access to Old Town, Sawmill Market, museums, dining, parks, and Downtown Albuquerque. Whether you're looking for a primary residence, second home, or investment opportunity, this move-in-ready property offers exceptional value in a prime location.CAN BE SOLD IN PACKAGE WTH MLS 1104521 & OR 1104522
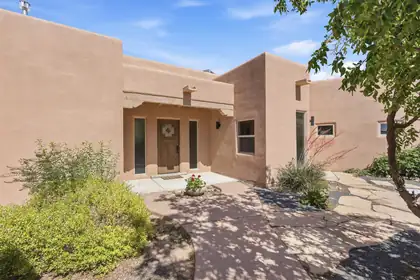
5 Cienega Canyon Road, Placitas
PRIVACY!! 3 BDRM + OFFICE/FLEX SPACE with separate entrance for $652,000. Cozily nestled on a serene and private lot, beautifully backing up to a natural arroyo. Open & charming Pueblo style floorplan with exposed posts and beams. Thoughtful split floorplan affords privacy for family and guests. The spacious primary suite features a custom Kiva FP, beamed ceiling and large ensuite bath with jetted tub, separate shower and well appointed walk-in closet. Versatile office/flex space with separate entrance, ideal for remote work. Recently renovated. NEW Paint, NEW Carpet, NEW KitchenAid Appliances, Stucco repairs and 1 year old water heater. NEW Exterior Lighting. Re-piped plumbing from water meter to house and throughout house. Keep comfortably cool with centrally-ducted Refrigerated A/C. Oversized 2 car garage. Owned Propane Tank. TPO roofing. Passed Septic Inspection.
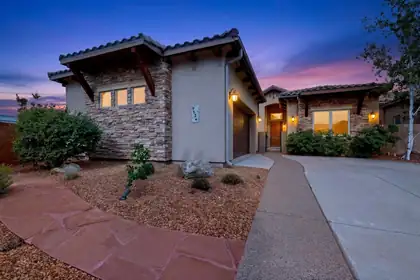
9124 Twilight Lane NE, Albuquerque
Welcome to your luxurious sanctuary in the heart of a private gated community. This stunning energy green NM Silver built Ashton home dislays upgrades throughout, featuring 3 bedrooms plus an office, designed with an open-concept layout that highlights high ceilings and fresh paint throughout. A stack-stoned courtyard welcomes you to the entry way with stone accent wall and nicho. The gourmet kitchen boasts stainless steel appliances, granite countertops, a generous island, and a butler's pantry, perfect for culinary enthusiasts. The inviting living area features elegant wood beams, a stacked stone gas fireplace, and rich wood floors, creating a warm ambiance. Retreat to the primary suite complete with a separate patio entrance and enjoy the meticulously landscaped backyard
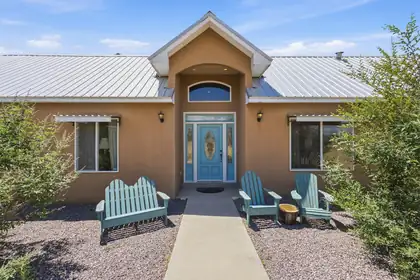
Experience this remarkable custom home situated on nearly 4 acres with breathtaking mountain views. The home centers around a stunning heated swimming pool that serves as a focal point from multiple areas. Complete with a tranquil water feature and surrounded by cool-touch concrete, the pool area was designed to be enjoyed year-round. Inside, extensive custom cabinetry and built-ins provide exceptional beauty, storage, and functionality. The private mother-in-law quarters features its own bathroom and kitchenette, making it ideal for guests or multigenerational living. The finished 5-car garage offers abundant workspace perfect for hobbies, storage, or car enthusiasts. With a rare combination of craftsmanship, privacy, and thoughtful design, this property is a must see!
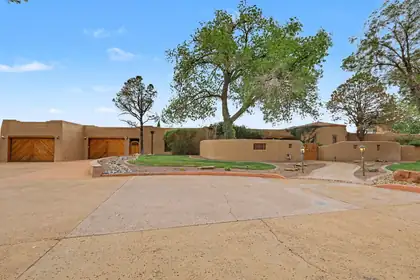

Truly unique custom home in Four Hills. This updated adobe home is situated on 6.53 acres. This home has brick floors, beam ceilings, diamond plaster walls, Pella doors and windows, four fireplaces, and lots of natural light. The kitchen is huge with Granite counters, Sub Zero refrigerator, butlers pantry and a ton of custom cabinets with a lot of storage. Primary suite has an additional sitting room/office/home gym room, and three closets. Secondary bedrooms are all generous. The 8 car garage has an oil change pit,electric car charger, workshop area, LOTS of storage, a bonus room, a laundry area (for greasy rags) and bathroom.The backyard has fruit trees, grass, a hot tub, and a Swim spa with a tread mill and endless pool current. Solar power (72 panels) will be paid off at closing.
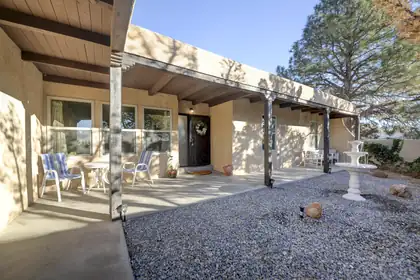
Southwestern character with elegant, modern finishes. Step inside to find A light filled open floor plan with saltillo tile, and kiva fireplace in the cozy living area. A nice chef's kitchen with granite countertops, stainless steel appliances, updated cabinets, and a charming breakfast nook. The spacious primary suite has a private bath and generous closet space, updated bathrooms with tasteful modern touches newer windows throughout for efficiency and natural light fresh interior paint and newer flooring throughout. Enjoy peaceful outdoor living in the private gated courtyard with a relaxing fountain, under the covered back patio ideal for entertaining or soaking in the New Mexico sunset.
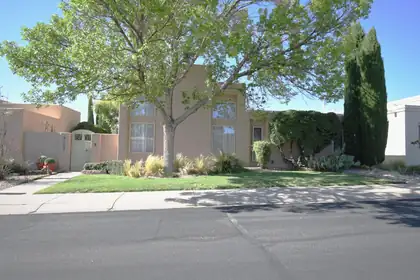
** Price Improvement ** Must See **RARE OPPORTUNITY in TANOAN WEST! MOVE-IN READY ONE STORY GEM Welcome to this highly sought-after, single-story home nestled in the quiet Wimbledon section of the gated Tanoan West community. Boasting 24-hour secured entry, this property blends luxury, modern upgrades. Step inside to find 12-foot ceilings in the main living areas, illuminated by natural light from large windows. The remodeled galley kitchen includes a 6-burner gas stove. Soft close cabinets with pull out drawers throughout. Four spacious bedrooms and two completely renovated bathrooms. Updated flooring, stucco, updated sliding doors, water heater, and insulated garage door with Wi-Fi opener. This garage is equipped with a Charge Point EV charger and dedicated space for your golf cart. The boiler, water heater, and air.
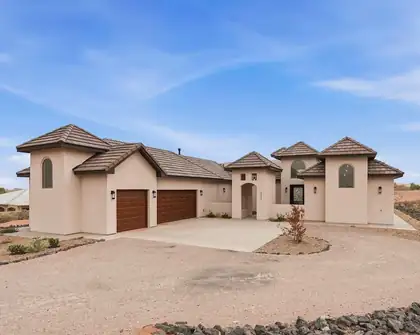
Thoughtfully crafted by FM Design and built by renowned Candelaria Homes, this stunning custom residence offers over 3,000 square feet of upscale living with exceptional attention to detail throughout. Featuring 4 bedrooms and 3 bathrooms, the home showcases an open and functional layout complemented by elevated ceilings, elegant architectural elements, and premium finishes. The spacious owner's suite serves as a relaxing retreat with dual vanities, generous closet space, and a spa inspired atmosphere. Enjoy inviting outdoor spaces designed for both entertainment and peaceful everyday living. Combining timeless craftsmanship with modern luxury, this home offers an elevated lifestyle in one of Rio Rancho's desirable communities.
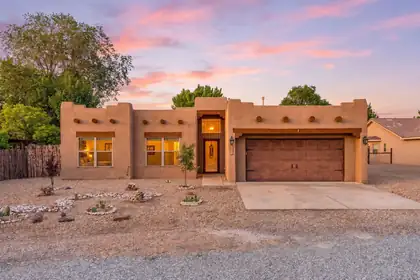
212 Riesling Road, Bernalillo
PAID SOLAR + NO HOA! This home offers some serious savings from day one! Major upgrades, & room to breathe! The open-floorplan is filled w/natural light & flows seamlessly into the updated kitchen featuring granite countertops, subway tile backsplash, stainless appliances, pantry, breakfast nook, & abundant storage. Spacious primary suite offers double sinks, garden tub, separate shower & walk-in closet. Oversized 2-car garage provides workshop potential or possible 3rd-car space. Step outside to a private backyard w/coyote fencing, covered patio, turf & storage shed...designed for easy living. Big-ticket updates include 3-year-young TPO roof, refrigerated A/C, water filtration system & new garage door opener. Conveniently located near the Rail Runner, I-25, breweries, dining & Placitas trails!
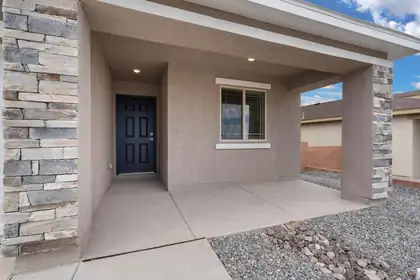
Discover the Bisbee by LGI Homes at Estrella at High Range, a charming single-story home designed with space, comfort, and functionality in mind. Featuring three bedrooms, two full bathrooms and an open-concept layout, the Bisbee offers the perfect setting for making memories with family and friends. From the spacious living room to the separate dining area and chef-inspired kitchen, every detail of this home was crafted to suit your lifestyle. Whether you're hosting dinner or enjoying a cozy night in, this thoughtfully designed layout makes it all easy and enjoyable.With modern finishes throughout and plenty of space to unwind, the Bisbee delivers exceptional value and comfort in the beautiful new community of Estrella at High Range.
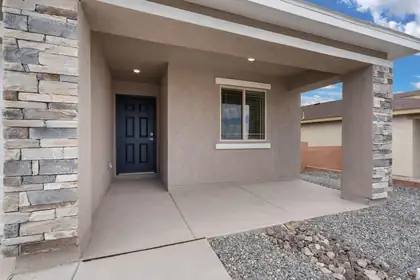
Discover the Bisbee by LGI Homes at Estrella at High Range, a charming single-story home designed with space, comfort, and functionality in mind. Featuring three bedrooms, two full bathrooms and an open-concept layout, the Bisbee offers the perfect setting for making memories with family and friends. From the spacious living room to the separate dining area and chef-inspired kitchen, every detail of this home was crafted to suit your lifestyle. Whether you're hosting dinner or enjoying a cozy night in, this thoughtfully designed layout makes it all easy and enjoyable.With modern finishes throughout and plenty of space to unwind, the Bisbee delivers exceptional value and comfort in the beautiful new community of Estrella at High Range.
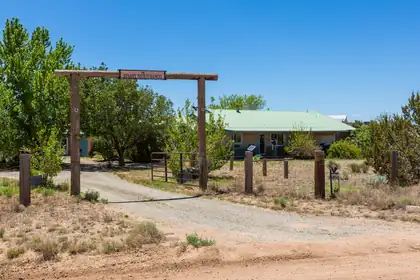
Starry Night Ranch set on 5.6 acres just off the famed Turquoise Trail, south of Santa Fe proper. This property features everything needed for an equestrian lifestyle with Santa Fe's amenities a short drive away. 4 bedroom home on a private well with 32 solar panels (owned) for low utility bills. Primary bedroom well separated from other bedrooms. Covered front porch with mountain views leads you into sunny kitchen & dining area. Two living areas, one with an electric fireplace,other with an adjoining patio to enjoy the sunsets. Newer windows throughout. There is also guesthouse with small kitchen, office & full bath. The property includes a 2 car garage, an extra storage room, and large carport. The equestrian area has a newer 6 stall barn with automatic waterers, 2 stalls in older barn
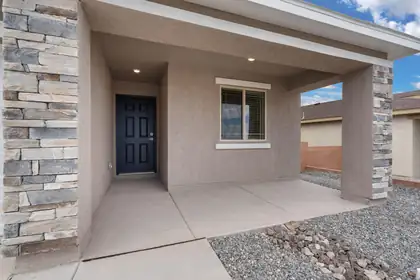
Discover the Bisbee by LGI Homes at Estrella at High Range, a charming single-story home designed with space, comfort, and functionality in mind. Featuring three bedrooms, two full bathrooms and an open-concept layout, the Bisbee offers the perfect setting for making memories with family and friends. From the spacious living room to the separate dining area and chef-inspired kitchen, every detail of this home was crafted to suit your lifestyle. Whether you're hosting dinner or enjoying a cozy night in, this thoughtfully designed layout makes it all easy and enjoyable.With modern finishes throughout and plenty of space to unwind, the Bisbee delivers exceptional value and comfort in the beautiful new community of Estrella at High Range.
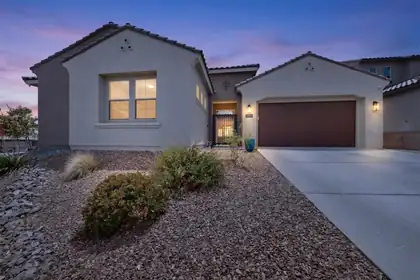
12200 Bear Valley Lane NW, Albuquerque
Welcome to this stunning 5-bedroom, 4-bathroom home with 3,481 sqft of beautifully designed living space. The open layout creates an inviting atmosphere, perfect for family gatherings and entertainment. The home features brand new laminate wood flooring, installed in May 2026, that extends throughout the living room, dining area, and all five bedrooms. Additionally, this property includes a spacious office as well as an extra flex room, ideal for a home gym, hobby room, or kids' hangout area. Step outside to enjoy the landscaped backyard with a covered patio and appreciate the privacy of no neighbors to the east or south. This meticulously cared-for home is also conveniently located near many amenities!
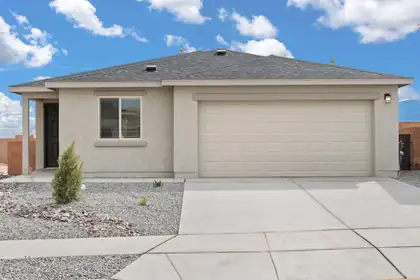
Discover the Bennett by LGI Homes at Estrella at High Range, a thoughtfully designed single-story home offering three spacious bedrooms, two full bathrooms, and an open-concept layout perfect for you and your family's lifestyle. From the moment you step inside, you'll love the flow between the living, dining, and kitchen areas--ideal for both entertaining and everyday living. With stylish finishes, modern upgrades, and a spacious covered porch, the Bennett combines comfort, charm, and functionality in one beautiful package.Whether you're hosting friends or relaxing with family, the Bennett provides the space, style, and features to suit your needs. Make your move to Estrella at High Range and find the perfect place to call home.
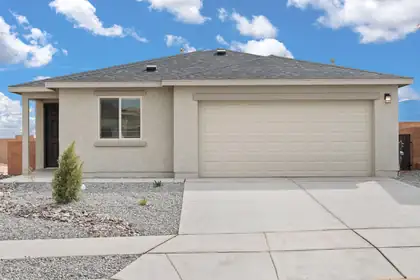
Discover the Bennett by LGI Homes at Estrella at High Range, a thoughtfully designed single-story home offering three spacious bedrooms, two full bathrooms, and an open-concept layout perfect for you and your family's lifestyle. From the moment you step inside, you'll love the flow between the living, dining, and kitchen areas--ideal for both entertaining and everyday living. With stylish finishes, modern upgrades, and a spacious covered porch, the Bennett combines comfort, charm, and functionality in one beautiful package.Whether you're hosting friends or relaxing with family, the Bennett provides the space, style, and features to suit your needs. Make your move to Estrella at High Range and find the perfect place to call home.
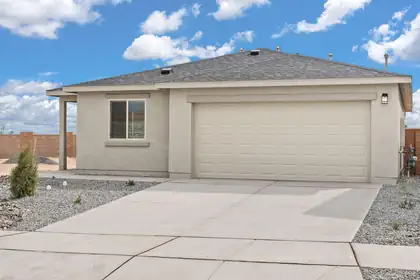
Discover the Bennett by LGI Homes at Estrella at High Range, a thoughtfully designed single-story home offering three spacious bedrooms, two full bathrooms, and an open-concept layout perfect for you and your family's lifestyle. From the moment you step inside, you'll love the flow between the living, dining, and kitchen areas--ideal for both entertaining and everyday living. With stylish finishes, modern upgrades, and a spacious covered porch, the Bennett combines comfort, charm, and functionality in one beautiful package.Whether you're hosting friends or relaxing with family, the Bennett provides the space, style, and features to suit your needs. Make your move to Estrella at High Range and find the perfect place to call home.
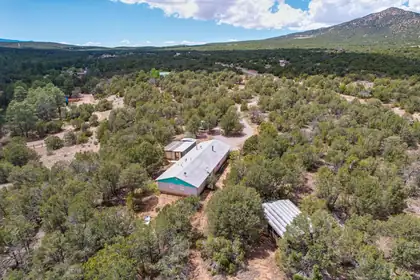
Diamond in the rough. Turn the existing home into your forever home or use as a rental and build your home on this spacious parcel of nearly 25 acres. If you are looking for a primary residence surrounded by wooded land on all sides, this is your new home. If you are looking for a second home to run to for enjoying peace and tranquility off a main road but far enough back that you can experience peace and quite, this is your new home. The land is nearly 25 acres and has income potential with the secondary studio or even rental of the home itself. Great options for this property. This listing has a primary residence along with a rustic style studio or cabin
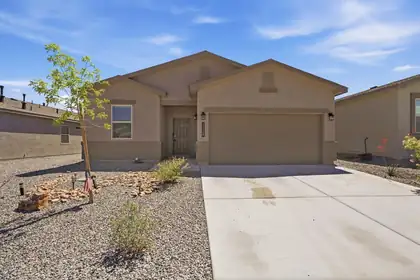
Located in the desirable Vista Grande neighborhood of Rio Rancho, this like-new home offers comfort, style, and space to enjoy! Featuring an open-concept floor plan, this home boasts a bright living area, spacious kitchen with ample cabinetry and counter space, and a private primary suite designed for relaxation. Enjoy generously sized bedrooms, modern finishes, and and a blank-slate backyard ready for your personal vision and customization. Conveniently located near parks, schools, and shopping, this move-in ready home combines everyday functionality with inviting charm. No PID!
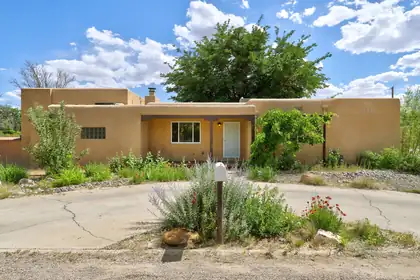
712 Green Valley Road NW, Los Ranchos
Discover the perfect place to call home in the highly desirable Village of Los Ranchos. Ideally situated just minutes from local dining, cozy coffee shops, neighborhood boutiques, and the area's iconic ditch walking paths, this property offers the ultimate blend of convenience and community. Inside and out, you'll find generous spaces designed for both quiet relaxation and effortless entertaining. Host gatherings or unwind in the large den, on the covered porch, or out on the spacious deck. The updated kitchen shines with butcher-block countertops, rich wood floors, and abundant cabinetry for all your culinary gadgets. Throughout the home, extensive storage provides room to grow, while the expansive lot offers ample space to build a future guest house or garage. Adding even more value, the outdoor shed has been beautifully transformed into a private studio--perfect for woodworking, painting, sewing, or crafting.
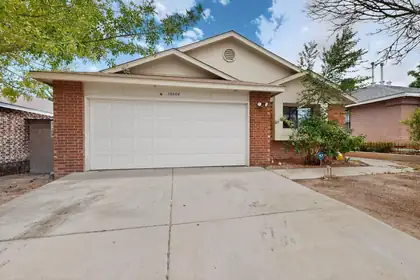
Welcome to this cozy 3 bedroom, 2 bath home ready for it's new owners! This home offers tons of potential, located in a quite southwest neighborhood, close to shopping, dining, and more!
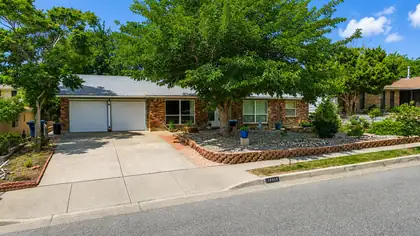
A beautifully situated NE Heights gem in the sought after San Gabriel neighborhood. This spacious 3bed, 2bath home offers approximately 1,886 sq ft with inviting living areas, a versatile office/flex space, updated double pane windows, wood floors throughout (no carpet), evaporative cooling, a cozy covered back patio and a 2-car attached garage. Enjoy a prime location near parks, schools, shopping, dining, mountain foothills and everyday conveniences. A wonderful opportunity to own in a great neighborhood.
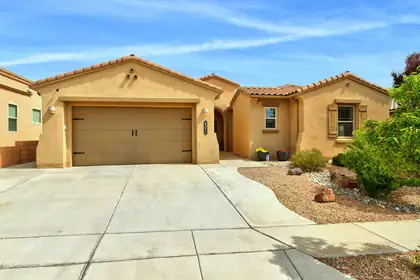
Stunning single story in an desirable neighborhood situated on a great lot backing to open space and direct access to trails! Open floor plan with abundant natural light features spacious kitchen with a large island, breakfast nook, granite countertops and stainless appliances, custom lighting and loads of storage! You will love the living room with 10' ceilings, custom shelving and stacked stone gas fireplace. Recent upgrades include neutral paint (2024), garage floor coating (2024), custom electronic window coverings in living room. Backyard is ready for your enjoyment with water feature, beautiful tile work on the patio, synthetic lawn, gazebo and pretty flowers! Wonderful move in ready home!
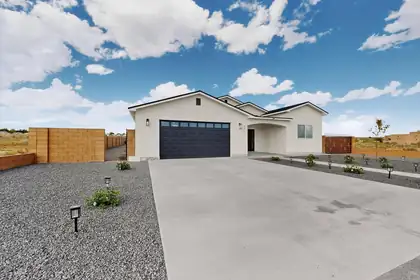
Beautiful new construction home currently under construction with modern design, quality craftsmanship, and thoughtfully selected finishes throughout. Planned features include an open-concept layout, spacious living areas, stylish kitchen, and energy-efficient design. Conveniently located near shopping, dining, and schools. Estimated completion in July 2026. Photos are from similar model completed last year.
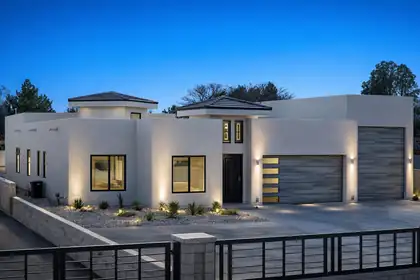
420 Bledsoe Road NW, Los Ranchos
Seller now offers a $50k concession that may be applied toward a 2-1 buydown, permanent rate buydown, flex cash, closing costs and/or prepaids! Under Construction expected completion - end of Aug 2026. Experience the pinnacle of luxury living in the heart of Los Ranchos. This stunning newly constructed 4-bedroom, 2,890 sq. ft. contemporary home showcases impeccable craftsmanship, soaring ceilings, and a light-filled open design. Striking chevron-pattern wood plank tile flooring sets the tone, while the chef's kitchen impresses with a premium Monogram appliance suite and upscale finishes, flowing effortlessly into expansive living and dining spaces designed for entertaining. Step outside to a 565 sq. ft. covered patio, perfect for seamless indoor-outdoor living. Car enthusiasts and adventur
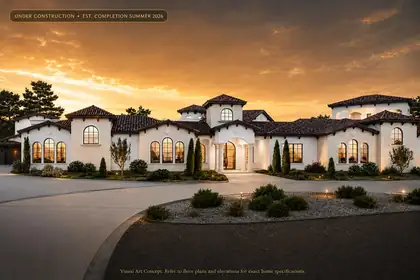
Experience elevated luxury in this extraordinary under-construction custom estate in prestigious North Albuquerque Acres. Situated on a premium .89-acre lot, this approximately 5,880 sq ft residence showcases sophisticated architectural design, soaring ceilings, expansive indoor-outdoor living, and resort-inspired amenities. Features include 5 luxurious bedrooms, 4 spa-like bathrooms, gourmet chef's kitchen with baker's pantry, sports bar, home theater, recreation room, dedicated exercise studio, private courtyards, covered observation room, resort-style pool and spa, attached 4-car garage, and separate RV garage. Exceptional craftsmanship and designer finishes throughout. Estimated completion Summer 2026. Visual concepts are for marketing purposes; refer to official plans.
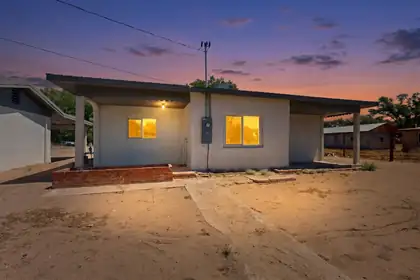
Freshly updated and move-in ready, this charming 2-bedroom home in Belen offers modern style and functional living. The home features updated flooring, recessed lighting, gray shaker-style cabinetry, stainless steel appliances, and a contemporary tile backsplash. The remodeled bathroom showcases elegant marble-look tile and a sleek walk-in shower. Bright neutral finishes throughout create a clean and inviting atmosphere ready for your personal touch. Conveniently located near local amenities with easy access to schools, shopping, and dining. Don't miss the opportunity to own this beautifully refreshed home!
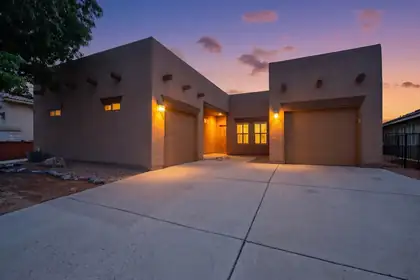
The wonderful Chama floor plan located in the sought-after gated 55+ Alegria community. This versatile floor plan includes Southwestern charm & modern updates. Plantation shutter through out! The open-concept living area features a cozy kiva fireplace, T&G wood ceiling, beams, & an adjacent dining area. The eat-in Chef's kitchen offers solid-surface counters, a center island, & stainless-steel appliances including Bosch double ovens. Ideal for privacy, this home includes two separate primary suites on opposite sides of the house, each w/a walk-in closet & ensuite bath. A central office/den can easily serve as a third bedroom. Recent updates include new LVP flooring in the main living areas, new carpet in the bedrooms, & fresh interior paint, making this home move-in ready. Enjoy outdoor living on the covered patio with pergola-perfect for summer entertaining. Come check out this great home and all Alegria has to offer.

Daria Derebera
Real Estate Broker in Albuquerque, NM
Similar Searches in Greater Albuquerque
You Might Also Like in Greater Albuquerque
