
Homes with 4-Car Garage in Sandia Park
Find homes with 4-car garage for sale in Sandia Park, New Mexico. A four-car garage provides ultimate space for car collectors, hobbyists, and anyone who needs room for vehicles, a workshop, and serious storage.
Showing 3 listings in Sandia Park.
Same search in other cities:
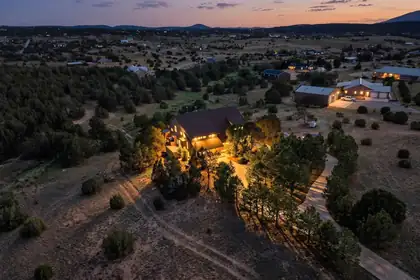

10 Express Boulevard, Sandia Park
Beautiful custom, 4 bdrm (+office) home nestled in the pines on 3.28 acres in Sandia Park. No HOA! Fenced with private, powered gate for privacy and security. Built with ICF (insulated concrete form) walls and passive solar trombe wall, this home in incredibly efficient. Hardwood, wood laminate and tile floors throughout. Top quality windows. Roof replaced in March 2026. Elevator from garage to enclosed balcony (installed in March 2024) for handicapped access to the second floor, or use as a dumbwaiter to deliver groceries upstairs. Gourmet kitchen with granite, high-end cabinets, stainless steel appliances and wood stove. High beamed ceilings and forever views. Primary bedroom has balcony and laundry chute. Two large 2-car garages. Tons of storage inside and multiple storage sheds outside. Have lunch or drinks in the gazebo that's tucked in the trees. Don't miss this opportunity!
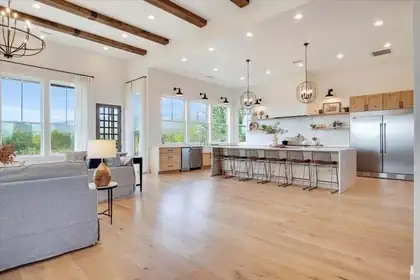
8 Vista La Madera, Sandia Park
Extraordinary estate custom built and meticulously designed by its original owners -- a renowned builder and interior designer duo -- offering an exceptional blend of luxury, craftsmanship, and functionality. Situated on more than 10 pristine acres, the property delivers unmatched privacy, breathtaking panoramic views, and direct access to exceptional walking, hiking, biking, horse trails, and ancient native pottery shards, creating a true lifestyle retreat. Perfectly positioned to capture the surrounding scenery, the home is flooded with natural light through expansive windows that frame the landscape from nearly every room. The grand great room showcases soaring 14-foot ceilings and an impressive open-concept design tailored for elevated entertaining and everyday living.At the heart of the home, the chef's kitchen features an oversized 12-foot island, a commanding 60-inch Thermador range, a fully appointed butler's pantry, custom cabinetry, and designer finishes throughout. Every detail has been thoughtfully curated, including white oak flooring, custom vanities, 8-foot doors, elevated ceiling heights, and an extensive list of premium upgrades that define the property's exceptional quality and timeless sophistication. The main residence spans approximately 4,650 square feet and offers 5 spacious bedrooms, 43/4 bathrooms, two distinct living areas, and an oversized 3-car garage complete with heating and air conditioning. Beyond the main home, the estate continues to impress with a beautifully appointed 2,500-square-foot barn featuring 4 horse stalls with a 1/4 acre corral, as well as a 1,200-square-foot heated and cooled RV garage complete with its own kitchen and bathroom -- ideal as a guest house, entertaining space, or private retreat. Designed for both recreation and relaxation, the grounds include a 60x120 riding arena, resort-style landscaping, tranquil pond and fountain, hot tub, mature fruit trees and fruit tree orchard, automatic sprinklers, full RV hookups, gated entry, and multiple covered porches that invite year-round indoor-outdoor living. A truly rare offering where luxury living, equestrian amenities, and uncompromising craftsmanship come together in one remarkable property.
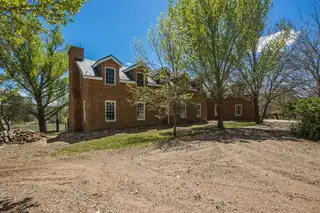
Private 27.7-acre retreat with abundant water (33 acre-feet of irrigation rights and 3 wells). Versatile property with possible income from water rights and future self-service water station. Ideal for horses or farming with pole barn, tack room, RV site, and double fencing. High-capacity power in place. The gated driveway conceals the treasures within, offering privacy and seclusion. Custom-built 7,000 sq ft Colonial Williamsburg home featuring Virginia brick, slate roof, walnut cabinetry, soapstone counters, and red oak floors. Pitched roof with 500-year slate tiles, ensuring durability and a classic look. Tennessee walnut kitchen cabinets and soapstone countertops. Solid red oak flooring throughout the home. Two 350mcm triplex cables are in place, capable of providing power well beyond

Daria Derebera
Real Estate Broker in Albuquerque, NM
Similar Searches in Sandia Park
You Might Also Like in Sandia Park
