
Homes with 2-Car Garage in Greater Albuquerque
Find homes with 2-car garage for sale in Greater Albuquerque, New Mexico. A two-car garage gives you room for both vehicles plus space for tools, bikes, and seasonal storage.
Showing 1969 listings in Greater Albuquerque.
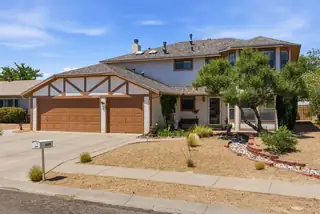

6009 Azuelo Avenue NW, Albuquerque
Roof Replaced in the last 4 years, offering a $2500 Carpet credit!Come and view this beautiful 2 Story 4 Bedroom home! With two living areas, 4 bedrooms, and plenty of space, this home is perfect for anyone who likes to host or wants room for a growing family! Located near but not too close to major streets, so traveling to and from the home is a breeze! Don't miss your opportunity to purchase this great NM home!
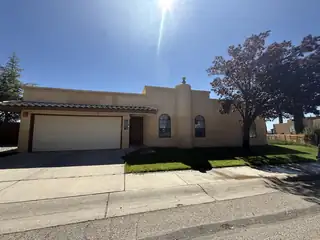
Beautifully maintained home in the desirable Santa Barbara subdivision! This versatile floor plan features 2 oversized bedrooms and 2 bathrooms, with both bedrooms offering direct bathroom access for added comfort and convenience. A spacious second living area provides flexibility for a possible 3rd bedroom, hobby room, office, or guest space. Enjoy the rare benefit of owned land -- not a leased lot! The HOA offers exceptional amenities including front landscape maintenance, community pool, clubhouse, basketball courts, and tennis courts for easy, low-maintenance living. Then go outside to a private backyard retreat with mature trees, a covered patio, and possible backyard access. Conveniently located near shopping, dining, parks, and everyday amenities in the heart of Albuquerque's NAA
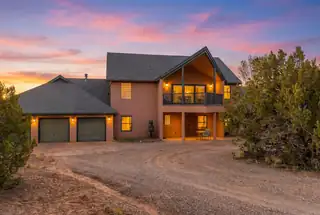
83 Kings Meadow Road, Sandia Park
Priced To Sell! Motivated Seller is offering a $10,000 credit to buyers at closing. Exceptional two-story home situated on 5 acres, offering space, privacy, and incredible versatility! This stunning property features 4 bedrooms, 3.5 bathrooms, a 3-car garage, and attached guest quarters ideal for multi-generational living, guests, or rental potential. The private guest suite includes its own living room, bedroom, full bathroom, kitchenette with refrigerator, slide-in range/oven, microwave, and even a washer and dryer. Step inside the main home to soaring high ceilings and a bright, open layout designed for comfortable living and entertaining. Radiant heat upstairs and downstairs provides year-round comfort and efficiency. Two secondary bedrooms share a convenient Jack-and-Jill bathroom,
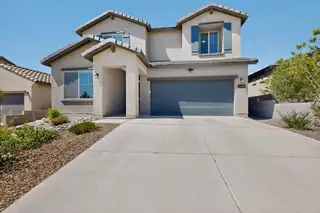
12100 Echo Valley Lane NW, Albuquerque
Located in the gated Inspiration Apex community, this beautifully maintained Fifth Avenue floorplan offers the perfect mix of modern design, comfort, and space to spread out. At just four years old and offering more than 2,300 square feet, the home still feels fresh, stylish, and move-in ready.The upgraded chef's kitchen is designed for both everyday living and entertaining, featuring granite countertops, stainless-steel gas appliances, and generous prep space. The open-concept gathering room centers around a cozy fireplace, creating an inviting atmosphere for relaxing evenings or hosting friends and family. Upstairs, the versatile loft adds even more flexibility, perfect for a media room, game space, home office, or second living area.
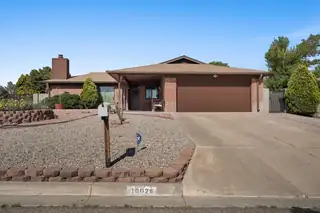
10026 Boulder Street NW, Albuquerque
BIG CORNER LOT, SINGLE STORY LIVING WITH ROOM TO ROAM! Situated on a rare .15 acre in an established NW Albuquerque neighborhood, this 3 bed, plus office, 2 bath home offers space, freedom, and flexibility you don't find in newer builds. Backyard access opens the door for RVs, trailers, toys, or future projects, while NO HOA and NO PID keep ownership simple and affordable. Comfortable floor plan designed for everyday living. Close to parks, schools, shopping, and quick access to both Golf Course Road and Unser for an easy commute. This is the kind of property buyers wait for--schedule your showing today!
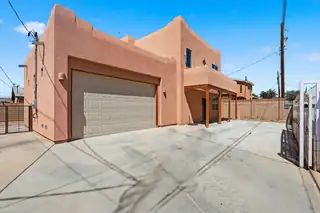
Seller Offering $10K buyer credit with acceptable offer. Built in 2019 and beautifully maintained, this 3-bedroom, 2.5-bath home showcases quality materials and thoughtful design throughout. Conveniently located near downtown Albuquerque, UNM, hospitals, dining, and freeway access, this home features an open-concept layout with wood-look flooring, abundant natural light, and a stylish kitchen with granite countertops, stainless steel appliances, custom backsplash, and a large island perfect for entertaining. Enjoy Southwestern charm paired with modern comfort, plus an oversized covered patio, low-maintenance backyard, ample parking, and a functional floor plan ideal for everyday living.
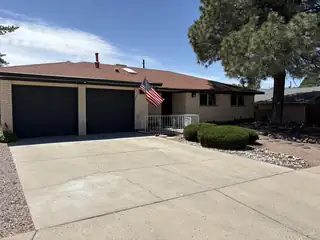
Welcome to this spacious and well-maintained 4 bedroom home in uptown Albuquerque, featuring versatile living spaces and desirable updates throughout. This home offers original wood flooring, ceramic tile and LVP flooring for easy maintenance and modern appeal. Enjoy two separate living areas plus a large game room, providing plenty of space for entertaining, relaxing, or working from home.The kitchen is highlighted by beautiful granite countertops and functional workspace for everyday living. A newer roof adds peace of mind, while the backyard access offers convenience for additional parking, recreational vehicles, or outdoor projects. Enjoy the nicely sized backyard with a partial covered patio--perfect for outdoor dining, gatherings, or enjoying New Mexico evenings year-round.
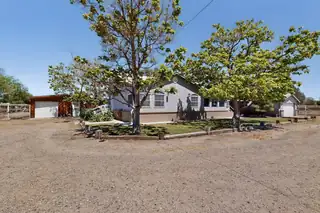
Come to the Country and Enjoy This Property! Home has Charming living room with lovely ( real wood) flooring & fireplace. Adjoining kitchen has walk-in pantry, abundance of cabinets, and a large center island. Enormous great room with wood stove is perfect for pool table and gaming with space left over. Spacious primary bedroom and recently renovated bath are separate from two other bedrooms and bath. Bonus room adjacent to primary bedroom has its own dark room for photography enthusiasts. Tiled Sun Room opens to rear of home. Horse Barn with storage for hay,tack and feed PLUS riding arena. Detached Garage & Detached Workshop with 1/2 bath complete this offering. Shown by Appointment Only.
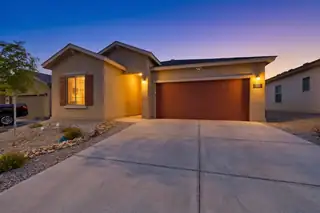
Imagine your perfect easy-living in this charming one year old, single-story home! Located in the desirable Rainbow Canyon master-planned community by Centex offers comfortable, hassle-free living with all main areas conveniently on one level. Fully landscaped front and backyard. All newer appliances convey as is. This energy-efficient home features a bright open-concept layout that's easy to move through, beautiful granite countertops, and a covered patio perfect for morning coffee or quiet evenings. Nestled in a friendly, welcoming neighborhood with easy access to Albuquerque, shopping, dining, and medical services, this accessible home provides low-maintenance living in a peaceful setting. Priced to sell and ready to move in. come take a gentle tour and picture yourself at home here .
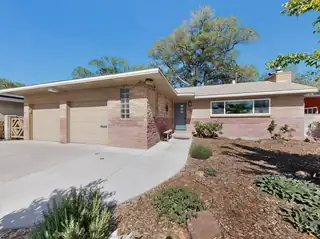
806 Hermosa Drive NE, Albuquerque
Brilliantly engineered, stylishly modern & charmingly vintage! 806 Hermosa Dr is ALL of those things in a fantastic location on Hidden Park, complete with 2-car garage & east-facing cov patio for shady afternoons. Solid masonry construction with hot water baseboard heat, triple-pane thermal windows, inlaid herringbone hardwood floor, designer paint, cedar closet, ceiling fans & more! Spacious living room with gaslog FP; adjacent dining room; kitchen with custom cabinets, pantry & gas cooktop; 2 bedrooms; 2 1/2 baths; finished basement with 2nd fireplace. Pristine crawlspace with all piping cataloged as to their purpose. Front yard landscape by Judith Phillips. Backyard with colorful wall murals opens directly to the park. Transferrable ABCWUA credit. Thoroughly unique and eminently livable!
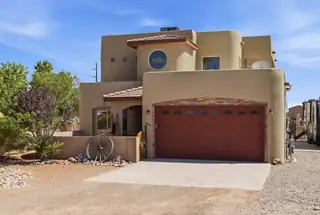
This stunning custom Pueblo-style home is move-in ready and loaded with upgrades that matter. RV PAD!!!! WATER SOFTNER!! Soaring viga ceilings, a wood-burning fireplace, and walls of windows framing breathtaking mountain views create an interior you won't forget. The spacious layout offers room to relax and entertain with ease. Major systems are all updated: roof (2018), water heater (2020), HVAC (2021), and solar panels (2020) to slash energy costs. Step outside to your private upper-deck with panoramic views, or fire up the outdoor kitchen while taking in the New Mexico scenery. The oversized garage and 8-ft garage door, RV access, and backyard access possible deliver the convenience and flexibility you need.
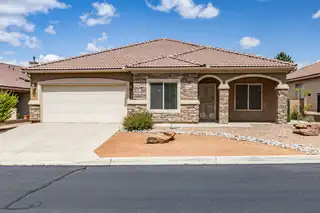
PRICE REDUCED!! Beautifully updated, move-in ready single-story home in the sought-after 55+ community of Del Webb Alegria! This 2,293sf home features 2 bedrooms, 2.5 baths, an oversized 2-car garage with large storage area and stunning stacked stone exterior accents at front of the home! Owner has completed over 47K in updates including: All Kitchen appliances replaced, remodeled primary shower, installed beautiful LVP flooring in the office/den and dining room, ceiling fans and Plantation shutters, New carpet in BR's in April 2026, Professionally and beautifully landscaped in 2019 complete w/side patio and walkways, flagstone, raised block wall, custom iron gate! Clubhouse includes indoor/outdoor pools, fitness center, and daily activities. Access to the Rio Grande Bosque trails! more
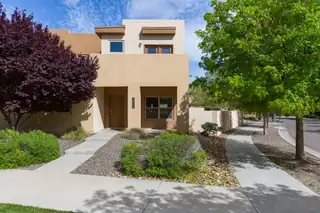
Located in the heart of Mesa del Sol, this 3-bedroom, 2.5-bath home offers two inviting living areas, a beautiful kitchen with stainless steel appliances and granite countertops, modern bathrooms, an inviting covered back patio with a firepit, and a spacious 2-car garage. Two private upstairs balconies offer extra outdoor living space. The shared front yard is maintained for you. The property is currently used as an Airbnb, offering rental income potential.
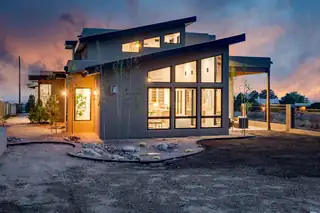
MAJOR PRICE IMPROVEMENT!! NEW CONSTRUCTION in North ABQ Acres!! Set amid stunning natural beauty... backing to Sandia Pueblo Open Space on 1.31 ac for maximum privacy and incredible views of the Sandia Mountains and City lights. This custom home offers an unparelled lifestyle of exquisite finishes, opulent living and refined functionality. The great room, with its soaring wood tongue & groove ceiling and wall of windows, invites the outside in with natural light basking the great room, kitchen and dining room. The chef's kitchen features custom cabinetry; quartz countertops; a 6 burner gas stove with oven plus a walloven/microwave combo and a beautiful backsplash of Italian tile. The dream pantry will help to organize all of your kitchen & dining needs.
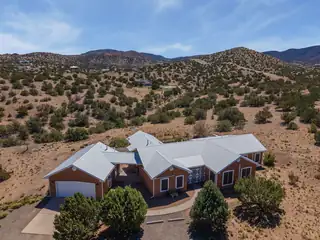
31 Sinagua Road, Placitas
This beautifully appointed 3-bedroom plus office residence blends refined comfort with thoughtful, high-end upgrades throughout.Step inside to discover a warm and inviting floor plan anchored by a well-designed kitchen featuring rich granite countertops, abundant cabinetry, and generous workspace--ideal for both everyday living and effortless entertaining. The adjacent living areas offer a seamless flow, enhanced by updated lighting and stylish ceiling fans that elevate the home's modern Southwest aesthetic.The primary suite is separate from the other bedrooms offering private relaxation.Designed with both luxury and efficiency in mind, the home is equipped with hot water radiant in-floor heating complemented by a minisplit system in the living room and primary suite providing additional
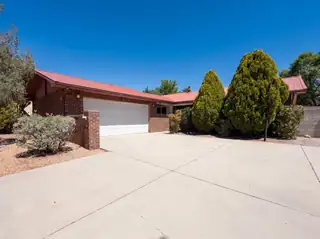
Imagine 8804 Pony Express Trl NE, a residence designed for comfort and everyday practicality, featuring a recent partial flooring replacement. The living area includes a cozy fireplace, while the kitchen is equipped with stainless steel appliances, enhancing functionality. The primary bedroom contains a convenient walk in closet for ample storage. Outside, a covered patio provides outdoor living space, complementing the fenced in backyard and a useful storage shed. Experience comfort and updated living; this property provides practical elegance. Included 100-Day Home Warranty with buyer activation
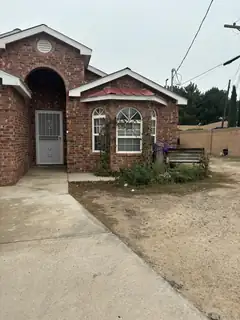
3424 Herrera Road NW, Albuquerque
Lovely Campa Custom Built Home located in a nice quiet neighbor hood. All brick veneer includes high ceilings, with a Chefs delight Kitchen. Plentiful cabinet and counter tops. Open living room /dining room concept with a cozy warm fireplace. Large 3 bedroom 2 baths. Newer heating and refrigerated cooling system. Venetian plaster finished in the entry way !! Spacious Backyard with side access. Easy access to anywhere.
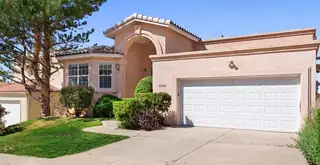
13928 Villa Sandia Place NE, Albuquerque
Perfect for your Vacation Rental or Home Business. At just $190/sq foot, this custom Eric Spurlock home is priced well below market value, providing an unmatched Foothills opportunity. With 3 bedrooms and 2 1/2 baths and a huge multi-purpose room, this residence offers a main-level primary suite complete with a double-sided fireplace and jetted tub framing breathtaking views. The walkout basement has its own private, street level entry - eliminating that basement feel. This bright walk-out space includes another bedroom. a full bath, and a kitchenette-ideal for multigenerational living.Access to mountain biking and hiking trails are right across the street, offering instant entry to pristine open spaces. the low maintenance yard also makes this a perfect home for a vacation rental or business. Come by and see for yourself!
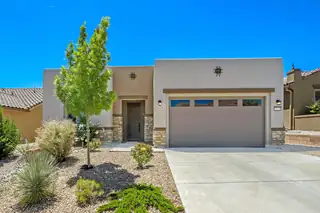
Located in Mirehaven, Del Webb's exclusive 55+ active adult community. This Haven Floorplan boasts a foyer entrance into the wonderful light filled home offering 2 bdrms 2 baths dining rm plus a flex room. Centrally located custom kitchen is the hub of the home w/a large island breakfast bar & ample counters & cabinets. Glass doors open to a private courtyard. The flex room is perfect for home office or den. Primary bdrm w/private bath offers large walk-in shower dual vanities & oversized walk-in closet. Glass doors from the dining room to covered patio and professionally landscaped backyard enjoy city & mountain views. Washer and dryer convey. Amenity center includes pool hot tub full gym pickleball tennis bocce over 40 activities & more. Not just a home a lifestyle! Furniture may convey
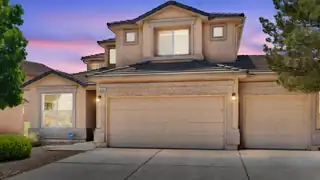
SELLER INCENTIVE AVAILABLE! Seller is willing to contribute toward buyer closing costs, rate buy-down, or updates with an acceptable offer.Step into a home that combines comfort, space, and thoughtful upgrades in one of Cabezon's most desirable locations. This popular floorplan features a private primary suite on the main level, tall ceilings, and an open living area filled with natural light from oversized windows.The kitchen and living spaces flow effortlessly, creating a warm and inviting atmosphere perfect for everyday living or entertaining. Whether hosting friends, relaxing at home, or gathering for dinner, the layout offers flexibility and plenty of room to spread out.The main-level primary suite provides added privacy and convenience, complete with a spacious walk-in closet and relaxing jetted tub. Upstairs, the additional bedrooms also feature walk-in closets, giving everyone generous storage space. Upgraded stair railings, plantation shutters, and thoughtful finishes throughout add character and help set this home apart.One of the standout features is the attached 3-car garage, offering valuable extra space for vehicles, storage, hobbies, or a workshop setup.Outside, enjoy established landscaping and a backyard designed for easy enjoyment. The retractable patio awning creates a comfortable shaded space for relaxing or entertaining, while the included storage shed adds even more functionality.Located in the established Cabezon community, you'll be close to parks, trails, shopping, dining, and neighborhood amenities while still enjoying the feel of a residential setting.Now offered under $400,000, this home presents a great opportunity for buyers looking for space, flexibility, a 3-car garage, and the potential for seller assistance to help with closing costs, a rate buy-down, or updates.Schedule your showing and take another look at everything this home has to offer.Roof maintenance completed June 2026.
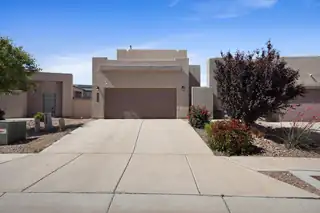
1536 Tierra Verde Loop NW, Los Lunas
Move-In Ready Home in Los Lunas!Ask about the $30k down payment assistance grant.Welcome to this beautifully maintained 3-bedroom, 3-bathroom home offering 1,592 square feet of comfortable living space. Built by D.R. Horton, this home combines modern design with everyday functionality.Step inside to an open-concept layout, perfect for entertaining or relaxing at home. The kitchen and dining area add a warm and inviting atmosphere.Enjoy professionally completed landscaping providing a finished outdoor space ready for gatherings, pets, or quiet evenings--no waiting, no extra expense.Conveniently located near schools, restaurants, shopping, and with easy access to the freeway, this home offers both comfort and accessibility.
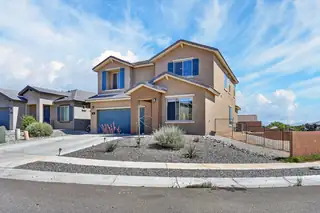
1151 Vallecito Loop NW, Los Lunas
Stunning corner lot two-story home offering modern style, thoughtful finishes and move-in ready comfort. This well-appointed residence features 3 spacious bedrooms and 2.5 baths, anchored by an open-concept main level that's ideal for both everyday living and entertaining. The gourmet style kitchen boasts contemporary cabinetry, durable countertops, and a layout that flows effortlessly into the dining and living areas, where a cozy fireplace creates a welcoming focal point for evenings at home. Natural light fills the space, highlighting clean lines and upscale fixtures throughout.
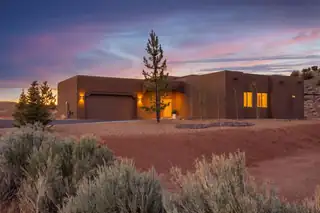
2 Bobcat Court, Placitas
Welcome to 2 Bobcat Court in the highly desirable community of Placitas, New Mexico -- where custom Southwestern design, and breathtaking desert beauty come together. Nestled on a corner lot this beautifully crafted Pueblo-style home offers the perfect balance of tranquility and convenience, just minutes from Albuquerque and an easy drive to Santa Fe. The home offers an open-concept floorplan filled with natural light, soaring wood-beamed ceilings, rich custom finishes. The gourmet kitchen showcases designer cabinetry, granite countertops, stainless appliances and walk-in pantry. The inviting great room centers around a striking stone-faced fireplace and built in custom shelving. The private primary suite offers a spa-inspired bath, custom tile work, and a relaxing retreat atmosphere.
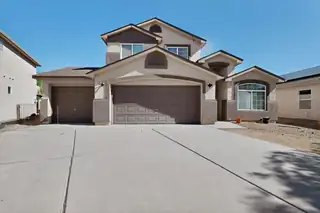
551 Blue Sage Avenue SW, Los Lunas
Spacious and well-maintained 2-story home on the desirable west side of Los Lunas featuring 4 bedrooms, 3 bathrooms, and a 3-car garage. This beautiful home offers plenty of room to spread out with multiple living spaces and thoughtful updates throughout. The kitchen has been refreshed with updated granite countertops and a stylish backsplash, creating a modern and functional space for cooking and entertaining. The spacious primary suite features a private balcony, perfect for enjoying morning coffee or evening sunsets. Additional highlights include a shed for extra storage, fresh exterior paint, and a brand-new roof installed in February 2026 for added peace of mind. Conveniently located near schools, parks, and commuter routes, this home combines comfort, space, and value
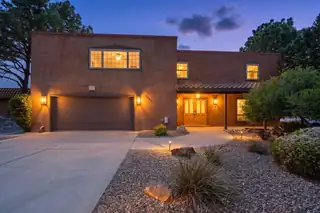
*****Price Reduction*****Nestled in the desirable NE Heights foothills near the top of Comanche, this beautifully updated 5-bedroom home offers over 3,700 sq ft of versatile living space and stunning views. Featuring two master suites and four bathrooms, the home includes multiple living areas, a formal dining room, bonus space, and a family room with custom fireplace and wet bar. The kitchen offers abundant cabinetry, built-in desk, and upgraded appliances. The expansive upstairs primary suite includes a private deck, walk-in closet, and separate tub and shower. Enjoy Sandia Mountain views in front and city views in back. Backyard features a heated pool with auto cover, covered patio, and space to entertain. Over $20K in updates. Fresh paint and new carpet upstairs.
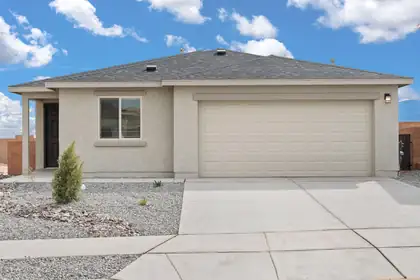
Discover the Bennett by LGI Homes at Estrella at High Range, a thoughtfully designed single-story home offering three spacious bedrooms, two full bathrooms, and an open-concept layout perfect for you and your family's lifestyle. From the moment you step inside, you'll love the flow between the living, dining, and kitchen areas--ideal for both entertaining and everyday living. With stylish finishes, modern upgrades, and a spacious covered porch, the Bennett combines comfort, charm, and functionality in one beautiful package.Whether you're hosting friends or relaxing with family, the Bennett provides the space, style, and features to suit your needs. Make your move to Estrella at High Range and find the perfect place to call home.
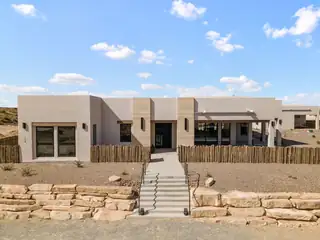
Built by Fellowship Homes as their showcase model home, this exceptional estate pairs refined luxury with thoughtful design on a beautifully situated half acre lot. The main residence offers 3 bedrooms plus a flex space, 3.5 bathrooms, and a 3 car garage with an expansive open concept layout designed for elevated everyday living and entertaining. The living area features soaring 10' ceilings, stunning tongue and groove wood ceiling details, and seamless flow into the designer kitchen complete with a butler's pantry. Expansive covered patios frame breathtaking Sandia Mountain views and create a true indoor-outdoor living experience. A detached ADU/in-law suite adds remarkable flexibility with its own full kitchen, 2 bedrooms, 1 bathroom, and private 1 car garage. No HOA or PID.
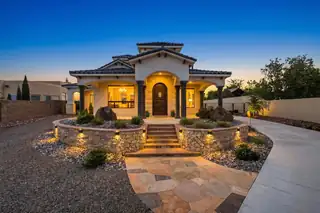
Exceptional custom home on a fully landscaped and gated half-acre lot in Rio Rancho. Offering over 3,100 square feet, this 4-bedroom, 3.5-bath residence features soaring ceilings, multiple living areas, radiant heating, porcelain tile, custom cantera accents, and abundant natural light. The chef's kitchen includes quartzite countertops, Wolf appliances, a Sub-Zero refrigerator, custom cabinetry, and generous prep space. The luxurious primary suite offers a spa-like bath and oversized closet. Enjoy a private well, outdoor grilling area, custom putting green, beautifully designed backyard, and a fully finished garage with custom flooring, two-car parking, and an additional oversized roll-up door.
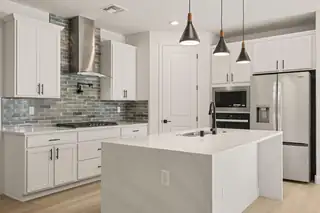
Step into our Inspiration floor plan-A stunning 3 bedroom, 3 full bath home designed for both comfort and style, featuring an oversized 2-car garage plus a dedicated office study. The expansive family room showcases soaring 11-foot ceilings, while 8-foot doors throughout enhance the open, upscale feel. At the heart of the home is open kitchen with built-in appliances, waterfall countertops, pendant lighting and modern finishes perfect for entertaining. The primary suite offers a spa-like retreat with a large SUPER SHOWER w/bench. Additional highlights include a glass front door and elegant skip trowel texture throughout the home. A perfect blend of luxury, function & thoughtful design. Plus incredible financing incentives are available with our in-house lender DHI Mortgage!
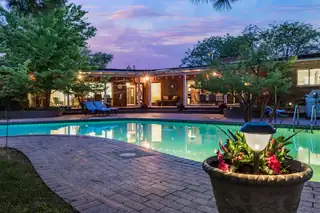
Exceptional mid-century modern home in coveted Ridgecrest neighborhood, orignally in 1959 and masterfully preserved. This timeless single-story ranch has been thoughtfully updated over the years. Situated on a rare half-acre corner lot just minutes from Nob Hill and The UNM, this custom single-level residence is surrounded by mature trees, lush landscaping, and vibrant flower gardens. Architectural details include a shake shingle roof, expansive wraparound porches perfect for seamless indoor-outdoor living. The versatile floor plan offers 4 bedrooms, multiple living spaces, a chef's kitchen, formal dining, and a private wine cellar. The backyard offers a peaceful retreat featuring mature landscaping and a beautiful swimming pool--perfect for relaxing or entertaining in a serene setting.

Daria Derebera
Real Estate Broker in Albuquerque, NM
Similar Searches in Greater Albuquerque
