
Albuquerque Area Homes for Sale
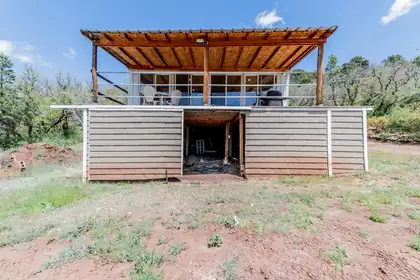
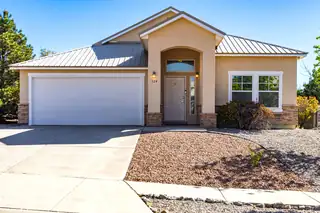
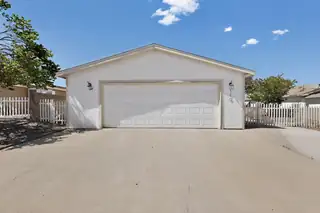
108 mesa vista, Cuba
VIEWS, FISHING POND, & TONS OF UPGRADES! Escape to the peaceful beauty of Deer Lake in Cuba, NM. This updated home sits on a half-acre lot with open prairie surroundings and stunning mountain and mesa views near the popular Blue Bird Mesa hiking area. Located in a private HOA with only $50/year dues, residents enjoy access to a community pond stocked for fishing by the HOA. The home features newer windows and multiple upgrades throughout, like new kitchen fresh paint and new power. Making it ideal as a full-time residence, vacation getaway, or investment property. Below the house you have additional storage large enough to fit your toys or a smaller car! Enjoy quiet living, fresh air, wildlife, and endless sunsets in this hidden gem of Northern New Mexico.
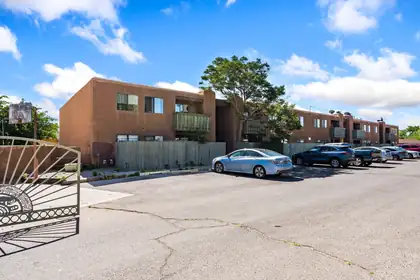
243 La Vida Nueva Del Oeste SW, Albuquerque
Welcome home to this charming 2-bedroom condo where comfort meets convenience. The free-flowing living room creates an effortless, open feel -- perfect for relaxing or entertaining -- anchored by a cozy wood-burning fireplace that makes every evening feel like home.Step outside and discover everything at your doorstep. Multiple eateries, grocery stores, and shopping centers are just minutes away, making everyday errands a breeze. Nature lovers will love the proximity to Tingley Beach -- a serene escape for morning walks, fishing, or simply unwinding by the water.
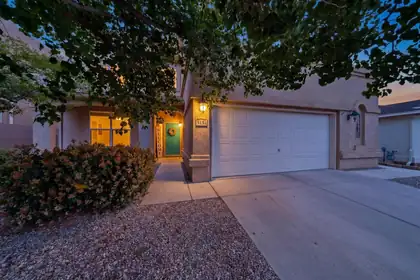
Welcome to 5131 Rose Quartz -- your next home sweet home! This beautiful Centex home sits on a premium lot with stunning backyard views and offers the perfect blend of comfort, space, and convenience. Featuring 4-5 bedrooms plus an additional office or possible 6th bedroom, this flexible floor plan is ideal for growing households, remote work, or multi-generational living. Enjoy granite countertops throughout, neutral tones, and bright, inviting living spaces filled with natural light. The open kitchen and spacious backyard create the perfect setting for entertaining or relaxing evenings at home. Located in Northwest Albuquerque near parks, golf, shopping, and dining, this vibrant community also includes access to a neighborhood pool through the HOA.
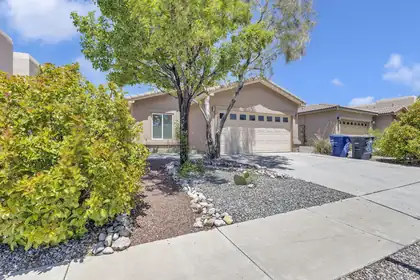

Welcome to this beautifully updated 3-bedroom, 2-bath home in the desirable Juan Tabo Hills/Volterra community! Built in 2010, this move-in ready home features a remodeled kitchen with quartz countertops, new appliances, updated hardware, new light fixtures, fresh interior paint, and new laminate flooring throughout. Enjoy the comfort of refrigerated air and a functional open layout that feels fresh and modern. Conveniently located near Kirtland Air Force Base and Sandia National Laboratories with easy access to shopping, dining, parks, and major commuter routes. This home truly feels like new and is ready for its next owner!
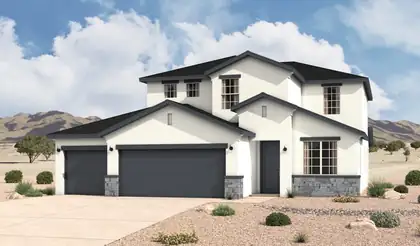
3710 Santa Fe Trail SW, Los Lunas
HOME WAS COMPLETED IN AUGUST AND IS MOVE-IN READY! The Bandera delivers modern style with the functional details families appreciate. Discover two stories of luxurious living, designed to meet the needs of today's families. The inviting entryway leads to a first-floor flex room, perfect for a home office, playroom, or additional living space. At the heart of the home, the expanded kitchen/great room area creates a spacious and welcoming environment for family gatherings and entertaining. The kitchen features sleek countertops, a large island, and ample cabinetry for all your storage needs, while the adjoining great room offers abundant natural light and access to outdoor living areas. Tucked away on the main floor, the beautifully appointed primary bedroom provides a private retreat, complete with a spa-inspired ensuite, double vanities, and a large walk-in closet. Upstairs, the versatile loft area offers additional living space that can be tailored to fit your lifestyle, whether it's a media room, study, or play area. Three large secondary bedrooms, thoughtfully positioned for privacy, provide comfort and flexibility for family members or guests. Additional highlights include a conveniently located laundry room, a three-car garage with ample storage, and thoughtful design elements throughout.
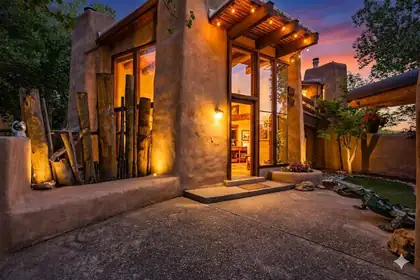
This house understood the assignment: be unforgettable. Seriously, If ordinary makes you itchy, welcome home. Designed by architect Ivor Williams, this Thomas Village original brings the drama with real adobe walls, soaring wood ceilings, massive windows and a loft-style primary suite floating among the trees. Three bedrooms plus an office or possible fourth bedroom give you room to live, work or plot your next adventure. Along the way, you'll find three fireplaces, stained glass, tree-trunk pillars, an indoor river-rock planter and a 360-degree wood spiral staircase. A giant dragon guards the entry, a metal alligator patrols the courtyard and the rear fence was built from original Albuquerque Speedway bleachers. Add rebuilt decks and owned solar, and you have a house that is equal parts art, history and pure Albuquerque weirdness. Cookie-cutter has left the building.
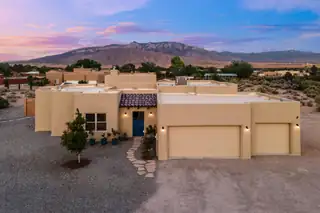
953 Camino Sin Pasada, Corrales
Gorgeous 5 year old custom home nestled in the quaint village of Corrales. Move in ready, boasting a new well, RO system 2024 , water softener 2021. Professional landscaped design by Urban Earth. So beautiful with courtyards, custom decorative iron gates, water feature. Great views of the Sandia Mountains. Exposed beams and vigas create the Southwest charm. Cozy fireplace. No carpet. 4 bedrooms, 3 bath plus a bonus space. The large kitchen offers ample cabinets and a pantry. The primary bedroom is private with a luxurious bath. Large 3 car garage.
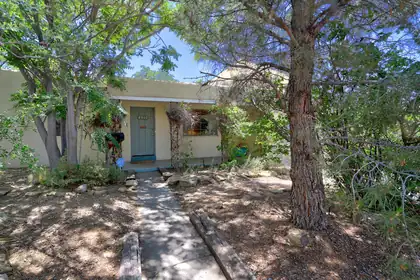
International artist's home in the heart of UNM South neighborhood! An inspired loft style addition designed by architect Justin Weissman features clearstory windows, Scheuss German lighting, and soaring creative energy throughout. Was used as both her studio and gallery space for private openings, this flexible area includes a bathroom with a clawfoot tub and could easily serve as a spacious primary suite. Hardwood floors add warmth and charm, while both refrigerated and evaporative cooling provide comfort during summer months. Kitchen has Talavera counters, gas stove, abundant cabinets, & a pantry. The established park like yard offers multiple inviting outdoor spaces including an oversized front porch, covered back patio, and a destination pergola. Storage shed with shelving included.
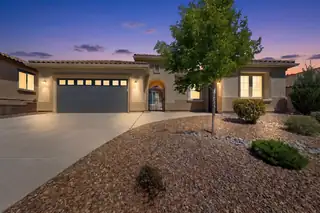
Located in a premier 55+ community, this highly sought-after Journey model offers exceptional comfort, flexibility, and upgrades throughout. The spacious great room showcases custom built-ins and a cozy fireplace. The chef's kitchen features a KitchenAid 36'' professional gas range with griddle, built-in microwave, second wall oven, French door refrigerator, butler's pantry, walk-in pantry, and soft-close cabinetry with slide-out shelving. Additional highlights include a whole-house water softener, extended 2.5-car garage with golf cart space, utility sink, overhead storage racks, and extensive gutter system. HOA includes clubhouse access with pool, fitness center, pickleball, tennis, and more! *** Seller will pay one year of HOA fees.***
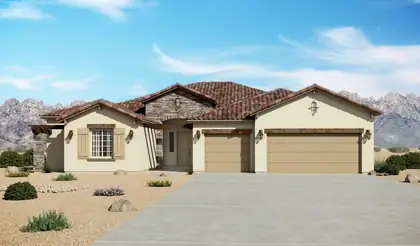
The Mariposa is a luxury single-story home offering approximately 3,012 square feet with expansive living space, elevated design, and a strong sense of arrival. The open-concept great room, dining area, and chef-inspired kitchen create bright, connected living ideal for entertaining and everyday comfort. A large island, generous counter space, and direct connection to the main living areas make the kitchen both functional and impressive. The private owner's suite includes a spa-style bath with dual vanities, soaking tub, large walk-in shower, and an expansive walk-in closet. A flex room and 3-car garage add versatility and storage.
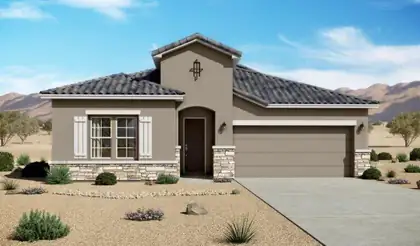
The Santa Cruz is a spacious single-story home offering approximately 2,119 square feet with 3 bedrooms, 2.5 bathrooms, and flexible garage configurations. The plan is designed around an open great room, dining area, and kitchen that support comfortable everyday living and easy entertaining. A private owner's suite, secondary bedrooms, and adaptable living spaces provide room for work, guests, or multigenerational needs, while energy-efficient new construction and flexible finish options add long-term value. Additional PID and PIC disclosures are available. Please request further information from the builder representative.
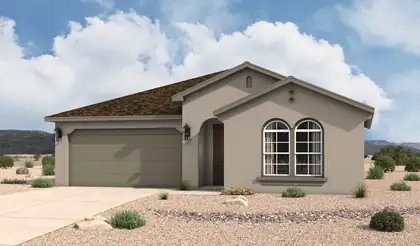
The Santa Rosa is a thoughtfully designed single-story home offering approximately 1,880 square feet with open-concept living and comfortable private retreats. A defined foyer opens into the great room, kitchen, and dining area, creating a bright connected layout for everyday living and entertaining. The kitchen includes a central island, generous counter space, walk-in pantry, and direct connection to the dining area. The privately positioned owner's suite features a spacious bedroom, spa-inspired bath, dual vanities, walk-in shower, and oversized walk-in closet, while secondary bedrooms and a flexible front room support guests, work, media, or fitness space. Additional PID and PIC disclosures are available. Please request further information from the builder representative.
Single story home/Newly painted interior with Light and bright floorplan A/C new in 2023, $29K in upgrades when home was built, mid placed kitchen with granite counter tops and center island, looking north to den area with access to covered patio overlooking the Sandia mountains and northern Rio Rancho. Views are spectacular. Two bedrooms share a full size bath and the primary has an ensuite full bath with double sinks and separate shower from Garden tub. Double walk in closets for clothing or storage. Front loading washer/dryer stays with home as does the stainless steel refrigerator. Quality newer Hot tub stays with the home
110 Sunrise Bluffs Drive, Belen
Are you ready for a comfortable active lifestyle? Welcome to easy living in Belen's most desirable 55+ gated West Mesa community. Community amenities including clubhouse, indoor pool, fitness center, and social gathering spaces. Beautifully updated home w/1,689 sq ft of thoughtfully designed space, including 3BR/2BA, & an attached 2-car garage. The heart of the home is a beautifully renovated kitchen, complete with contemporary quartz countertops, a stylish butcher block island, and there is plenty of space for cooking, gathering, & entertaining. The open living area is inviting w/a grand fireplace creating the perfect atmosphere for relaxing evenings or hosting family & friends. The primary suite has a remodeled spa-inspired bathroom w/updates designed for comfort & style. Simplify life.
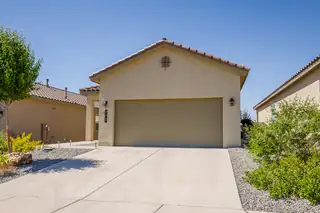
Built in 2023, this beautiful 3 bedroom, 2 bath home offers 1,314 square feet of modern comfort in a great Rio Rancho neighborhood. Enjoy a bright, welcoming interior, plus a landscaped backyard with a greenhouse ready for your next season of projects. Solar will be paid off at closing, giving you energy savings from day one. Conveniently located about 1.7 miles from Rust Medical Center, 4.7 miles to Intel, and 2.6 miles to A Park Above. Schedule a showing and come see your future home. Seller is offering $10k towards buyers point buy down or closing cost.
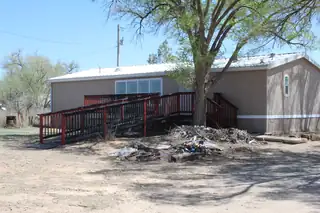
406 E Abrahames Road, Moriarty
Mnufactured home sitting in 3.1 Acres fenced and with mature trees. Enjoy your nature views sitting on your deck. Hardwood floors and close to Santa Fe and Albuquerque. New Septic on 2022. It has an income producing billboard in the property
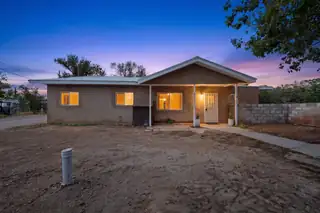
444 Juan P Sanchez Road SW, Los Lunas
Welcome home to this beautifully remodeled corner-lot retreat on .68 acres! Featuring 3 bedrooms plus an office, this inviting home offers an open floor plan, split-bedroom layout for added privacy, & a cozy family room perfect for relaxing or entertaining. Upgrades include tile flooring in main areas, carpet in bedrooms, windows, updated lighting, refrigerated air, metal roof, renovated bathrooms with tiled shower walls, & a refreshed kitchen with new cabinets, sink, gas stove, microwave & dishwasher. Outside, you'll find even more to love with a versatile 2-car garage/shop, 3 entrances, a new well and septic system, & plenty of room for animals, hobbies, gatherings, or simply enjoying the open space. Move-in ready, full of charm, & designed for comfortable living both inside and out!
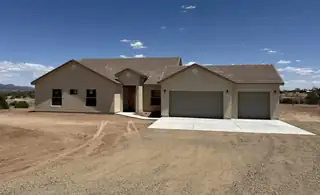
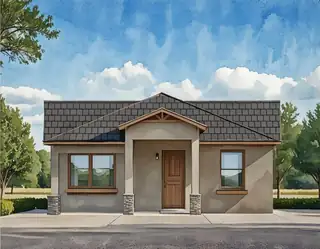
Flash Discount!! Seller will pay up to 7% of sales price to be used as 'Flex Cash' towards Closing Cost, Discount, or Rate Buy Down. Cannot be combined with any other offer.This is the perfect home for the discerning buyer who desires a flexible floorplan. The first floor is 1587 sf and features 3 bdrms, 2 baths and a 2c garage. The second level has it's own private entrance and heat/ac system. It is a 440 sf ADU complete w/applicances, granite countertops, washer and dryer, 3/4 bath, vinyl flooring, Living area and bdrm. The home comes with a 10 yr 2-10 home warranty as well as the exclusive 1-yr Builder warranty. Mesa del Sol offers stunning views of the Sandia and Manzano Mountains and is a water-wise, pedestrian-friendly, nature-focused community with schools, grocery, restaurant. Mesa del Sol offers easy access to I-25 , I-40 and the airport. We have several homes available for move-in or build your dream home with all your selections. Don't miss out.
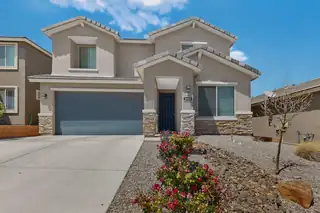
Step into this beautifully maintained Pulte Home. Designed with both comfort and functionality in mind, this spacious home offers bright open concept layout connecting the kitchen, dinning, and living areas. The main level also features a versatile flex space along with a convenient office nook for working or studying at home. Upstairs you'll find a spacious loft, 2 secondary bedrooms and a private primary suite complete with large walk-in closet. Then as you step outside to a fully landscaped backyard, you have low maintenance turf, a large patio, and no direct neighbors behind for added privacy. This home is modern, functional and move-in ready offering the feel of new construction without the wait.
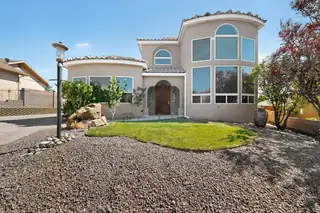
13208 Velma Court NE, Albuquerque
CLOSE DISTANCE TO SANDIA NATIONAL LABORATORIES & KIRTLAND AIR FORCE BASE!! Beautiful custom home nestled in the foothills with breathtaking views of the Sandia Mountains and city lights. This spacious 3-bedroom home with an office and 4 bathrooms features soaring 20-foot ceilings and an open living area designed for comfort and entertaining. Two luxurious primary suites -- one downstairs and one upstairs -- offer walk-in closets, full baths. The third bedroom includes its own en-suite bath and dual walk-in closets. Upstairs, enjoy a large loft with a cozy fireplace and private balcony overlooking the stunning scenery. The kitchen features an island, pantry, and sunny breakfast area, while the oversized laundry room provides abundant storage and a utility sink. Car enthusiasts and hobbyists will appreciate the oversized 3-car garage. 50-amp RV hook-up & clean out.
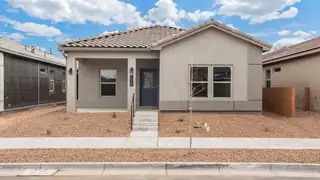
Welcome to the brand-new D.R. Horton Rosemary floor plan at 1938 Gorman Ave SE in Montage at Mesa del Sol. This single-story home offers 1,880 sq. ft., 4 bedrooms, and 2 bathrooms with an open-concept layout designed for comfortable living and entertaining. Features include a spacious primary suite, tile flooring, Low-E windows, refrigerated air, central heating, and a smart home package. Enjoy a landscaped front yard and community amenities including a pool, parks, walking trails, and fitness center. Conveniently located near I-25, I-40, Kirtland AFB, Sandia Labs, Netflix, and the Sunport. Quality-built by D.R. Horton and backed by a builder warranty.
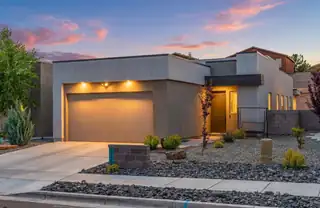
5773 Cosmo Court NE, Rio Rancho
Welcome to 5773 Cosmo Court NE, where comfort, space, and functionality come together in a move-in ready home. Situated on a generously sized lot, this property offers plenty of outdoor space to relax, entertain, or create the backyard you've been dreaming of. Inside, the open floorplan creates a bright and welcoming atmosphere with seamless flow between the living, dining, and kitchen areas. The kitchen features beautiful countertops, ample workspace, and a layout designed for both everyday living and entertaining. Perfectly located for commuters, with convenient access to Santa Fe, Los Alamos, and only about 45 minutes from the ABQ Sunport. Warm, inviting, and well-maintained throughout, this home offers the perfect blend of livability and convenience in a growing Rio Rancho location.
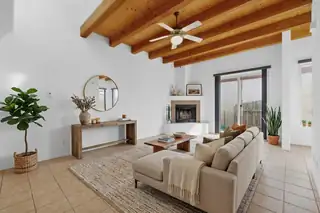
4377 Vuelta Dorado, Santa Fe
Discover the perfect blend of Southwestern style & comfort in Tierra Contenta. Spacious & versatile, this home features 3 bedrooms & 2.5 baths, 2 car attached garage & plenty of space for comfortable family living or flexible use. The thoughtfully designed floor plan includes a welcoming tiled living area highlighted by a cozy kiva fireplace & beautiful beamed tongue-and-groove ceilings. Step out from the living space to a fenced side yard--perfect for outdoor relaxation, gardening, or pets. Downstairs, the primary owner's suite provides a peaceful retreat, while upstairs you'll find a versatile office/library space or additional bedroom option, plus a sunset deck offering views of the surrounding high-desert landscape & mountains. Built in 2002 & ready for your personal touches.
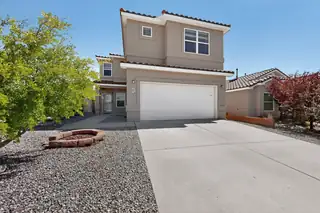
2010 Summertree ''Willow'' model in Volterra with NO PID! Huge living room opens to country kitchen with island, bar, pantry and bay-window dining area. Adjacent ''flex'' room could be formal living, dining or media room. Powder room. Upstairs finds enormous primary suite with adjoining study/sitting room, deluxe bath (separate tub & shower, double vanity and walk-in closet) and private deck. Two more bedrooms share a full bath. Laundry room on upper level. Double garage with built-in storage systems. Tiled roof. Covered patio. Large corner lot with walled backyard. Low-maintenance front yard landscape. Easy access to KAFB and the Labs. Conveniently close to Manzano Mesa Park with community center, pickleball courts, and dog park. Open space nearby with trail access for hiking and biking.
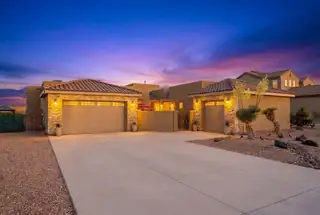
Welcome to your custom home in the exclusive Petroglyph Estates This custom home offers breathtaking views throughout. The gourmet kitchen is a true centerpiece with an oversized island, premium stainless appliances, custom cabinetry, & pantry. Soaring vaulted ceilings, expansive windows, and a gorgeous fireplace creates a warm and inviting atmosphere filled with natural light. Step outside to your own private backyard oasis featuring a beautiful in-ground swimming pool with heating and filtration systems, creating the perfect space to relax, entertain, and enjoy year-round outdoor living. The landscaped backyard, covered patio, and incredible sunset views make this home truly one of a kind. Attached Casita with refrigerator air kitchenette with walk in closet. Schedule your viewing today.
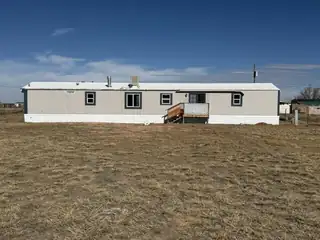
83 Sandia Street, Moriarty
Seller is open to owner financing with acceptable down payment!!!This home is on a permanent foundation and the septic system has been replaced.Beautiful 3-bedroom, 2-bath home situated on nearly an acre in a quiet neighborhood. Enjoy peaceful rural living while still being conveniently close to the city. Home has been moved more than once.
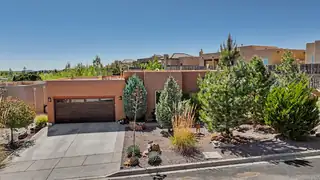
43 Canto Del Pajaro, Santa Fe
Magnificent La Pradera home awaits you. This beautiful open floor plan has amazing sunsets from the kitchen, living room & the back patio with a newer coyote fence & open space. The lovely kitchen offers new stainless-steel appliances, natural stone back splash, 18'' ceramic tile, custom Blanco sink, & an island to enjoy time with your guests. The primary has an office/large walk-in closet w/ a separate entry to the back portal. The primary also has 2 additional closets, a garden tub & separate walk-in shower. Other highlights of this home-primary suite & guest bedrooms are separate, 9' ceilings, , 2 car garage, xeriscape front yard for low maintenance, new light fixtures & hardware, custom screen door & many more details. Make your appointment to view now!
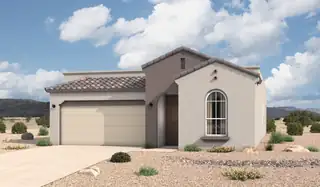
HOME WAS COMPLETED IN AUGUST AND IS MOVE-IN READY! The Winsor floor plan at Spanish Walk in Albuquerque, New Mexico, is the largest home available in this boutique North Valley community, offering spacious single-story living, 4-bedroom flexibility, and modern open-concept design. With approximately 1,752 square feet, 4 bedrooms, and 2 bathrooms, this home is ideal for buyers seeking more space without leaving the convenience of Albuquerque.From the moment you enter, the home opens into a bright and connected great room, dining area, and kitchen, creating a seamless layout that supports both entertaining and everyday living. The open concept design enhances natural light and gives the home a more expansive, elevated feel.At the center of the home, the kitchen features a spacious island and corner pantry, providing both functionality and
16441 Highway 4, Jemez Springs
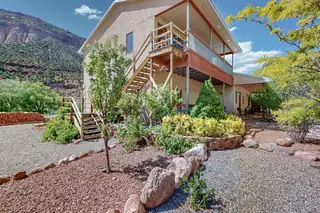
Two exceptional Homes located in one of New Mexico's greatest get aways, Jemez Springs. This multi purpose Custom built property sets on 1 gorgeous acre.Create where you live. The East home hosts 2 sizable shop/ studios that provide the perfect environment to turn your innovative dreams into reality. Separate living areas include, all new 2 BR, 3/4 BA, kitchen, living & dining studio for your guests. Finished 2 car garage w/storage area. Up the stairs, 2 spacious bedrooms, stylish full BA. Gourmet kitchen, Lofty Great room, living & dining areas, bigdeck with views! West side home, Primary bedroom, walk-in closet, Gourmet kitchen, Great room, Dining, Laundry. 2nd floor 2 BR, kitchen, full bath Magnificent Mountain Homes located in the heart of one of New Mexico's greatest get aways, Jemez Springs. A most unique enterprising business, family, leisure opportunity of a life time. This multi purpose property sets on 1 acre with irrigation water rights, zoned as residential / commercial. Inside the primary floor are 2 huge studios for, pottery, dance, spa, a retail shop, classic cars or even a winery ...what ever your dream is, this may be the place that can facilitate your innovative visions. All new separate living quarters, 2 bedrooms, custom bathroom, open kitchen.and dining area. Oversized finished 2 car garage with large storage area. Upstairs 2 spacious bedrooms, 1 full bathroom.Chef style kitchen with a view, granite counters, cherry wood cabinets. Entertain or just relax effortlessly in the loft like great room, living and dining area and office flex. French doors open up to a sensational deck with the best views of the surrounding mesas. The second property is 5400 sq.ft. The upper level hosts 2 bdrms, 3/4 bath, kitchen, open living & dining area and a private 450 sq.ft. deck to enjoy the spectacular East mesa views. The first floor hosts the luxuriously sized , beautiful Primary suite, enormous walk-in closet, and secondary private room for valuables. Special attributes include : Both homes have professionally stained concrete floorings on the lower levels and gleaming Bolivian rosewood flooring on upper levels, Quality Kolbe windows, handmade alder wood interior doors and solid cherry wood cabinetry throughout, LED lighting, Wi-Fi controlled HVAC's, wood burning stoves, and R/O water system in all 3 kitchens. Additional features include Metal Frame construction, Venetian Plaster, super insulated Metal Standing Seam Roof . The landscaping includes fruit trees and xeriscape with surface water rights. Opportunity to purchase the property furnished. National Forest, Valles Caldera National Preserve, hiking, dining, shopping and hot springs all nearby. Conveniently 40 min to Bernalillo. One hour + from the Abq. International Airport.

Daria Derebera
Real Estate Broker in Albuquerque, NM
