1613 21st Avenue SE
75 Photos
1613 21st Avenue SE
1613 21st Avenue SE
1613 21st Avenue SE
1613 21st Avenue SE
1613 21st Avenue SE
1613 21st Avenue SE

1613 21st Avenue SE

Rio Rancho, NM 87124

$1,250,000
4 bd • 5 ba • 3,719 sqft • 0.5 acres
8 Car
Garage
1 Story
Stories
$336
Per SQFT
2018
Year Built
08/15/2026
Listing Date
1109228
Listing #

About This Property

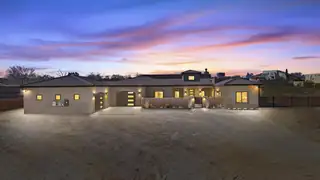
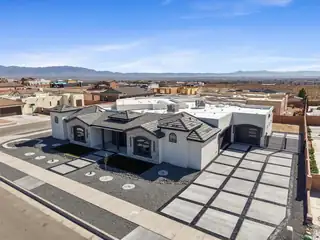
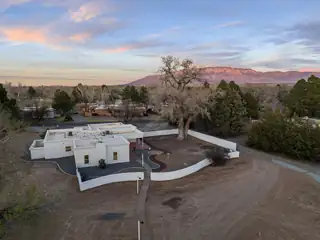
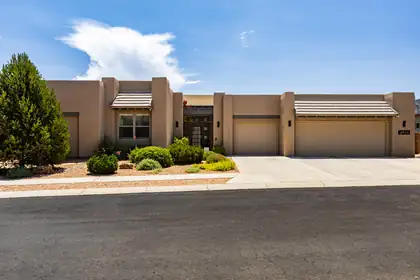
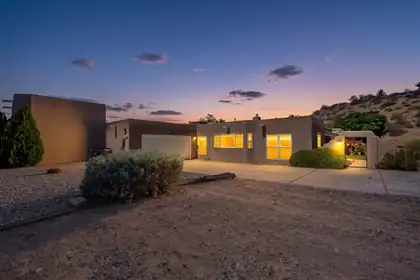
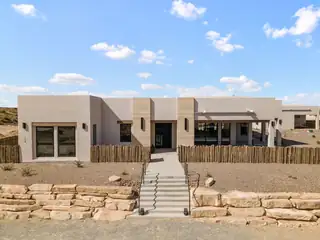
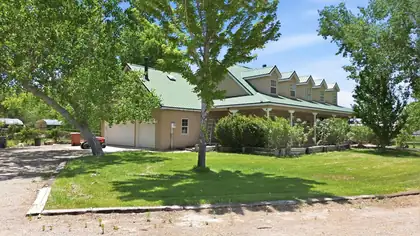
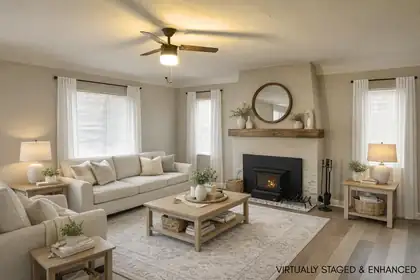
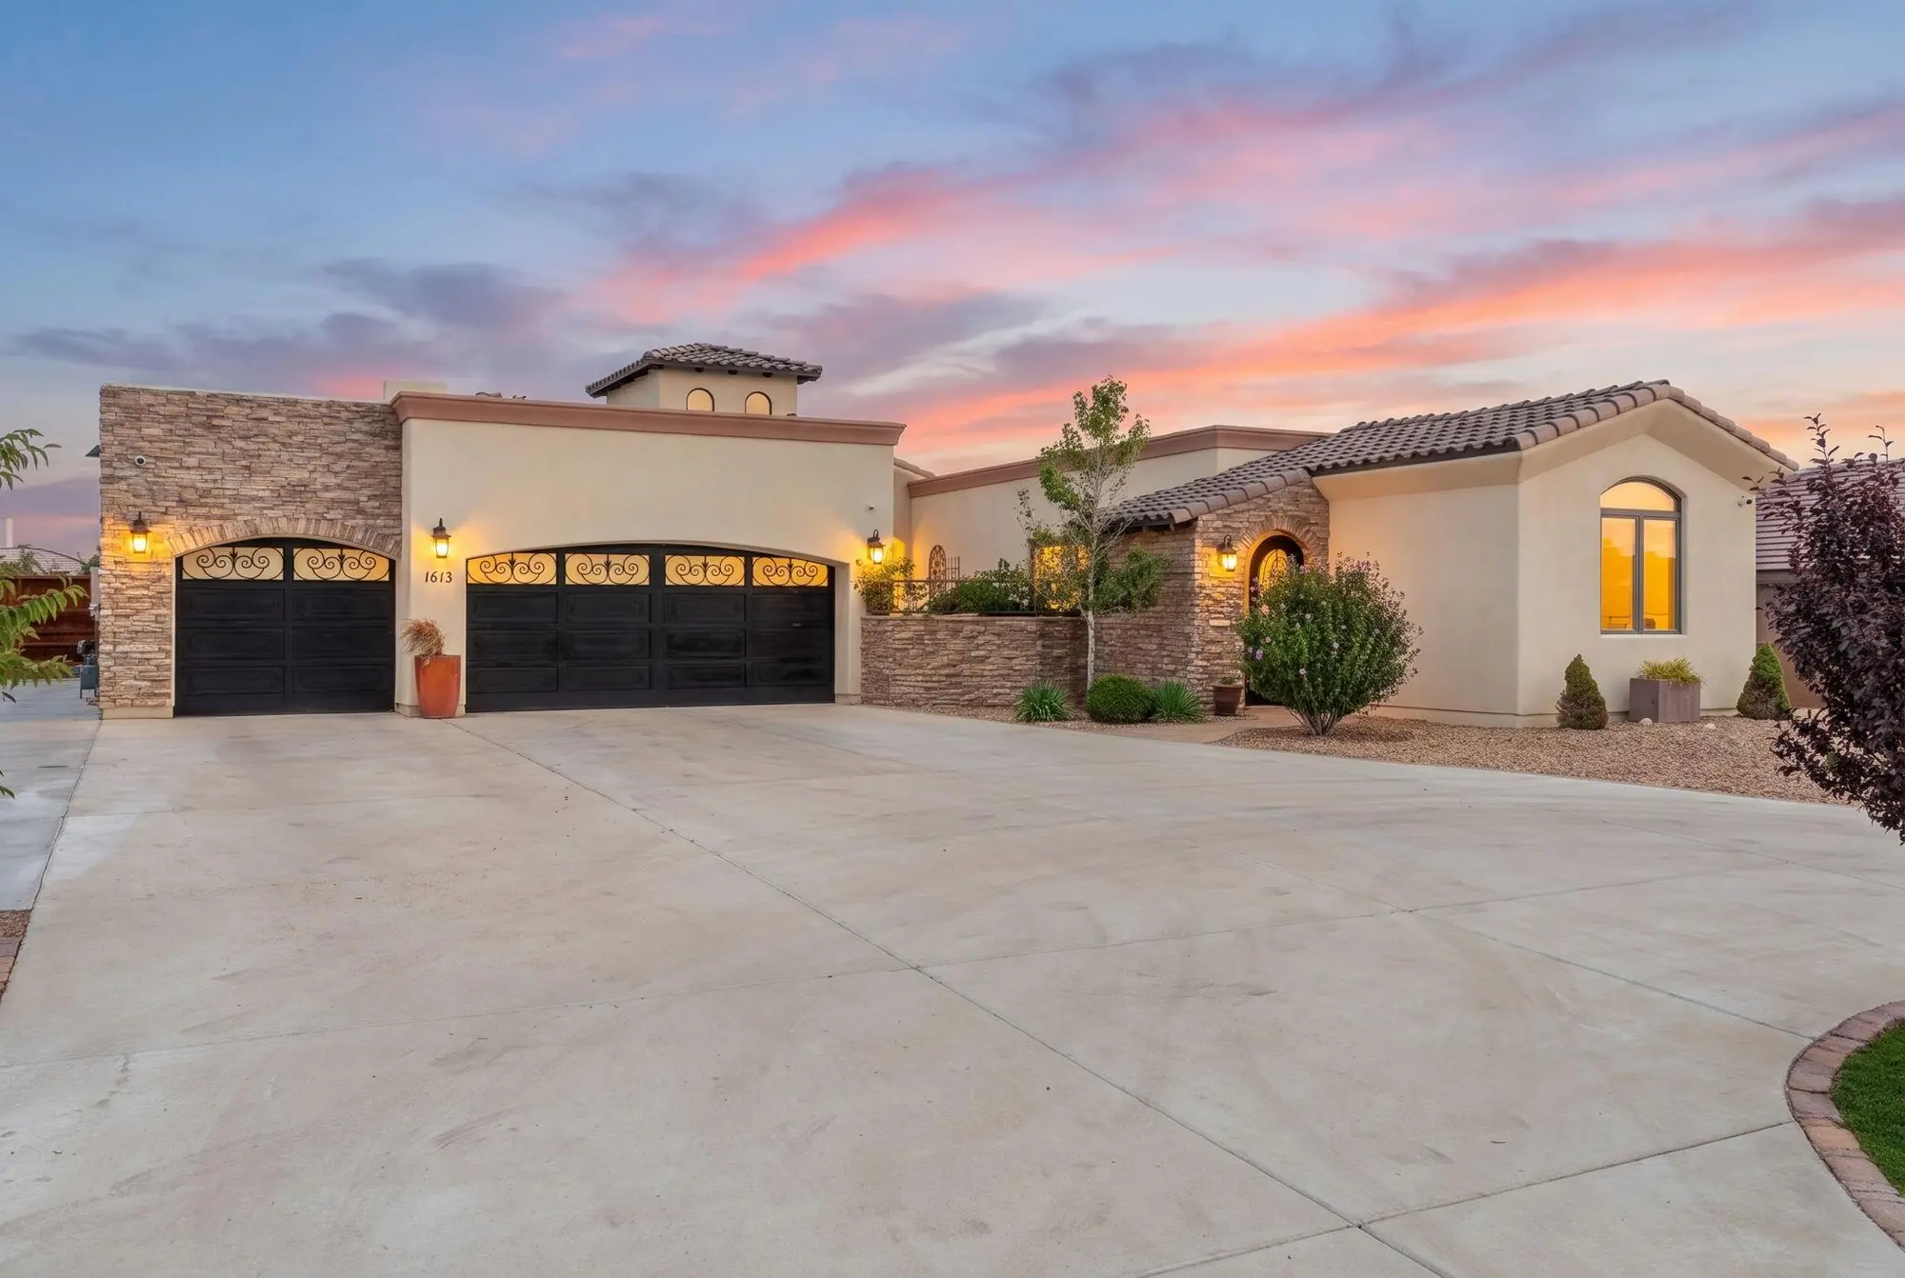
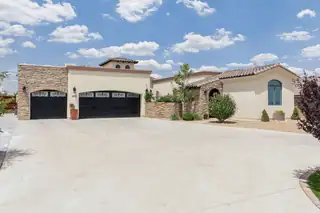
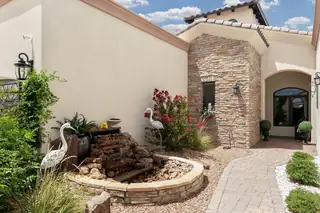
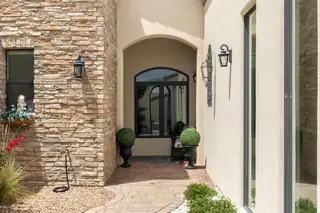
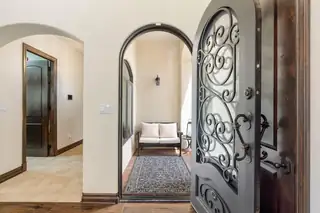
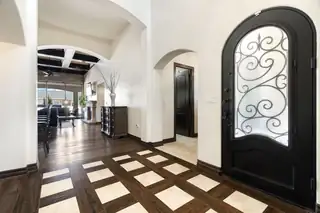
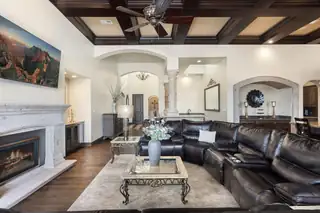
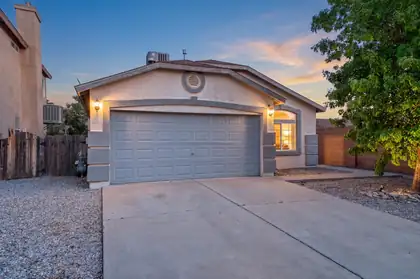
This incredible home in Rio Rancho was designed for indoor-outdoor living. The entry courtyard sets the stage for a great experience! The foyer leads you right into the open floor plan concept. Whether you are in the living, dining or kitchen area, you are involved in the activity of the day. The living room features a traditional fireplace and opens to a covered patio replete with a second fireplace and a kitchen area. The plan is great for entertaining, no matter the size of the gathering. The kitchen includes all stainless-steel appliances and granite counter tops. Cabinet space abounds and the pantry and coffee bar are close at hand. The primary bedroom ensuite features hers/his walk-in closets, wet bar, whirlpool bathtub and two fireplaces. The other three bedrooms each have adjoining bathrooms. The one bedroom would easily qualify as a mother-in-law quarters. This exceptionally well-maintained property was professionally landscaped and requires minimal maintenance. The backyard includes a swim spa/hot tub with a mountain view. There is a 1200+ SF multi-purpose building that is ideal for an auto repair enthusiast, wood working shop, golf practice range, general storage, etc. Next to the multi-purpose building is a second building (500+ SF) that could function as an exercise room, dance studio, hobby room or man cave. The Photovoltaic Solar Panel System conveys with the property. This spectacular home is close to all amenities and the Presbyterian Rust Medical Center.

Interior

Bathrooms Total: 5
Bathrooms Full: 3
Bathrooms Half: 1
Bathrooms Three Quarter: 1
Fireplace (Y/N): Yes
Fireplaces Total: 4
Fireplace Features: Custom, Glass Doors, Gas Log
Interior Features: Wet Bar, Ceiling Fan(s), Cove Ceiling, Dressing Area, Entrance Foyer, High Ceilings, Jetted Tub, Kitchen Island, Main Level Primary, Multiple Primary Suites, Pantry, Skylights, Water Closet(s), Walk-In Closet(s)
Appliances: Convection Oven, Double Oven, Dryer, Dishwasher, Free-Standing Gas Range, Disposal, Microwave, Refrigerator, Range Hood, Water Softener Owned, Wine Cooler, Washer
Laundry Features: Washer Hookup, Electric Dryer Hookup, Gas Dryer Hookup
Flooring: Carpet, Tile, Wood
Window Features: Low-Emissivity Windows, Sliding, Thermal Windows, Vinyl, Skylight(s)

Building And Construction

Property Type: Residential
Property Sub Type: Detached
Property Sub Type Additional: Detached
Building Area Total: 3,719 sqft
Year Built: 2018
Architectural Style: Custom, Spanish/Mediterranean
Construction Materials: Frame, Stone, Synthetic Stucco, Rock
Attached Garage (Y/N): Yes
Garage (Y/N): Yes
Garage Spaces: 8
Roof: Tile
Builder Name: American Quality Construction
Fencing: Wall
Green Energy Generation: Solar
Levels: One
Stories: 1
Property Condition: Resale

Exterior And Lot

Lot Size Acres: 0.5
Lot Size Square Feet: 21,780 sqft
Exterior Features: Courtyard, Hot Tub/Spa, Outdoor Grill, Private Yard, Water Feature
Patio And Porch Features: Covered, Open, Patio
Parking Features: Attached, Finished Garage, Garage, Garage Door Opener
Direction Faces: South
Vegetation: Grassed

Provisional

MLS #: 1109228
Listing Terms: Cash, Conventional, FHA, VA Loan

Area And Schools

City: Rio Rancho
Postal Code: 87124
MLS Area Major: Rio Rancho South
Subdivision: Rio Rancho Estates
County: Sandoval
Lot Features: Landscaped, Few Trees
Other Structures: Second Garage, Outdoor Kitchen, Shed(s)
Road Frontage Type: City Street
Road Surface Type: Asphalt, Paved
Spa (Y/N): Yes
Parcel Number: 1011067141175
Elementary School: Joe Harris
Middle School: Lincoln
High School: Rio Rancho

Utilities

Utilities: Cable Connected, Electricity Connected, Natural Gas Connected, Phone Connected, Sewer Connected, Water Connected
Cooling: Ductless, Refrigerated
Heating: Active Solar, Ductless, Multiple Heating Units
Heating (Y/N): Yes
Water Source: Public
Sewer: Public Sewer

Location

Loading map...

Directions: From the intersection of Rt 528 (Coors Bypass NW) and Westside Blvd. SE, proceed west on Westside Blvd. past Golf Course Road. Turn left on Wellspring Avenue SE. Drive past Rust Medical Center and cross over Unser Blvd. SE. Turn left on 21st Avenue and 1613 will be on the right (North) side of the Avenue.

Mortgage Calculator

$
$
%
Monthly Payment**:
** All calculations are estimates and provided for informational purposes only. Actual amounts may vary.

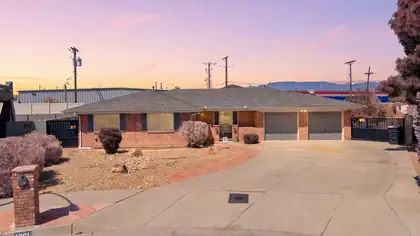
Properties for Sale Similar to 1613 21st Avenue SE, Rio Rancho, NM
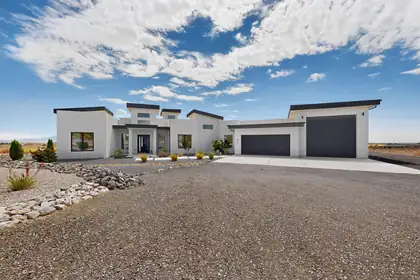
New Homes for Sale in Albuquerque Area

View All
Listing courtesy of Keller Williams Realty
Southwest MLS Logo Some of the information contained herein has been provided by SWMLS, Inc. This information is from sources deemed reliable but not guaranteed by SWMLS, Inc. The information is for consumers’ personal, non-commerical use and may not be used for any purpose other than identifying properties which consumers may be interested in purchasing.

Daria Derebera Realtor

Daria Derebera

Real Estate Broker in Albuquerque, NM