
Two Story Homes in Albuquerque
Browse two story homes for sale in Albuquerque, New Mexico. Two-level floor plans offer more living space, better separation between bedrooms and common areas, and are ideal for growing families.
Showing 441 listings in Albuquerque.
Same search in other cities:
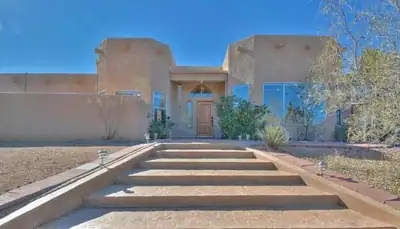
Located in the desirable NAA subdivision, this spacious home sits on .89 acres and offers beautiful mountain and city views at an attractive price. This is a wonderful opportunity to make this property your own!The main level features generous living spaces, including a living room, theater room, formal dining room, and one of two primary bedrooms with an ensuite bath. The kitchen offers a breakfast nook and opens to an outdoor dining courtyard, creating a great space for everyday living and entertaining.The lower level provides excellent flexibility for family living, guest accommodations, teen quarters, or an in-law setup. It includes three spacious bedrooms, including a second primary bedroom with its own separate entrance.Located within the highly regarded La Cueva, Desert Ridge, and Double Eagle school districts, this home offers space, flexibility, views, and an exceptional location. The expansive backyard is a blank canvas ready for your ideas and the opportunity to create your own outdoor retreat.
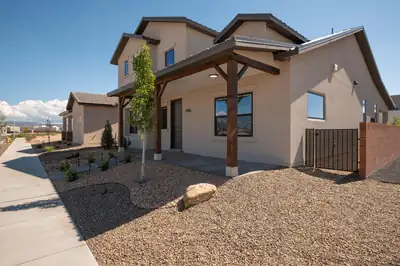
Discover Mesa del Sol, a vibrant, master-planned community in SE Albuquerque that offers a mix of convenience and excitement. Located near the I-25 corridor, it provides easy access to downtown Albuquerque, the airport, and nearby cities like Los Lunas and Santa Fe. This community is not only strategically located but also a hub of entertainment with Netflix Studios, a modern soccer complex, and an amphitheater for music and events. Beyond entertainment, Mesa del Sol promotes relaxation with extensive walking trails, multiple dog parks, and swimming pools. The new ''Brewer's Series'' by Abrazo Homes introduces unique, beer-named floor plans, ensuring a fit for every lifestyle. Experience the lifestyle at Mesa del Sol, where every day brings a new adventure.Proposed Listing: Pictures included are of the Model Home, which has several upgrades. Pricing reflects the base pricing.
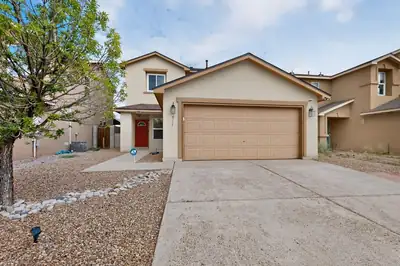
Open layout with 4 bedrooms and 3 bathrooms. Downstairs Includes a bedroom and bathroom--perfect for guests, a home office, or multigenerational living. New features in October 2025 include: Roof with transferable warranty, carpet throughout, fresh paint, water filtration system, oven/range, microwave, and dishwasher. Most windows recently upgraded with transferable warranty. Kitchen flows seamlessly into the living and dining area. Primary Suite: Located upstairs with a double-sink vanity and walk-in closet. Private walled backyard with low-maintenance artificial turf. Garage includes a handy workbench for projects. NO HOA. Move-in ready and located just minutes from Rust Medical Center, shopping, restaurants, and everyday conveniences.
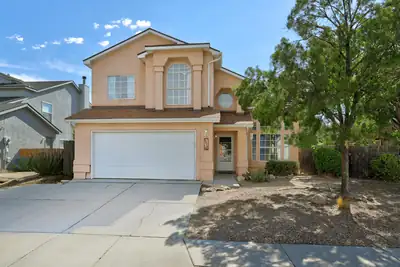

6516 Mesa Solana Place NW, Albuquerque
Welcome to this beautifully updated 3-bedroom, 2.5-bath home offering approximately 1,880 square feet of bright, inviting living space. Soaring ceilings and oversized windows fill the home with natural light, while two spacious living areas provide plenty of room to relax, entertain, or create the perfect game room. The remodeled kitchen features quartz countertops, a stylish backsplash, stainless steel appliances, and abundant cabinetry. Both bathrooms have also been thoughtfully remodeled, including updated plumbing. Upstairs, the spacious primary suite offers a relaxing retreat with a walk-in shower, soaking tub, and generous closet space. Durable hard-surface flooring runs throughout the home, with carpet only on the stairs. Enjoy cozy evenings beside the gas-log fireplace or step outside to a generously sized backyard ready for gardening, entertaining, pets, or your own personal vision. Additional highlights include a two-car garage, a new roof installed in 2025. Bright, welcoming, and move-in ready, this is one you will want to see!
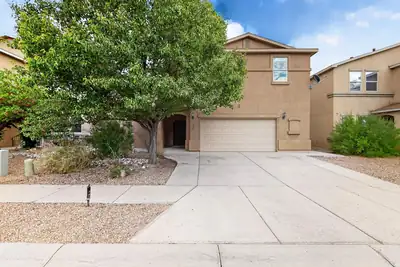
3224 W Meadow Drive SW, Albuquerque
Welcome to the Meadows at Anderson Hills, one of the best maintained and desirable communities in the SW Heights. This home is a rare & true 5 BR Home and includes a small separate office space on the 1st floor. There is a Bedroom down also with an accessible 3/4 Bath which would be great for a MIL or a Grumpy Teen. Upstairs at the top of the stairs you will find a spacious Loft with a built in desk & shelves with plenty of room left over for a Media Center, Play Area, Husband & Wife Work Spaces...Use your imagination. There are 4 True Bedrooms upstairs, 2 with walk in closets and ALL are big. The Master suite can be configured to include a sitting area & is also well dimensioned. Other Home Amenities include a tasteful 2 tone color scheme featuring a neutral wall colors with white accented baseboards & chair rails as well as Doors & Trims. There are 2 inch blinds throughout but the very best part of this great family home is the rear yard/outdoor space. The covered area is 32 feet x 12 feet with built ins along one end. There are concrete patios across the yard and up to the 56 feet of cement block, raised bed planters. They have roses now, but there's still lots of room for your favorite flowers and shrubs. The kitchen, is open to a large Great Room & Dining Room Kitchen Amenities include Granite counters, , Large pantry & a newer gas range & micro. The Great Room includes a decorative built in framework for your big screen TV & your other precious displays. Now that you know this great home is available, come and see it soon!! You won't be disappointed!!
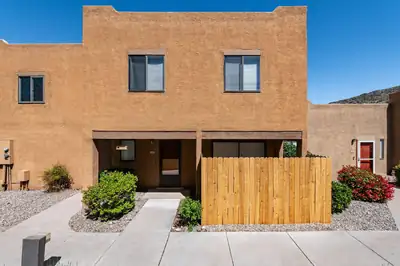
2900 Vista Del Rey NE UNIT 25B, Albuquerque
Welcome to this charming 3-bedroom, 2.5-bath home nestled in the Vista Del Rey community near the foothills! The inviting open-concept layout features a spacious living area with a cozy fireplace, dedicated dining space, and a bright kitchen with stainless steel appliances, updated countertops, and plenty of cabinet storage. Step outside to your private patio, perfect for relaxing or entertaining. Upstairs you'll find three generously sized bedrooms, while a convenient half bath downstairs is ideal for guests. Additional highlights include newer carpet, a newer evaporative cooler, and an attached single-car garage. Enjoy nearby walking trails, beautiful mountain views, and the convenience of an HOA that covers water, sewer, trash, exterior maintenance--including the roof--and common areas. With plenty of guest parking and a desirable foothills location, this home offers a wonderful combination of comfort, convenience, and low-maintenance living. Contact a Realtor today to schedule your private showing!
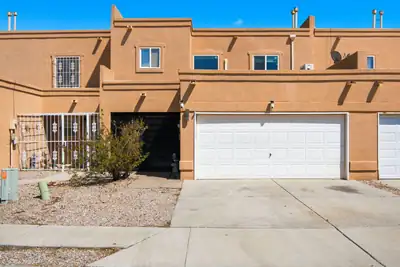
This recently renovated Albuquerque home offers a bright, inviting layout with updated flooring, a refreshed kitchen featuring white cabinetry, stainless steel appliances, and modern finishes, plus updated bathrooms and comfortable bedrooms throughout. The backyard provides a peaceful outdoor retreat with mature trees, a covered patio, and plenty of space to relax or entertain. Conveniently located just minutes from the freeway, you'll have easy access to Downtown Albuquerque, shopping, dining, and the rest of the city. A clean, updated home in a convenient Westside location!
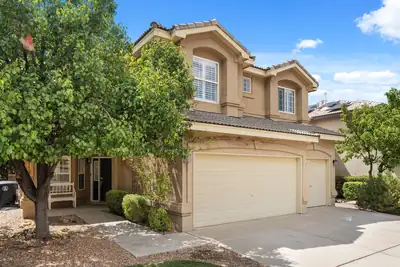
Space, style, and a front-row seat to Albuquerque's famous skies! This Desert Ridge Trails home offers 5 bedrooms, 3 baths, multiple living and dining spaces, and a 3-car garage. Inside, rich wood flooring, plantation shutters, custom stone accents, and a striking fireplace add warmth and character. The spacious kitchen features granite countertops, custom tile backsplash, upgraded appliances, and plenty of room to gather. Step outside to a beautifully landscaped backyard with mature greenery and a huge fig tree, or head upstairs and take in Balloon Fiesta views from the primary balcony. Refrigerated air, tankless water heater, and a prime North Albuquerque location complete the package!
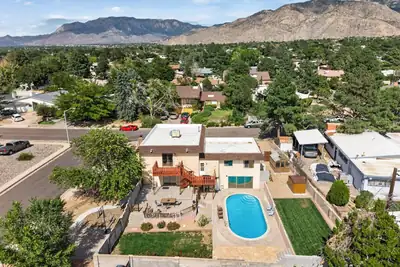
PRICE ADJUSTED! Motivated Sellers--Stunning pool home with Sandia views, now at an unbeatable value.Get ready to fall in love with this exceptional entertainer's dream home! Situated on a spacious corner lot, this property offers an impressive combination of indoor and outdoor living with a sparkling heated pool, backyard access with RV parking, multiple patios, beautiful professional landscaping, and stunning sunset and mountain views. The recently resurfaced pool and recently refreshed patio decks make the backyard ready for relaxing or entertaining.Inside, you'll find multiple levels of living space with both formal and informal areas, a cozy fireplace, and a generous den/lounge featuring a wet bar. The spacious primary retreat offers a private bath and balcony, while the secondary bedrooms provide ample space and plenty of closet storage. The 2-car garage offers abundant additional room for a workshop, hobbies, or storage, with a greenhouse adding even more versatility. All appliances convey with the home.Recent improvements include a new roof, new garage door, professionally maintained landscaping, resurfaced heated gunite swimming pool, and updated patio decks. Conveniently located near shopping, dining, schools, and everyday amenities, this home truly offers space, flexibility, and an incredible setting for enjoying the best of Albuquerque living.
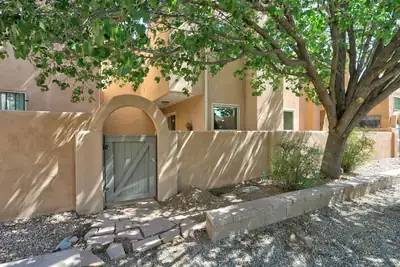
2445 Northwest Circle NW, Albuquerque
This downtown casa sits in an enchanting enclave of pueblo style townhomes just steps from Old Town and the Saw Mill District with ease of access to I-40, UNM, bike trails and the Abq Biopark. Truly urban living at its best. The main level has a spacious living area with courtyard access and a recently updated kitchen with granite countertops and stainless steel appliances. The upstairs consists of a gorgeous, light filled primary suite with a beautifully remodeled bathroom including a spacious shower and separate oversized soaking tub. Primary bedroom sliding doors open to deck, perfect for night sky viewing. The 2 secondary bedrooms share an updated 3/4 bath. Lovely hardwood floors in hallway and bedrooms on the upper-level. Seller has made many other recent updates including new decking, new water heater and new garage door and garage door opener. The low maintenance yard makes this home perfect for the traveler or busy professional. Don't miss your opportunity to own this lovely piece of Albuquerque real estate.
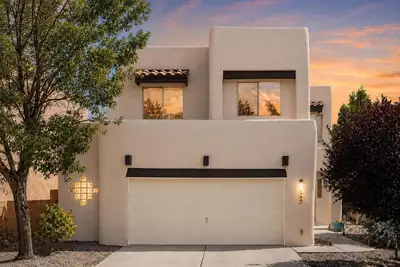
Close to $70,000 in recent updates! This turn-key 3-bedroom, 2.5-bath home with a loft sits on a desirable corner lot and features a NEW roof (2026), NEW stucco and wood trim (2026), newer furnace and refrigerated air (2024), NEW sprinkler system and manifold (2025), plus newer kitchen appliances.The spacious great room features raised ceilings and a gas fireplace. The kitchen offers tile flooring, a gas range, built-in microwave, breakfast nook, and easy access to the covered patio. The private primary suite includes a balcony, double-sink vanity, garden tub, separate shower, linen closet, and large walk-in closet. Enjoy the covered patio and walled backyard for added privacy. An oversized 2-car garage provides extra room for storage. Conveniently located near parks, schools, shopping, and more! *Seller will consider a carpet concession with an acceptable offer, giving buyers the opportunity to select flooring to suit their personal style.
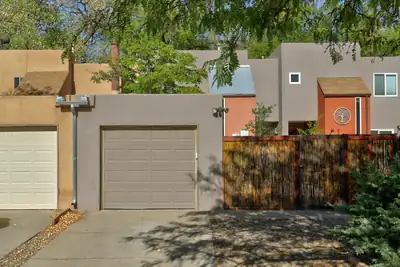
This serene, centrally located north valley home backs to Harwood Lateral Acequia and walking trails. The lower level offers a great room with sliding doors to both the front and backyard areas, a kitchen overlooking the back and a 1/2 bath. The upper level consists of 2 bedrooms with amazing views and a full bath. The private courtyard provides a wonderful space to relax and enjoy Albuquerque's amazing weather. The backyard has direct access to the acequia trail and is surrounded by mature Cottonwoods. Truly a standout home at this price point in the north valley.
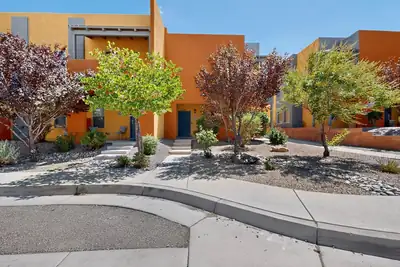
Only one owner!! This fabulous townhome is a three bedroom, two and a half bathroom home situated in the beautiful community of Volterra Village. Upgrades throughout the home include stainless steel kitchen appliances, granite countertops, beautiful custom wood cabinets, brushed nickel hardware and walk in-pantry. This home has a great curb appeal, large covered porch, fully landscaped in front yard and has a fabulous outdoor living space, one of the largest for townhomes in this area. The home features a two car garage with a large driveway. Enjoy your spacious primary suite with your very own private balcony to enjoy your morning coffee. The second and third bedrooms are a nice size with a full bath to share. The laundry room is conveniently located upstairs and comes with Maytag washer and gas dryer. Added bonus beautiful courtyard murals painted by the homeowner, who is a renowned artist. This home is move in ready with all appliances included. Call today for your own private viewing!
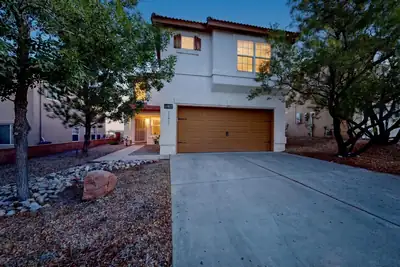
Stunning VIEWS from this elevated lot! East side, newer home! No neighbors behind! Imagine watching the sun rise over the Sandias as you sip your morning coffee. Plenty of cabinet space in this open kitchen. From the kitchen, walk straight out to the beautifully landscaped, low maintenance yard. Flexible FIVE-BEDROOM floor plan with one bedroom on the main level & the other four upstairs. Generous primary ensuite with huge walk-in closet. The downstairs could work for an in-law suite. REFRIGERATED AIR, wood-look flooring in wet areas, carpet in the bedrooms. Even better views from the upstairs deck! Enjoy nearby parks, just a few minutes to Kirtland Base & the Sandia labs. NO PID! Too much to mention here. Come check it out. You will glad you did!
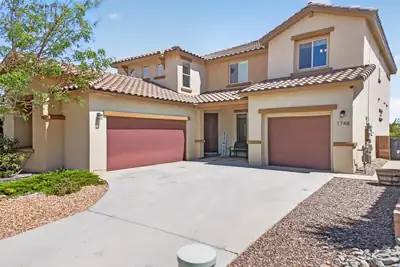
Seller is offering a 3% credit toward buyer interest rate buy-down or closing costs! With fully owned solar, high-end upgrades, and lush, fully finished landscaping, this turnkey home offers all the perks of a new build-without the wait or extra expense. Also an assumable 2.75% Interest Rate. Please feel free to inquire! Sweeping Sunrise & Sunset Views. Welcome to a pristine, light-filled retreat designed for comfortable living and unforgettable gatherings. Featuring 4 bedrooms and 4 baths, this turn-key property includes a highly sought-after main-level guest suite. Greet guests in the formal foyer, flanked by a dedicated office, formal dining/sitting room, before leading into an expansive open-concept main living space. The chef's kitchen is fully equipped with granite surfaces, an induction stove, a breakfast bar, a casual dining nook, and dual pantries (including a butler's pantry). Outdoor living under the covered patio for added enjoyment. Upstairs, discover a dedicated loft/family room perfect for movie nights, game nights, or relaxation. Enjoy the private view deck to savor breathtaking New Mexico sunrises and sunsets. Complete with fully owned solar panels featuring a transferable warranty to the new owners for ultimate peace of mind and low utility bills. This home delivers space, style, and sustainability.
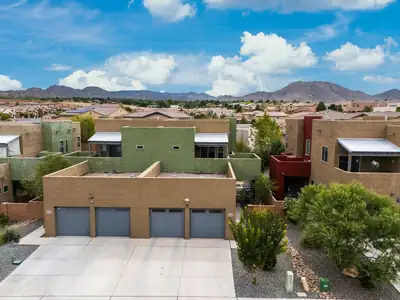
Welcome to the Volterra townhouse you've been waiting for! This beautifully maintained two-story home blends comfort, style, and inviting outdoor living in a convenient southeast Albuquerque location. Step inside to a welcoming interior featuring refrigerated air, ceiling fans, a combination of tile and carpet flooring, granite countertops, and stainless steel kitchen appliances. The spacious primary suite offers a private balcony, walk-in closet, and ensuite bathroom featuring a double-sink vanity, separate shower, and soaking tub, creating the perfect retreat to relax and unwind. The home also includes a washer and dryer for added everyday convenience and an easier move-in experience. Outside, the spacious, fully landscaped backyard offers a covered patio and privacy wall, creating an ideal setting for morning coffee, outdoor dining, entertaining, or simply enjoying Albuquerque's beautiful weather. Enjoy easy access to nearby outdoor recreation at Juan Tabo Hills Park and Dog Park, perfect for walks, fresh air, and time with your four-legged friends. Conveniently located near shopping, dining, schools, Kirtland Air Force Base, Sandia National Laboratories, and major commuter routes, this home offers the perfect combination of comfort, convenience, and low-maintenance living. Come see all this Volterra gem has to offer, you may just find the one you've been looking for!
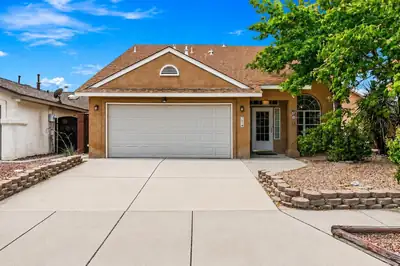
1519 Stoneway Drive NW, Albuquerque
Welcome to 1519 Stoneway Dr NW, a well-maintained 3-bedroom, 3-bath home offering comfortable living space. This property features numerous recent improvements that make it a great move-in-ready opportunity.Major upgrades include a New Roof installed in July 2025, freshly painted soffit and fascia, and REFRIGERATED AIR! to keep cool in summer months. The kitchen features like-new appliances, while the garage has been improved with a new garage door, new hardware, and a new garage door opener. A custom gate door adds an attractive finishing touch and additional functionality to the property.Conveniently located in Northwest Albuquerque near shopping, dining, schools, parks, and quick access to I-40 highway. This home offers a great combination of space, recent upgrades, and value--come take a look!
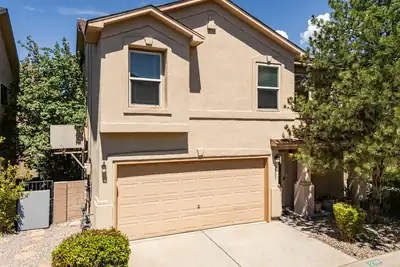
Fantastic Far NE Heights location just minutes from the Sandia Foothills! Welcome to 12509 Snowmass NE, a spacious 3-bedroom, 3-bath home offering the perfect combination of comfort, convenience, and Albuquerque lifestyle. Step inside to find a welcoming and open floor plan, a light filled kitchen with stainless steel appliances, tile floors, brand-new carpet and plenty of space for both everyday living and entertaining. Topped of with a low maintenance back yard and two car garage. Solar panels add energy efficiency and the potential for lower utility costs, while the desirable location puts hiking and biking trails, parks, shopping, dining, and everyday conveniences all within easy reach. Whether you're heading out for a morning hike in the foothills, enjoying Albuquerque's beautiful weather, or simply relaxing at home, this property offers a wonderful opportunity to live in one of the city's most sought-after areas.Great location, valuable updates, and room to make it your own--12509 Snowmass NE is ready to welcome its next owner!
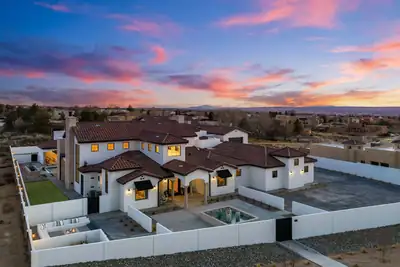
One-of-a-kind custom built masterpiece and less than a yr old, this estate sits on nearly an acre on one of the city's most prestigious streets, showcasing unobstructed Sandia Mountains views. You're welcomed by a gated courtyard, custom-designed front door, open to cathedral ceilings with exposed beams, huge windows capturing stunning views. The kitchen features custom cabinetry, dual oversized islands, and a service pantry. There are 5 private en suites, an office, gym, and spacious laundry room with storage and 6 fireplaces. Resort-style grounds include a pool, spa, cabana, fire pit, pizza oven, built-in grill, lawn, covered and open patios. Nearly 4k SF of garage space with an Rv space and ample storage. C4 control system, wired for an elevator and generator. Luxury at it's best!
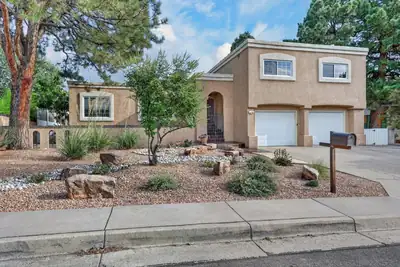
Enjoy spacious living and exceptional indoor-outdoor entertaining in this distinctive home. The versatile floor plan features generous living and dining spaces, an updated and well-appointed kitchen with adjoining dining area, a spacious family room ideal for family gatherings and entertaining, a bonus room, and multiple bedrooms and bathrooms--offering flexibility for family, guests, work, and hobbies. Step outside to a private backyard retreat featuring an expansive swimming pool, re-plastered in 2024 and with pool decking resurfaced in 2026, mature landscaping, colorful flower-filled planters and pots, and multiple outdoor living spaces. The expansive wood deck with pergola provides the perfect setting for dining and relaxing, while the lower patio features a natural gas grill with stone surround, granite countertop, and ample below-counter storage. A special home designed for comfortable living and memorable entertaining. Select listing photos have been virtually staged with furnishings, decor, and paint to illustrate the home's potential. No structural modifications or changes to the home's layout are depicted. The virtually staged images show alternate design possibilities that can be achieved within the home's existing structure and layout.
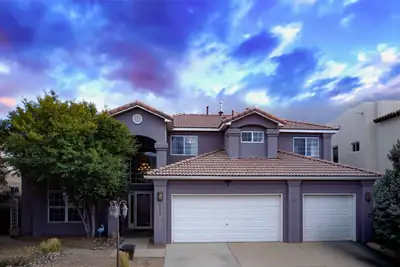
6608 Tesoro Place NE, Albuquerque
Nestled in a peaceful, established neighborhood this beautiful home delivers spatial grandeur and modern updates throughout. Boasting over 3,200 square feet of thoughtfully designed living space, this residence is tailored for easy living and entertaining. Step inside to discover light-filled living areas, high ceilings, and fresh, updated finishes that make the home feel move-in ready from day one. The spacious floor plan features open living and dining spaces, a chef-friendly kitchen with contemporary upgrades, and generous bedrooms offering flexibility for home offices or multi-generational living.Whether you're enjoying peaceful mornings at home or taking advantage of the park and community amenities down the road, this turn-key property offers the ultimate Northeast Heights lifestyle. Schedule your private showing today!
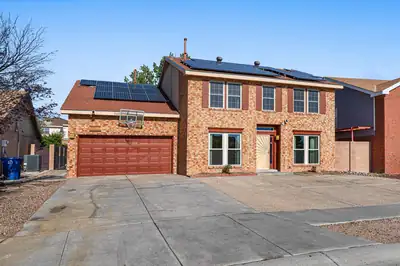
2205 Brookstead Drive NW, Albuquerque
Move-In ready with paid off solar and upgrades throughout! This well maintained home offers comfort, space, and plenty of added value. Step inside to wood flooring, beautifully remodeled bathrooms, updated doors and hardware, energy-efficient windows, and a spacious primary suite complete with dual closets and a jetted tub. Enjoy peace of mind with a 1 year old A/C system, 6 year old water heater and solar that will be paid off at closing! Even better, this home comes with all the extras- all kitchen appliances, washer and dryer, pool table, ring camera, storage shed and children's bungalow! So much is already done and or included! Don't miss your opportunity to make it yours! Some photos are virtually stages.
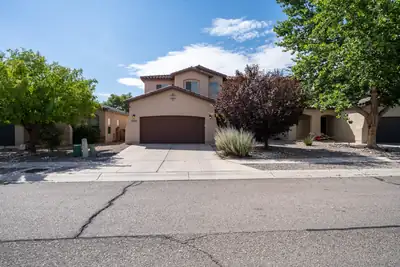
Come and preview your next home in the heart of Paradise Hills! This well-planned floorplan boasts two living areas, separate primary suite from the secondary bedrooms, open kitchen, high ceilings, and so much more! Entertain your guests in the open living room with a cozy fireplace that is connected to your dining room! Your kitchen has been updated with granite countertops, a newer appliance package that includes two fridges, and ample cabinet and pantry space! Your primary is a nice getaway from the rest of the house, with a large en suite that has his-and-her sinks, a separate garden tub, a walk-in shower, and a good-sized walk-in closet! As you head up to your second level, you are greeted with a loft that you can transform into any space needed! Two good-sized bedrooms, both with walk-in closets, and a nice secondary bathroom round up the living space upstairs! Head outside to your lush backyard and relax in your hot tub underneath your covered patio, sit and relax in the grass, or tend to your garden and fruit tree that are set on a timed watering system! Tools, shed, and bbq grill will convey with the home! An owned water softener system for the entire house, as well as a brand-new heater, completes the many things this home has to offer! *New flooring in the stairwell and second level coming soon!*
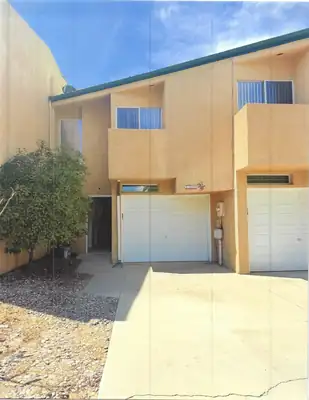
1735 55th Street NW, Albuquerque
JUST REMODELED. CARPET REPLACE WITH WATER RESISTANT LAMINATE FLOORING. HAS PREMIER SAMSUNG CLOTHES WASHER AND DRYER, GE GAS RANGE AND GE QUIET POWER DISH WASHER. CENTRAL GAS HEAT AND REFRIGERATED AIR. TWO CAR GARAGE WITH OPENERS. COMPLETELY REPAINTED SEMIGLOSS WHITE.BALCONY OFF MASTER BEDROOM ON SECOND FLOOR. ALL BEDROOMS (3) ON SECOND FLOOR.COVERED PATIO IN BACK YARD. WALLED BACK YARD.
Seller willing to contribute $5,000 towards buyers closing costs for a rate buy down closing costs with acceptable offer. Home is already priced below market. Welcome to this Northeast Heights home tucked away on a cul-de-sac with a functional floor plan designed for flexible living. The finished basement features an additional bedroom and a spacious family room, providing extra space for a variety of uses. Enjoy mountain views from the front of the home and relax on the back deck while taking in New Mexico's beautiful sunsets. The backyard is a blank canvas, offering the opportunity to create the outdoor space that fits your vision, whether it's landscaping, gardening, or an entertainment area. Major updates include a new roof and windows in 2020, along with walk-in showers replaced in 2022. Conveniently located near shopping, dining, parks, and other everyday amenities.
2023 built home is ready now with the backyard already finished! Designed for easy, low maintenance living, this stylish two story home offers a fresh contemporary feel and plenty of natural light throughout. The main level provides a welcoming space to gather, dine, and entertain, anchored by a well appointed kitchen with stainless steel appliances and an oversized island. Upstairs, retreat to a comfortable primary suite featuring a private bath with dual vanities, walk in shower, and generous closet space. The additional bedroom is perfect for overnight guests, a dedicated office, or flexible living space. Hardwood style stairs and no carpet add to the home's clean, modern appeal. Outside, skip the expense and hassle of starting from scratch with a landscaped backyard that is complete and ready to enjoy. Conveniently located near shopping freeways and schools!
One owner home in prestigious Congress Heights. Meticulously cared for inside and out. Well appointed kitchen will please even the pickiest chef. Vaulted ceilings, 2 living areas, spacious backyard porch, master bedroom on main level, 2 walk-in showers, 3 car garage. New carpet. New roof 2026. HVAC 2024, 200 amp upgrade. Easy access to shopping, restaurants, health care and schools. All appliances stay. EZ care landscaping. You'll love it.
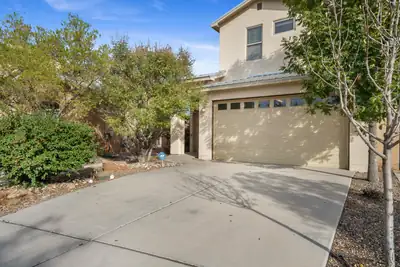
1715 Band Saw Place NW, Albuquerque
Live moments from Old Town and just a short stroll from Sawmill Market in this beautifully designed end-unit townhome! Welcome to 1715 Band Saw Place NW, an inviting end-unit townhome tucked inside the desirable Sawmill Crossing community near historic Old Town Albuquerque. This beautifully designed 3-bedroom, 2.5-bath home offers 1,662 square feet of comfortable living space, refrigerated air, and an attached 2-car garage. Step through the charming gated courtyard into an open-concept floor plan created for easy everyday living and entertaining. The kitchen features granite countertops, stainless steel appliances, a pantry, and a convenient island that flows seamlessly into the dining and living areas. Upstairs, the spacious primary suite provides a relaxing private retreat with a large walk-in closet, private balcony, and en-suite bathroom with a jetted soaking tub. Two additional bedrooms offer flexibility for guests, family, or a dedicated home office. Outside, enjoy a private, low-maintenance backyard featuring grass and a fire pit--perfect for gathering with friends, unwinding in the evenings, or enjoying Albuquerque's beautiful weather. The location is truly exceptional: take a short stroll to Sawmill Market for local dining, shopping, and entertainment, explore the charm and culture of nearby Old Town, or reach Downtown Albuquerque in just minutes. With I-40 less than half a mile away, commuting and accessing destinations throughout the city is effortless. Offering a rare combination of comfort, convenience, and one of Albuquerque's most vibrant lifestyles, this home is ready to be enjoyed. Schedule your private showing today!
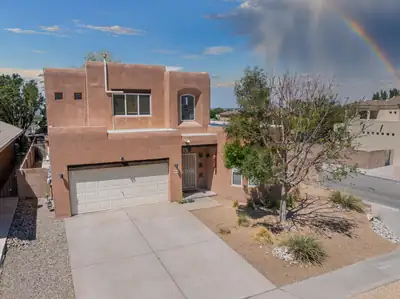
8215 Ville Court NE, Albuquerque
Charming and spacious pueblo-style 4-bedroom home offers a wonderful blend of character, comfort, and versatility. The bright, open floor plan features tile flooring, wood-beam accents, and a beautiful Kiva fireplace that creates a warm focal point in the living room. The inviting kitchen features stainless steel appliances, a convenient breakfast nook, and a large pantry, while a separate room with an east-facing wrap-around bay window offers flexible space for an office or formal dining. The main level features a generous primary suite and laundry room with convenient access to the 2-car garage and EV charger. There are also seller owned solar panels. Upstairs, discover a true second primary suite with its own 3/4 bath, along with two additional good-sized bedrooms and a full hall bath. The lovely backyard features a covered patio, mature willow tree providing welcome shade, and a hot tub, a wonderful space to relax or entertain. Conveniently located near shopping, dining, entertainment, and freeway access, this special home combines distinctive pueblo character with thoughtful spaces throughout. Come see all it has to offer and imagine making it your own!

Daria Derebera
Real Estate Broker in Albuquerque, NM
Similar Searches in Albuquerque
You Might Also Like in Albuquerque
