
Homes with Refrigerated Air in Albuquerque
Browse homes with refrigerated air conditioning in Albuquerque, New Mexico. Unlike evaporative coolers, refrigerated AC provides consistent cooling on even the hottest and most humid monsoon days.
Showing 791 listings in Albuquerque.
Same search in other cities:
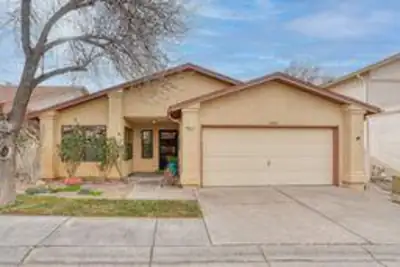
Welcome to Towne Park, a wonderful mature well kept gated community. This SINGLE STORY home is a diamond in the rough, you will love the open and bright floorplan offered by this property. It is 1790 SQF, which includes 3 bedroom, 2bath, 2 car attached garage. Beautiful flooring throughout, kitchen nook adjacent to the kitchen, custom slide outs in lower cabinets, upgraded counter tops and back spash, large living area, gas fireplace, skylights and ceiling fans .Both bathrooms updated. Very pleasant backyard with deck and covered patio, you'll enjoy entertaining your guests in this peaceful serene backyard. The community includes 2 large parks, 2 swimming pools, walking trails and clubhouse which is available for personal use, gym and library.
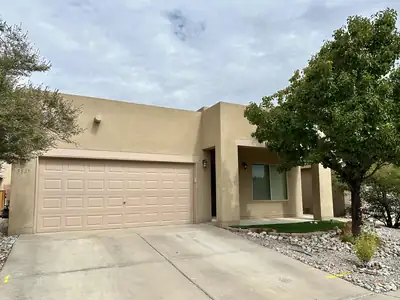

Welcome to this charming single level 4 bedrooms, 2 full baths home located in the highly desirable quiet neighborhood. The home is offering the perfect blend of privacy and community with walking distance to restaurants, shops and Bosque Trails. The seller has invested over $60,000 in recent remodeling and invites you to come see the beautiful updates in person. Do not miss this opportunity to own this remodeled home including updated kitchen, new dining room entertainment, and new guest Bath.Exterior features large, covered patio with beautiful landscaping with artificial and outdoor living space offering oasis to relax and unwind. Move-in ready, beautifully updated, and ideally located--this exceptional home offers so much to love. Schedule your private showing today!
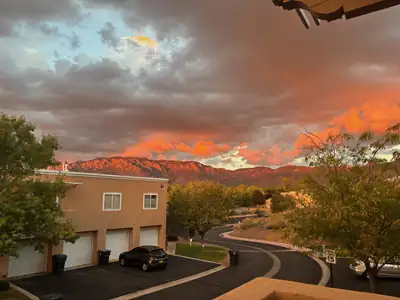
4701 Morris Street NE APT 3904, Albuquerque
Enjoy easy, low-maintenance living in this beautifully updated move in ready condo featuring stunning mountain views from the private balcony. The inviting interior offers tasteful updates throughout, including granite countertops in the kitchen and baths, attractive tile work, stainless steel appliances, newer carpet, beautiful laminate flooring, newer glass patio door, neutral paint throughout, ceiling fans, and refrigerated air!Conveniently located near CNM, shopping, dining, walking trails, and everyday amenities, this gated community also offers on-site parks and common areas to enjoy. The HOA provides added convenience by covering water, trash, exterior maintenance, common areas, and the security gate. A wonderful opportunity for comfortable living with great views, desirable updates, and a convenient location!
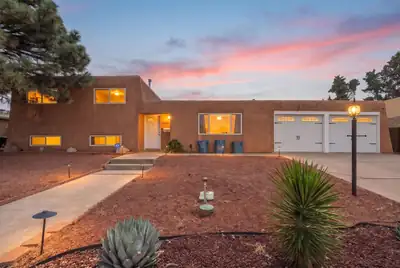
4508 Piedra Blanca Street NE, Albuquerque
RARE FINANCING OPPORTUNITY - VA ASSUMABLE LOAN AT 5.125% + SELLER FINANCING AVAILABLE! In today's interest rate environment, the financing options available with this home make it an opportunity worth a serious look. Qualified buyers may have the opportunity to assume the seller's existing VA loan at an incredible 5.125% interest rate, subject to lender/VA approval and assumption requirements. Seller/owner financing is ALSO available, with terms negotiable based on the offer - giving buyers multiple ways to take advantage of this unique opportunity.Welcome to 4508 Piedra Blanca Street NE, a spacious 4-bedroom, 3-bath home offering 2,001 square feet in Albuquerque's desirable Far NE Heights. With two living areas and a versatile floor plan, there's plenty of space to entertain, work from home, host guests, or simply spread out.Several recent improvements have already been completed, including an upgraded refrigerated-air HVAC system installed in Spring 2025 and hardwood flooring added to the primary bedroom in Fall 2025. The home blends character with thoughtful updates while offering the space and functionality today's buyers are looking for.The backyard is a standout feature - fully landscaped with a drip irrigation system, walled privacy, a fire pit, and a massive covered patio that creates an incredible extension of the living space. Whether you're entertaining friends, grilling, relaxing after work, or enjoying Albuquerque's beautiful evenings, this backyard was made to be used and enjoyed.An attached 2-car garage, generous .20-acre lot, fireplace, and convenient Far NE Heights location near shopping, dining, schools, parks, and everyday amenities complete the package.The combination of a 5.125% VA assumable loan AND negotiable seller-financing options is difficult to find in today's market. Don't overlook the potential financing advantage this property offers - schedule your private showing today!
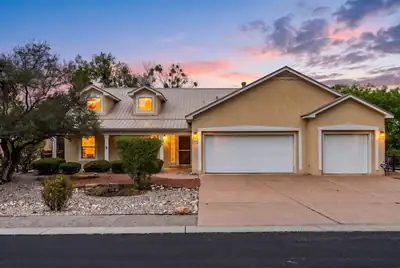
Bosque living is just outside your door at this nearly 2,600-square-foot Northern New Mexico-style home in Albuquerque's river valley. Set on a generous .38-acre lot in a Bosque-adjacent neighborhood, the home is just two houses from gated, resident-only access to miles of trails along the Rio Grande. Inside, the single-story floor plan offers 4 bedrooms, 2.5 baths and soaring vaulted ceilings that bring an open, airy feel to the living spaces. Outdoors, a walled courtyard, covered patio and Kiva fireplace create inviting spaces for New Mexico's year-round indoor-outdoor lifestyle. A three-car garage provides ample room for vehicles, storage and gear. With classic Southwestern character, substantial outdoor space and a one-way-in, one-way-out neighborhood setting, this home offers an uncommon combination of space, setting and exceptional access to the Bosque.
5605 Cactus Flower Drive NW, Albuquerque
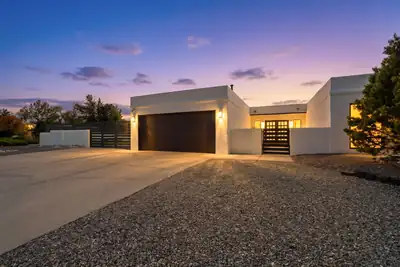
There's updated--and then there's thoughtfully transformed from top to bottom. Welcome to 5605 Cactus Flower Drive NW. Completely reimagined in 2022, this stunning 3-bedroom, 2-bath home pairs modern sophistication with the warmth and character of New Mexico living all on an oversized 0.26-acre corner lot with backyard access on both sides of the home.No detail was left unfinished. Dramatic black ceiling beams draw your eye upward and create an unforgettable first impression, while the striking contemporary fireplace anchors the living space. Light-filled interiors, updated flooring, modern fixtures, and fresh finishes create a home that feels elevated, cohesive, and incredibly inviting.The refreshed kitchen flows beautifully into the dining and living areas, creating an easy layout for everything from quiet mornings at home to evenings filled with entertaining or relaxation. The spacious primary bath has dual vanities, a gorgeous walk-in tiled shower, modern finishes, and built-in storage.The improvements extend far beyond what you can see. New Anderson windows and solar add valuable energy-efficient upgrades, giving you the benefit of major improvements that have already been completed.Situated on an expansive quarter-acre corner lot, this property offers the kind of outdoor space that is becoming increasingly difficult to find. The generous backyard and covered patio provide room to entertain, garden, play, create additional outdoor living spaces, or simply relax beneath the New Mexico sky. Low-maintenance Southwestern landscaping including a beautiful built in fountain complements the home's clean architectural lines and makes the exterior every bit as appealing as the interior.Whether it's gathering around the fireplace, entertaining under the covered patio, or simply enjoying the space and privacy of the oversized corner lot, this is a home designed to be lived in and enjoyed inside and out.
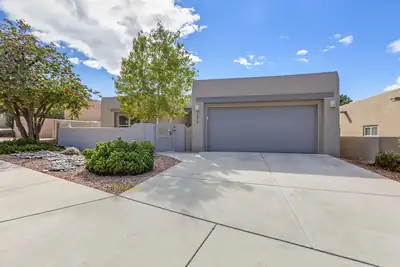
This High Desert, custom built Scott Patrick home is a classic Southwest stunner done in a modern fashion. From the two mature Aspen trees in front, to the expansive views outback, this house shines in its functionality and charm. A brand-new combo heat/cool unit will ensure year-round comfort, and the expansive master bath affords one the time to relax and decompress. High Ceilings in the Living and dining area add a sense of expansiveness to your everyday living. All in all, a lovely, well-built home.
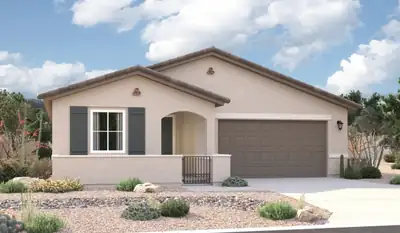
The ranch-style Augusta floor plan boasts ample space for entertaining, including an expansive great room, a dining area and a kitchen with a center island and built-in pantry. Other notable features include a large primary suite with an attached deluxe bath and roomy walk-in closet, three guest bedrooms that share a bath, and a laundry. French doors at the study, gourmet kitchen and tile through out are featured at this home.
6808 Honeylocust Avenue NW, Albuquerque
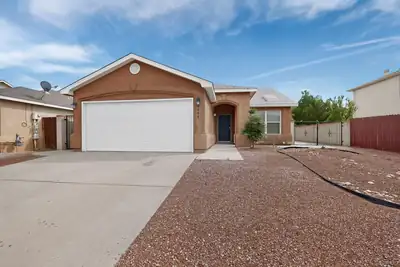
Welcome To This Beautiful 2+BR With Office/Possible Additional Bedroom/2BA/2CG Home Situated in the Highly Desirable Los Volcanes Area. Light and Bright Throughout With Skylights, Open Concept Floorplan, Ceiling Fans and Separated Bedrooms For Privacy. Great Kitchen With Stainless Steel Appliances, Ample Cabinets and Lovely Dining Area. French Doors Lead You To The Serene and Easy Maintenance Walled Backyard to Enjoy Fall Evenings and Wonderful New Mexico Weather While Entertaining With Family and Guests. Conveniently Located to Freeways and Shopping, This Home Is Truly A Must See!
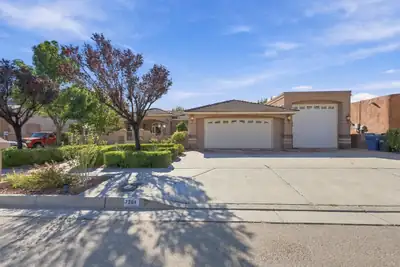
Beautiful 2,431 sq ft home featuring 3 bedrooms and 2 baths with plenty of space and thoughtful details throughout. The welcoming entry courtyard leads into a home with a spacious kitchen featuring an island, bar top, built-in oven and microwave, and pantry, plus a separate formal dining room. The living room offers wood flooring and a charming kiva fireplace. The primary suite includes its own kiva fireplace, walk-in closet, and jetted tub. A finished and heated sunroom provides additional living space, while built-in speakers inside and out add to the enjoyment. The home also features a built-in safe and a 3-car garage, including an oversized bay ideal for RV parking and extra storage. Enjoy the landscaped backyard with xeriscaping, mature trees, and plenty of concrete for easy maintenance. A covered patio with gas stub-out provides a great space for outdoor entertaining. The exterior spiral staircase leads to a balcony where you can take in the views. Additional RV amenities include a convenient dump station. A unique property with plenty of space, character, and extras to enjoy!
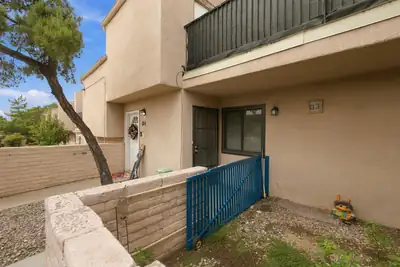
This 1,242 sq ft, 3-bedroom, 2-bathroom condo offers a cozy and comfortable setting on the bottom floor. The kitchen features white cabinetry and plenty of countertop space, opening to a welcoming dining room. Enjoy the fenced backyard and side yard, providing a nice outdoor space to relax, sip your morning coffee, and make the space your own.
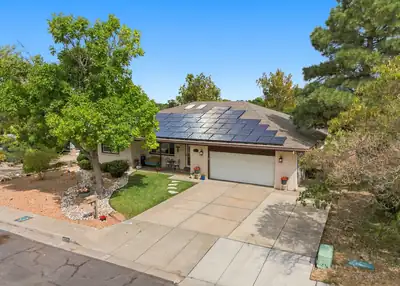
| GOLF COURSE VIEWS & EXCEPTIONAL OUTDOOR LIVING | Enjoy incredible views of Arroyo del Oso Golf Course from this distinctive Northeast Heights brick home featuring four bedrooms, three baths, and versatile living spaces with a contemporary feel. OUTDOOR FEATURES: Custom swimming pool with cover, spacious covered backyard portal, balcony/deck, outdoor bar, tiled porch, surrounding block walls with an extended wall section, and a custom side gate. Tongue-and-groove detailing adds a beautiful architectural touch, complemented by gutters and French doors. FLEXIBLE FLOOR PLAN: Two bedrooms upstairs and two downstairs. The walkout lower level offers a separate exterior entrance plus interior access, two bedrooms, a bathroom with shower, an open living area, and space for an office--ideal for extended family or a private guest retreat. INTERIOR HIGHLIGHTS: Multiple living areas, formal dining, a step-down living room, tile and carpet flooring, a stone gas fireplace, skylights, ceiling fans, cabinet lighting, and an atrium filled with beautiful plants. KITCHEN & LAUNDRY: Open kitchen with Corian countertops, electric stove, microwave, and refrigerator that conveys. Laundry amenities include a sink, shelving, and a built-in ironing board; washer and dryer also convey. COMFORT & CONVENIENCE: Refrigerated air, vinyl double-pane windows, upgraded screen door, ADT security system, and a primary bath featuring cultured stone finishes, a bathtub, and shower. Seller will consider including select outdoor furniture with an acceptable offer.
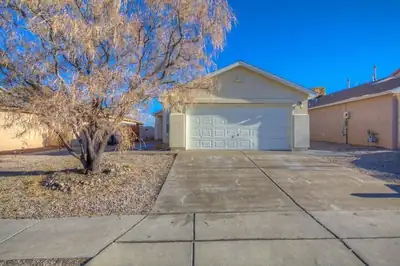
1104 Casa Roja Place NW, Albuquerque
BEAUTIFUL & OPEN FLOOR PLAN! NO CARPET--enjoy new vinyl flooring throughout this fantastic single-story home. The very open-concept floor plan features granite countertops, refrigerated A/C, updated bathrooms with new vanities, and a two-car garage. Enjoy a low-maintenance yard with views, convenient access to I-40, and no HOA or PID!
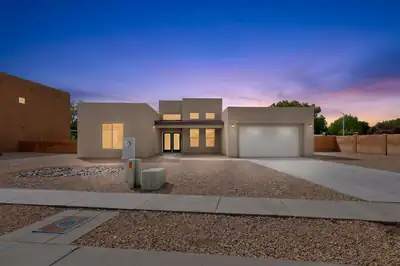
335 Manuel Sanchez Place SW, Albuquerque
Welcome to this spectacular, newly constructed 2,531-square-foot single-story masterpiece, perfectly situated in a private gated community on a large .25 acre lot just steps from the serene Rio Grande Bosque. Melding modern luxury with functional design, this pristine 4-bedroom, 4-bathroom home offers an unparalleled living experience defined by open space and premium finishes.Step inside to soaring tall ceilings and stunning porcelain tile that flows seamlessly throughout the main living areas, creating an airy and expansive ambiance. The heart of the home is a chef-inspired, open-concept kitchen designed for effortless entertaining. It features exquisite marble countertops, brand-new GE appliances, and a timeless farmhouse fireclay kitchen sink.The private primary sanctuary is a triumph of convenience, boasting a luxurious en-suite bathroom and a massive walk-in closet that connects directly to a large, dedicated laundry room with storage. Two of the additional spacious bedrooms also feature their own walk-in closets and attached en-suite bathrooms, and all bedrooms offer the cozy comfort of plush carpeting.Built with the future in mind, this home is outfitted with energy-efficient Low-E windows, a combination HVAC electric cooling and gas heating unit and includes a pre-installed electric vehicle (EV) charger in the 2-car garage. The outdoor spaces are just as impressive, allowing you to enjoy the beautiful climate year-round with generous covered patios in both the front and back, all complemented by a beautifully manicured, low-maintenance xeriscaped front yard. The partially landscaped backyard offers a clean slate, providing the perfect opportunity for a new owner to bring their unique vision and add their own personal touch.Whether you are enjoying morning walks along the river trails or relaxing under your shaded patio, this exceptional property provides the perfect blend of privacy, luxury, and nature.Beyond its peaceful natural setting, this home is conveniently located just minutes from historic Route 66, Albuquerque Old Town, excellent shopping, top-rated schools, the ABQ BioPark Zoo, vibrant downtown, and a fantastic variety of local restaurants, putting the very best of the city right at your doorstep.
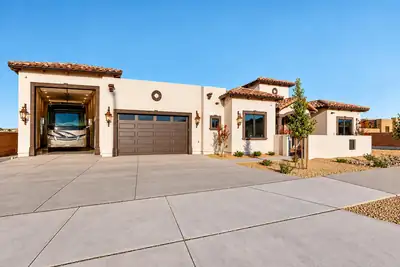
Distinctive Custom Design. Exceptional RV Garage. No HOA. No PID. This isn't another cookie-cutter new build. This 2025 constructed, single-story 3,063-square-foot custom home offers warm Tuscan-inspired architecture, impressive craftsmanship, and practical features that are hard to find in one property. Set on a .28-acre corner lot in a cul-de-sac among other custom homes it offers 4 bedrooms, 3 baths, inviting indoor-outdoor living, and an exceptional heated RV garage.Inside, soaring cathedral and beamed ceilings immediately set the home apart. Stained and stamped concrete floors, stone details, a gas-log kiva fireplace, and French doors opening to the east-facing covered patio give the home warmth and architectural character without sacrificing the clean feel of newer construction.The kitchen is designed for serious cooking, entertaining, and everyday living, with an oversized island featuring a sink, wine cooler, and generous bar seating. Granite countertops, custom soft-close cabinetry, and a built-in gas range with pot filler complete the main kitchen, but the standout is the large walk-in butler's pantry. Offering extensive cabinetry and storage along with a second full-size refrigerator, it keeps small appliances, groceries, serving pieces, and entertaining essentials organized and conveniently out of sight. It's the kind of extra space that makes a beautiful kitchen considerably more functional.The primary suite is equally well planned, with two custom walk-in closets featuring built-in shelving and drawers. The primary bath includes dual sinks, generous cabinetry, and an oversized walk-in shower with dual showerheads. Two additional bedrooms share a bath with dual sinks, while the fourth bedroom has access to its own full bath, making it ideal for guests, multigenerational living, or a private home office.Thoughtful features continue throughout the home with whole-house water filtration, a tankless water heater, hardwired internet and cable, thermal double-pane windows, dual HVAC systems, and a 10-camera audio/video surveillance system.For RV owners, car enthusiasts, travelers, hobbyists, or anyone who simply wants more usable garage space, this property offers something truly special. The fully finished and heated garage features epoxy flooring, a utility sink, 220V wiring, and a 32' x 14' RV bay with 50-amp service. Additional side-yard RV access and a circular driveway make maneuvering and parking easy.Outside, a spacious east-facing covered patio with ceiling fans offers a comfortable, shaded retreat from the warm afternoon sun. The walled backyard features low-maintenance xeriscaping and drip irrigation, making outdoor living easy to enjoy. A home with character you won't find in a typical new build.
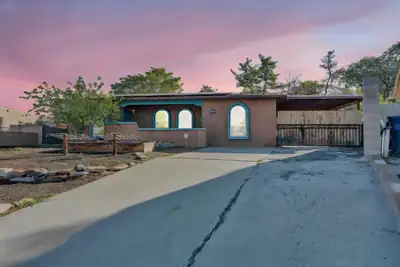
712 Tranquilino Court NE, Albuquerque
You're going to love this charming East Downtown artist's abode at the end of a cul de sac!The character oozes from every corner, from the warm Saltillo tile flooring to the wooden accents in the gourmet kitchen, to the splashes of color throughout the home's well-designed layout. Double doors to the covered carport off the dining room provide perfect indoor-outdoor living for Albuquerque's year-round friendly weather.The creative energy this home exudes is apparent from the murals along the back yard walls to each of the bedrooms' distinct personalities.The primary suite features a gigantic walk-in closet and en-suite bathroom many will crave.From the owned solar panels keeping your electricity bills under control, to the oversized city lot offered by the cul-de-sac it is located in, to the central location in the heart of the city with enviable seclusion, this home truly has it all.Relax in the hot tub at the end of the day, and enjoy the serenity and tranquility embracing you at the end of the road quite literally named for the peace you'll experience here.
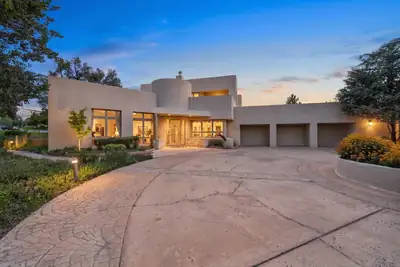
A truly special home in Four Hills, custom built in 2001 by Hinkle Homes as the builder's own residence. Set directly on the golf course overlooking the Canyon Club, this 5,178 square foot home was designed with a level of detail and character that is hard to find. Beautiful wood and beam ceilings, expansive windows, custom built-ins and six fireplaces are found throughout, with each living space offering something a little different.Multiple living and dining areas provide plenty of room to gather and entertain while still feeling comfortable for everyday living. The primary suite is located on the main floor and overlooks the course, with soaring wood and beam ceilings, its own fireplace, extensive built-in cabinetry, a large bath and an enormous walk-in closet with custom storage.The connection to the outdoors is one of the best parts of the home. An expansive covered patio feels like another living space with tall ceilings, a fireplace, built-in grill and views across the Canyon Club. Beautiful custom landscaping surrounds the home with mature trees and plantings, flagstone patios, garden areas, stone pathways and a tranquil water feature, creating several unique spaces to relax or entertain. An upstairs covered balcony provides another peaceful spot to take in the views.A three-car garage adds plenty of space for vehicles and storage, but it's the thoughtful custom details, incredible setting and character throughout the home that really set it apart. Homes like this simply don't come along often in Four Hills. Come experience this one-of-a-kind home and everything that makes it so special.
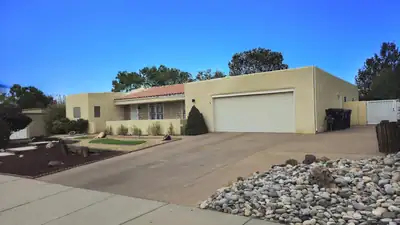
Superb custom-built home by David Hunt in one of the most desirable neighborhoods in the Far NE Heights. This home has had kid glove care it's whole life but will benefit from a few updates to make it your own creation. The lot is over 1/3 acre with fruit trees, RV parking, flowering plants, lush lawn and a designated area for a large garden. The excellent floorplan features large rooms, walk in closets, ceramic tile in kitchen and baths, skylights throughout. The Academy Estates area is known for its generous lot sizes, proximity to shopping and restaurants and some of the most desired public schools, with the Albuquerque Academy just a short distance away. Don't miss this exceptional opportunity to own a home in a premier Far NE Heights area that provides a chance to build your equity with your own custom features and updates. An absolute MUST SEE home.
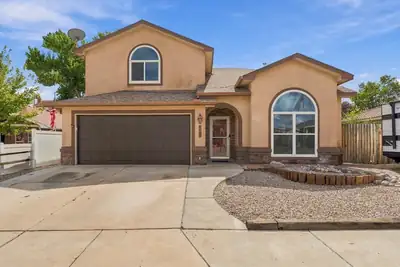
10414 San Gregorio Drive NW, Albuquerque
Step into a home filled with charm, character, and spaces designed for enjoying life! The backyard is truly a fairy-tale retreat, with mature trees, a soothing water feature, fire pit, covered patio, fruit trees, terraced landscaping, and garden beds. Backyard access and a spacious parking area provide room for a boat or RV. Inside, the bright, open kitchen flows into two inviting living areas, while epoxy flooring adds durability and style. With 5 generously sized bedrooms--including a downstairs bedroom near a 3/4 bath, ideal for guests--and a primary suite featuring a private balcony overlooking the enchanting yard, there is room for everyone. A brand-new HVAC system with refrigerated air and a new garage door add peace of mind. Ideally located in a wonderful neighborhood near Paradise Meadows Park, shopping, dining, and everyday conveniences.
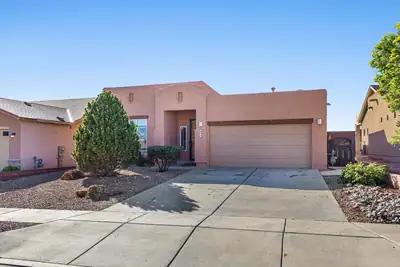
Beautifully maintained and thoughtfully updated, this spacious home offers the comfort, flexibility, and features today's buyers are looking for. Step inside to soaring ceilings and an inviting layout with two living areas, providing plenty of room to relax, entertain, or spread out. The kitchen offers a convenient nook perfect for a coffee bar, breakfast area, or additional workspace, while the adjacent dining room creates an easy flow for everyday living and gatherings.The generous primary suite offers a comfortable retreat with an additional flexible room that could serve as a home office, sitting area, nursery, or private workout space. The primary bath features an oversized shower with a built-in seat. Additional bedrooms provide space for family, guests, or hobbies.Recent updates add peace of mind, including a new furnace and air conditioner (2025) and new kitchen appliances (2026). The home also features a water softener and reverse osmosis system, along with tall ceilings and doors that enhance the home's spacious feel.Outside, enjoy a beautifully landscaped yard with flagstone, plus a covered patio and covered front porch--perfect for enjoying Albuquerque's outdoor lifestyle. A two-car garage provides convenient parking and storage.With approximately 2,089 square feet of heated living space, this home offers a wonderful combination of space, updates, comfort, and functionality. A home designed to live well and enjoy for years to come.
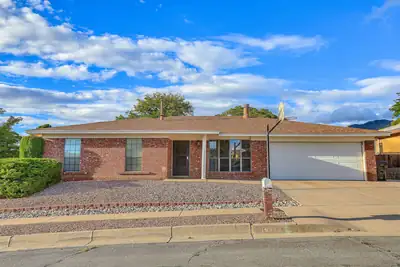
**Foothill Living with Mountain Views & Great Outdoor Space!**Welcome to 14307 Camino Del Rey NE, a beautiful brick-front home tucked into a quiet foothills neighborhood. This home offers a great combination of comfortable living, entertaining space, and an unbeatable location.The open kitchen and living area is filled with natural light and features plenty of granite countertop space--perfect for gathering with family and friends. A large utility room/pantry provides excellent storage, while custom real wood window blinds add a warm, finished touch.Enjoy mountain views and easy access to the outdoors. The beautifully manicured backyard features Zoysia grass, sprinklers, and a large covered patio--an ideal spot for relaxing or entertaining. The front yard is thoughtfully xeriscaped, and the spacious driveway and concrete side yard provide plenty of parking and usable outdoor space.Recent improvements include a newer Rheem gas furnace and refrigerated air for year-round comfort.And the location is hard to beat--just minutes from I-40, approximately 10 minutes to the Kirtland Eubank Gate, and about a 5-minute walk to the Foothills Open Space.**Great home. Mountain views. Fantastic location. Come see it for yourself!**
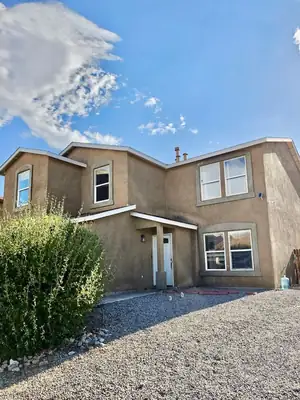
🏡 3 Beds | 3 Baths | 2 Stories | Corner LotWelcome home! This spacious two-story corner-lot property offers 3 bedrooms and 3 bathrooms, with plenty of room for everyone. Enjoy convenient backyard access with room for all your toys, plus close proximity to parks, shopping, and everyday essentials.✨ Motivated sellers -- bring us an offer!Don't miss your opportunity to make this home yours. Schedule your showing today!
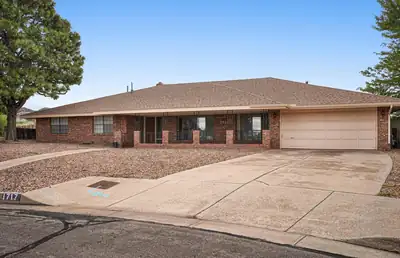
Located in the desirable Four Hills Country Club, this happy and bright custom brick ranch home offers 4 bedrooms, 3 bathrooms, and a 2 car garage. No HOA. 2 New Refrigerated Air Units, 2 New Furnace units, and New water heater. Thoughtfully designed floor plan features two separate living areas. The front living area may be used as a formal living space. The second living family area features beamed ceilings and gas fireplace, creating a warm and inviting space for everyday living and entertaining. The kitchen features an abundance of storage with solid wood artist carved cabinets, breakfast nook, and access to side patio backyard. Primary bedroom features his and her sinks and patio access. Spacious utility laundry room provides both function and convenience. Exterior Morgan Storage. Conveniently located near shopping, breweries, and hiking trails! Must See!!
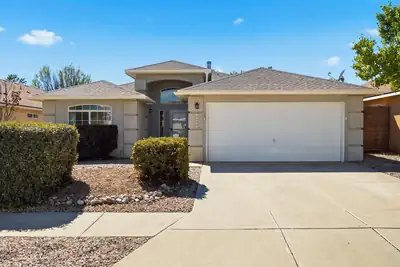
Welcome to this exceptional residence in the highly desirable Ventana Ranch community. At the heart of the home is a chef-inspired kitchen fully equipped with conveying appliances, elegant countertops, a five-burner gas range, and an abundance of cabinetry. The spacious primary suite serves as a private retreat, featuring a generous walk-in closet, dual-sink vanity, standalone shower, and a luxurious garden tub. Great Office space to work from home. Enjoy ultimate comfort and peace of mind with a brand-new, high-efficiency combination HVAC unit (refrigerated air and heating) installed in 2025. Step outside to a beautifully designed, low-maintenance backyard oasis complete with a covered patio, charming gazebo, and premium turf and rock xeriscaping for effortless outdoor living. Perfectly situated just a short stroll from Ventana Ranch Park, this home offers fantastic neighborhood amenities, including access to the community pool. Turn-key and ready for its next owner! Volcano Vista HS area
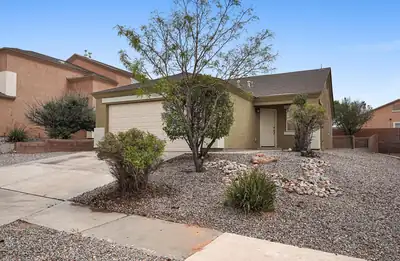
Welcome to effortless living in this beautifully designed 3-bedroom, 2-bath home in the desirable Saltillo community. This inviting single-story residence offers a comfortable and functional layout with a spacious living area, well-appointed kitchen, and a private primary suite with full bath. Thoughtful finishes, including tile and carpet flooring, complement the home's warm and welcoming atmosphere, while refrigerated air ensures year-round comfort. A 2-car garage adds everyday convenience, and the manageable lot provides an easy-care setting. Ideally positioned in a growing Northwest Albuquerque area, this home offers a wonderful blend of comfort, style, and convenience.
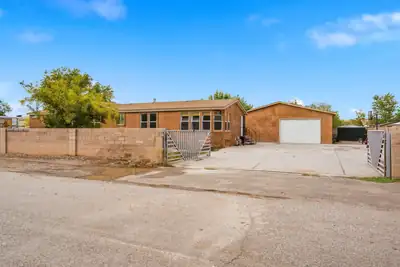
Rare North Valley opportunity on a fully walled and fenced half-acre with no HOA! This property is designed for buyers who need space, whether for RVs, trailers, extra vehicles, equipment, hobbies or simply room to spread out.The outdoor improvements are the real standout! A detached 1,150 sq. ft. heated garage/workshop is equipped with air lines and offers excellent space for vehicles, tools, projects, storage or a dedicated work area. RV parking is already set up with full hookups, including electricity, water, sewer and a dump connection, making it easy to accommodate recreational vehicles right on the property.A newer three-stall metal barn with electricity and a separate tack room adds another layer of functionality, while backyard access, established grass, a pond and s open space give options for animals, gardening and storage.The 2012 manufactured home sits on a permanent foundation with a stucco exterior and offers approximately 1,895 sq. ft, four bedrooms, two bathrooms and two living areas. Interior features include vinyl flooring, refrigerated air, a fireplace and tankless water heater. The spacious primary suite includes a garden tub and separate shower, and the property also benefits from a newer sewer line.With its North Valley location, no HOA, full RV hookups, substantial heated workshop, barn and usable half-acre lot, this property offers so much opportunity.
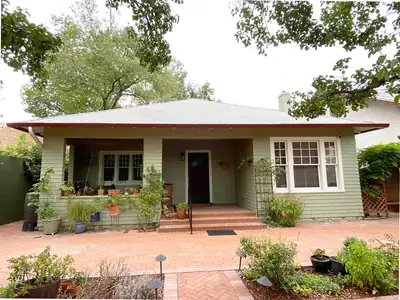
Masterful Historic Compound: Un-Reproducible Privacy in the Heart of the Historic Fourth Ward.Rarely does a property seamlessly bridge century-old architectural prestige with elite modern execution quite like this grand 1909 Historic Fourth Ward estate. Behind its fully enclosed perimeter walls lies an ultra-private, grandfathered sanctuary--a true multi-structure compound. The main residence has been masterfully renovated, meticulously honoring its 1909 heritage while introducing high-end contemporary systems, seamless climate control, and artisanal finishes. Admire its 100-year-old quarter-sawn floorboards in pristine condition! A masterpiece designed for effortless entertaining, the chefs kitchen is stunning with top of the line cabinetry and appliances. The primary suite elevates everyday living with a completely redesigned space. This adult sanctuary is defined by its massive, custom-built dressing room--a fashion-lover's dream with built-in storage and abundant hanging space. Spa-like remodeled bathrooms boasting quartz countertops and marble floors, and a clawfoot stand-alone tub in the primary bath. Stepping out into the secure, sun-drenched courtyard and gardens, the estate transitions into an uncompromised lifestyle compound. Seamlessly integrating indoor-outdoor living, this private courtyard features a new pergola with ambient lighting, creating an enchanting setting for twilight cocktail parties or al fresco dining. The standalone 700-square-foot casita serves as a premium executive rental, extended family or multigenerational wing, or independent guest house. Blending Southwestern soul with high-end modern comforts, the guest quarters boasts a cozy, wood-burning kiva fireplace, brick flooring and a completely remodeled full kitchen. Additionally there is a detached 87-square-foot independent executive office (the ultimate quiet workspace) and a rare, oversized off-street two-car garage. This compound delivers a caliber of urban privacy and structural utility unmatched in Downtown. This impeccably renovated historic home effortlessly bridges its original turn-of-the-century architecture with a fully integrated, state-of-the-art smart home network and eco-friendly solar power system. Cool comfort in every single corner, fully integrated refrigerated air conditioning cooling all living spaces, including the entire garage.The private estate features organic gardens, an integrated rainwater catching barrel system for sustainable irrigation, and a dedicated composting station. For clarification, the Main House and Office are pitched roofing. The Garage and Casita are flat roofing. A full list of updates and additional information can be found in the attachments.
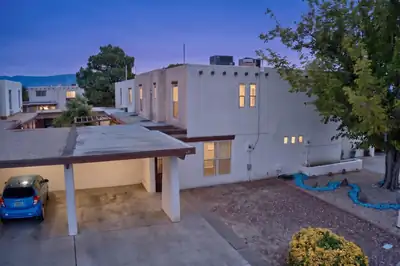
37 Calle Arroyo Seco NW, Albuquerque
Welcome to this beautifully refreshed 3-bedroom, 1.5-bath townhome! Featuring fresh interior paint, new flooring and carpet throughout, and refrigerated air for year-round comfort, this home offers a clean and inviting feel from the moment you step inside. Conveniently located near shopping, dining, schools, and major roadways, this charming home offers a wonderful opportunity to make it your own! Come see all that this home has to offer!
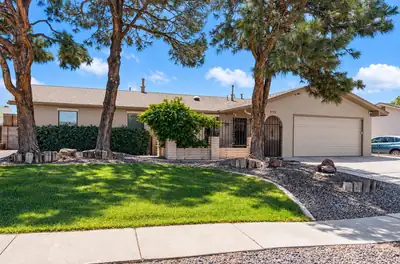
Welcome to this beautifully cared-for single-story home in the heart of Academy Acres, where mature trees, lush green grass and a gated front courtyard create a peaceful setting from the moment you arrive. Inside, you'll find two spacious living areas, refrigerated air, a wood-burning fireplace, solar tubes that bring in natural light, and attractive ceramic wood-look tile flooring. The kitchen features granite countertops and a window overlooking the truly special backyard. Step outside to your own Certified Wildlife Habitat, filled with mature landscaping, green lawn, multiple raised garden beds, and peach, apricot, cherry and nectarine trees. There's even a chicken coop, two generously sized storage sheds and raised privacy fencing. The extended driveway provides additional parking for vehicles or recreational toys. Thoughtfully maintained over the years with numerous updates, including fresh exterior stucco and trim paint, several Champion windows and more. A wonderfully cared-for home with a backyard that is anything but ordinary!
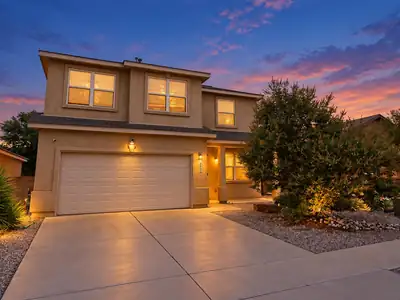
This 4-bedroom, 2.5-bath home offers plenty of room to spread out, with two separate living areas giving you extra flexibility for relaxing, entertaining, or creating a space of your own. The home also features solar panels and is wired for an EV, adding some great modern conveniences. You'll love the easy Westside location, with I-40 close by when you need to get across town and restaurants, shopping, and everyday conveniences just around the corner. Ladera Golf Course is nearby, and beautiful Sandia Mountain views give you a little taste of what makes Albuquerque such a great place to call home. Comfortable, convenient, and close to it all, this one is ready for its next owner.

Daria Derebera
Real Estate Broker in Albuquerque, NM
Similar Searches in Albuquerque
You Might Also Like in Albuquerque
