
Homes with Multiple Living Areas in Albuquerque
Find homes with multiple living areas for sale in Albuquerque, New Mexico. Separate living spaces give your family room to spread out — a formal living room, family room, media room, or den for every occasion.
Showing 447 listings in Albuquerque.
Same search in other cities:
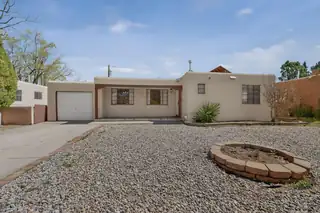
1820 Indiana Street NE, Albuquerque
Sunshine, style, and charm await in this Mark Twain neighborhood gem! Step inside this enchanting home where classic character meets modern updates. With 1,956 sq. ft., 3 bedrooms, 2 bathrooms, and two spacious living areas, there's room for everyone to relax, entertain, or work from home. Natural light floods every room, highlighting gleaming hardwood floors and beautifully updated bathrooms. The kitchen is a chef's delight, featuring crisp white cabinets, stainless steel appliances, and generous counter space for cooking and entertaining. Outside, enjoy your covered patio for morning coffee and relaxing evenings. 1-car garage adds convenience. Nearby is Albuquerque Uptown, Winrock, and Coronado Malls. Easy access to I-40. Come see this charming home!
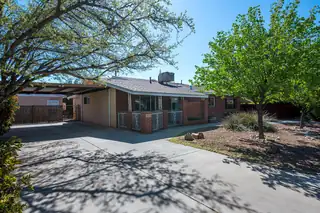
Seller is willing to Contribute up to 3% to buyer closing costs to buy down the interest rate with preferred lender. This North Valley property offers something increasingly hard to find; space, flexibility, and opportunity on a .25-acre lot, just moments from the Rio Grande Bosque. This 3 bedroom, 2 bath home spans 2,061 sq ft with multiple living areas and a layout that allows you to live, work, and adapt the space to your needs. Natural light and comfortable living spaces create an inviting everyday environment. A detached 480 sq ft (+/-) structure is ideal for a workshop, studio, or creative space. Covered parking with a 2-car carport. The lot provides room to expand, garden, or simply enjoy the privacy and mature setting the North Valley is known for. A property with options, ready for its next chapter.
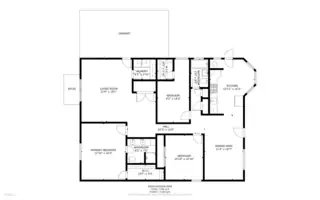
Welcome to 9225 Mescalero Rd NE in the desirable Northeast Heights. This home has been fully remodeled inside, offering a fresh, modern feel with updated finishes throughout. It features a comfortable layout with plenty of natural light, spacious living areas, a functional kitchen with ample storage, and well sized bedrooms. A second living area provides great flexibility and can be used as a home office, playroom, or additional lounge space. The backyard offers plenty of room to relax or entertain, and both nearby parks are within walking distance.
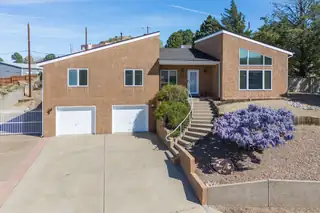
14325 Skyline Road NE, Albuquerque
MOVE-IN READY Custom Foothills Home on a .36-Acre Cul-de-Sac Lot with Mountain & City Views! ALL INSPECTIONS HAVE BEEN COMPLETED! Lovingly maintained by the ORIGINAL OWNERS, this spacious home offers single-level living with all bedrooms, baths and main living areas conveniently located on one level, plus an expansive lower-level garage with stairs leading to the main living area. The home features 3 large bedrooms, 2 baths and an impressive 538 SF heated & cooled Bonus Room addition, completed in 2006. Featuring skylights and Pella triple-pane windows and doors, this wonderful flex space is ideal for a Game Room, Family Room, Hobby Space or Entertaining Area! Car enthusiasts and hobbyists/mechanics, will appreciate the incredible 1,276 SF INSULATED 4-CAR GARAGE with WORKSHOP, plus GATED RV PARKING accommodating an RV up to approximately 50 feet and TWO RV DUMP STATIONS--one never used! Major improvements include an ENTIRELY NEW ROOF installed February 2026 and both HVAC systems replaced in 2020. The Kitchen and Guest Bath were remodeled in 2011, with the Kitchen featuring beautiful cabinetry, convenient pot drawers and an upgraded range hood. The spacious Primary Bath was remodeled in 2009 and offers a zero-threshold shower, separate tub, double sinks, beautiful cabinetry and a huge walk-in closet. The Primary Bedroom showcases beautiful hardwood oak flooring, with engineered hardwood flooring in the Living Room, Dining Room and additional bedrooms. Pella windows throughout are another wonderful feature of this thoughtfully maintained home.With its desirable Foothills location, mountain and city views, .36-acre cul-de-sac lot, single-level living, enormous 4-car garage, workshop, gated RV parking and versatile Bonus Room, this truly unique property offers an exceptional combination of space, functionality and hard-to-find amenities. Move-in ready with inspections already completed--this home is ready for its next owner!
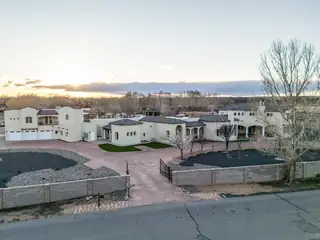

800 Salida Sandia SW, Albuquerque
Experience unparalleled luxury at the Salida Sandia Estate, a commanding 12,000 sq ft mansion set along the tranquil edge of the Valles del Oro National Wildlife Refuge. This world-class residence showcases 6 opulent bedroom suites, 7 spa-inspired baths, and a grand entertainer's layout highlighted by a full-service designer bar and a chef's kitchen appointed with top-tier appliances. Indulge in a private theater for cinematic experiences and unwind on a serene balcony capturing endless views of the Sandia Mountains and Rio Grande Bosque! Encompassed within a fully gated compound for ultimate privacy, this is a legacy estate defined by scale, sophistication, and distinction. Exquisitely reimagined stunning updates in an enchanting timeless design. 150k seller credits available!
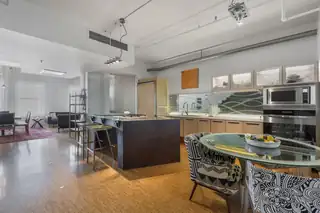
Urban Living at its finest in this hip, modern condo set within a beautifully restored historic bank building. Thoughtfully updated throughout, this stylish unit blends industrial character with contemporary design. Enjoy seamless access with the unit located on the same floor as the parking garage, plus added security with a doorman Mon-Fri. Grab your morning coffee just downstairs, then unwind on your private deck, with both mountain and city views. The versatile upstairs loft offers the perfect space for a home office, gym, or a second living area. Bonus: seller is open to owner financing or paying the buyer's HOA fees for TWO years -- an incredible opportunity to own in the heart of downtown.
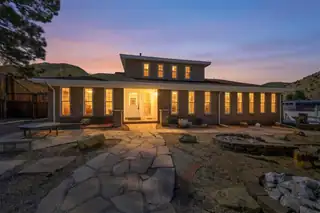
RV Storage and stunning views from this beautiful Glenwood Hills property situated on a third acre lot that backs up to an arroyo. Convenient access to the Cibola National Forest Sunset Trail just six houses away. Recent upgrades include kitchen and bathroom remodels, fresh paint, flooring installed before new interior doors and jambs went in, outlets, switches, fans, light fixtures, finished sunroom, 200 amp electrical panel, faucets with quarter turn valves, vent registers. Plus a 27'x30'x14' RV garage with roll up doors and separate 70 amp electrical panel and a 220 outlet. Backyard has a green house, an 8'x14' storage shed, water feature with 1 hp pump, fruit trees and grapes. Schedule a showing today!
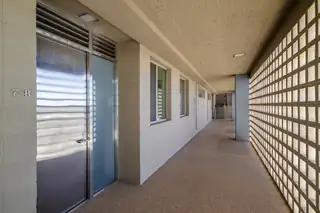
This one-of-a-kind condo is the epitome of industrial chic & contemporary cool, taking vertical living to a whole new level. Perched tantalizingly in the middle of floor 7 of the landmark Alcalde bldg, this unit by renowned ABQ architect Jon Anderson features an expansive open floorplan that is sleek, sophisticated, comfortable & livable. Inserting stainless steel, white melamine, frosted glass & clean lines into every aspect of design the residence glows almost as if from within, allowing 180-degree views to take center stage. Streamlined kitchen w/SubZero & Gaggenau; den w/wetbar & ofc; liv room w/massive windows; bedroom w/custom headboard; & jewelbox bathroom w/huge shower. Alcalde offers elevator & pool + gated/covered parking in a Downtown location next to ABQ Country Club & Bosque.
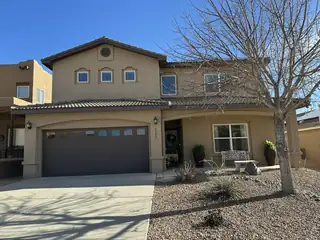
Welcome to this well-maintained home in Saltillo. This spacious floor plan features a primary suite, a large living room that flows seamlessly into the kitchen and dining area, a main-floor office, and a desirable 2 car garage. Upstairs offers a generous family room and 2 additional bedrooms with one full bathroom. All appliances convey. The backyard is thoughtfully landscaped with flagstones and trees for a low maintenance year-round outdoor retreat; and amazing views of the mountains and city.
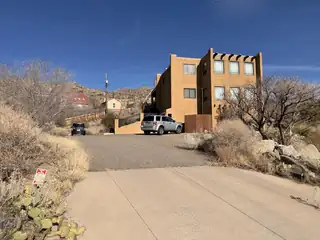
Perched in the foothills of the Sandia Mountains in Albuquerque's sought-after Supper Rock neighborhood, this custom split-level home delivers sweeping unobstructed views!Inside, natural light pours through the expansive upper level, where an open living room, dining area, and kitchen flow out to a private balcony framed by the Sandias. Two upper-level bedrooms share a beautifully upgraded bathroom, ideal for family or guests.The lower level is a true owner's retreat: a spacious primary suite with a walk-in closet and en-suite bath, plus a versatile bonus room ready to become a nursery, home office, or creative studio, and a laundry room with abundant storage. A third level adds even more storage and a long 2 car garage.Set on a generous 0.37-acre lot on a quiet cul-de-sac, this home offers the kind of space, privacy, and mountain-backdrop living that's increasingly hard to find inside city limits. Recently reduced to $489,900, this is a rare chance to own land, views, and flexibility in one of Albuquerque's most desirable pockets.Don't just take our word for the views -- take the virtual tour and picture your evenings on that balcony.
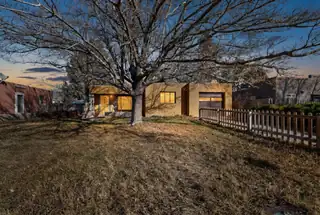
620 San Pablo Street NE, Albuquerque
$10K PRICE REDUCTION!!Large 6-Bedroom Home - Priced for Buyers Comfortable With Cosmetic UpdatesThis 2,278 sq ft home offers an unusually large footprint for the area with six bedrooms and two separate living areas, making it ideal for extended households or buyers needing significant space. Several major improvements are already complete, including a new TPO roof (2024), large-format porcelain tile flooring, updated rear windows, and Mitsubishi mini-split systems in the primary bedroom and rear den. The home is priced to reflect remaining cosmetic updates and finishing work. Buyers looking for a fully turnkey property should expect to renovate, but those willing to complete the updates will gain substantial square footage at a price point that is difficult to find in Albuquerque.
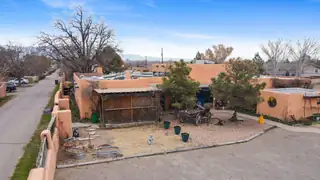
Welcome to Loba Luna Retreat - A Timeless North Valley Oasis! Nestled privately off 4th Street in the serene heart of Albuquerque's historic North Valley, this extraordinary property invites you to turn your dreams into reality. Revered as a beloved Bed and Breakfast (on and off since the 1960s), Loba Luna has welcomed and enchanted thousands of visitors over the decades, offering a peaceful escape amid New Mexico's iconic landscapes. Step inside to discover authentic Southwest charm at every turn. The spacious 5-bedroom, 8-bathroom home (4 ensuites) features classic adobe walls, warm brick floors, traditional Saltillo tile, exposed beam ceilings with hand-hewn vigas, cozy bancos, and beautiful maple cabinetry throughout. The expansive dining room accommodates up to 50 guests.
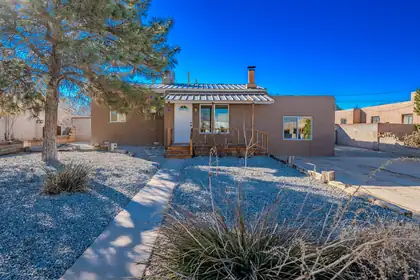
5512 Granite Avenue NE, Albuquerque
Completely remodeled and move-in ready, this charming 3 bed, 2 bath home blends classic character with modern updates. Enjoy cozy evenings by the wood burning fireplace and flexible front living space ideal as a sunroom or welcoming foyer. Step outside to a covered patio overlooking a spacious backyard perfect for entertaining, gardening or relaxing. The property also features a huge workshop with endless possibilities plus an additional storage shed. Located in Albuquerque's desirable NE Heights/Fair Heights area, just minutes from parks, schools, shopping and dining, with quick access to I-25 and I-40 for easy commuting. Comfort, functionality and convenience all in one!
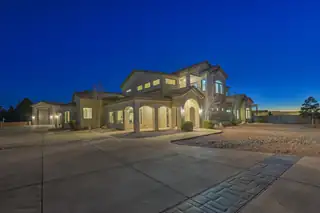
Experience one of the most exquisite custom-built homes currently on the market in North Albuquerque Acres.2This stunning 7-bedroom, 7-bath estate sits on a fully walled and automatically gated, beautifully landscaped 0.89-acre lot, offering privacy, elegance, and resort-style living.The home features fresh interior paint, newly installed 4-foot marble flooring, hand-scraped wood floors, and custom cabinetry throughout. The high-end chef's kitchen is designed to impress even the most discerning culinary enthusiast, showcasing quartzite waterfall countertops, casement windows, designer lighting, and exceptional craftsmanship.Entertain and relax outdoors with a 23,000-gallon resort-style pool, fire pits, and manicured grounds. Additional highlights include owned solar
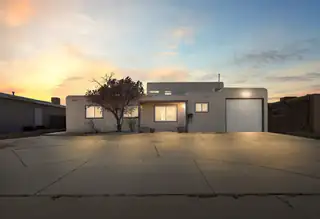
4032 Comanche Road NE, Albuquerque
Located just minutes from both I-25 and I-40, this versatile property with main home plus ADU offers exceptional convenience and flexibility. Centrally located near downtown Albuquerque and UNM, it's ideal for owner-occupants, students, house-hackers, investors, or professionals.The main home features 3 bedrooms, 2 bathrooms, and a 1-car garage, while the 1-bed, 1-bath ADU with separate entrance provides private living space perfect for rental income, multigenerational living, or a home office. Recent updates include a new roof in Dec 2025 and interior improvements, making this a move-in-ready opportunity with built-in income potential in a prime Northeast location.
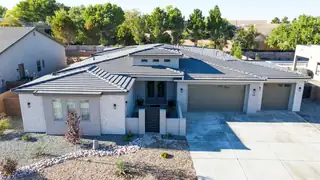
Nestled within an exclusive gated cul-de-sac of luxury custom homes in the highly desirable North Valley, this exceptional award wining residence is perfectly situated on a beautifully landscaped 1/3-acre lot, offering the ultimate in indoor-outdoor living.Designed with an open-concept floor plan, this custom home features 2 living areas, dining room, 4 spacious bedrooms, 3 bathrooms, and a 3-car garage with durable epoxy flooring. At the heart of the home is a spectacular chef's kitchen showcasing quartz countertops, an oversized center island with plenty of seating, beautiful custom cabinetry, premium stainless-steel appliances, and a generous walk-in pantry. The kitchen flows effortlessly into the inviting family room, highlighted by a remote-controlled fireplace and dramatic 16-foot sliding glass doors that open to an expansive outdoor living area.The covered patio is an entertainer's dream, complete with a fully equipped outdoor kitchen featuring a built-in grill, refrigerator, sink, ceiling fans, and TV--creating the perfect setting for year-round gatherings.Ideally located with convenient access to Paseo del Norte, premier dining, shopping, and Sandia Preparatory School, this remarkable North Valley home seamlessly combines luxury, comfort, and everyday convenience.
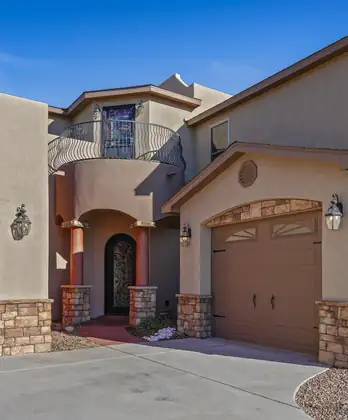
BALLOON AND SUNSET VIEWS! This home has it all. Gorgeous materials with hidden and practical bells and whistles. The iron plus hinged glass front door provides fresh air with added security. Open concept living area with gourmet kitchen plus 2 large pantries is ideal for entertaining. Main floor primary bedroom has tray ceiling with several lighting options. Spa-like ensuite bath includes a soaking tub plus steam shower with LED lights. Split floor plan gives 2 more bedrooms plus a game room upstairs. One of 2 balconies includes hot tub to relax amid mountain views, fireworks, or balloons. 40 ft RV pad with 50 amp hookup. 4-car garages have workshop areas, compressed air fixtures and epoxy floors. Low utility bill thanks to FULLY PAID SOLAR. 1/2 acre lot with fruit trees galore! Too many amenities to list.
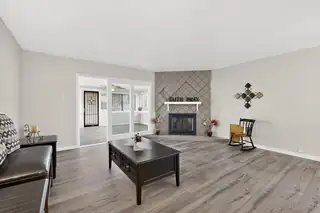
*BACK on MARKET* due to Buyer circumstance. Historic Bellamah Mid-Century Ranch on a prime corner lot is an authentic 4 bd, 2 ba home cherished by 1 family since the mid 1960's. Home carries a unique tie to history as seller's mother worked for Dale Bellamah! Exterior maintains classic mid-century color palette & iconic ranch lines, while interior's been remodeled throughout offeing 3 distinct living areas & open dining area. Updated kitchen features granite counters & new appliances while preserving Bellamah's signature ''Wife-Planned'' design details: original kitchen cabinets, classic linen style & famous pull-down cubby above the primary bathroom sink. Front yard's manicured, while backyard is a blank slate w/ workshop & sheds awaiting your vision & paint.Replaced, repaired &/or maintenanced items in 2025 during remodel & 2026:WATER LINE - Replaced fr. house to main,WATER HEATER - New,LAUNDRY WATER VALVES - New,ROOF - Completely maintenanced,NEWER MECHANICALS - Air Conditioner (Breezair) 2020, Furnace (Rheem) 2022.
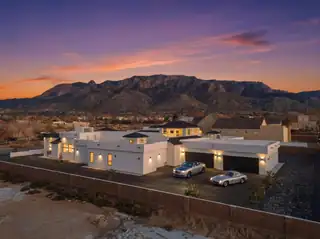
50k Seller Credit Available! Exquisite and Luxurious Mansion in the coveted North Albuquerque Acres. This remarkable estate embodies timeless sophistication and grand scale, meticulously crafted by renowned master builder Candelaria Homes. Featuring five generous bedrooms, five refined baths, and an exceptional eight-car garage. The residence is designed for both gracious living and elevated entertaining. Soaring ceilings with elite lighting enhance the expansive living areas. Chef's kitchen showcases premium appliances and butlers pantry. Indulge in a private theater, dedicated fitness studio, and a sumptuous owner's retreat with his and hers well appointment spa style ensuite bathing room. A breathtaking custom courtyard pool anchors this extraordinary estate. It's a Lifestyle!
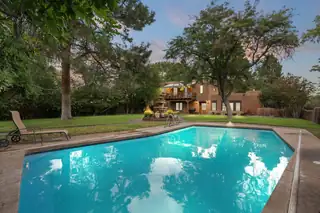
1504 N Lucyle Place NW, Albuquerque
Experience this rare estate in the highly desirable Bosque Del Acres community! This stunning hacienda/adobe-style property offers top-tier equestrian amenities, exceptional privacy, an in-ground heated pool, a guest home, and more. The main residence features 3 bedrooms, 2 bathrooms, spacious living areas, updated kitchen appliances, and a refreshed primary bath. The guest home provides a 1 bedroom, 1 bathroom floor plan with an updated kitchen perfect for guests. Designed for both comfort and function, the estate includes open space for horses to train, 4 horse stalls with room to expand, a detached 3 car finished garage, and an outdoor kitchen perfect for entertaining. Serene landscaping, and equestrian-ready facilities, this Bosque Del Acres retreat is truly one of a kind.
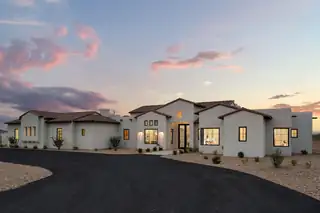
Set amid stunning natural beauty, this stunning new custom built estate captures 360 mountain and city views with modern elegance. Soaring 16-ft wood-beamed ceilings, and expansive sliding pocket doors create seamless indoor-outdoor living. The gourmet kitchen boasts custom cabinetry, quartz counters, Wolf and Sub-Zero appliances and a service pantry. The luxurious primary suite offers a spa bath with Juliette soaking tub, walk-in shower, dual water closets, and a large closet. There is also a large game room, gym/office, 3 laundry areas, bar spaces and outdoor living, this home is ideal for entertaining. And an 8-car garage with natural light, walk-in storage, and bathroom. The backyard has a covered patio, fireplace, views and is ready to be transformed into your dream oasis!
3150 Coyote Trail, Albuquerque
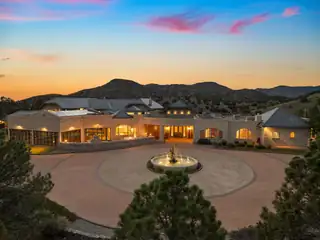
Tucked into the foothills of the Sandia Mountains and minutes from ABQ international airport, this 176+ acre retreat is a sanctuary for both people and wildlife. Miles of riding trails weave through natural habitats, giving you endless opportunities to explore on foot or horseback. Under dark, star-filled skies, you'll enjoy a peace that feels a world away from the bustle of daily life. The French Country manor, with 5 bedrooms and over 14,000 sq ft of refined comfort, welcomes you with stone architecture, a slate roof, and warm, inviting interiors. The chef's kitchen is perfect for entertaining with access to the front patio with breathtaking views and the indoor pool.
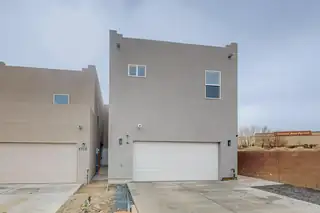
Great end unit townhome, Home has 3 bedrooms, 2.5 baths, 2 car garage. Home has a big family room upstairs, 20 x 10. this can be a the 4th bedroom. close to shopping. Living room and kitchen area are 28 x 18 together.come and take a look, make this home yours.
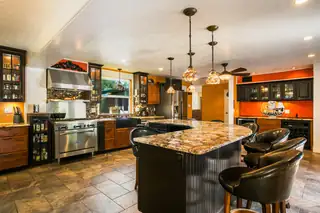
Nestled on a serene 1.6 acre gated lot in the sought-after Far North Valley, this lovely Northern New Mexico-style horse property offers privacy, charm and views in the heart of the city just minutes from the Bosque open space trails, dining, and shopping. The property also boasts a two bedroom 962 square foot guest house, included in the overall square footage, that is perfect for extended family, in laws or additional rental income!! This expansive home is designed for both relaxation and entertainment. The home opens up to the park-like backyard that overlooks a charming vintage barn with 3 stalls, a tack room, and a paddock. A welcoming courtyard invites you to the main house, where you'll find a perfect blend of rustic charm and modern amenities. The generous owner's suite is a true retreat, featuring 3 walk-in closets.
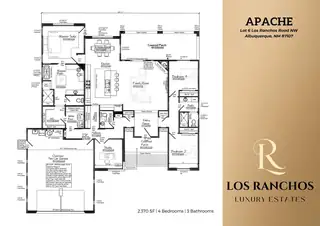
Lot 6 Los Ranchos Road NW, Albuquerque
**BUILD TO SUIT** CUSTOM BUILD WITH HOMESITE LOT AND CUSTOM BUILD PACKAGE**Experience refined living in this beautifully designed 4-bedroom, 3-bath custom home, crafted with elegance, functionality, and comfort in mind. From the moment you enter through the striking front entry tower, you're welcomed into a soaring open-concept living space featuring vaulted ceilings, a cozy gas fireplace, and expansive sliding doors that lead to a generous covered patio--perfect for indoor/outdoor entertaining.
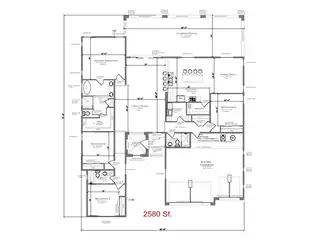
Lot 7 Los Ranchos Road NW, Albuquerque
Stunning Custom Luxury Home on Spacious Tract!Introducing a rare opportunity to own a one-of-a-kind luxury custom residence in the prestigious Los Ranchos community. Situated on an expansive corner lot just under half an acre, this newly built home blends timeless elegance with cutting-edge design. From the moment you step through the grand entryway, you're greeted by soaring ceilings, designer lighting, and curated finishes that reflect the highest standards of craftsmanship.The open-concept layout is an entertainer's dream--anchored by a stunning great room with a statement fireplace and a seamless connection to the gourmet kitchen. Enjoy premium quartz surfaces, a dramatic oversized island, custom cabinetry, and a walk-in pantry that elevate everyday living.
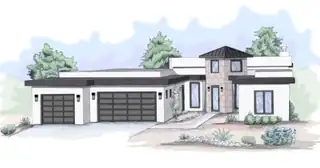
Under construction with an estimated start at the end of August 2026, this custom luxury home in the heart of Los Ranchos offers an extraordinary blend of elegance, thoughtful design, and timeless craftsmanship. Spanning over 6,200 square feet, this architectural masterpiece is tailored for elevated living, multigenerational comfort, and seamless indoor-outdoor entertaining. From the grand entry tower and central courtyard to the expansive covered porches and elevated Trex deck, every detail has been intentionally curated. At the heart of the home, the soaring family room with 14-foot ceilings is anchored by a sleek linear fireplace and flanked by four retractable glass sliders that open to the outdoors, creating a fluid connection between interior and exterior spaces.

Daria Derebera
Real Estate Broker in Albuquerque, NM
Similar Searches in Albuquerque
You Might Also Like in Albuquerque
