
Homes with Fireplace in Albuquerque
Find homes with fireplaces for sale in Albuquerque, New Mexico. From classic wood-burning kiva fireplaces to modern gas inserts, enjoy cozy New Mexico evenings at home.
Showing 802 listings in Albuquerque.
Same search in other cities:
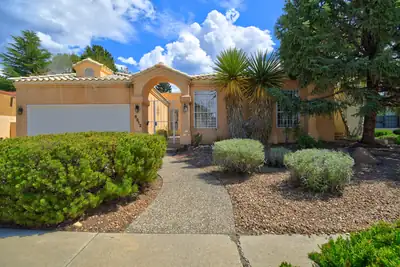
Every Day Living Made Easy.Desirable Established Neighborhood Close to Amenities.Welcome to this Charming Well Loved 4 BdRm Home in LivRm & FmRm-The Heart Of The Home-are Connected by a Double Sided FP That Creates Warmth & Flow For Gathering & Living. A Bright Sunroom Adds Extra Space To Enjoy A Beverage Or Read A Book.Step Through Double Doors Into The Primary Ensuite:A Nicely Sized BdRm That Opens To A Private Bath W/Double Sinks, Separate Tub & Shower, Wtr Closet & Nicely
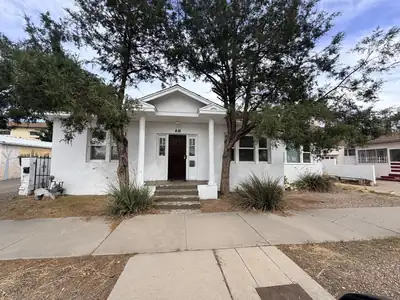

816 6th Street NW, Albuquerque
Income-producing triplex at 816 6th Street offering a 2-bedroom main house, 1-bedroom apartment, and studio. The main home features wood floors, a laundry room, refrigerated air, central forced-air heat, attic access, and separate gas and electric meters. The apartment offers hardwood floors, a functioning wall furnace, swamp cooler, window A/C, and its own water heater. The studio includes a functioning furnace and window A/C and shares gas and electric service with the apartment. Water is shared by all three units. Recent improvements include new roof overlay on the main house in May 2024, and exterior paint completed in March 2025. Backyard access and an exterior cleanout add convenience. A versatile residential income opportunity with multiple living spaces!
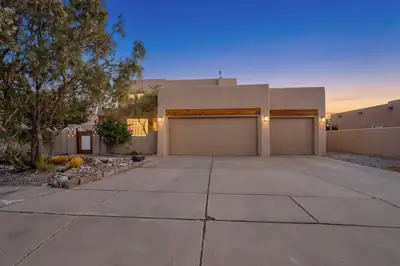
REFRIGERATED AIR and A THREE CAR GARAGE!!! Enter through the private courtyard into the home where you will be greeted with soaring ceilings, beautiful beams and large windows. This one owner SW style home has been very well maintained and the private backyard is perfect for entertaining. The gas Kiva fireplace will catch your eye and is perfect for the upcoming fall and winter months. Located near walking trails,one of the cities best dog parks, the Taylor Ranch Library, shopping, freeway access and so much more! Make this home yours and watch the hot air ballons from the hot tub on your private balcony. This home won't last long!
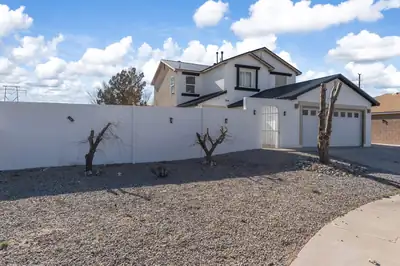
8600 Casa De Luz Court NW, Albuquerque
Come see this beautiful four-bedroom home situated on a generous lot at the end of a quiet cul-de-sac in a well established NW neighborhood. Step inside to discover an open, spacious floor plan designed for comfortable living and effortless entertaining. Custom tilework adds character and style and the newer metal roof offers lasting durability. Enjoy your own private outdoor space with block wall surrounding the property creating a private setting that has Backyard access! Located near scenic hiking trails with easy freeway access .
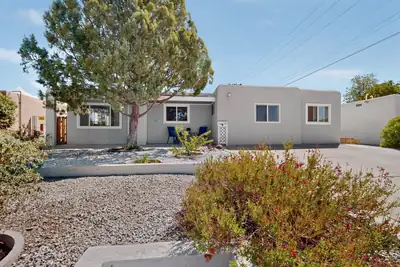
3120 Madeira Drive NE, Albuquerque
Spacious, stylish, and absolutely move-in ready, this home offers more than 2,000 square feet of flexible living space just blocks from beautiful Montgomery Park. Fresh interior paint and thoughtful updates create a bright, welcoming feel, with bamboo floors, two generous living areas, an updated kitchen with Corian countertops, and refreshed bathrooms, including new tile flooring in the private primary bath. The versatile floor plan includes a potential fourth bedroom with its own exterior entrance, ideal for guests, a home office, or added privacy. A newly finished bonus room offers even more possibilities: workout room, hobby or gaming space, creative studio, or whatever fits your life. Out back, discover a 17 x 10 finished studio with electricity and its own mini-split, perfect for an office, art or music studio, workshop, or retreat. Set among well-kept homes in a convenient NE Albuquerque neighborhood, this home stands out for its abundant space, extensive recent improvements, and exceptional versatility, with room to live, work, create, entertain, and make it your own.
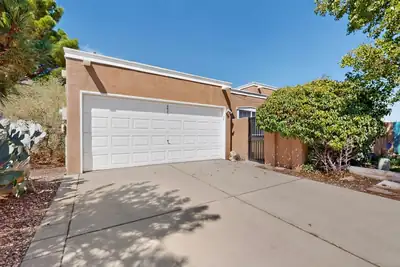
6615 Saint Josephs Avenue NW, Albuquerque
Beautifully updated 3-bedroom, 2-bath home ready for its new owner! Step inside to a bright and spacious living room featuring vaulted ceilings, clerestory windows, a cozy fireplace and new carpet. The kitchen offers new stainless-steel appliances, plenty of cabinet and counter space, and opens to the living and dining areas--great for entertaining. Beautifully refinished wood floors add warmth throughout the kitchen and dining area. The primary suite includes a private bath, while two additional bedrooms provide plenty of space for family, guests or a home office. Enjoy approximately 1,345 sq. ft. of comfortable living space, an attached 2-car garage and low-maintenance Southwestern landscaping. Fresh, clean and move-in ready--come make this charming Albuquerque home yours!
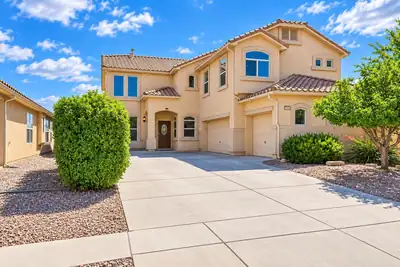
10416 Venticello Drive NW, Albuquerque
Views like this are hard to find, and at 10416 Venticello Dr NW, they take center stage. Enjoy beautiful, wide-open vistas with no homes directly in front to interrupt the view, creating an incredible sense of openness and privacy.This spacious Northwest Albuquerque home combines comfort, thoughtful upgrades and room to live. Two newer 3-ton HVAC systems provide a major upgrade and year-round refrigerated-air comfort. The home also features recently purchased appliances, generous living spaces and a 3-car garage, making it as functional as it is inviting.Step outside and take in those unforgettable New Mexico skies, mountain views and spectacular sunsets from a setting that feels remarkably open.And here's a bonus you don't see every day: a Huge Browning safe conveys with the property, along with the home's appliances, including the washer and dryer.With approximately 3,000 square feet, impressive views, substantial recent upgrades and a location convenient to Paseo del Norte, shopping, dining and Northwest Albuquerque amenities, this is a home that deserves to be experienced in person. Schedule your private showing and come see the view for yourself.
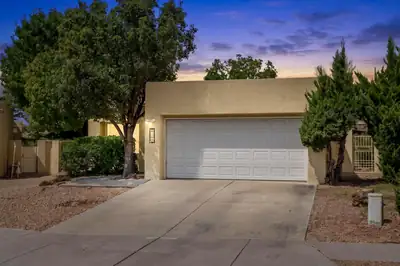
8105 Countrywood Road NE, Albuquerque
Welcome to the Countrywood Home located in the La Cueva school district. Improvements include TPO roof and stucco completed in 2021, refrigerated air, updated bathrooms, newer appliances, and newer patio doors. Abundant natural light and high ceilings create a bright, open space. Travertine flooring throughout, no carpet, a gas-log kiva fireplace, crown molding, and a 2-car garage. The updated kitchen offers Silestone countertops, a large island, upgraded cabinetry with pullouts, and a built-in wine rack. The spacious primary suite includes a walk-in closet, remodeled bath with dual vanities, and direct patio access. Outside, enjoy a private courtyard, east-facing covered patio, and backyard with no neighbors directly behind. Conveniently located within walking distance of Flying Star Cafe, Vintage 421, shopping, and everyday amenities, a low-maintenance home in a fantastic North Albuquerque location.
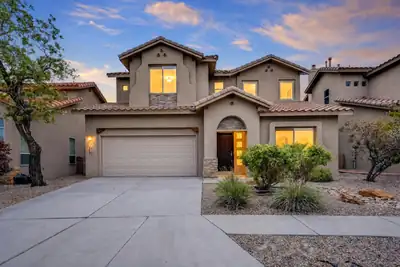
4836 Petra Pointe Circle NW, Albuquerque
Welcome home to Petroglyph Gardens which has NO HOA! Move-in ready and beautifully maintained, this inviting residence combines Southwest character with everyday comfort. A distinctive Spanish tile roof and stone accents set a warm first impression, while the fully landscaped grounds create a polished, low-stress outdoor setting from day one. Inside, new paint and new carpet give the home a fresh, clean feel throughout. Vaulted ceilings add volume and light, and ceiling fans help keep rooms comfortable year-round. Refrigerated air provides reliable cooling, and a new hot water heater is already in place. A gas fireplace adds a cozy gathering spot for cooler evenings. The layout is practical and well suited to daily living. A formal dining area is ready for holidays and dinner parties. The large laundry room offers extra workspace and storage. The oversized primary suite is a true retreat, complete with a walk-in closet and a primary bath featuring a jetted garden tub. A 2-car garage adds convenient parking and storage. Just beyond the neighborhood, walking trails make it easy to get outside without leaving the area. This home is ready for its next owner--updated, comfortable, and set in Petroglyph Gardens with the features buyers look for most.
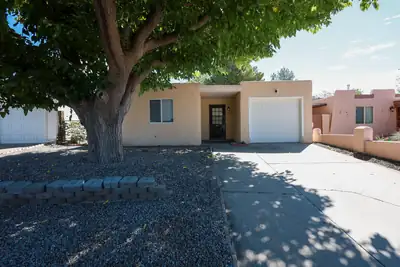
620 Mountain View Avenue NE, Albuquerque
Some homes simply show how well they've been cared for, and this is one of them. Charming, inviting, and exceptionally well maintained, this Northeast Albuquerque home offers the kind of opportunity that can make stepping into homeownership feel a little easier.What really sets this property apart is the attention given to some of the home's most important components. The roof was replaced in 2025, the swamp cooler in May 2026, and both the furnace and water heater were replaced in 2023. Those meaningful improvements are HUGE that the next owner gets to benefit from!The care continues throughout the property, creating a home that feels comfortable from the moment you walk in. It's easy to picture the everyday moments here: coffee in your own kitchen, evenings at home, weekends making the space your own, and the simple excitement of having a set of keys that belongs to you.Conveniently situated in Northeast Albuquerque near schools, shopping, dining, parks, and everyday amenities, the location adds another layer of practicality.Whether you're looking for a place to begin building equity and memories, or considering a property with rental potential, this beautiful home offers charm, thoughtful upkeep, and significant improvements already completed.Roof: 2025. Swamp cooler: May 2026. Furnace: 2023. Water heater: 2023. Don't miss out!
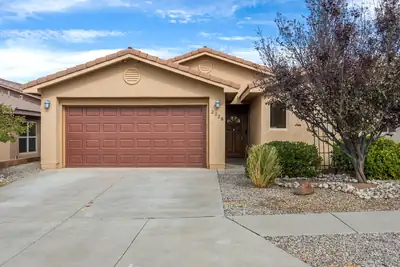
Wonderful Rachel Matthews semi-custom courtyard home. With unique Barrel ceiling in kitchen, new stove, microwave and dishwasher, custom fireplace mantle and so much more...Landscaped backyard for those relaxing times. 2 Masters..Home is minutes from shopping, fwy, Alb international, KAFB and Sandia labs...Make new memories in this wonderful home...(Owl security system hard wired conveys)
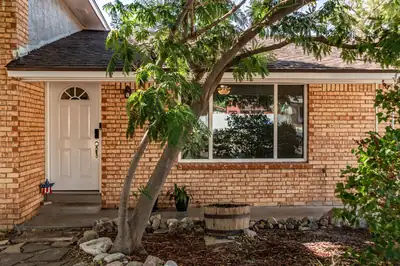
Spacious 4 bed 2 bath home located in Holiday Park. The main level of this split level home features an open layout that is great for entertaining. The kitchen has an oversized island with quartz countertops and bar seating, plenty of cabinet storage, and amazing natural light. The main floor has two living areas. Head downstairs to find the third living area with wood burning fireplace and primary bedroom suite. The top level has 3 more bedrooms and an additional bathroom. The home also has a large backyard with storage shed and backyard access. Roof Replaced in 2024 and paid off solar panels are one more bonus to this incredible home. The house has easy access to restaurants, shopping, schools, and parks. Convenient access to Tramway.
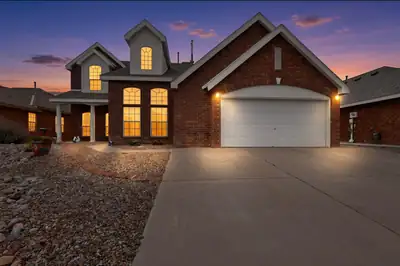
Welcome to this beautiful home situated on a .18 acre lot in the highly sought after Richland Hills community. This Sivage, all brick home features, 2 living areas, 5 bedrooms, primary bedroom on main level, Jack and Jill bedrooms, 3.5 bathrooms, kitchen has plenty of cabinet & counter space, kitchen island, formal dining + breakfast nook, gas log fireplace, 2.5 car garage. Enjoy the savings with a paid off Solar Panel System. Refrigerated air lower level and evaporative cooling in upper level. A large Swim Spa for relaxing and a wonderful covered patio that is great for entertaining. Landscaped, front & backyard with newly installed turf, storage shed. Many updates in the past 7 years; roof, furnace, cooling units, water heater, sprinkler system & includes a Home Warranty through 1/10/28.
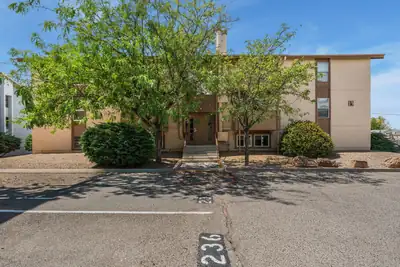
Welcome home to this light, bright, and beautifully updated first-floor condo featuring 2 spacious bedrooms and 2 full bathrooms! The open living and dining areas flow seamlessly into a stylish kitchen, creating a comfortable and functional layout perfect for everyday living and entertaining.Ceramic tile flooring extends throughout the main living areas, while both generously sized bedrooms feature luxury vinyl plank flooring. Step outside to your private, shaded patio--a peaceful retreat perfect for relaxing and enjoying warm summer days.Conveniently located in central Albuquerque with easy access to I-25, this home offers effortless access to shopping, dining, entertainment, and everything the city has to offer. The well-maintained gated community features an impressive array of amenities, including a clubhouse, swimming pool, fitness center, playground, lush landscaping, community garden, assigned parking, additional storage, and gated entry.Move-in ready, thoughtfully updated, and surrounded by fantastic community amenities--this condo offers easy, low-maintenance living in a convenient Albuquerque location!
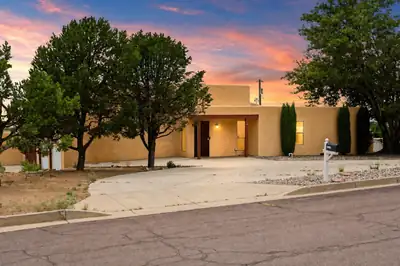
14326 Oakwood Place NE, Albuquerque
Located on a sprawling .49-acre corner lot, this 4-bedroom home is a private retreat with incredible mountain and city views. Inside.. two inviting living areas, wood-beamed ceilings, brick flooring and two cozy kiva fireplaces that bring true Southwest character to the home. The kitchen has been refreshed with stainless steel appliances and freshly painted cabinetry, giving it a clean, updated feel, ready for move-in. French doors open onto a backyard oasis built for entertaining, with direct backyard access making indoor-outdoor living effortless. Take a dip in the sparkling in-ground pool, unwind under the oversized cabana, or simply soak in the views from your own slice of the foothills. The generous lot includes an additional parcel that can be used for RV parking, or future possibilities. This home has been thoughtfully updated with a newer TPO/Metal roof, newer Wagner combo unit/refrigerated air, electrical upgrade, re-surfaced tub, new pool liner, reinforced deck supports, new fencing, and fresh exterior paint..all the big-ticket items are already done. A 2-car garage and circular driveway nearby foothill hiking and biking trails, easy access to public transportation, restaurants and shopping. Quick access to Tramway and I-40...you feel tucked away, yet close to everything!
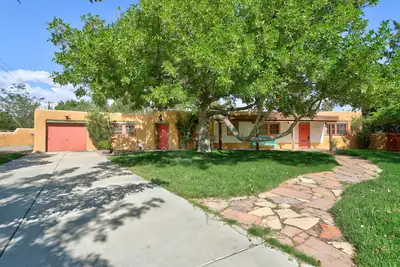
A rare opportunity to own the Original Watson House - an authentic piece of Albuquerque history on an exceptionally unusual 11/2-lot parcel. Lovingly preserved and extensively improved, this special property offers a flexible floor plan providing options for multigenerational living, guests, a home office, or additional private living space. The extensive restoration includes new cement-based stucco, a completely rebuilt and insulated roof with new decking, new water and waste lines from the street, upgraded electrical service, two new refrigerated HVAC package units and ductwork, upgraded plumbing, and multiple new water heaters. The living-room fireplace chimney and smoke chamber were also rebuilt. Historic character has been thoughtfully preserved, including reglazed and painted wood windows, a living-room window rebuilt to match the original, and distinctive architectural details throughout. The interior has been freshly painted, and the primary bathroom features a remodeled tub/shower in the primary. Enjoy a gated courtyard, fruit trees, and beautifully refreshed front yard with new sod and upgraded irrigation. A new concrete driveway, freshly painted porches and garage door, and restored architectural lintels complete the exterior improvements. This home is close to the heart of what makes Albuqueruqe unique (Old Town, Country Club, Wells Park, Central, Growers Market etc) Come visit this truly special home!
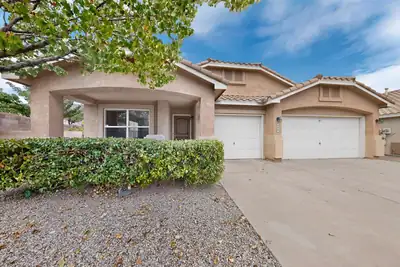
Welcome to this Beautiful DR Horton Home,Home sits on a prime corner lot, one the largest lots in the neighborhood, Home offers a oversized master bedroom with a walk in closet, double sink, separate tub and shower. Seller replaced refrigerate A/C unit recently and painted inside to. Seller also replaced refrigerator, furnace, micro and range, garage doors openers, laminate flooring, hardware and kitchen back splash. Home has Tile roof, sprinkler system. 3 car garage. Kitchen and dining room combination and also a kitchen island. Perfect for entertaining guest. Home has a fireplace in the family room for family gathering. Come and see this home and make it your before it sells.
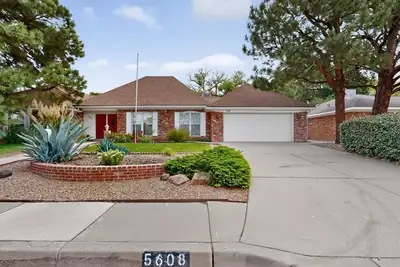
5608 Fairoak Trail NE, Albuquerque
***Huge Price Improvement*** Wonderful, spacious brick home in American Heritage Subdivision, This gorgeous home sits on a low traffic, dead end street just northeast of Arroyo del Oso Golf Course, Park and Tennis Courts. 4 bedrooms (2 Primary Bedrooms) 2 living areas, one full bath, 2 separate 3/4 baths and another 1/2 bath, yes that's right, 4 bathrooms. Beautiful red brick greets you as you pull up to this spacious home. Inside you are sure to love the large kitchen with built in electric cooktop and microwave plus built in double ovens, stainless steel side by side fridge that stays with home, breakfast nook, granite counters and tons of cabinets, just look at the photos. Large primary bedroom with huge walk in closet, primary bathroom with separate shower, large jacuzzi tub, additional walk-in closet and solid surface vanity with double sinks. Large Family Room with gas log fireplace and tile flooring, plus that second living area and dining room. Large back yard, refrigerated air, finished garage and very useable attic space with bookshelves, desk, tons of added storage and a safe. WOW!
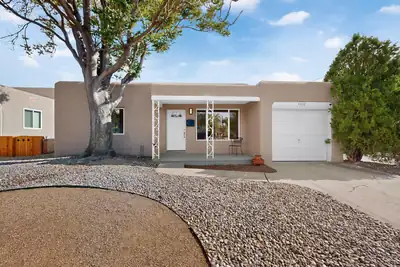
Welcome home to this beautifully updated three bedroom, three bath gem in the heart of Ridge Crest, Albuquerque. Offering over 1800 square feet of thoughtfully flowing living space, this home boasts gorgeous hardwood floors and abundant character throughout. The updated kitchen shines with granite countertops, newer cabinetry, newer appliances, and a charming fireplace that adds warmth and ambiance to the heart of the home.Major systems have all been thoughtfully updated, including: New Water Heater, Newer windows, New Dishwasher, TPO Roofing, a brand new heating and cooling system and here's the showstopper: solar energy system will be fully paid off at closing that can dramatically reduce your electric bills; a rare bonus buyers will love.Step outside to a spacious backyard on a generous lot, perfect for entertaining or relaxing. There's also a one car garage and a good sized Tiled laundry room for everyday convenience. This home truly has it all: updated, efficient, and full of character.
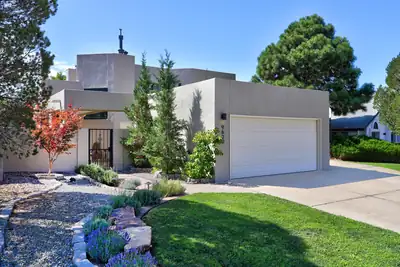
Chic Contemporary Home in popular Heritage East! You know you are in for something special as you enter into the private front courtyard - a wonderful setting for alfresco dining! Opening the opaque glass door enter into light filled spacious great room with soaring ceilings, tiled floors and french doors to secluded yard. Welcome Home! The renovated kitchen is captivating with new cabinets, sink, flooring and quartz countertops! A spacious & private master retreat features a balcony for enjoying beautiful mountain views, new carpet, Carrara Marble in the oversized shower, quartz countertops with double sinks & a walk in closet. Amazing Improvements make this the perfect turn key home: roof, mini-split system, tankless hot water heater, Anderson and Champion Windows, stucco refresh, 200 AMP electrical upgrade, lights, flooring, ceiling fans and solar - no surface was left untouched!! Two additional main level bedrooms are comfortable and offer flexibility for family, work or guests! The lush backyard is a peaceful escape surrounded by greenery! Do not miss your chance at this exceptional home in an exceptional neighborhood. Enjot neighborhood parks, nearby shopping and quick access to hiking and biking trails! WOW! WOW! WOW!
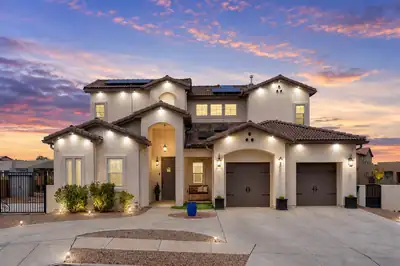
Luxury living awaits in Petroglyph Estates! This exceptional custom two-story home offers breathtaking views, an ideal floor plan, and an impressive array of upgrades designed for both elegance and everyday comfort. Featuring four generously sized bedrooms, including a sought-after main-level primary suite, 31/2 baths, soaring cathedral ceilings, and a stunning floor-to-ceiling marble fireplace that creates a dramatic focal point in the living space. Custom shutters, surround sound, owned solar panels, and an EV charger add style, efficiency, and modern convenience. The beautifully finished backyard is an entertainer's dream, complete with a gazebo, outdoor kitchen, and fire pit. Custom wrought-iron gates open to a private RV pad, providing exceptional versatility. This is a home that truly delivers the luxury, functionality, and indoor-outdoor living today's discerning buyers are looking for.
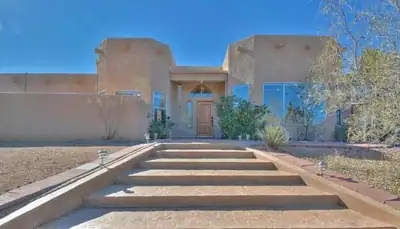
Located in the desirable NAA subdivision, this spacious home sits on .89 acres and offers beautiful mountain and city views at an attractive price. This is a wonderful opportunity to make this property your own!The main level features generous living spaces, including a living room, theater room, formal dining room, and one of two primary bedrooms with an ensuite bath. The kitchen offers a breakfast nook and opens to an outdoor dining courtyard, creating a great space for everyday living and entertaining.The lower level provides excellent flexibility for family living, guest accommodations, teen quarters, or an in-law setup. It includes three spacious bedrooms, including a second primary bedroom with its own separate entrance.Located within the highly regarded La Cueva, Desert Ridge, and Double Eagle school districts, this home offers space, flexibility, views, and an exceptional location. The expansive backyard is a blank canvas ready for your ideas and the opportunity to create your own outdoor retreat.
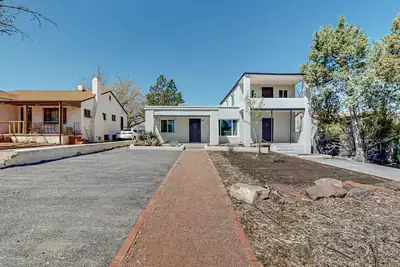
Charming Nob Hill Home with Versatility and StyleNestled in the heart of Nob Hill, 211 Amherst Dr. SE is a rare gem offering both charm and flexibility. This beautifully updated property features a single-family home with an additional dwelling unit, providing endless possibilities for multi-generational living, guests, or rental income.The property offers 4 bedrooms and 3 bathrooms, highlighted by original hardwood floors, a remodeled kitchen, updated electrical systems, new windows, and ductless mini-split systems throughout for year-round comfort. The single-story, 3-bedroom, 2-bathroom main home has just undergone a beautifully completed bathroom remodel and features a brand-new roof, giving buyers added peace of mind. Every detail has been thoughtfully updated while preserving the home's timeless character.A private balcony offers stunning views--an exceptional feature rarely found in Nob Hill. Enjoy an unbeatable location just a short stroll from Central Avenue, where you'll find an eclectic mix of local restaurants, breweries, wine bars, boutique shopping, nightlife, and the iconic Guild Cinema. This is a unique opportunity to own a move-in-ready property in one of Albuquerque's most sought-after neighborhoods.
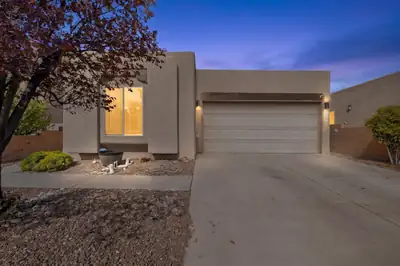
5227 Tierra Amada Street NW, Albuquerque
Northwest Albuquerque Gem with a Putting Green & Entertainer's Backyard!Location, style, and outdoor living come together in this beautiful 3-bedroom, 2-bath home tucked away on a quiet cul-de-sac street in desirable Northwest Albuquerque!Step inside to a bright, inviting open-concept floor plan featuring solid-surface flooring throughout for a clean, modern look and easy maintenance. The spacious living area seamlessly connects to the kitchen and dining spaces, making this home perfect for both everyday living and entertaining.The generously sized primary suite offers a private retreat with a luxurious jetted garden tub--the perfect place to unwind at the end of the day.And the backyard is where this home truly shines! Enjoy a beautifully landscaped, low-maintenance yard complete with turf, a private putting green, and a built-in outdoor grill. Whether you're hosting friends, practicing your short game, or simply relaxing outdoors, this backyard is designed to be enjoyed. The living room and patio are also pre-wired for speakers, making it easy to create the perfect atmosphere for entertaining.Additional highlights include a 2-car garage, two full bathrooms, three bedrooms, and a sought-after cul-de-sac setting.This is more than just a house--it's a home built for comfortable living and unforgettable entertaining. Come see what makes this Northwest Albuquerque property so special!
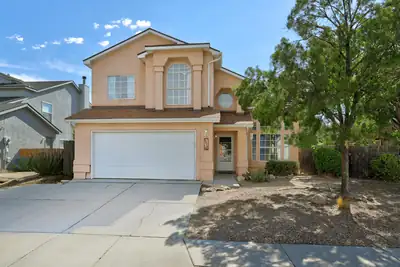
6516 Mesa Solana Place NW, Albuquerque
Welcome to this beautifully updated 3-bedroom, 2.5-bath home offering approximately 1,880 square feet of bright, inviting living space. Soaring ceilings and oversized windows fill the home with natural light, while two spacious living areas provide plenty of room to relax, entertain, or create the perfect game room. The remodeled kitchen features quartz countertops, a stylish backsplash, stainless steel appliances, and abundant cabinetry. Both bathrooms have also been thoughtfully remodeled, including updated plumbing. Upstairs, the spacious primary suite offers a relaxing retreat with a walk-in shower, soaking tub, and generous closet space. Durable hard-surface flooring runs throughout the home, with carpet only on the stairs. Enjoy cozy evenings beside the gas-log fireplace or step outside to a generously sized backyard ready for gardening, entertaining, pets, or your own personal vision. Additional highlights include a two-car garage, a new roof installed in 2025. Bright, welcoming, and move-in ready, this is one you will want to see!
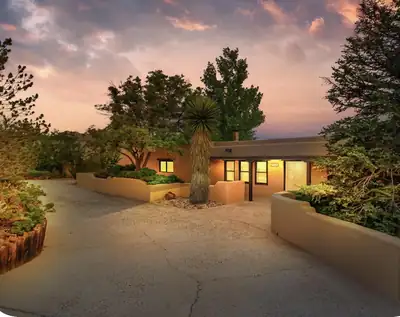
14018 Arcadia Road NE, Albuquerque
Check out this inviting home in Albuquerque! Featuring 6 well-appointed bedrooms and 5.5 baths, this property is a perfect retreat. The private pool and charming water feature complement the spacious outdoor living area, making it ideal for relaxation or summer barbecues. The 2-car garage, complete with workshop space, which could be easily converted to a 4 car garage, the workshop caters to all your hobbies. The gameroom, which has its own half bath, promises endless fun. Currently serving as a vacation rental and sold fully furnished, this home is a fantastic turnkey opportunity for anyone looking to invest or create a personal getaway. All furniture and personal property come with the home.
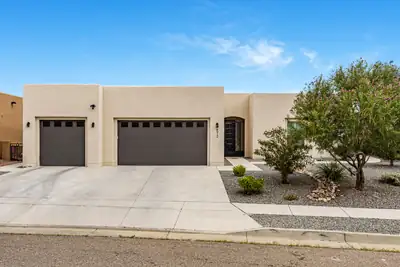
Thoughtfully designed and beautifully appointed, this spacious home offers 4 bedrooms plus a dedicated study/office, 3 full bathrooms, stunning mountain views, and an oversized 3-car garage with ample room for a truck and additional storage. The open-concept floor plan creates an inviting flow between the living room, dining area, and kitchen, complete with soaring ceilings, a large center island, and walk-in pantry. The desirable split-bedroom layout provides privacy, with a spacious owner's suite featuring dual walk-in closets and a well-appointed owner's bath.Custom built-ins and cabinetry add character and functionality throughout the home, including a beautifully appointed office with built-ins, under-cabinet and ambient lighting, as well as a unique built-in loft bed and dedicated kids' space. Soundproof insulation in the interior walls provides added privacy and comfort. A separate laundry/utility room adds everyday convenience, while the expanded covered patio extends the living space outdoors.The fully landscaped backyard is designed for relaxing and entertaining, featuring a beautiful water feature and low-maintenance artificial turf. With mountain views, generous living spaces, thoughtful storage, custom details, and exceptional indoor and outdoor living, this home offers a distinctive blend of comfort, style, and functionality.
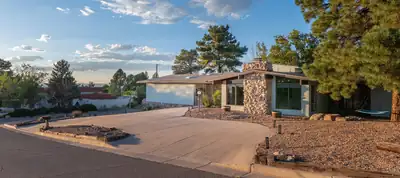
NOW OFFERED AT $764,900! 10K SELLER CREDIT !! 3.25% VA Assumable Loan with VA eligible buyer. A distinctive foothills residence with beautiful Sandia Mountain views, generous living spaces and a rare financing opportunity in desirable Glenwood Hills. This four-bedroom, three-bathroom home is situated on a beautifully landscaped corner lot and features three spacious living areas, an attached three-car garage, travertine flooring and two fireplaces. Tranquil indoor and outdoor ponds add warmth and unmistakable character. The versatile floor plan offers excellent possibilities for a home office, recreation room, guest accommodations or additional private living space. Outdoor features include a deck, landscaped gathering areas, a dedicated play and recreation space with batting cage, and a swim spa that conveys with the property. Qualified buyers may have the opportunity to assume the seller's 3.25% VA loan, with approximately $439,000 remaining. The seller is also offering up to a $10,000 credit with an acceptable offer. Loan assumption is subject to buyer qualification, loan-servicer approval and approved substitution of VA entitlement. With exceptional space, memorable architectural details and attractive financing possibilities, this remarkable home is best appreciated in person. Two former covered-patio areas were enclosed as heated and cooled flex spaces and are not included in the advertised square footage. Please see the Seller's Disclosure for additional details.
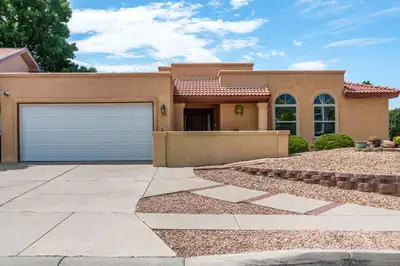
Welcome home! You will fall in love with this beautiful one owner residence, who has meticulously maintained and updated the home through the years! Located in a sought after NE Heights neighborhood, La Vista Grande, near the foothills with easy access to walking and biking trails! A courtyard entry with gorgeous mountain views sets the stage! Step inside and discover a stunning & generous size great room enhanced with soaring raised beamed ceiling, fireplace and wall of windows allowing for natural light! The delightful & spacious kitchen (freshly painted) offers, abundance of cabinetry, granite countertops, pantry and breakfast nook plus a freshly painted formal dining room. The large master bedroom is separated from the other bedrooms, offering 2 walk-in cedar closets, and luxury bathroom with garden tub, separate shower and double sinks. The gorgeous backyard is a show stopper and perfect space to relax and enjoy the sunsets, from the covered patio with fireplace, view deck and or hot tub! 2 car garage with storage and epoxy floor completes this special home!
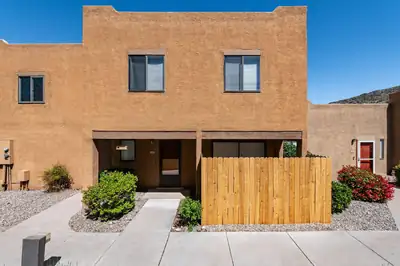
2900 Vista Del Rey NE UNIT 25B, Albuquerque
Welcome to this charming 3-bedroom, 2.5-bath home nestled in the Vista Del Rey community near the foothills! The inviting open-concept layout features a spacious living area with a cozy fireplace, dedicated dining space, and a bright kitchen with stainless steel appliances, updated countertops, and plenty of cabinet storage. Step outside to your private patio, perfect for relaxing or entertaining. Upstairs you'll find three generously sized bedrooms, while a convenient half bath downstairs is ideal for guests. Additional highlights include newer carpet, a newer evaporative cooler, and an attached single-car garage. Enjoy nearby walking trails, beautiful mountain views, and the convenience of an HOA that covers water, sewer, trash, exterior maintenance--including the roof--and common areas. With plenty of guest parking and a desirable foothills location, this home offers a wonderful combination of comfort, convenience, and low-maintenance living. Contact a Realtor today to schedule your private showing!

Daria Derebera
Real Estate Broker in Albuquerque, NM
Similar Searches in Albuquerque
You Might Also Like in Albuquerque
